
611 Westview Ave
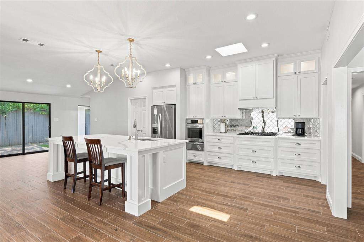
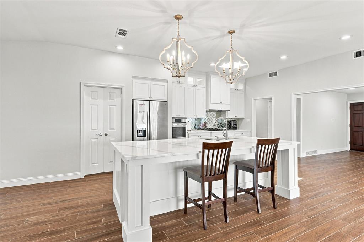
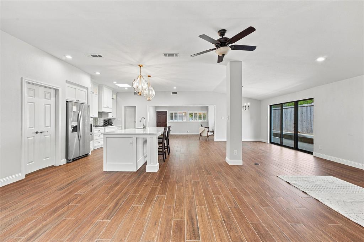
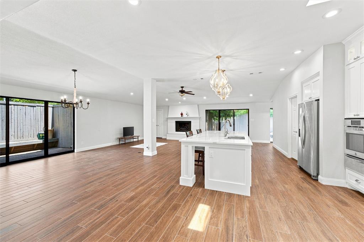
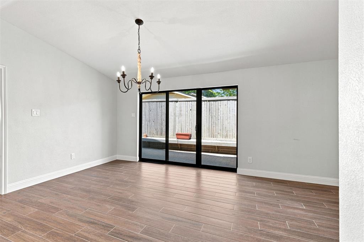
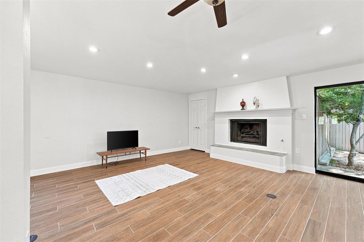
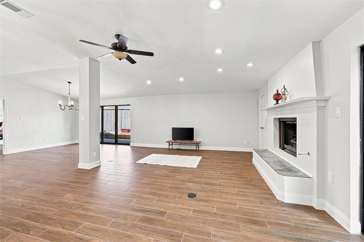
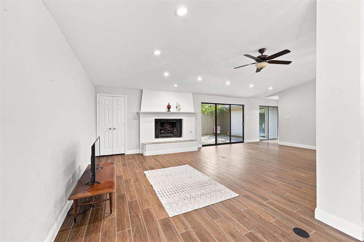
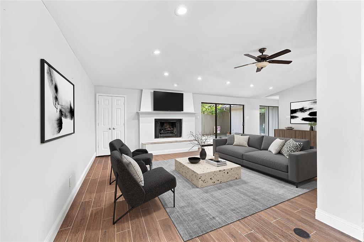
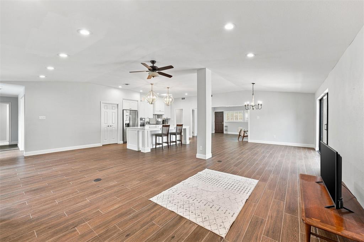
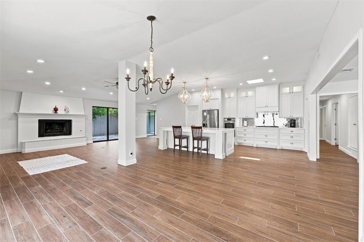
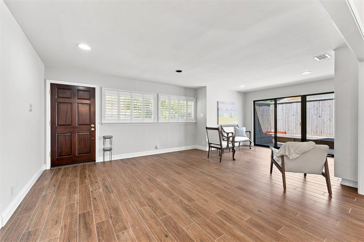
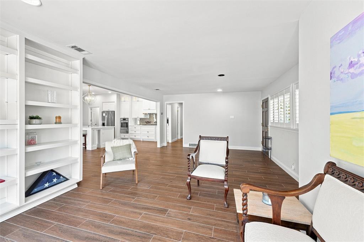
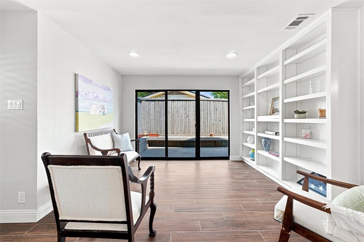
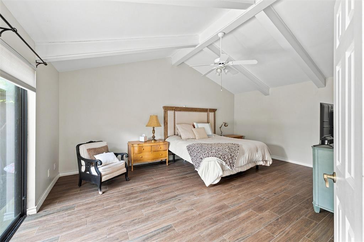
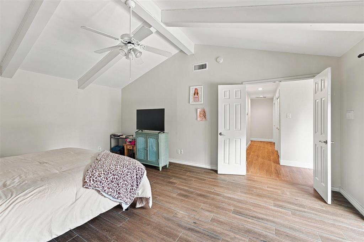
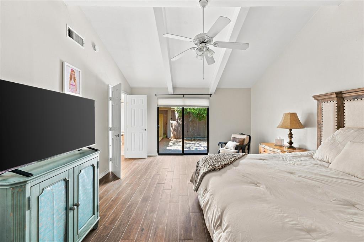
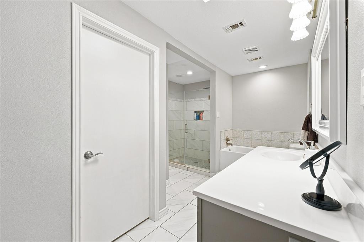
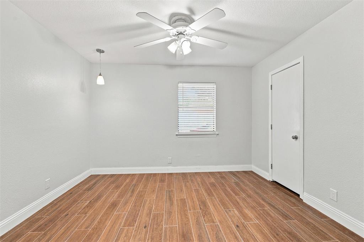
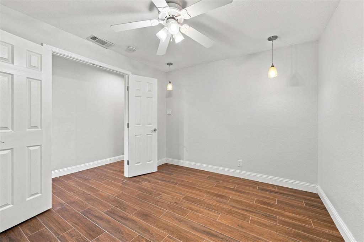
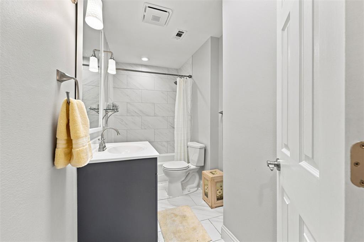
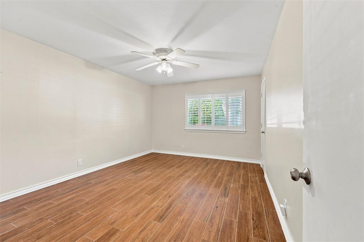
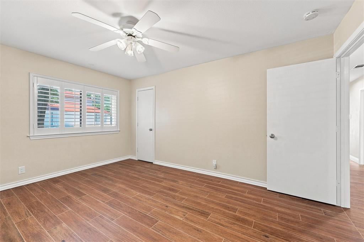
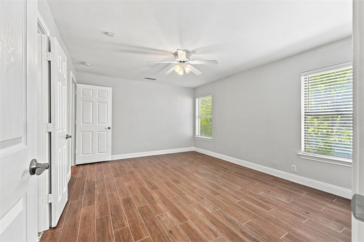
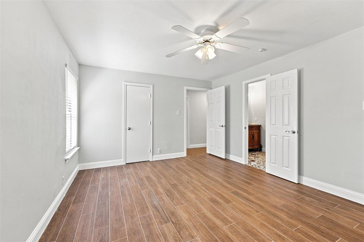
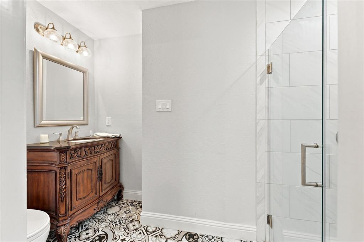
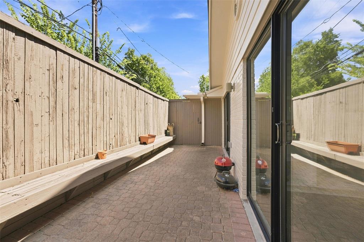
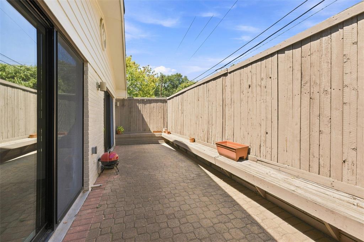
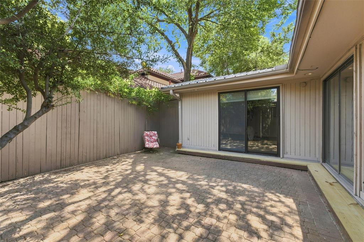
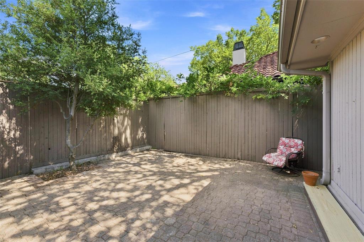
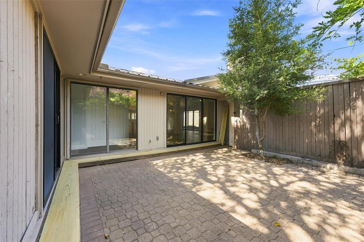
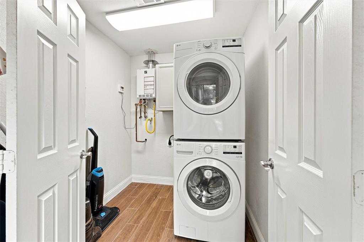
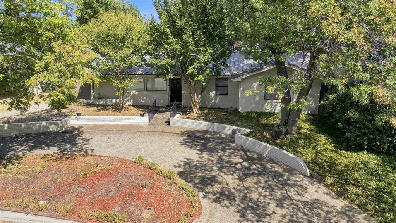
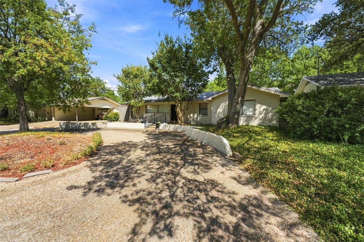
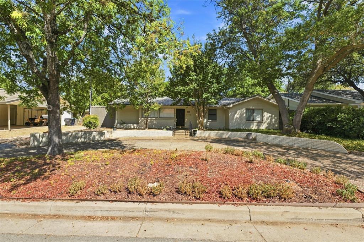
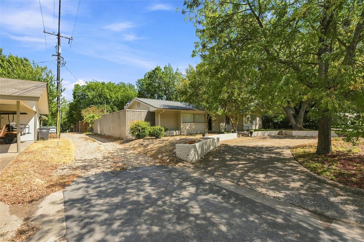
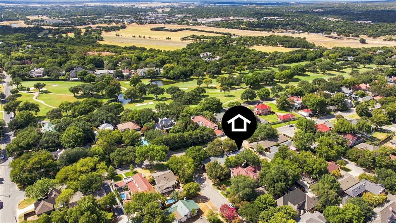
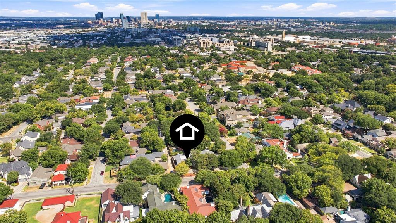
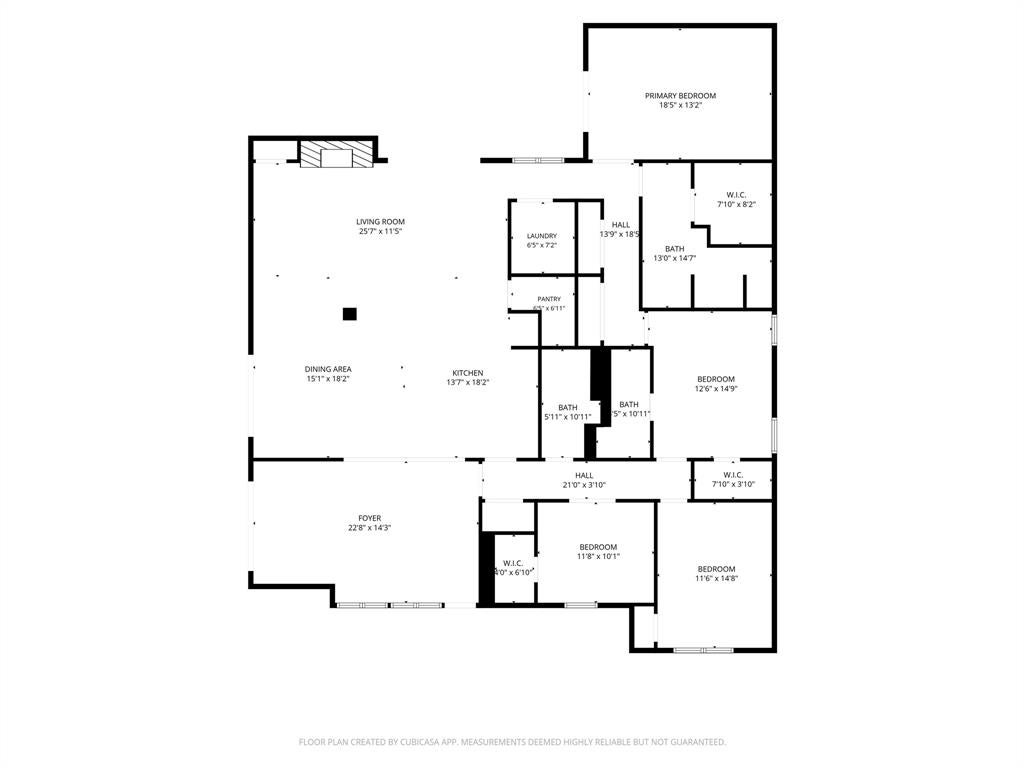
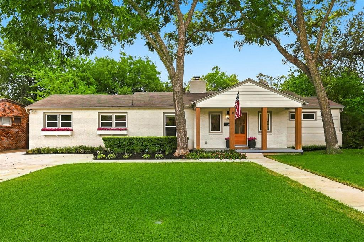
Discover a thoughtfully updated residence offering distinctive architectural character, refined finishes, and low-maintenance outdoor living. An open floor plan connects two spacious living areas, where abundant natural light fills the interior and creates bright, inviting spaces for everyday living and entertaining. Wood-look tile flooring flows throughout the home, complemented by an updated kitchen with maple custom soft-close cabinetry, countertops, and lighting, along with fully renovated bathrooms. The home also features a second bedroom with an ensuite bath, providing the flexibility for an additional primary suite. Other improvements include updated plumbing and a durable metal roof. Designed around two separate private courtyards, the garden-style lot creates multiple outdoor spaces for entertaining, dining, or relaxing while minimizing traditional yard maintenance. The property does not have a traditional garage; however, it offers a rear parking pad in addition to the circular front driveway, providing multiple off-street parking options. Located within a block of River Crest Country Club and near Fort Worth’s Cultural District, home to the Kimbell Art Museum, Dickies Arena, Will Rogers Memorial Center, Fort Worth Botanic Garden, and other arts and cultural destinations. UNT Health Fort Worth is also nearby, along with Trinity Park and Trinity Trails, Downtown Fort Worth and Sundance Square, the Fort Worth Stockyards, TCU, and the Fort Worth Zoo. This distinctive property brings together light-filled interiors, two living spaces, a flexible dual-suite configuration, courtyard-centered outdoor living, and a central Fort Worth location near some of the city’s most recognized destinations. Seller concessions are available upon request to assist buyers with closing costs or reducing interest rates, subject to negotiated terms and lender guidelines. Refrigerator, Washing Machine, and Dryer will convey with the sale unless buyer wants them removed.
Listing Information
Facts & Features
Location
Community Information
Architecture
Features & Amenities
Property Features
Square Footage
Tax & Financial Information
Schools
North High Mount Elementary
Sped Private/Homebound
Women's Haven
Tarrant Youth Recovery
Irma Marsh Middle
Castleberry High School
Children's Medical Center
Bridge Assoc
School ratings are provided for informational purposes only and are subject to change. Attendance boundaries are for reference only — contact the school or district directly to verify enrollment eligibility.
Historical Data
Price History
| Date | Event | Price |
|---|---|---|
| 09/14/2026 | Listed for sale | $695,000 |
Listed by Jamie Espinoza · eXp Realty, LLC · 8885197431
Listing information provided exclusively for consumers' personal, non-commercial use and may not be used for any purpose other than to identify prospective properties consumers may be interested in purchasing. Information deemed reliable but not guaranteed by the MLS. The listing broker’s offer of compensation is made only to participants of the MLS where the listing is filed. Copyright 2026, North Texas Real Estate Information Systems (NTREIS). All rights reserved.
Last Updated: September 15, 2026 at 11:42 PM | Source: North Texas Real Estate Information Systems (NTREIS) | MLS#: 21385595

Similar Homes For Sale In Fort Worth
 New Listing
Start Your Real Estate Journey
Whether you have questions about this listing, want to schedule a showing, or just want to talk through your options, Shannon Miles is here to help. Reach out and expect a response within one business day.
How can I help?
Shannon Miles is here to help. Reach out and expect a response within one business day.
Thanks — Shannon Miles will be in touch shortly.
Make A Plan For Your Purchase
Know what you can afford before you start shopping — then run the numbers on any home you have in mind.
How much house can I afford?
- Principal & interest
- Property taxes
- Homeowner's insurance
- HOA dues
If your monthly savings are applied to the loan principal.
Enter your income, debts, and down payment to see how much home you may qualify for. Estimates only — not a lending decision.
Want to know more?
Shannon Miles is here to help. Reach out and expect a response within one business day.
✓ Thanks — Shannon Miles will be in touch shortly.