
381 Greenbriar Ln
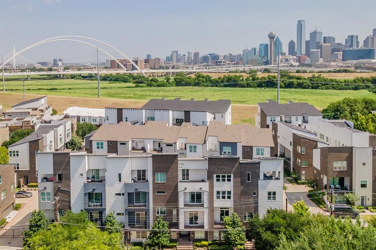
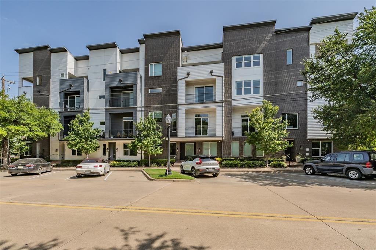
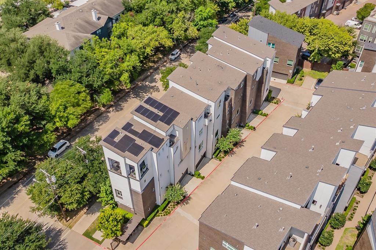
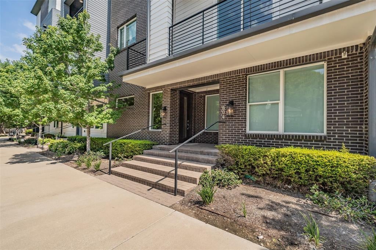
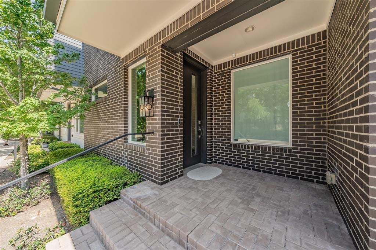
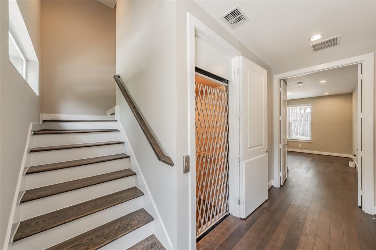
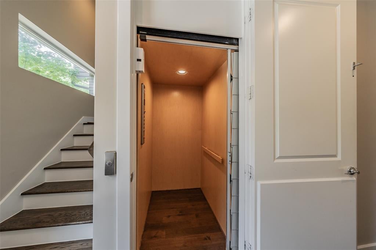
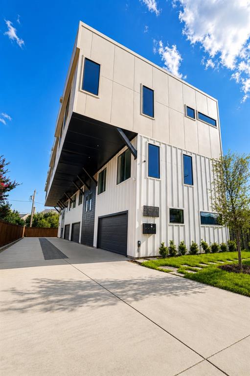
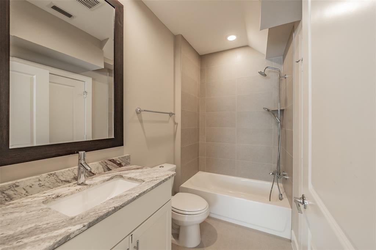
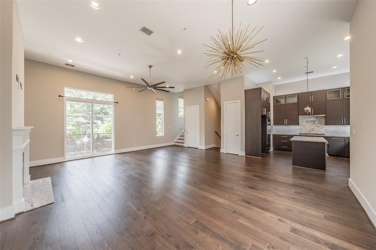
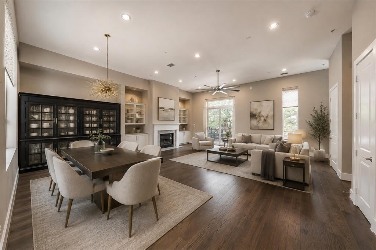
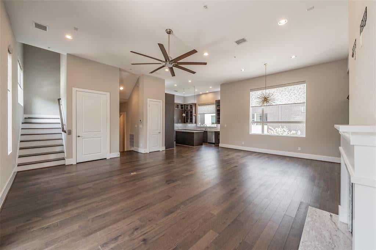
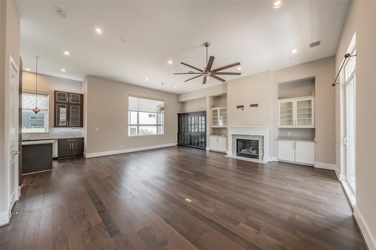
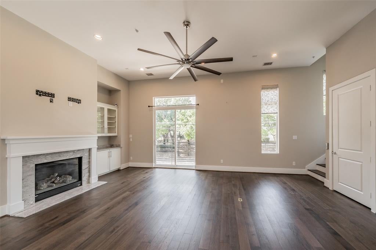
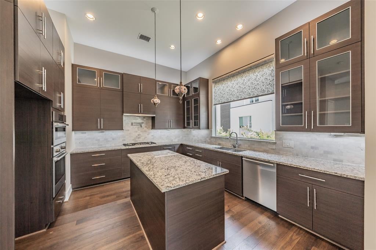
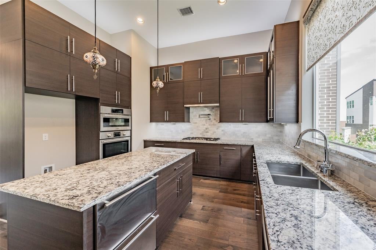
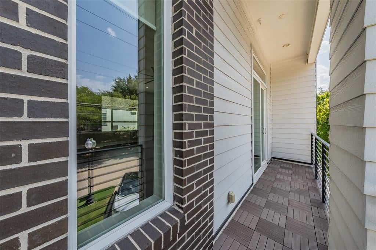
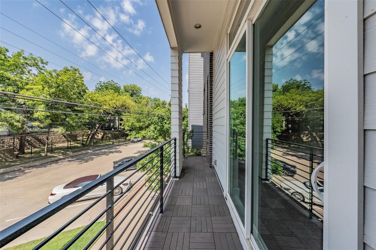
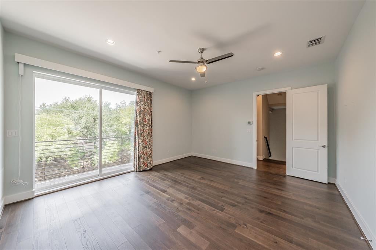
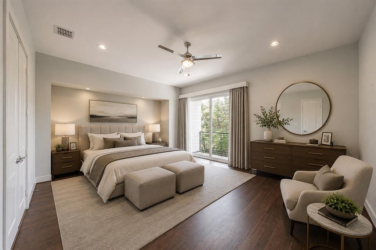
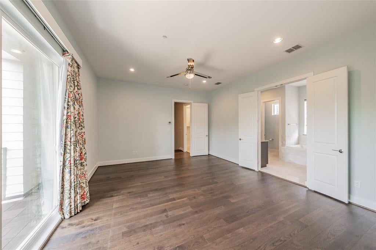
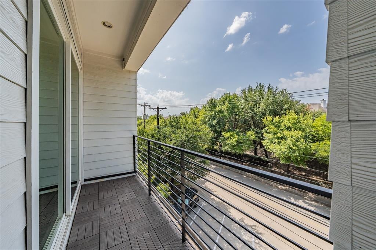
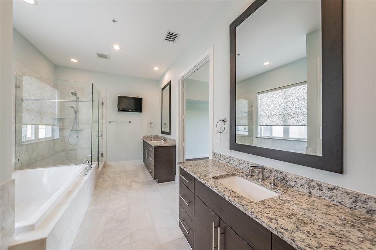
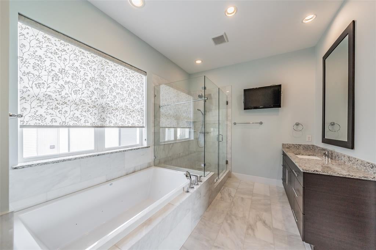
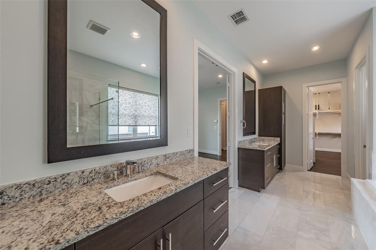
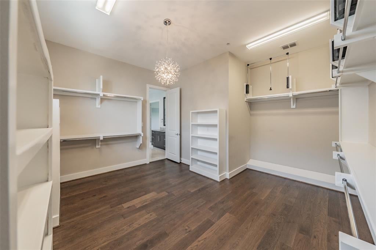
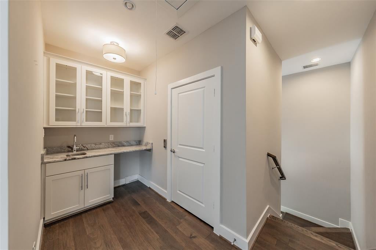
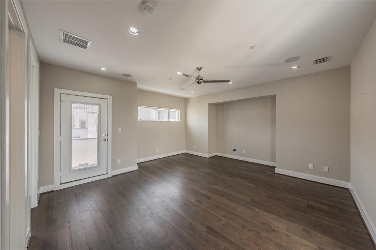
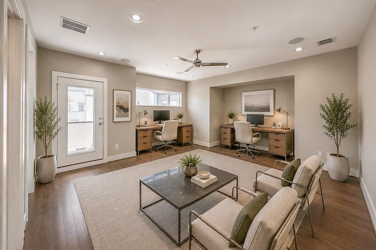
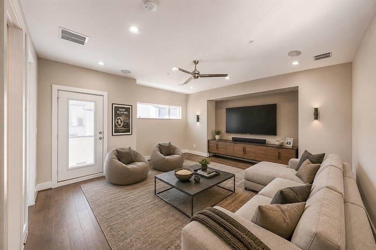
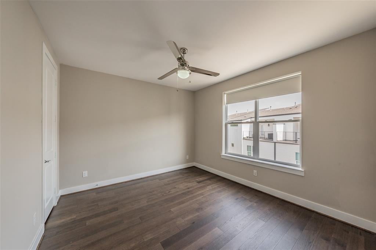
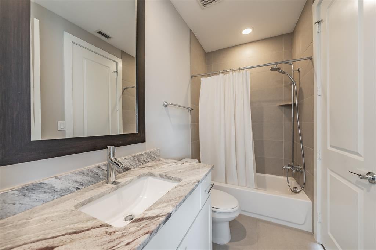
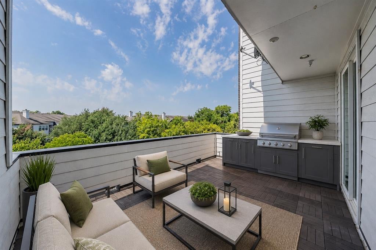
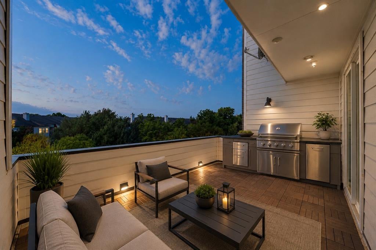
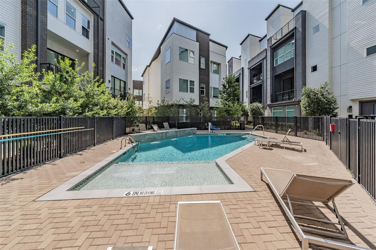
PRICE IMPROVEMENT + BUYER INCENTIVE! $5,000 price improvement PLUS a $5,000 seller-paid credit at closing with an acceptable offer received by September 30, 2026. Restrictions apply. TIMELESS ARCHITECTURE • MUSEUM-FINISHED WALLS • LUXURY FINISHES • THOUGHTFUL DESIGN define this exceptional 3,279-square-foot residence, Unit 804 at Trinity Bluff, one of Oak Cliff’s most desirable gated communities, with a surprisingly low HOA. Luxury meets modern living in this brownstone-inspired four-story townhome with a private elevator to every level, three balconies, and a private deck with peaceful treetop views. The open floor plan offers soaring 10 to 12-foot ceilings, expansive windows, hardwood floors, oversized 8-foot doors, electric shades, and a dramatic entry. All three bedrooms feature private en-suite baths. The spacious primary suite occupies the entire third floor with a spa-inspired bath and oversized walk-in closet. The chef’s kitchen features Shiloh soft-close cabinetry, granite countertops, large island, under-cabinet lighting, Bosch stainless appliances, five-burner gas cooktop, two refrigerator drawers, and Hansgrohe fixtures. ECO-HIP energy-efficient construction includes 2x6 insulated exterior walls, Low-E windows, radiant barrier, tankless gas water heater, Lennox high-efficiency HVAC, low-VOC paint, smart-home wiring, and 5.1 surround-sound prewire. Residents enjoy a community pool for relaxing, cooling off, and neighborhood gatherings, plus an active social committee hosting arts classes, progressive dinners, and community events. Minutes from Bishop Arts, Trinity Groves, Downtown Dallas, Riverfront Boulevard dining, shopping, entertainment, and major employment centers. Listing Agent is an Owner and Resident of Trinity Bluff.
Listing Information
Facts & Features
Location
Community Information
Architecture
Features & Amenities
Property Features
Square Footage
Tax & Financial Information
Schools
Marvin E Robinson School Of Business And Mgmt
School Of Science And Engineering
Trinity Basin Preparatory
Hogg New Technical Center
Bishop Arts Steam Academy
School For The Talented And Gifted
Sau Campus
James Bowie Elementary
School ratings are provided for informational purposes only and are subject to change. Attendance boundaries are for reference only — contact the school or district directly to verify enrollment eligibility.
Historical Data
Price History
| Date | Event | Price |
|---|---|---|
| 08/28/2026 | Price change | $694,500 |
| 08/04/2026 | Listed for sale | $699,500 |
Listed by Trent Hagler · White Rock Realty · 9403435113
Listing information provided exclusively for consumers' personal, non-commercial use and may not be used for any purpose other than to identify prospective properties consumers may be interested in purchasing. Information deemed reliable but not guaranteed by the MLS. The listing broker’s offer of compensation is made only to participants of the MLS where the listing is filed. Copyright 2026, North Texas Real Estate Information Systems (NTREIS). All rights reserved.
Last Updated: August 30, 2026 at 10:12 PM | Source: North Texas Real Estate Information Systems (NTREIS) | MLS#: 21348874

Similar Homes For Sale In Dallas
Start Your Real Estate Journey
Whether you have questions about this listing, want to schedule a showing, or just want to talk through your options, Shannon Miles is here to help. Reach out and expect a response within one business day.
How can I help?
Shannon Miles is here to help. Reach out and expect a response within one business day.
Thanks — Shannon Miles will be in touch shortly.
Make A Plan For Your Purchase
Know what you can afford before you start shopping — then run the numbers on any home you have in mind.
How much house can I afford?
- Principal & interest
- Property taxes
- Homeowner's insurance
- HOA dues
If your monthly savings are applied to the loan principal.
Enter your income, debts, and down payment to see how much home you may qualify for. Estimates only — not a lending decision.
Want to know more?
Shannon Miles is here to help. Reach out and expect a response within one business day.
✓ Thanks — Shannon Miles will be in touch shortly.