
381 Greenbriar 1402
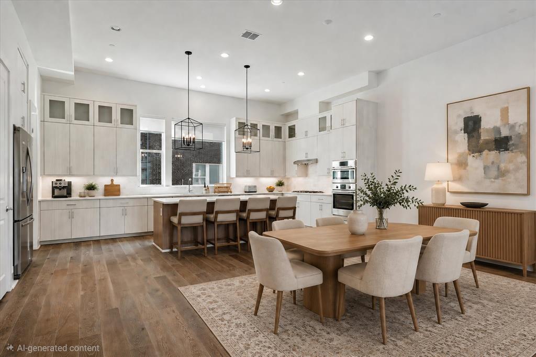
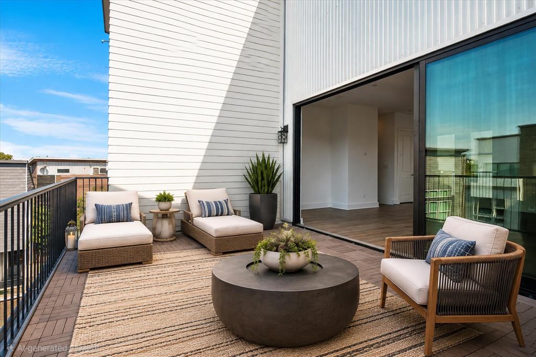
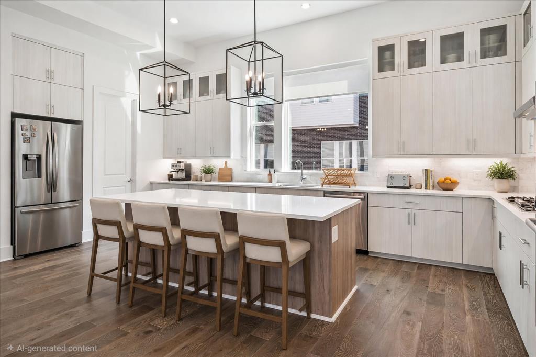
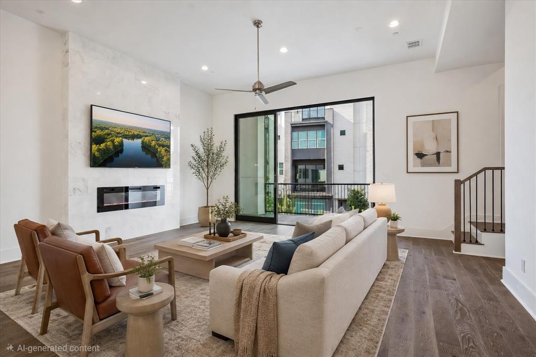
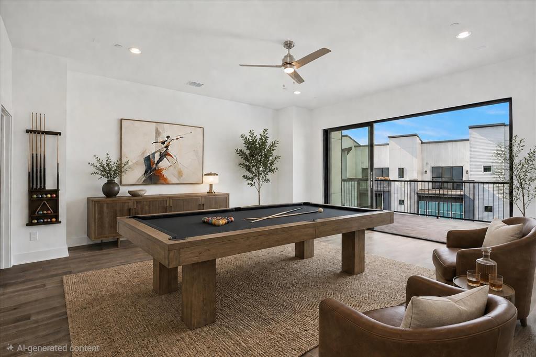
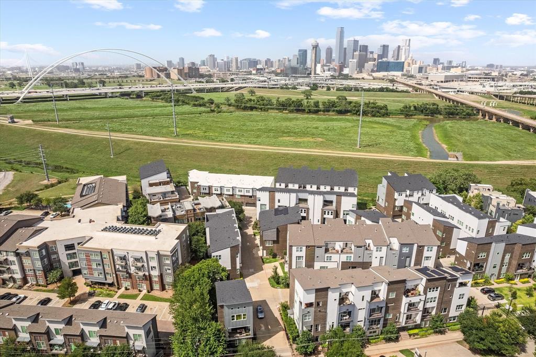
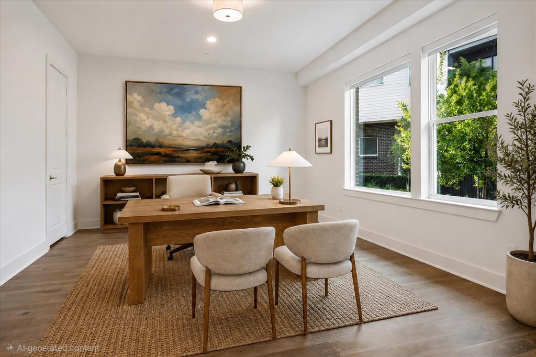
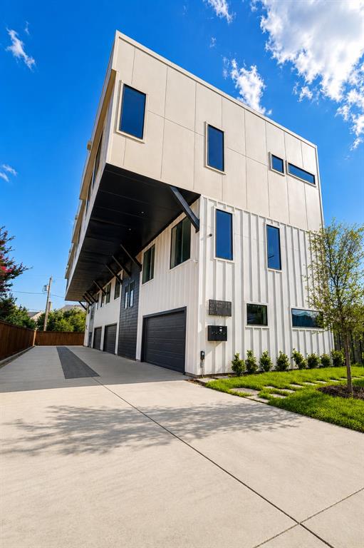
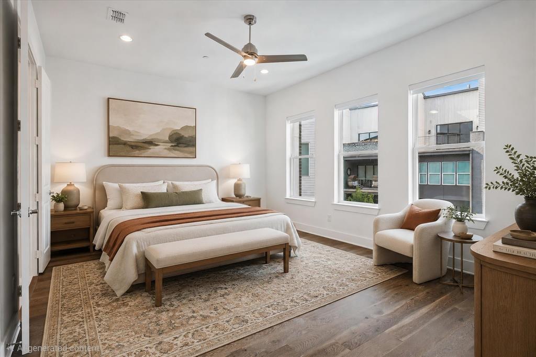
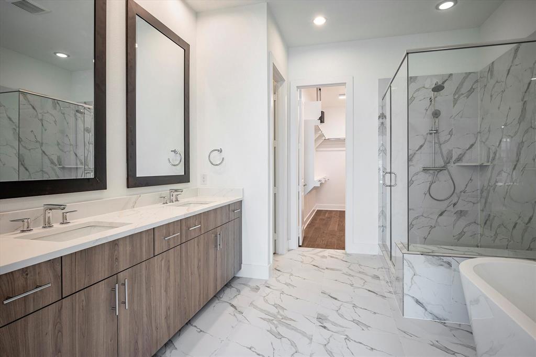
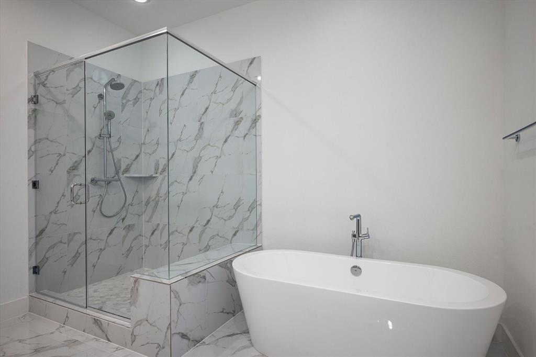
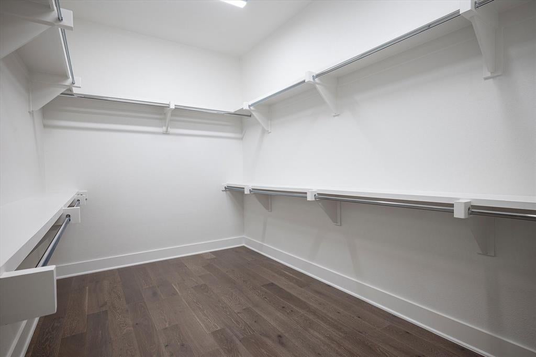
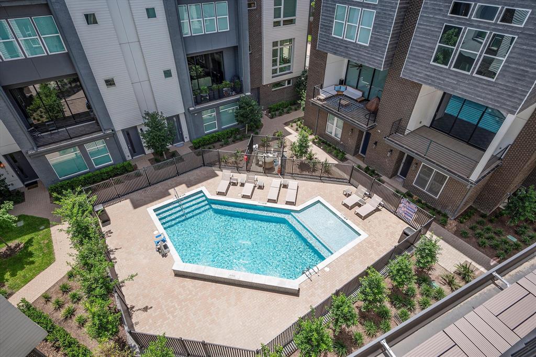
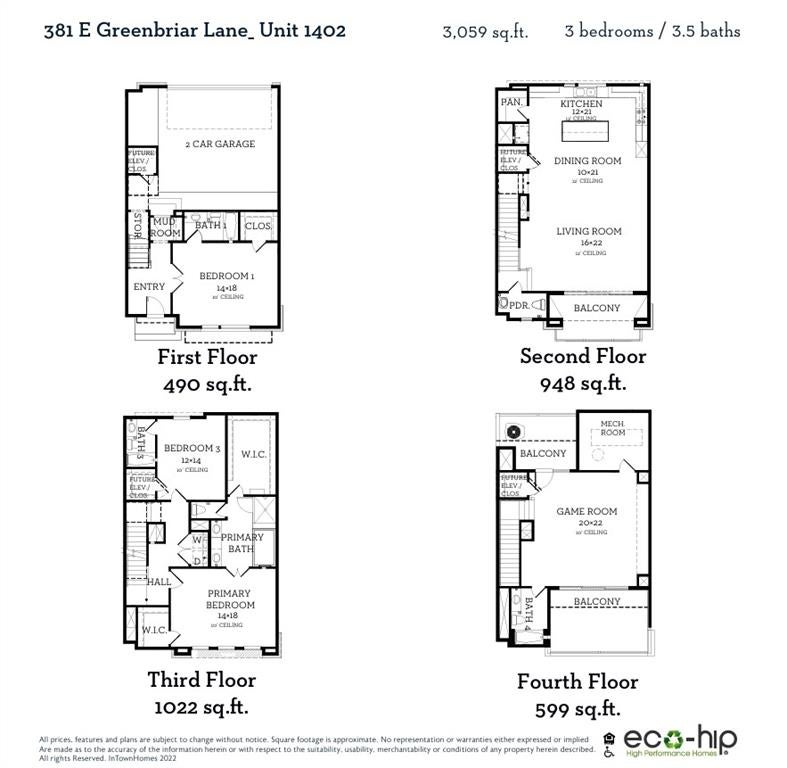
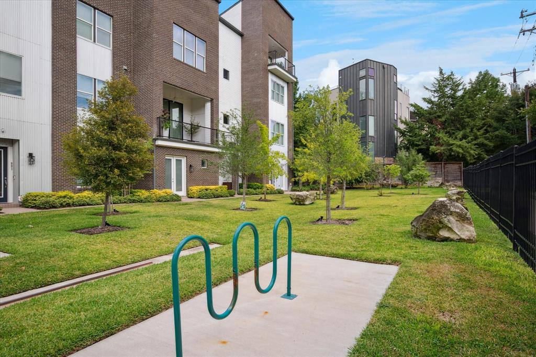
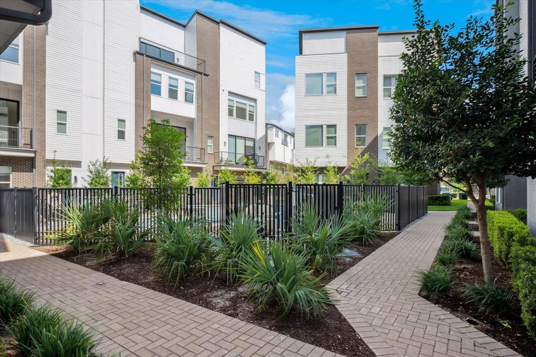
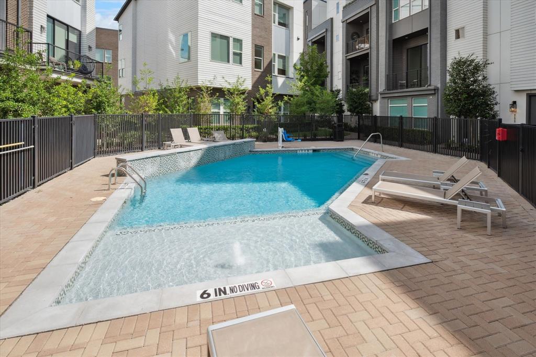
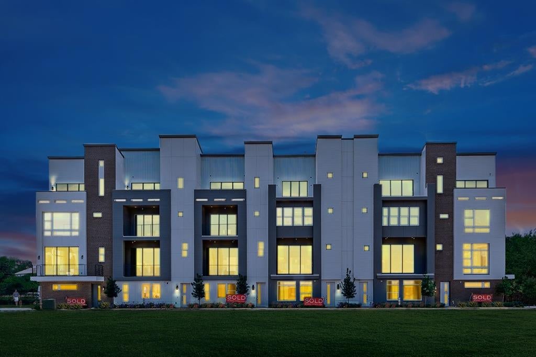
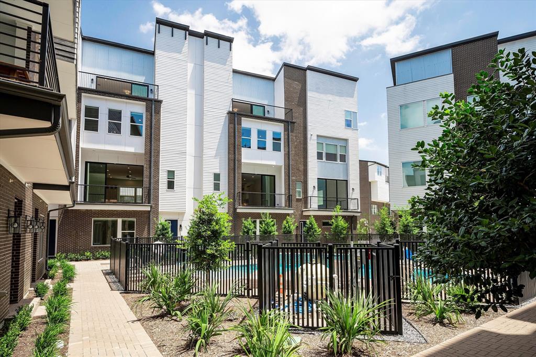
REDUCED CLOSEOUT PRICING! LAST ONE! Welcome to modern luxury in Oak Cliff’s gated Trinity Bluff community. This stunning NEW 4-story townhome delivers exceptional design and finishes, offering an elevated urban lifestyle. With approximately 3,059 SF of living space, the home features 3 bedrooms, 4.5 baths, and a thoughtful, open floor plan. Soaring 12-ft ceilings and 8-ft doors, creating an airy, open feel. Generous windows throughout, flooding the home with natural light. Elegant wood flooring (no carpet), soft-close cabinetry, and 3 cm quartz countertops for a sleek, upscale finish. Gourmet kitchen with Bosch Appliance Package. A standout 20’ × 22’ game room on the upper floor, complete with a 3-panel sliding glass door that opens to the rooftop deck — perfect for entertaining or relaxing under the city lights. The rooftop deck spans approximately 17’ × 11’, offering views of the resort-style pool and the Dallas skyline. Primary retreat includes a free-standing soaking tub, luxe finishes, and spa-like bath design. Two private balconies plus the large rooftop deck give you outdoor spaces on multiple levels. Two-car garage with alley access ensures practical city living. Community amenities include a gated entrance and a resort-style pool, giving residents both security and leisure options. Nestled in the heart of North Oak Cliff, this property is minutes from Bishop Arts, Downtown Dallas, the Trinity Groves, and the Design District — all easily accessible while enjoying a more private, neighborhood feel.
Listing Information
Facts & Features
Location
Community Information
Architecture
Features & Amenities
Property Features
Square Footage
Tax & Financial Information
Schools
Marvin E Robinson School Of Business And Mgmt
School Of Science And Engineering
Hogg New Technical Center
Trinity Basin Preparatory
Bishop Arts Steam Academy
School For The Talented And Gifted
Sau Campus
Dr Wright L Lassiter Junior Early College High School
School ratings are provided for informational purposes only and are subject to change. Attendance boundaries are for reference only — contact the school or district directly to verify enrollment eligibility.
Historical Data
Price History
| Date | Event | Price |
|---|---|---|
| 07/15/2026 | Price change | $699,000 |
| 11/24/2025 | Listed for sale | $793,000 |
Listed by Frank Liu · Lovett Realty, Inc · 7139613877
Listing information provided exclusively for consumers' personal, non-commercial use and may not be used for any purpose other than to identify prospective properties consumers may be interested in purchasing. Information deemed reliable but not guaranteed by the MLS. The listing broker’s offer of compensation is made only to participants of the MLS where the listing is filed. Copyright 2026, North Texas Real Estate Information Systems (NTREIS). All rights reserved.
Last Updated: September 1, 2026 at 12:06 AM | Source: North Texas Real Estate Information Systems (NTREIS) | MLS#: 21112642

Similar Homes For Sale In Dallas







Start Your Real Estate Journey
Whether you have questions about this listing, want to schedule a showing, or just want to talk through your options, Shannon Miles is here to help. Reach out and expect a response within one business day.
How can I help?
Shannon Miles is here to help. Reach out and expect a response within one business day.
Thanks — Shannon Miles will be in touch shortly.
Make A Plan For Your Purchase
Know what you can afford before you start shopping — then run the numbers on any home you have in mind.
How much house can I afford?
- Principal & interest
- Property taxes
- Homeowner's insurance
- HOA dues
If your monthly savings are applied to the loan principal.
Enter your income, debts, and down payment to see how much home you may qualify for. Estimates only — not a lending decision.
Want to know more?
Shannon Miles is here to help. Reach out and expect a response within one business day.
✓ Thanks — Shannon Miles will be in touch shortly.