
3871 Clover Ln
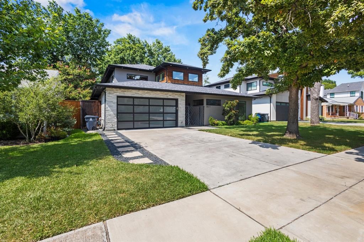
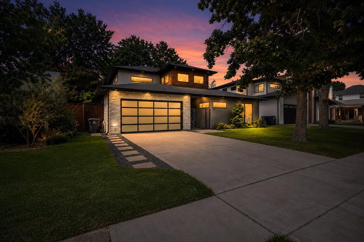
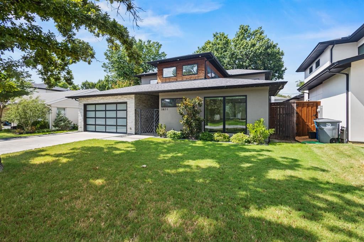
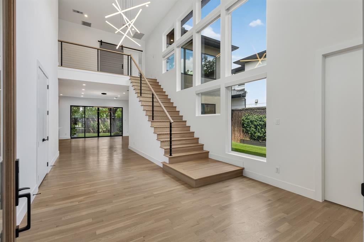
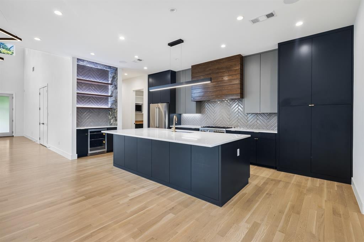
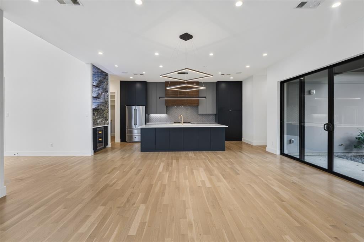
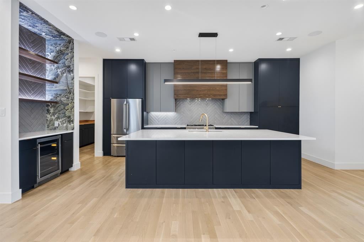
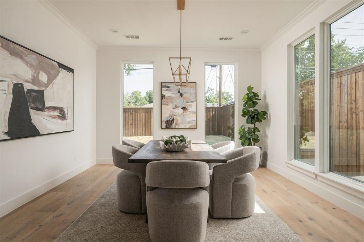
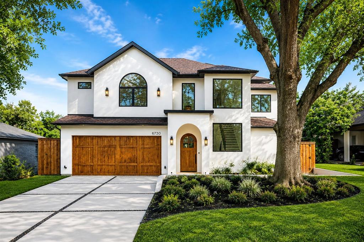
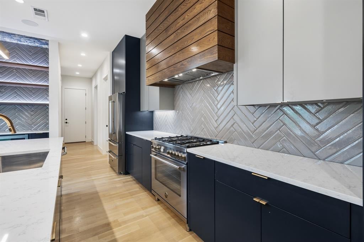
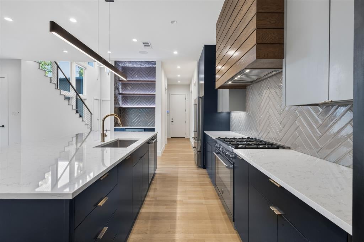
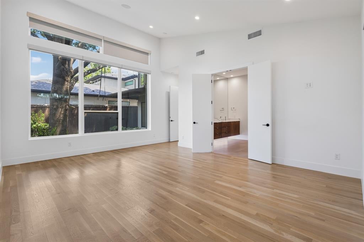
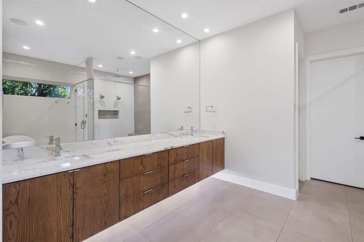
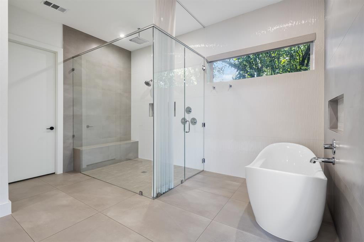
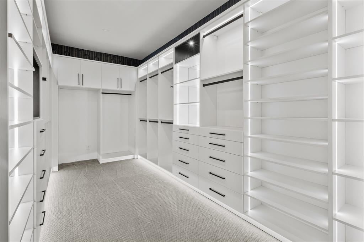
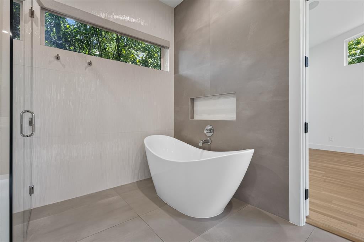
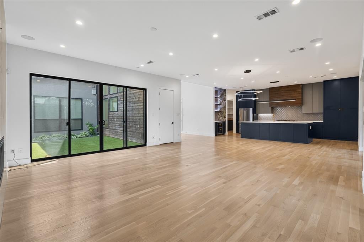
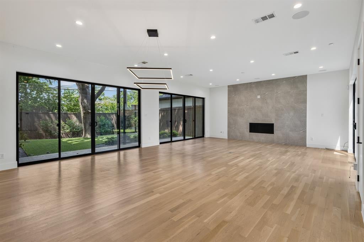
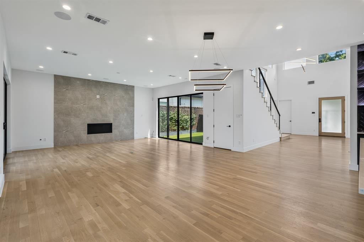
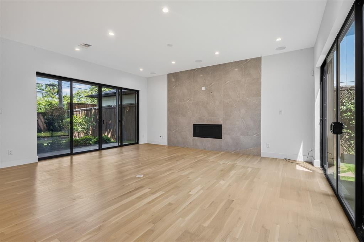
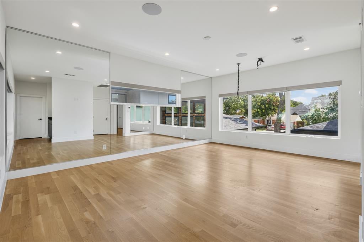
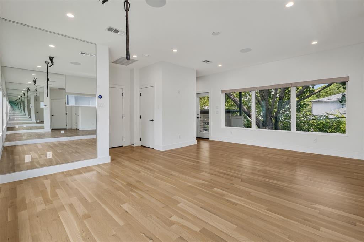
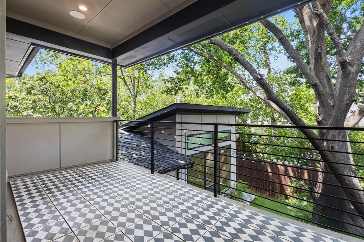
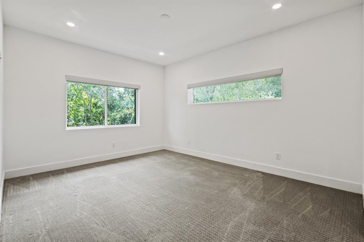
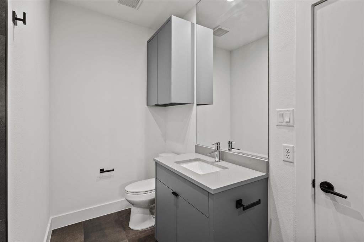
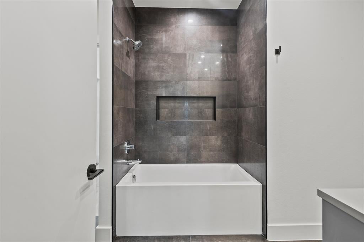
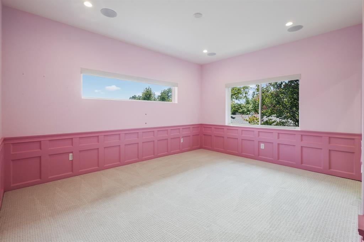
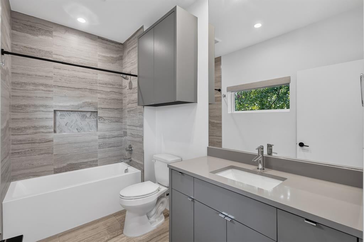
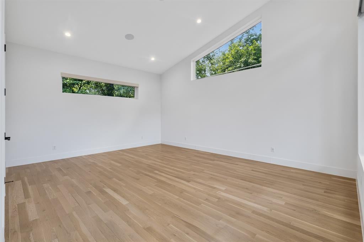
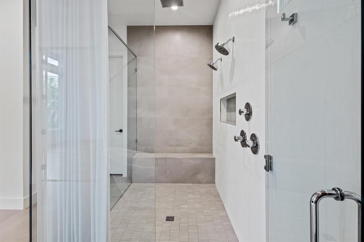
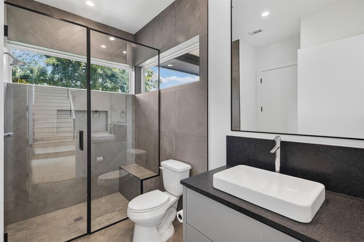
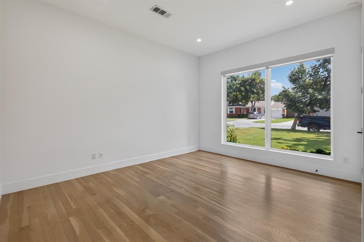
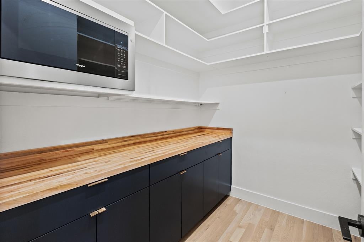
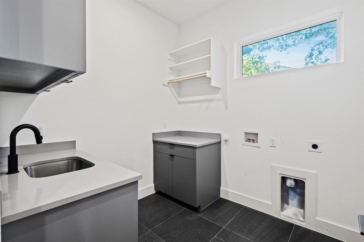
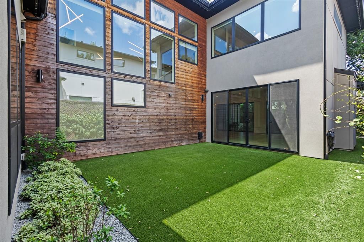
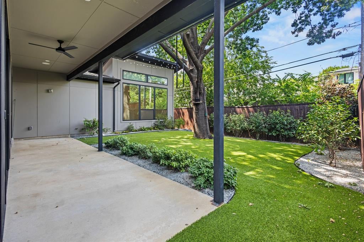
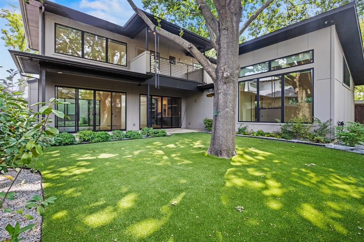
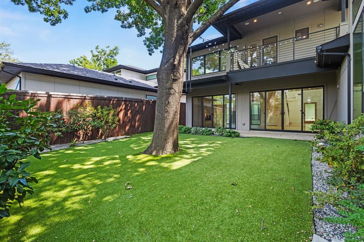
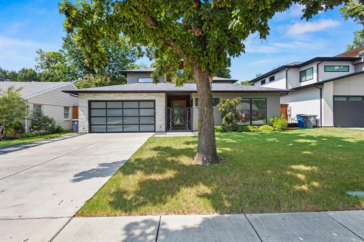
Stunning contemporary by The Avant Group showcasing exceptional craftsmanship and modern design. Striking curb appeal with glass garage doors and a private courtyard entry leads into a dramatic two-story foyer filled with natural light. This 4 bed, 4 bath home offers an open-concept layout connecting the living, dining, and chef’s kitchen featuring custom cabinetry, designer lighting, commercial-grade appliances, walk-in pantry with built-ins, and a coffee bar-dry bar with wine fridge. Light oak flooring flows throughout. The first-floor owner’s suite is a true retreat with vaulted ceilings and a spa-like bath including a dual sink floating vanity, soaking tub, oversized walk-in shower with dual heads, and a large custom California Closet. A secondary bedroom and full bath on the main level offer flexibility for guests or a home office. Upstairs includes two additional bedrooms with private baths and an oversized game room with balcony overlooking the backyard. Extensive upgrades throughout total over $165K, including a Control4 smart home system, automatic blinds and custom curtains, whole-home and outdoor speaker system, and outdoor AV hookups. The backyard is a low-maintenance oasis with professional turf and $40K in landscaping—perfect for entertaining.
Listing Information
Open Houses
-
Saturday, September 1912:00 PM – 2:00 PM
Facts & Features
Location
Community Information
Architecture
Features & Amenities
Property Features
Square Footage
Tax & Financial Information
Schools
David G Burnet Elementary
Sudie L Williams Talented And Gifted Academy
Walnut Hill International Leadership Academy
Leonides Gonzalez Cigarroa Md Elementary
Sudie L Williams Elementary
Uplift Triumph Preparatory School
Jose 'joe' May Elementary
Thomas Jefferson High School
School ratings are provided for informational purposes only and are subject to change. Attendance boundaries are for reference only — contact the school or district directly to verify enrollment eligibility.
Historical Data
Price History
| Date | Event | Price |
|---|---|---|
| 08/03/2026 | Listed for sale | $1,595,000 |
Listed by Nav Singh · Signature Real Estate Group · 6825518954
Listing information provided exclusively for consumers' personal, non-commercial use and may not be used for any purpose other than to identify prospective properties consumers may be interested in purchasing. Information deemed reliable but not guaranteed by the MLS. The listing broker’s offer of compensation is made only to participants of the MLS where the listing is filed. Copyright 2026, North Texas Real Estate Information Systems (NTREIS). All rights reserved.
Last Updated: September 15, 2026 at 10:53 PM | Source: North Texas Real Estate Information Systems (NTREIS) | MLS#: 21348745

Similar Homes For Sale In Dallas
Start Your Real Estate Journey
Whether you have questions about this listing, want to schedule a showing, or just want to talk through your options, Shannon Miles is here to help. Reach out and expect a response within one business day.
How can I help?
Shannon Miles is here to help. Reach out and expect a response within one business day.
Thanks — Shannon Miles will be in touch shortly.
Make A Plan For Your Purchase
Know what you can afford before you start shopping — then run the numbers on any home you have in mind.
How much house can I afford?
- Principal & interest
- Property taxes
- Homeowner's insurance
- HOA dues
If your monthly savings are applied to the loan principal.
Enter your income, debts, and down payment to see how much home you may qualify for. Estimates only — not a lending decision.
Want to know more?
Shannon Miles is here to help. Reach out and expect a response within one business day.
✓ Thanks — Shannon Miles will be in touch shortly.