
3813 Durango Dr
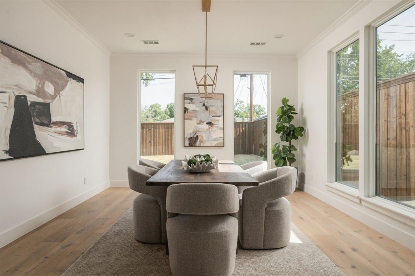
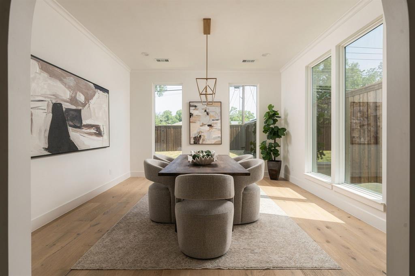
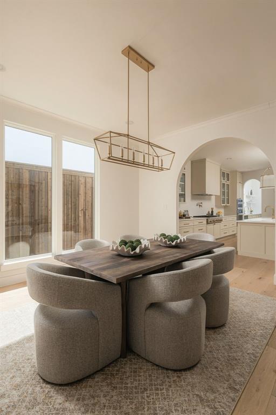
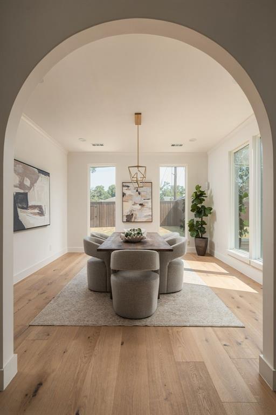
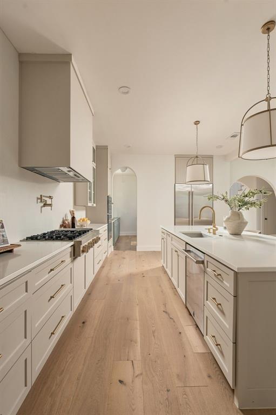
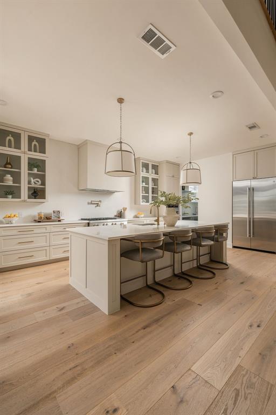
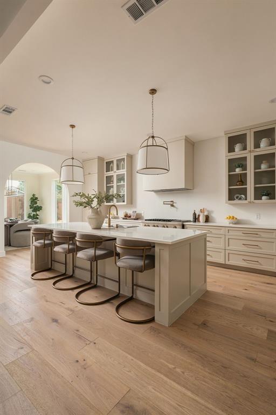
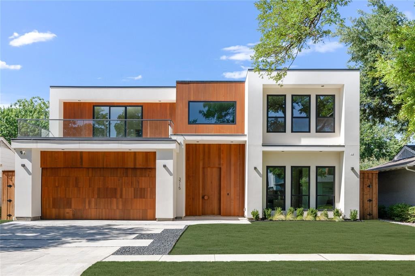
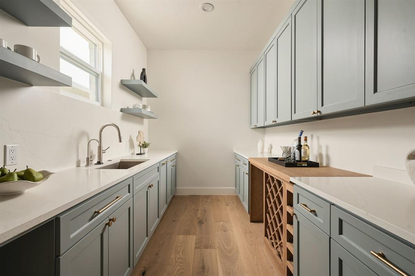
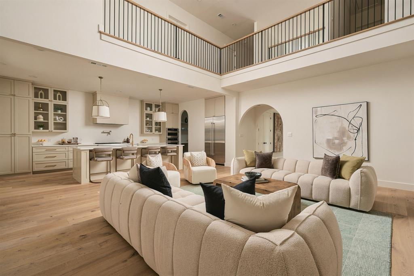
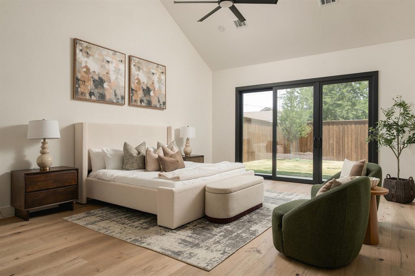
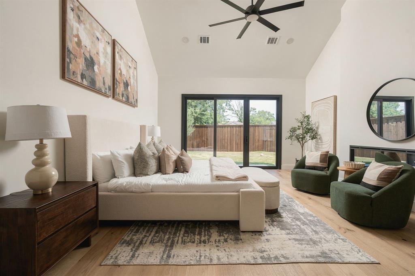
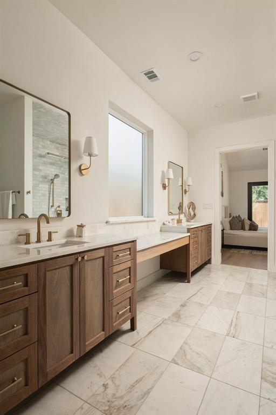
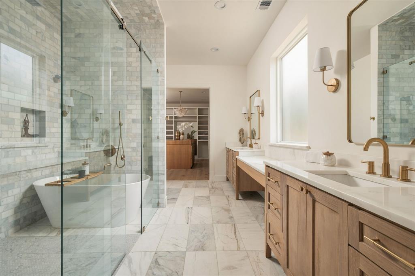
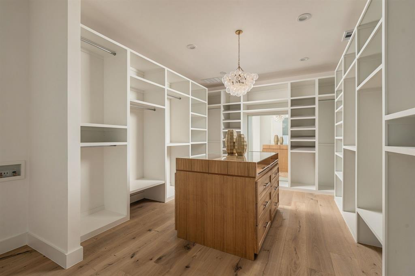
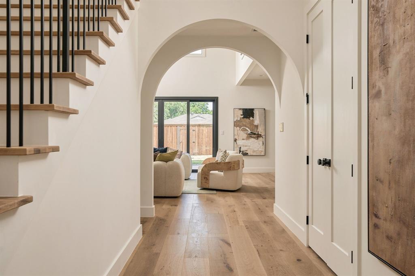
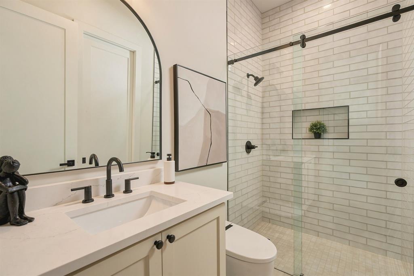
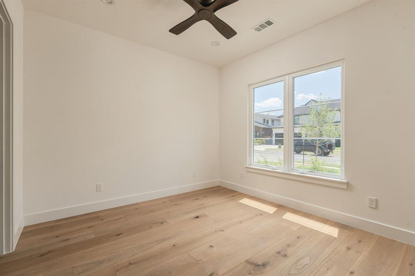
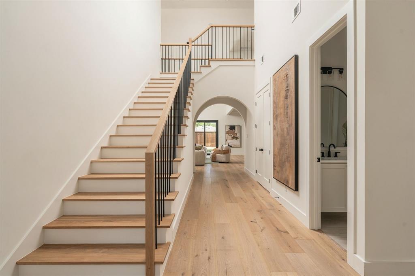
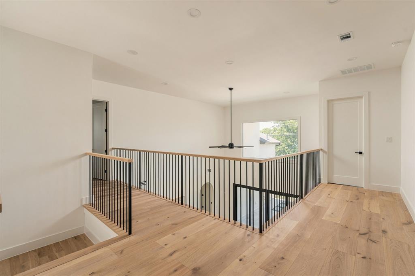
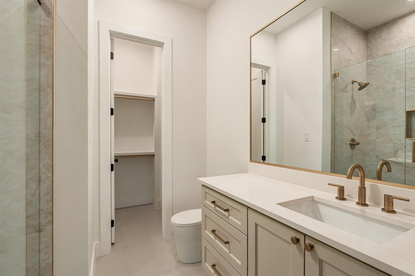
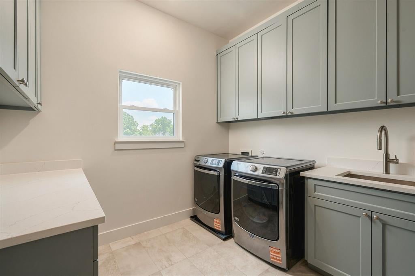
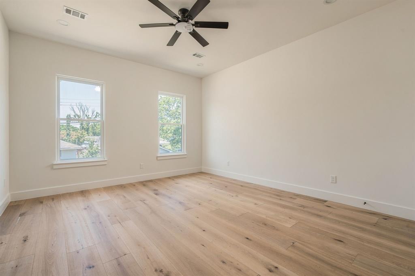
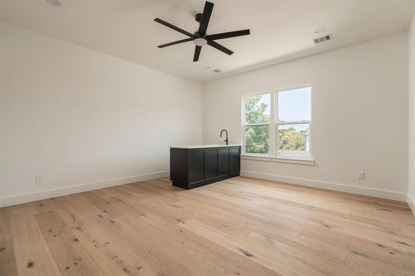
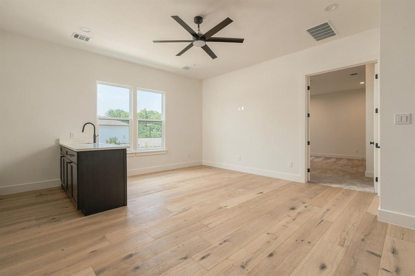
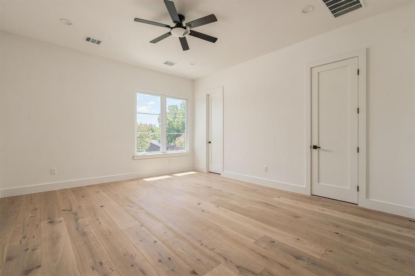
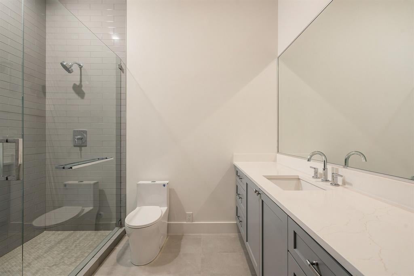
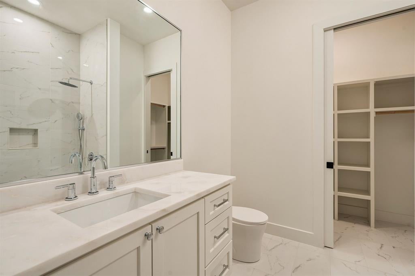
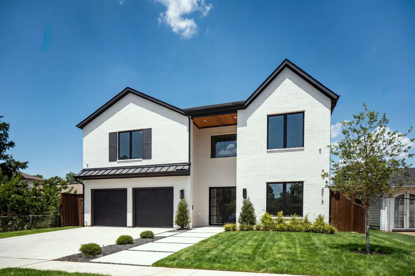
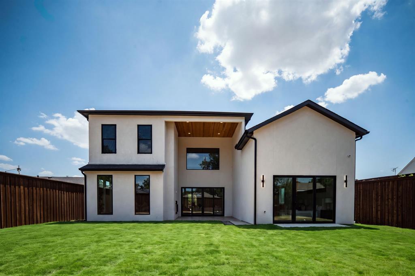
Welcome to 3813 Durango Drive, where timeless design, exceptional craftsmanship, and an unbeatable location all come together seamlessly. Offering luxury living in one of the city's most sought-after neighborhoods, this stunning residence by IKS Homes features 5 bedrooms, 5.1 bathrooms, and 4,927 square feet of thoughtfully designed living space. A refined soft contemporary aesthetic is showcased throughout with soaring ceilings, abundant natural light streaming through Pella windows, custom cabinetry, premium Leviton light switches, and elevated designer finishes. The chef's kitchen is appointed with JennAir appliances, an oversized island, a fully equipped prep kitchen that offers exceptional storage while keeping the main kitchen beautifully organized during gatherings, and custom cabinetry crafted for both beauty and functionality. The first-floor primary suite serves as a private retreat, featuring a spa-inspired bath with a freestanding soaking tub, oversized walk-in shower, dual vanities, bidets, and an expansive custom closet with dedicated connections for a secondary stackable washer and dryer. A full-size washer and dryer are also included with the home for added convenience. Built with efficiency and long-term performance in mind, the home is fully encapsulated, enhancing energy efficiency and year-round comfort. Upstairs, you'll find three additional ensuite bedrooms, a spacious game room with a built-in wet bar, and a versatile bonus room perfect for a media room, fitness studio, home office, or playroom. Outdoor living is equally impressive with a dramatic two-story covered patio and an expansive backyard offering ample space to create the resort-style pool of your dreams. Perfectly positioned in the heart of Midway Hollow, this move-in-ready home is just minutes from Dallas' premier private schools, Central Market, Love Field, and the Dallas North Tollway, placing the city's finest dining, shopping, and entertainment within easy reach.
Listing Information
Open Houses
-
Saturday, September 191:00 PM – 4:00 PM
Facts & Features
Location
Community Information
Architecture
Features & Amenities
Property Features
Square Footage
Tax & Financial Information
Schools
David G Burnet Elementary
Sudie L Williams Talented And Gifted Academy
Walnut Hill International Leadership Academy
Leonides Gonzalez Cigarroa Md Elementary
Sudie L Williams Elementary
Uplift Triumph Preparatory School
Jose 'joe' May Elementary
Stephen C Foster Elementary
School ratings are provided for informational purposes only and are subject to change. Attendance boundaries are for reference only — contact the school or district directly to verify enrollment eligibility.
Historical Data
Price History
| Date | Event | Price |
|---|---|---|
| 09/09/2026 | Listed for sale | $1,695,000 |
Listed by Jourdan Blight · Christie's Lone Star · 2148213336
Listing information provided exclusively for consumers' personal, non-commercial use and may not be used for any purpose other than to identify prospective properties consumers may be interested in purchasing. Information deemed reliable but not guaranteed by the MLS. The listing broker’s offer of compensation is made only to participants of the MLS where the listing is filed. Copyright 2026, North Texas Real Estate Information Systems (NTREIS). All rights reserved.
Last Updated: September 16, 2026 at 1:52 PM | Source: North Texas Real Estate Information Systems (NTREIS) | MLS#: 21380180

Similar Homes For Sale In Dallas










Start Your Real Estate Journey
Whether you have questions about this listing, want to schedule a showing, or just want to talk through your options, Shannon Miles is here to help. Reach out and expect a response within one business day.
How can I help?
Shannon Miles is here to help. Reach out and expect a response within one business day.
Thanks — Shannon Miles will be in touch shortly.
Make A Plan For Your Purchase
Know what you can afford before you start shopping — then run the numbers on any home you have in mind.
How much house can I afford?
- Principal & interest
- Property taxes
- Homeowner's insurance
- HOA dues
If your monthly savings are applied to the loan principal.
Enter your income, debts, and down payment to see how much home you may qualify for. Estimates only — not a lending decision.
Want to know more?
Shannon Miles is here to help. Reach out and expect a response within one business day.
✓ Thanks — Shannon Miles will be in touch shortly.