
4733 Brockwell Dr
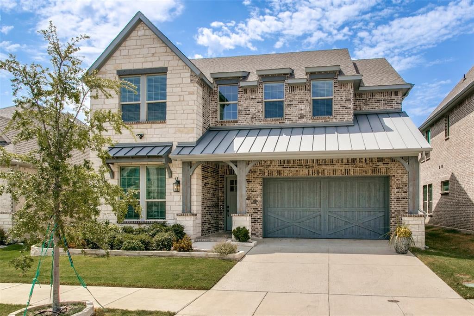
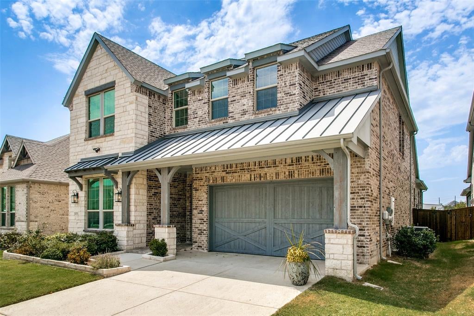
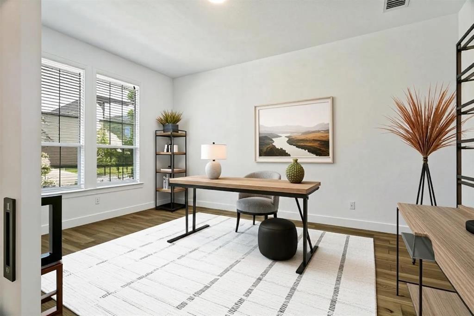
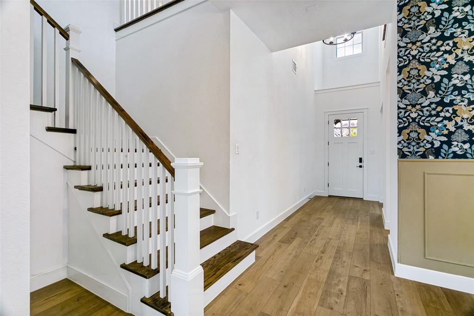
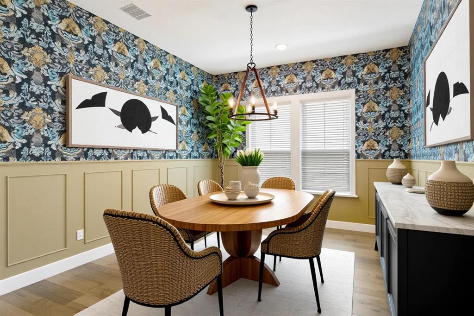
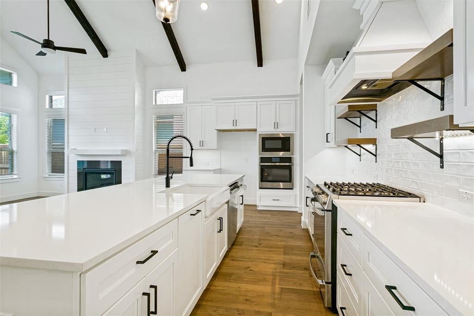
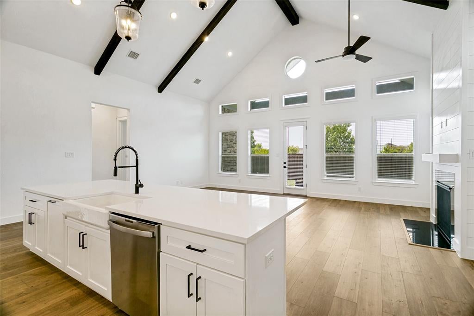
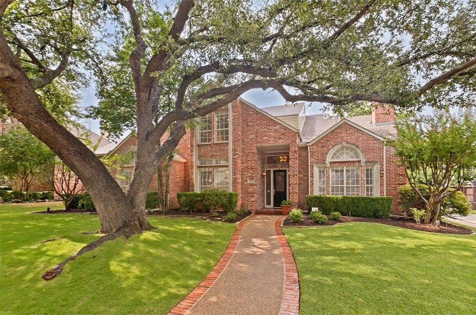
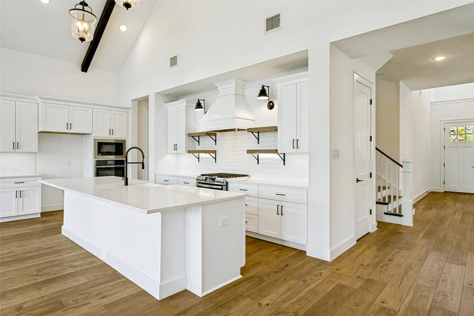
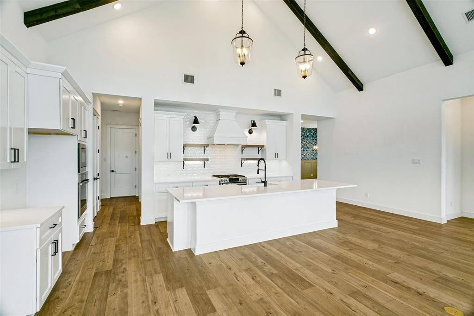
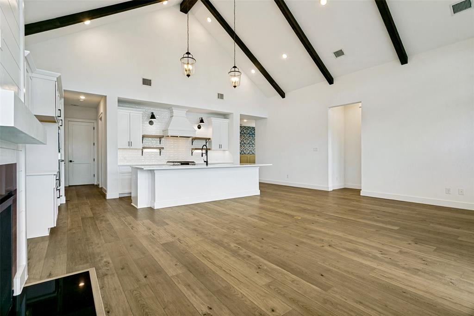
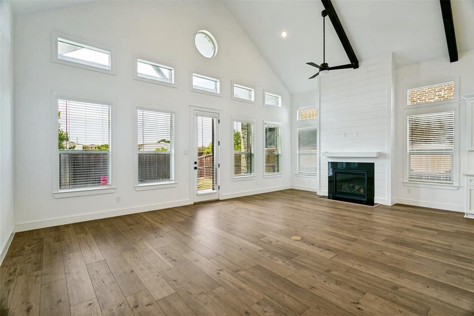
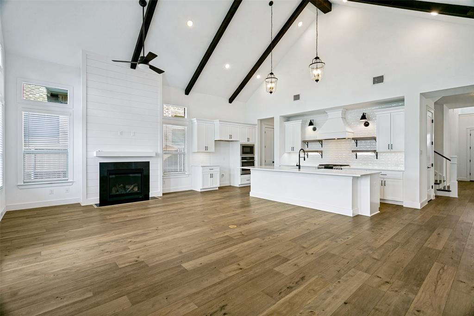
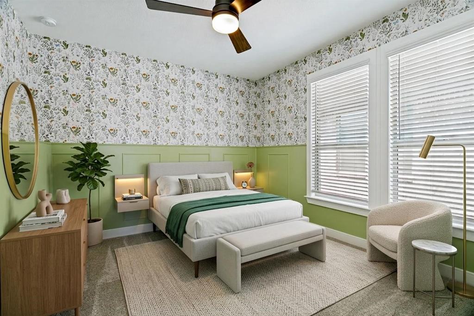
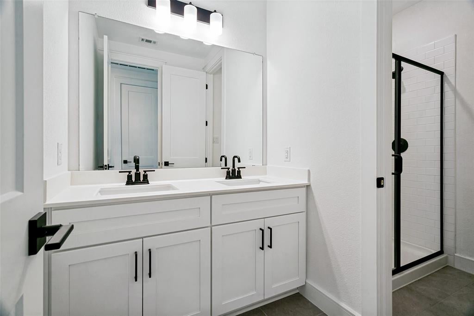
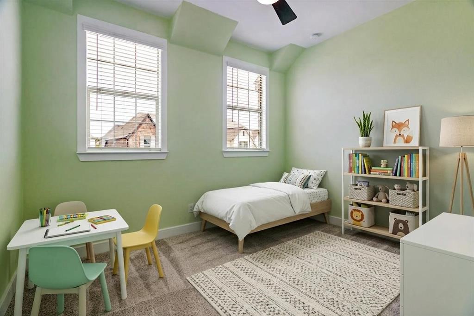
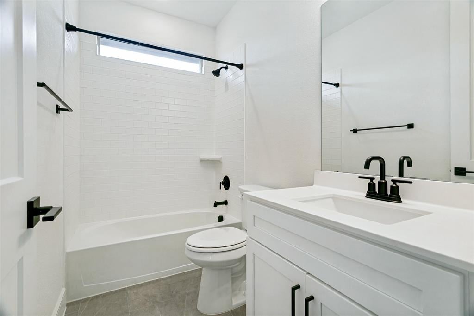
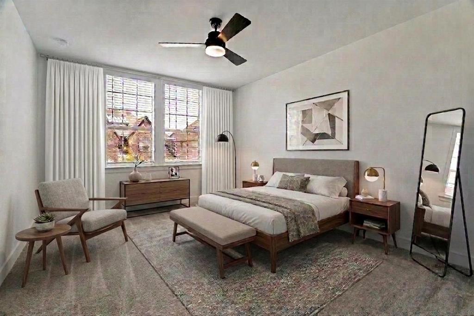
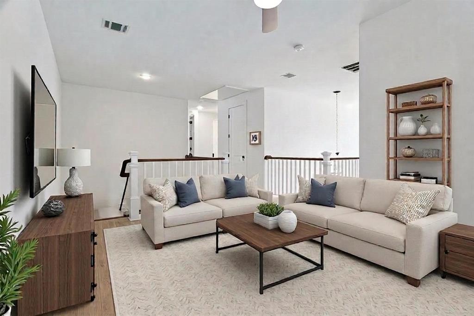
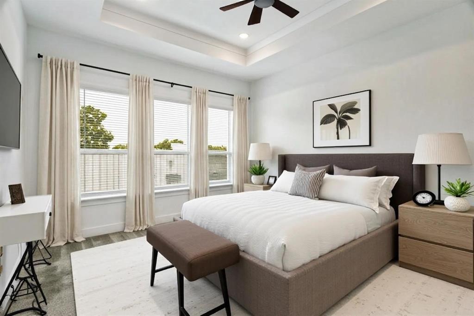
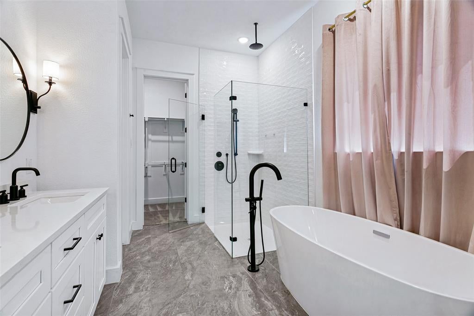
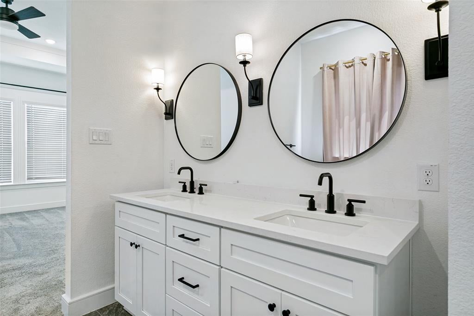
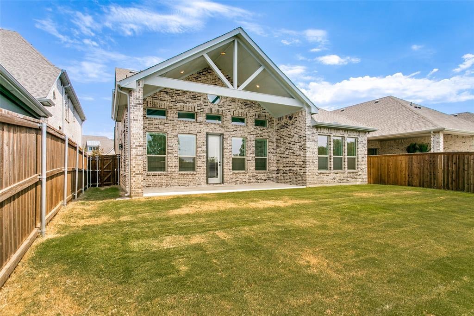
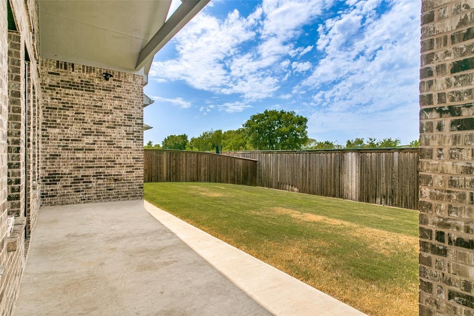
This beautifully designed two-story home blends modern style with everyday functionality. Showcasing a designer-curated Farmhouse aesthetic, the popular Santa Fe floor plan offers a thoughtfully designed layout with quality finishes throughout. A dedicated home office provides the perfect space for remote work, studying, or creative pursuits, The gourmet kitchen is the heart of the home, complete with cathedral ceilings, a large center island, elegant quartz countertops, stainless steel GE® appliances, abundant cabinetry, and an open design ideal for gathering and entertaining. The spacious primary suite is a private retreat, featuring charming barn doors leading to a luxurious ensuite bath with dual vanities, oversized walk-in shower, free standing soaking tub and generous walk-in closet. The well-appointed laundry room includes a convenient utility sink. Upstairs, you'll find three additional bedrooms, two full baths, a spacious loft offering flexible living space, and multiple oversized closets that provide exceptional storage. Located In highly desired Carrollton, Plano area, close to shopping, dining, Grandscape, Legacy West, Arbor Hills Nature Preserve. Within walking distance to Hebron High and Prestonwood. This 4 bedroom 3.5 bath home is the total package. Thoughtfully designed and move-in ready, this Carrollton home offers the perfect combination of modern farmhouse charm, versatile living spaces, and desirable location.
Listing Information
Facts & Features
Location
Community Information
Architecture
Features & Amenities
Property Features
Square Footage
Tax & Financial Information
Schools
Hebron High School
Arbor Creek Middle
Hebron 9th Grade Center
Barksdale Elementary
Trivium Academy
Stem Academy At Memorial Elementary
Arbor Creek Middle
Premier H S-Foundation School Of Autism-Plano
School ratings are provided for informational purposes only and are subject to change. Attendance boundaries are for reference only — contact the school or district directly to verify enrollment eligibility.
Historical Data
Price History
| Date | Event | Price |
|---|---|---|
| 08/25/2026 | Listed for sale | $835,000 |
Listed by Pamela Boronski · Ebby Halliday Realtors · 9726080300
Listing information provided exclusively for consumers' personal, non-commercial use and may not be used for any purpose other than to identify prospective properties consumers may be interested in purchasing. Information deemed reliable but not guaranteed by the MLS. The listing broker’s offer of compensation is made only to participants of the MLS where the listing is filed. Copyright 2026, North Texas Real Estate Information Systems (NTREIS). All rights reserved.
Last Updated: August 31, 2026 at 12:03 AM | Source: North Texas Real Estate Information Systems (NTREIS) | MLS#: 21348303

Similar Homes For Sale In Carrollton
Start Your Real Estate Journey
Whether you have questions about this listing, want to schedule a showing, or just want to talk through your options, Shannon Miles is here to help. Reach out and expect a response within one business day.
How can I help?
Shannon Miles is here to help. Reach out and expect a response within one business day.
Thanks — Shannon Miles will be in touch shortly.
Make A Plan For Your Purchase
Know what you can afford before you start shopping — then run the numbers on any home you have in mind.
How much house can I afford?
- Principal & interest
- Property taxes
- Homeowner's insurance
- HOA dues
If your monthly savings are applied to the loan principal.
Enter your income, debts, and down payment to see how much home you may qualify for. Estimates only — not a lending decision.
Want to know more?
Shannon Miles is here to help. Reach out and expect a response within one business day.
✓ Thanks — Shannon Miles will be in touch shortly.