
5921 Tiburon Dr
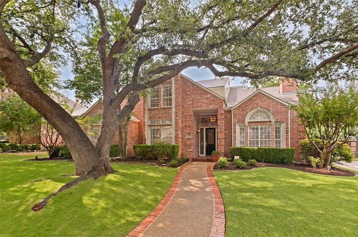
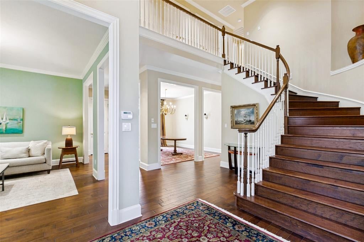
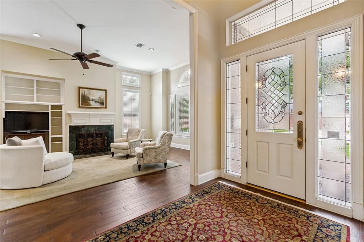
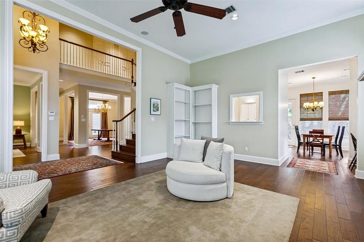
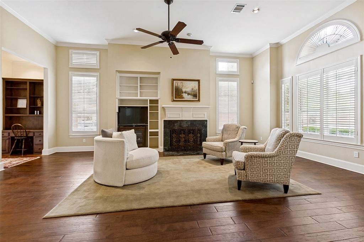
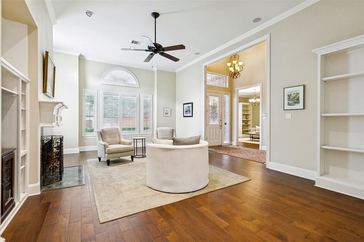
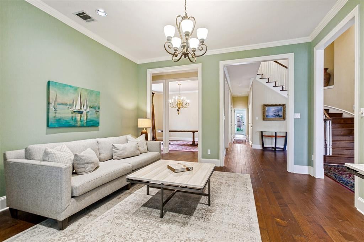
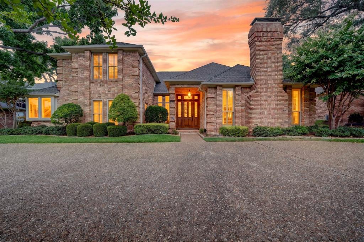
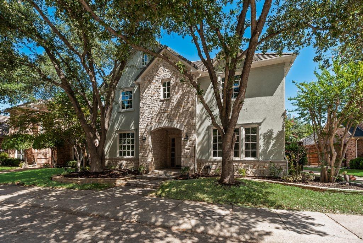
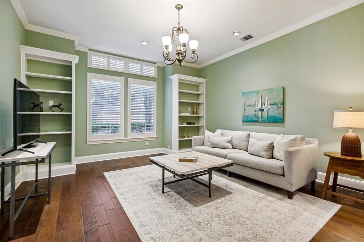
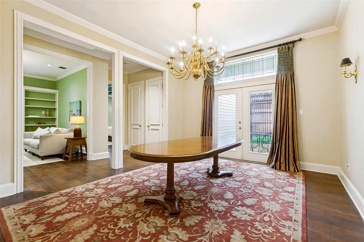
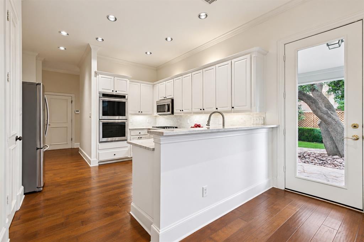
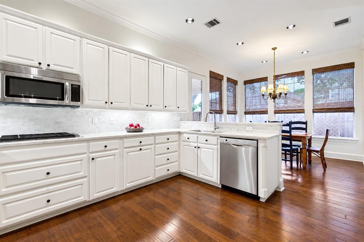
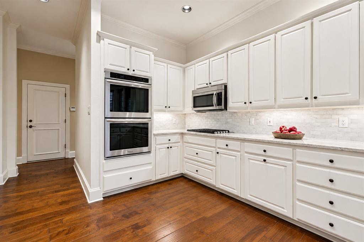
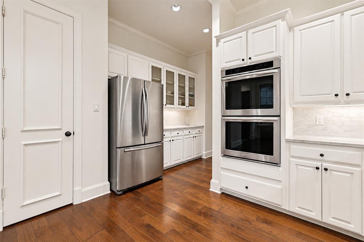
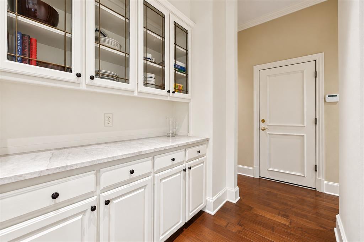
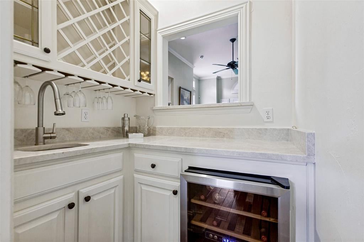
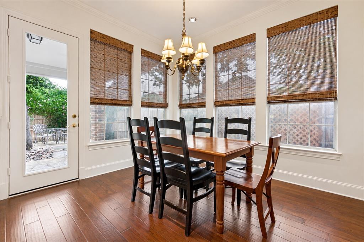
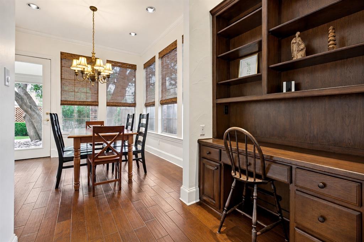
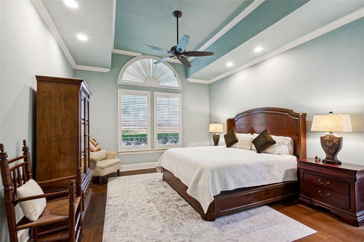
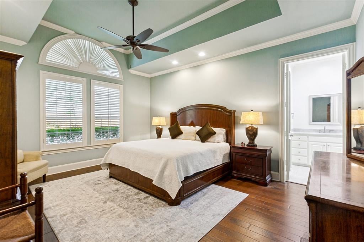
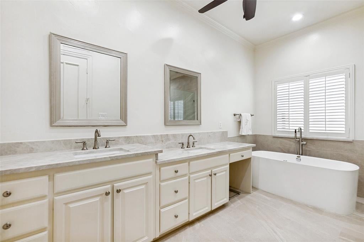
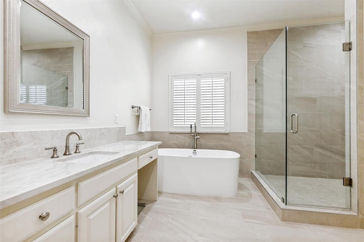
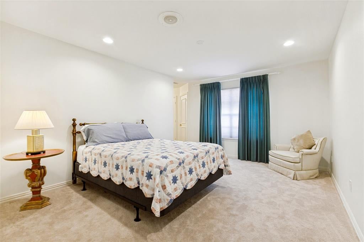
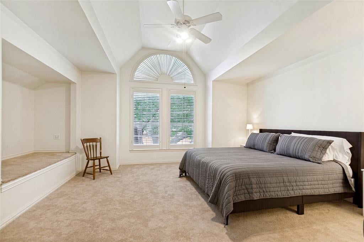
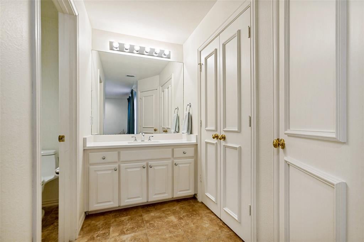
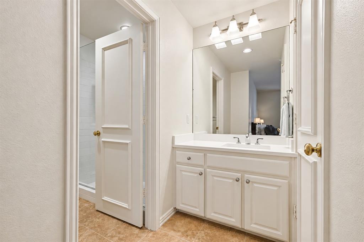
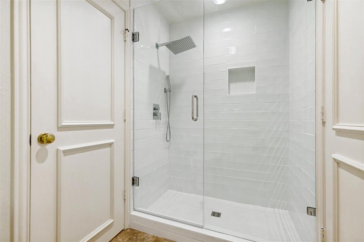
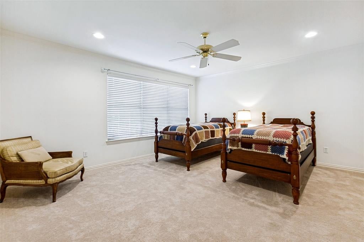
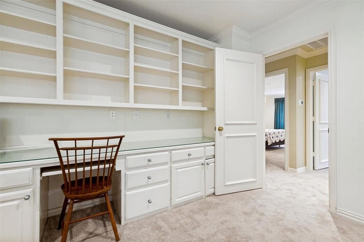
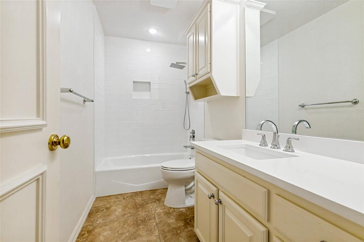
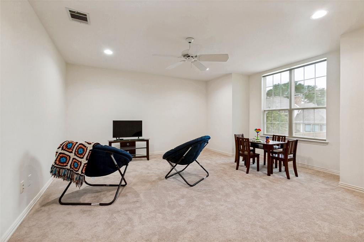
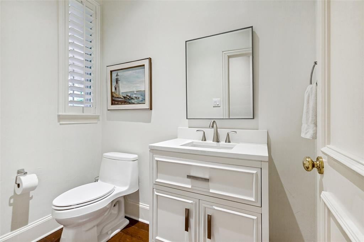
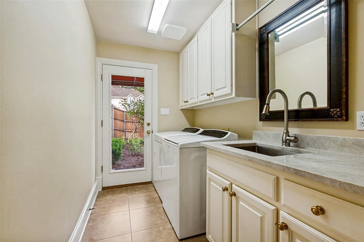
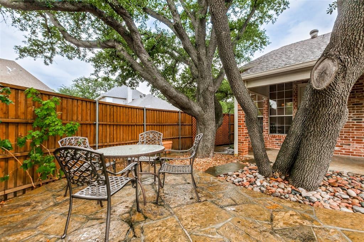
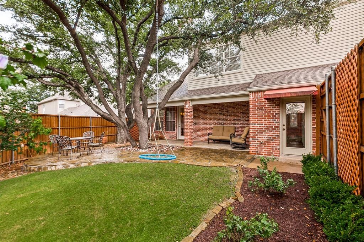
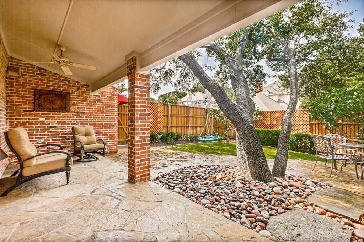
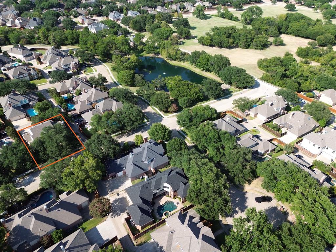
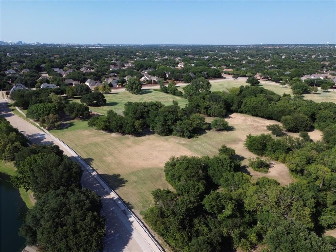
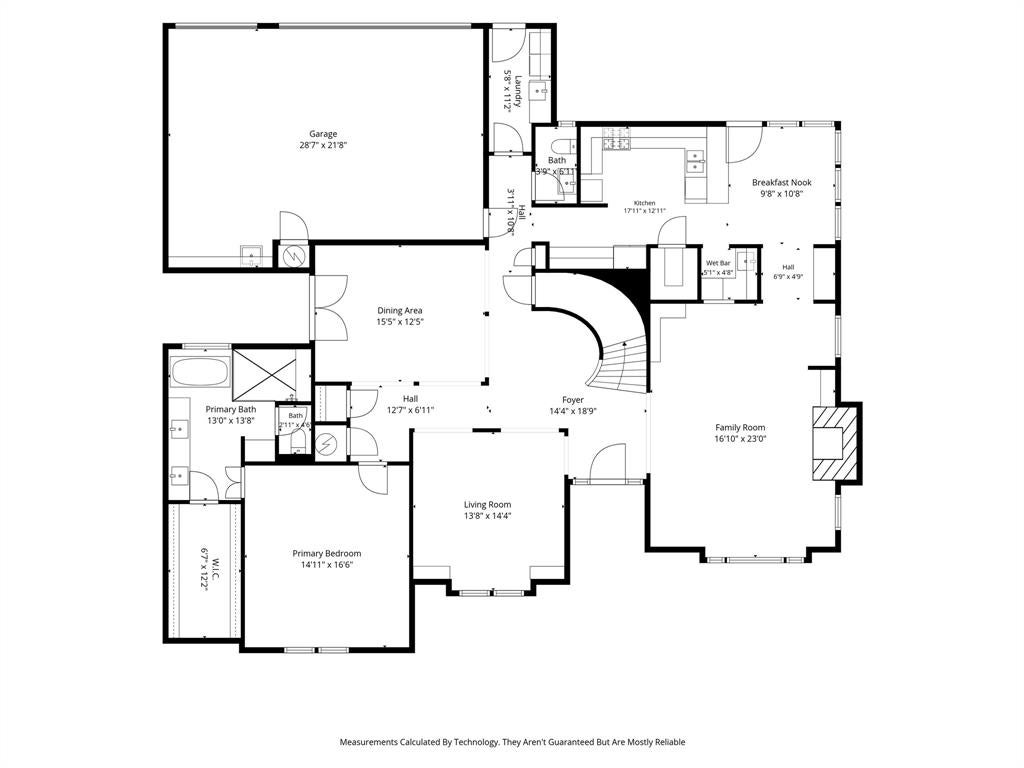
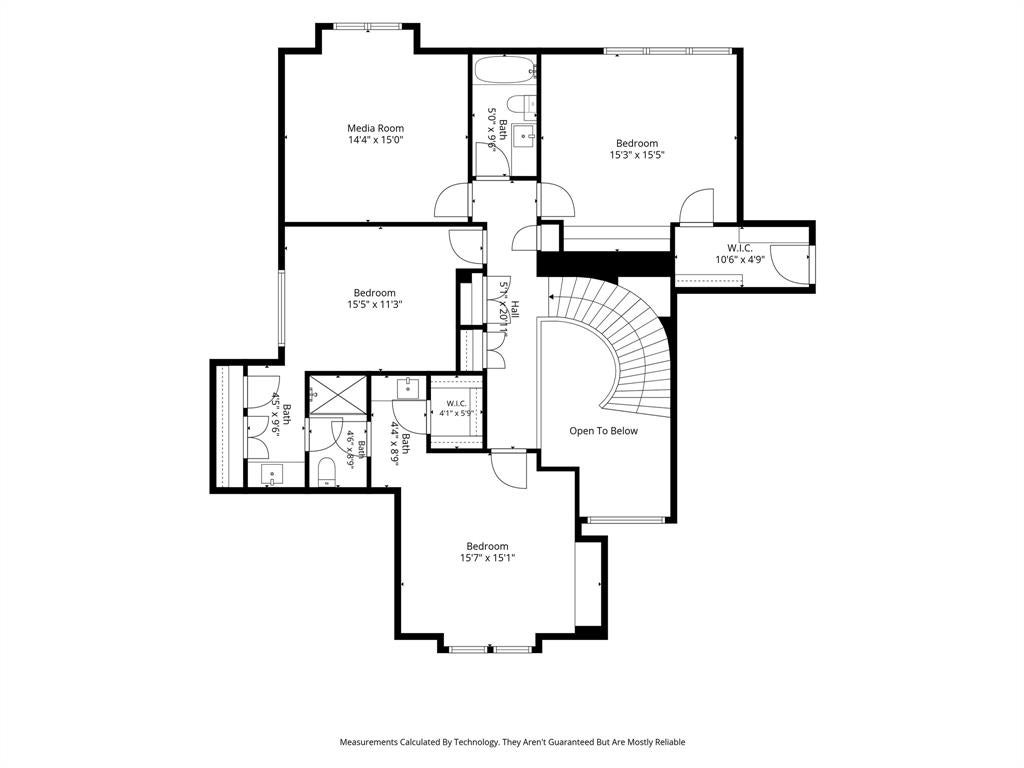
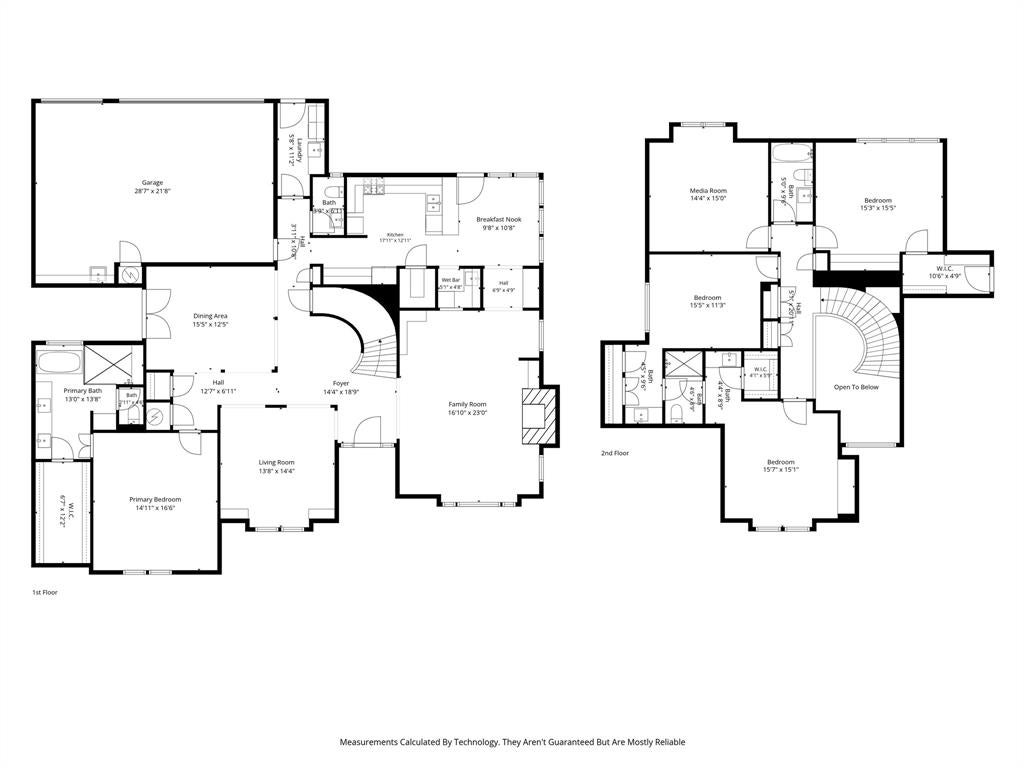
Nestled beneath the canopy of magnificent heritage live oaks in West Plano's coveted Stone Lake Estates, this exceptional four-bedroom, three-and-a-half-bath executive residence blends timeless architecture with luxury updates. Classic red brick construction, elegant arched windows, decorative stone accents, and manicured landscaping create an unforgettable first impression just steps from Steeplechase Park. A dramatic two-story foyer showcases a sweeping staircase, rich hardwood floors, extensive crown molding, solid-core doors, plantation shutters, custom millwork, and abundant natural light. Designed for entertaining and everyday living, the home offers gracious formal spaces, a soaring family room with a stately fireplace, custom media built-ins, wet bar, and an adjacent planning center with custom cabinetry. The gourmet kitchen features Taj Mahal quartz countertops, custom cabinetry, under-cabinet lighting, a walk-in pantry, oversized breakfast bar, and a premium KitchenAid stainless steel appliance suite with a gas cooktop, double ovens, built-in microwave, Bosch dishwasher, and Samsung refrigerator. The private primary suite offers a tray ceiling and a beautifully renovated spa bath with dual vanities, designer fixtures, a freestanding soaking tub, oversized frameless glass shower, and a spacious closet. Generously sized secondary bedrooms provide flexibility for multigenerational living or guests. Outdoor living includes a covered patio, expansive flagstone terrace, second dining patio, commercial-grade landscape lighting, and a private backyard shaded by mature oaks. Additional highlights include premium hardware, extensive custom built-ins, recessed lighting, and a three-car garage with showroom-quality epoxy floors. Combining timeless elegance, modern functionality, and an exceptional West Plano location, this distinguished residence is a rare opportunity in one of the city's most desirable neighborhoods.
Listing Information
Facts & Features
Location
Community Information
Architecture
Features & Amenities
Property Features
Square Footage
Tax & Financial Information
Schools
Centennial Elementary
Mitchell Elementary
Plano West Senior High School
Huffman Elementary
Renner Middle
Barksdale Elementary
Shepton High School
Premier H S-Foundation School Of Autism-Plano
School ratings are provided for informational purposes only and are subject to change. Attendance boundaries are for reference only — contact the school or district directly to verify enrollment eligibility.
Historical Data
Price History
| Date | Event | Price |
|---|---|---|
| 08/20/2026 | Price change | $899,000 |
| 07/18/2026 | Listed for sale | $939,000 |
Listed by Melissa Holland · Howell Holland · 2147852379
Listing information provided exclusively for consumers' personal, non-commercial use and may not be used for any purpose other than to identify prospective properties consumers may be interested in purchasing. Information deemed reliable but not guaranteed by the MLS. The listing broker’s offer of compensation is made only to participants of the MLS where the listing is filed. Copyright 2026, North Texas Real Estate Information Systems (NTREIS). All rights reserved.
Last Updated: September 12, 2026 at 8:09 PM | Source: North Texas Real Estate Information Systems (NTREIS) | MLS#: 21334828

Similar Homes For Sale In Plano
Start Your Real Estate Journey
Whether you have questions about this listing, want to schedule a showing, or just want to talk through your options, Shannon Miles is here to help. Reach out and expect a response within one business day.
How can I help?
Shannon Miles is here to help. Reach out and expect a response within one business day.
Thanks — Shannon Miles will be in touch shortly.
Make A Plan For Your Purchase
Know what you can afford before you start shopping — then run the numbers on any home you have in mind.
How much house can I afford?
- Principal & interest
- Property taxes
- Homeowner's insurance
- HOA dues
If your monthly savings are applied to the loan principal.
Enter your income, debts, and down payment to see how much home you may qualify for. Estimates only — not a lending decision.
Want to know more?
Shannon Miles is here to help. Reach out and expect a response within one business day.
✓ Thanks — Shannon Miles will be in touch shortly.