
8541 Thorne Dr
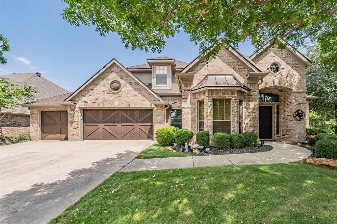
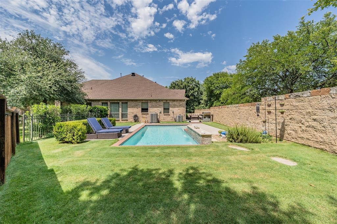
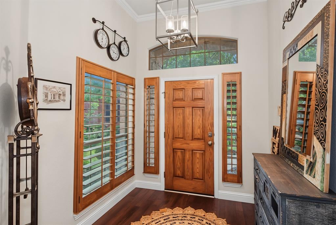
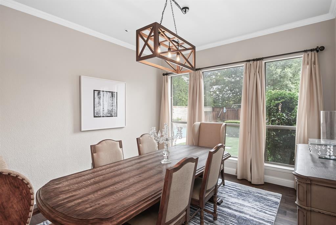
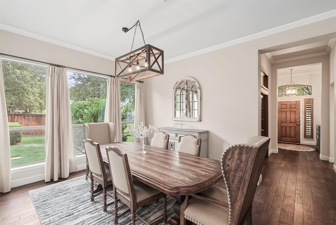
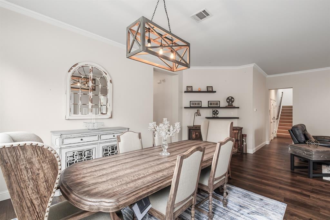
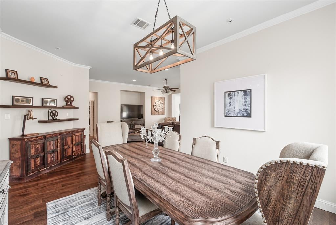
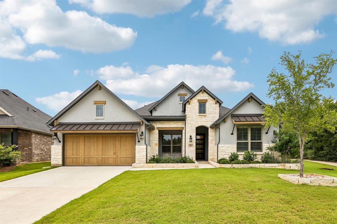
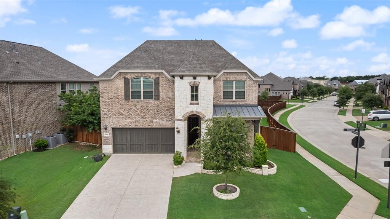
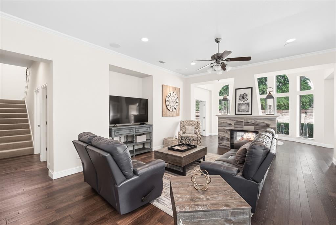
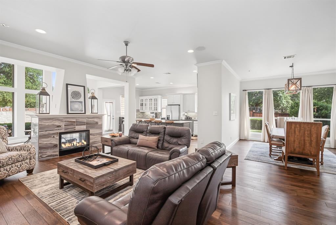
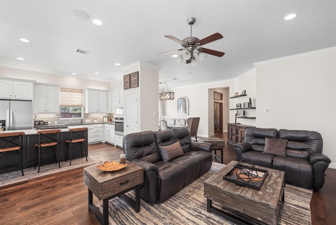
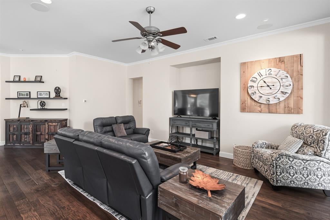
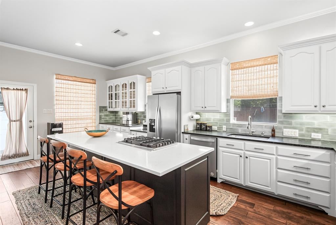
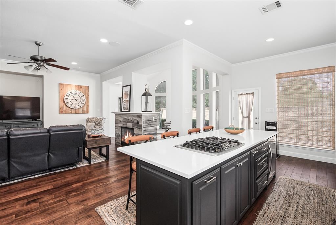
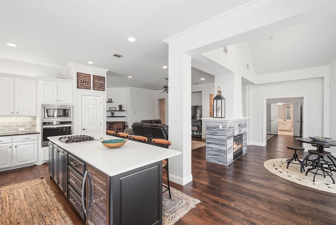
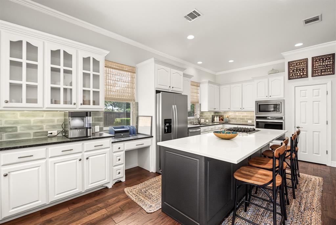
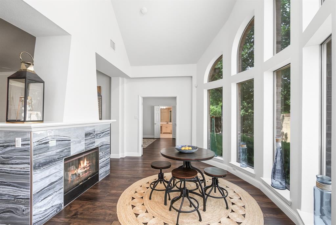
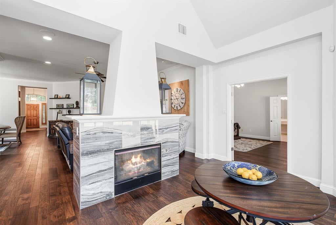
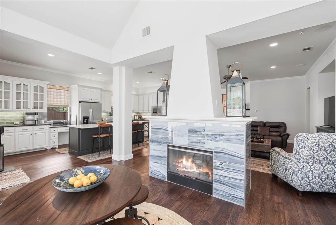
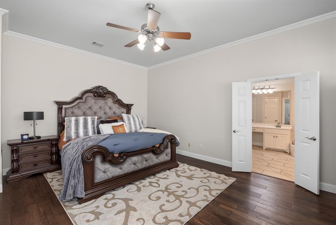
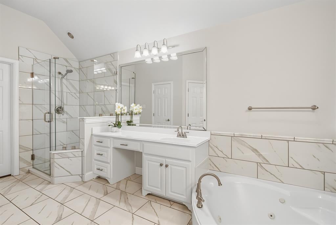
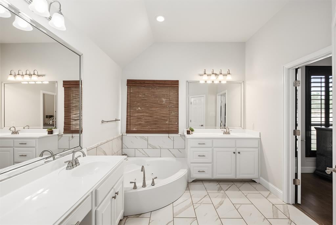
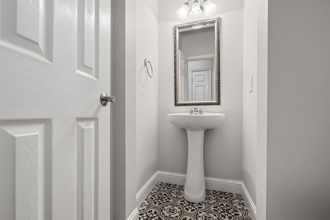
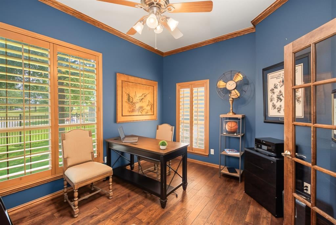
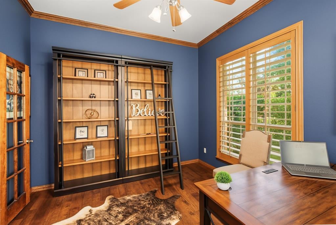
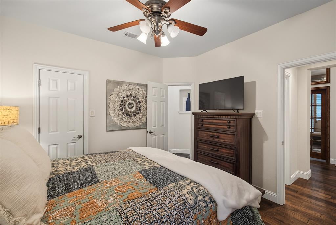
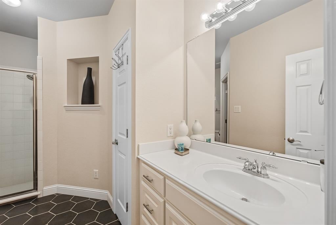
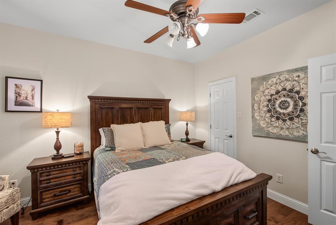
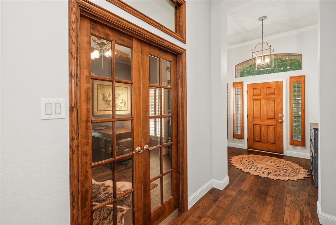
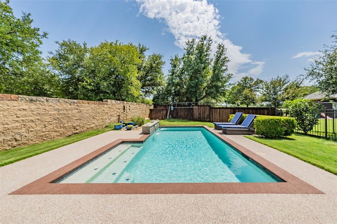
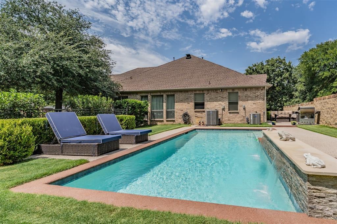
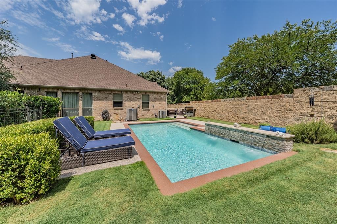
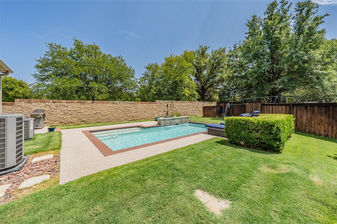
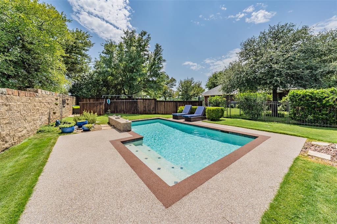
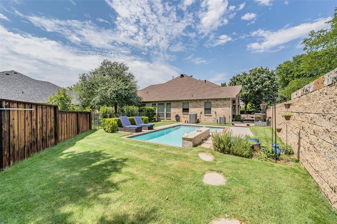
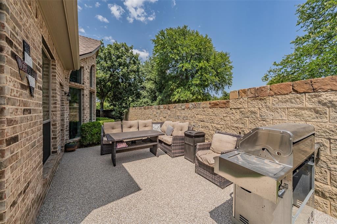
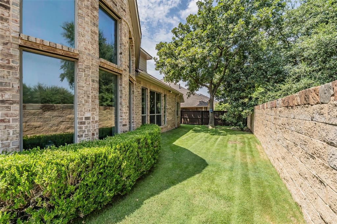
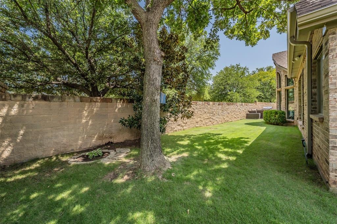
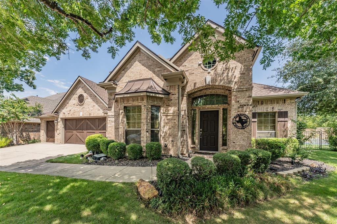
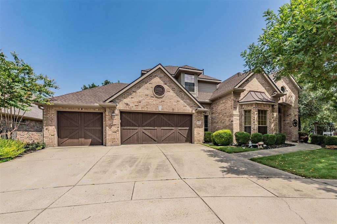
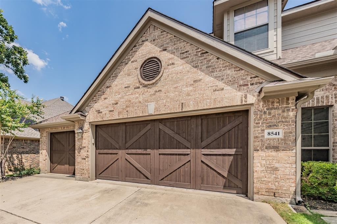
Beautifully updated home on a golf course lot in the highly desirable Sonora neighborhood of Lantana. Built in 2004 and thoughtfully remodeled, this exceptional property offers a stunning updated kitchen, beautifully renovated bathrooms, a spacious three-car garage, and stylish updates throughout. The resort-style backyard is designed for entertaining and features a sparkling pool with waterfall features, inviting patio areas, and an extensive 2026 makeover that included pool resurfacing, new tile, a resurfaced cool deck and patio, and replacement of the pool pump and waterfall equipment. Additional improvements include a complete HVAC system replacement in May 2026, including compressors and ductwork; a new electrical panel installed in May 2026; a roof replaced in 2025; new garage doors; new gutters; and a tankless water heater. With its beautifully updated interior, golf course setting, and impressive outdoor living space, this Sonora showplace offers an exceptional opportunity to enjoy the Lantana lifestyle. Close proximity to shops, eateries and parks.
Listing Information
Facts & Features
Location
Community Information
Architecture
Features & Amenities
Property Features
Square Footage
Tax & Financial Information
Schools
Hilltop Elementary
Liberty Elementary
Dorothy P Adkins Elementary
McNair Elementary
Stem Academy At Bridlewood Elementary
Guyer High School
Founders Classical Academy Of Flower Mound
Briarhill Middle
School ratings are provided for informational purposes only and are subject to change. Attendance boundaries are for reference only — contact the school or district directly to verify enrollment eligibility.
Historical Data
Price History
| Date | Event | Price |
|---|---|---|
| 08/18/2026 | Price change | $739,000 |
| 08/13/2026 | Listed for sale | $759,000 |
Listed by Keith Yonick · Coldwell Banker Apex, REALTORS · 2142374500
Listing information provided exclusively for consumers' personal, non-commercial use and may not be used for any purpose other than to identify prospective properties consumers may be interested in purchasing. Information deemed reliable but not guaranteed by the MLS. The listing broker’s offer of compensation is made only to participants of the MLS where the listing is filed. Copyright 2026, North Texas Real Estate Information Systems (NTREIS). All rights reserved.
Last Updated: August 31, 2026 at 12:50 PM | Source: North Texas Real Estate Information Systems (NTREIS) | MLS#: 21347591

Similar Homes For Sale In Lantana
Start Your Real Estate Journey
Whether you have questions about this listing, want to schedule a showing, or just want to talk through your options, Shannon Miles is here to help. Reach out and expect a response within one business day.
How can I help?
Shannon Miles is here to help. Reach out and expect a response within one business day.
Thanks — Shannon Miles will be in touch shortly.
Make A Plan For Your Purchase
Know what you can afford before you start shopping — then run the numbers on any home you have in mind.
How much house can I afford?
- Principal & interest
- Property taxes
- Homeowner's insurance
- HOA dues
If your monthly savings are applied to the loan principal.
Enter your income, debts, and down payment to see how much home you may qualify for. Estimates only — not a lending decision.
Want to know more?
Shannon Miles is here to help. Reach out and expect a response within one business day.
✓ Thanks — Shannon Miles will be in touch shortly.