
1720 Ashington Pl
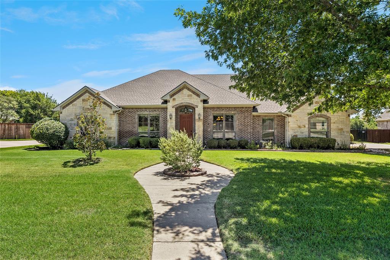
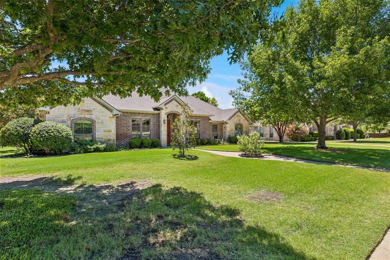
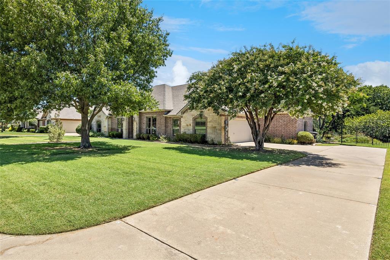
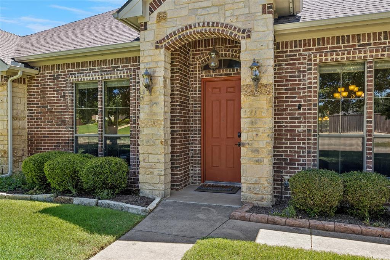
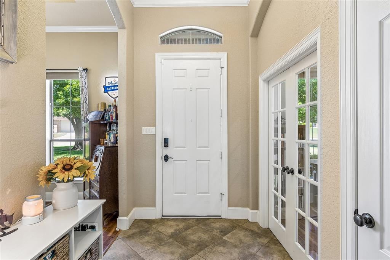
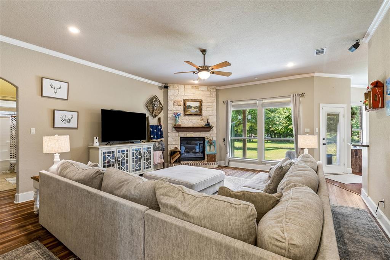
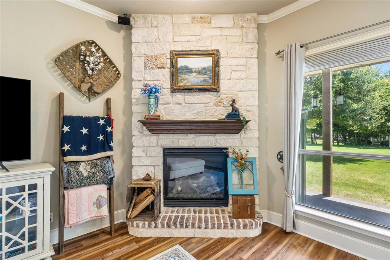
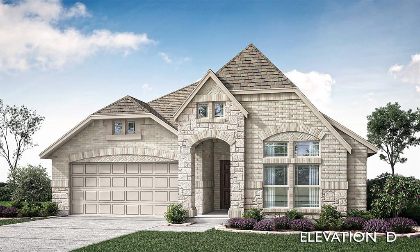
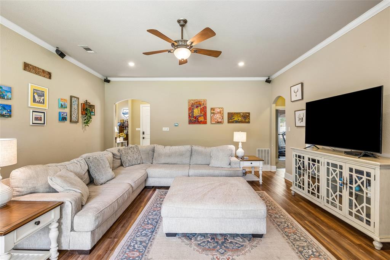
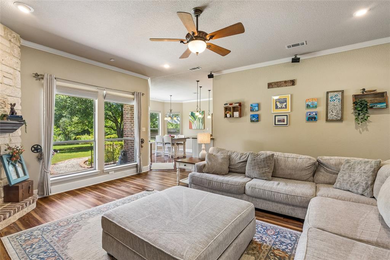
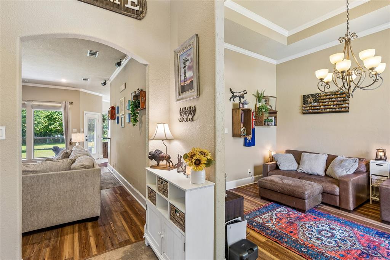
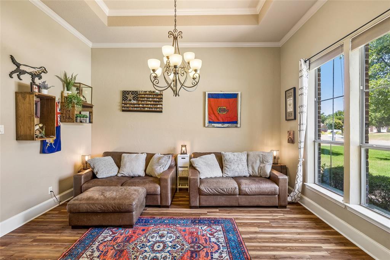
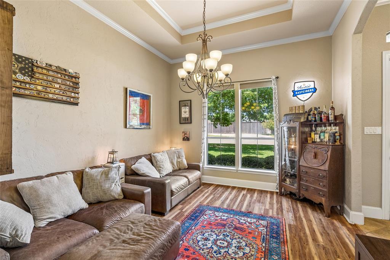
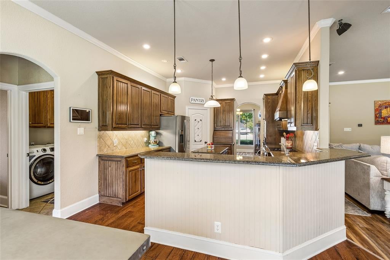
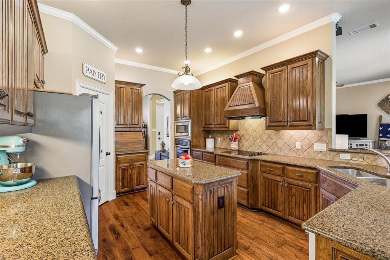
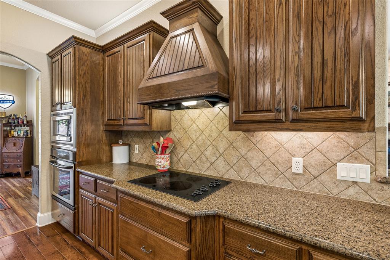
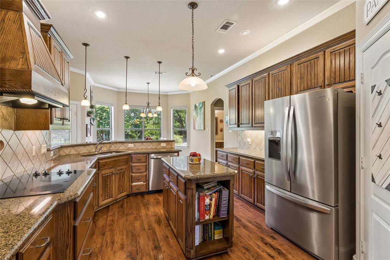
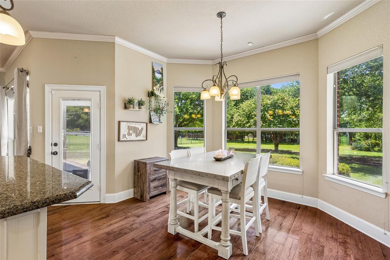
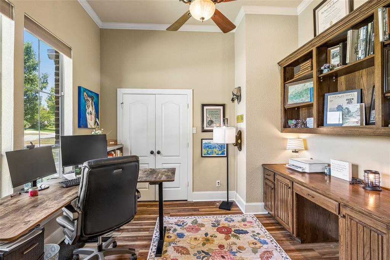
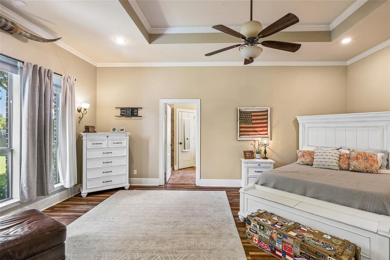
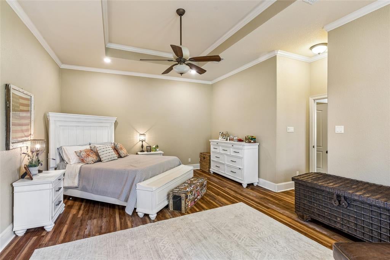
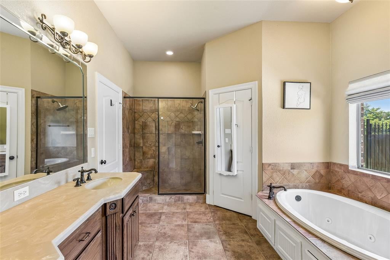
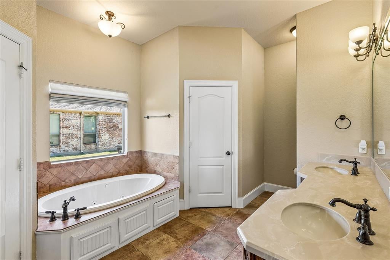
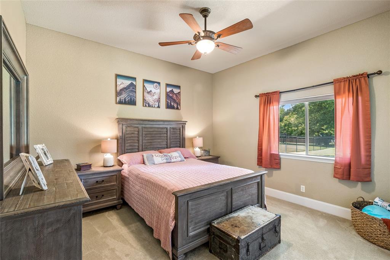
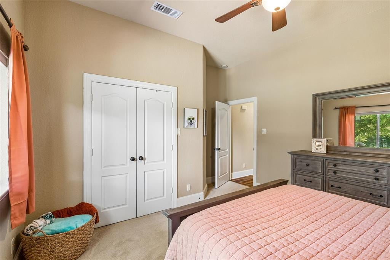
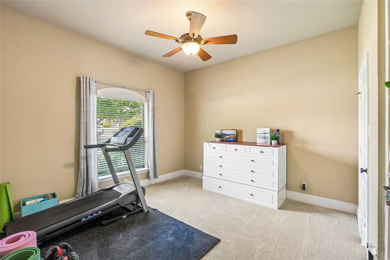
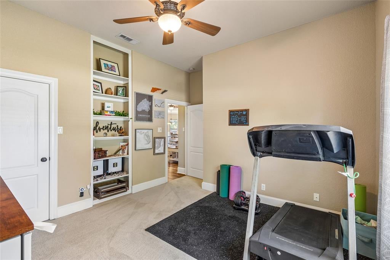
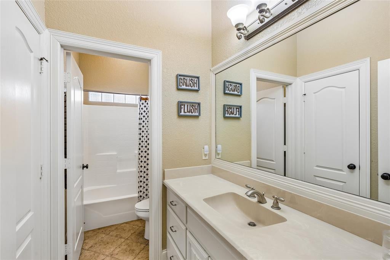
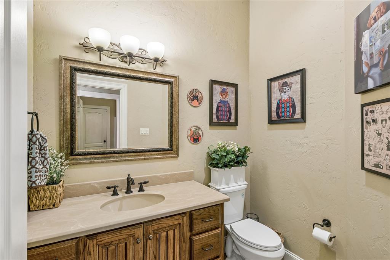
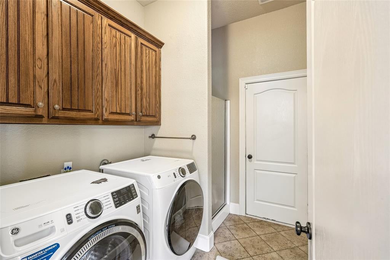
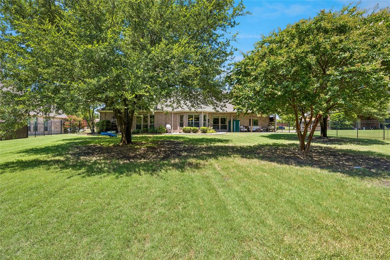
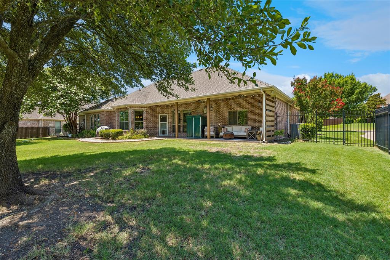
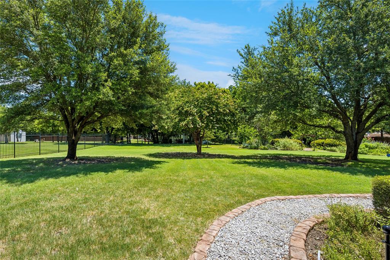
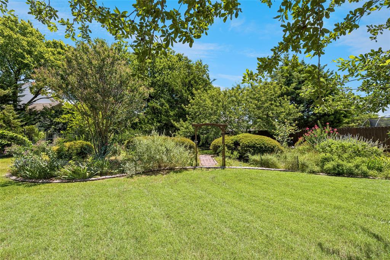
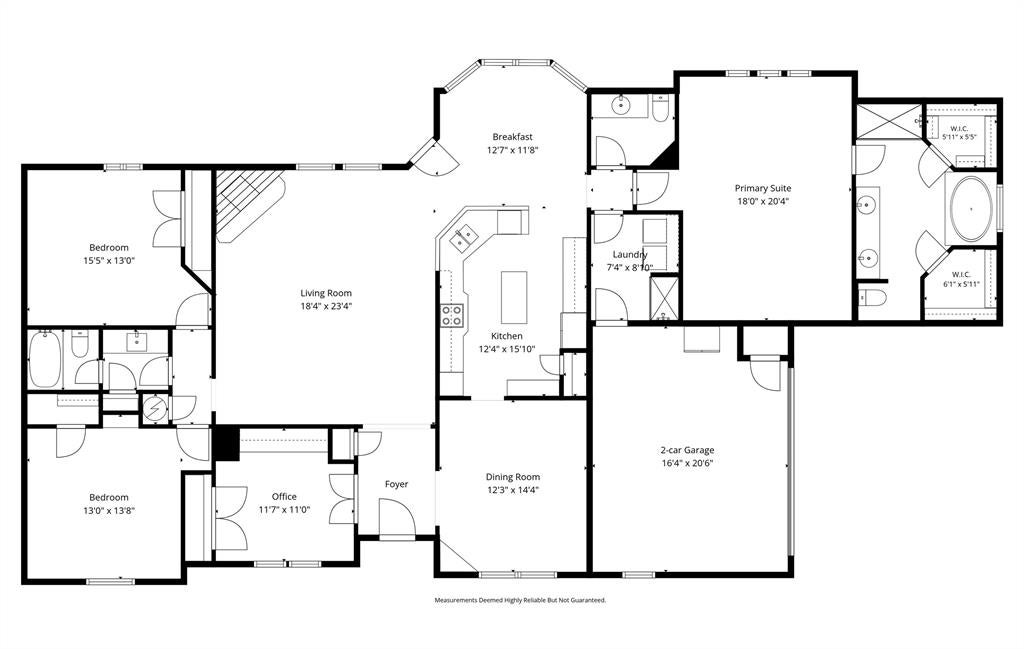
This country styled custom offers an oversized estate lot, built for those looking to enjoy a spacious outdoor setting without the expense of city taxes. With a low tax rate, you'll appreciate the affordability of this entry-level priced home for the neighborhood. Step inside to discover a light and inviting atmosphere, featuring a split-bedroom layout that ensures privacy and comfort. The enormous primary suite and bath are sure to impress, providing a relaxing retreat at the end of the day. A large island kitchen overlooks a stone-surrounded fireplace in the living area, and you'll also find a unique additional shower in the laundry room, perfect for quick clean-ups after outdoor activities or dog washing. The extra-deep, wide garage was designed for longer vehicles, boats and storage needs. And for a special touch, the home is adorned with permanent holiday soffit lights, adding a festive flair all year round.
Listing Information
Facts & Features
Location
Community Information
Architecture
Features & Amenities
Property Features
Square Footage
Tax & Financial Information
Schools
Curtistene S McCowan Middle
Life School Red Oak
Frank D Moates Elementary
Life H S Waxahachie
Midlothian Heritage High School
Dolores McClatchey Elementary
Shields Elementary
Red Oak Intermediate
School ratings are provided for informational purposes only and are subject to change. Attendance boundaries are for reference only — contact the school or district directly to verify enrollment eligibility.
Historical Data
Price History
| Date | Event | Price |
|---|---|---|
| 09/10/2026 | Price change | $539,000 |
| 08/01/2026 | Listed for sale | $549,000 |
Listed by Eric Stout · Success North Texas Realty · 9729475500
Listing information provided exclusively for consumers' personal, non-commercial use and may not be used for any purpose other than to identify prospective properties consumers may be interested in purchasing. Information deemed reliable but not guaranteed by the MLS. The listing broker’s offer of compensation is made only to participants of the MLS where the listing is filed. Copyright 2026, North Texas Real Estate Information Systems (NTREIS). All rights reserved.
Last Updated: September 10, 2026 at 12:05 PM | Source: North Texas Real Estate Information Systems (NTREIS) | MLS#: 21346763

Similar Homes For Sale In Midlothian
Start Your Real Estate Journey
Whether you have questions about this listing, want to schedule a showing, or just want to talk through your options, Shannon Miles is here to help. Reach out and expect a response within one business day.
How can I help?
Shannon Miles is here to help. Reach out and expect a response within one business day.
Thanks — Shannon Miles will be in touch shortly.
Make A Plan For Your Purchase
Know what you can afford before you start shopping — then run the numbers on any home you have in mind.
How much house can I afford?
- Principal & interest
- Property taxes
- Homeowner's insurance
- HOA dues
If your monthly savings are applied to the loan principal.
Enter your income, debts, and down payment to see how much home you may qualify for. Estimates only — not a lending decision.
Want to know more?
Shannon Miles is here to help. Reach out and expect a response within one business day.
✓ Thanks — Shannon Miles will be in touch shortly.