
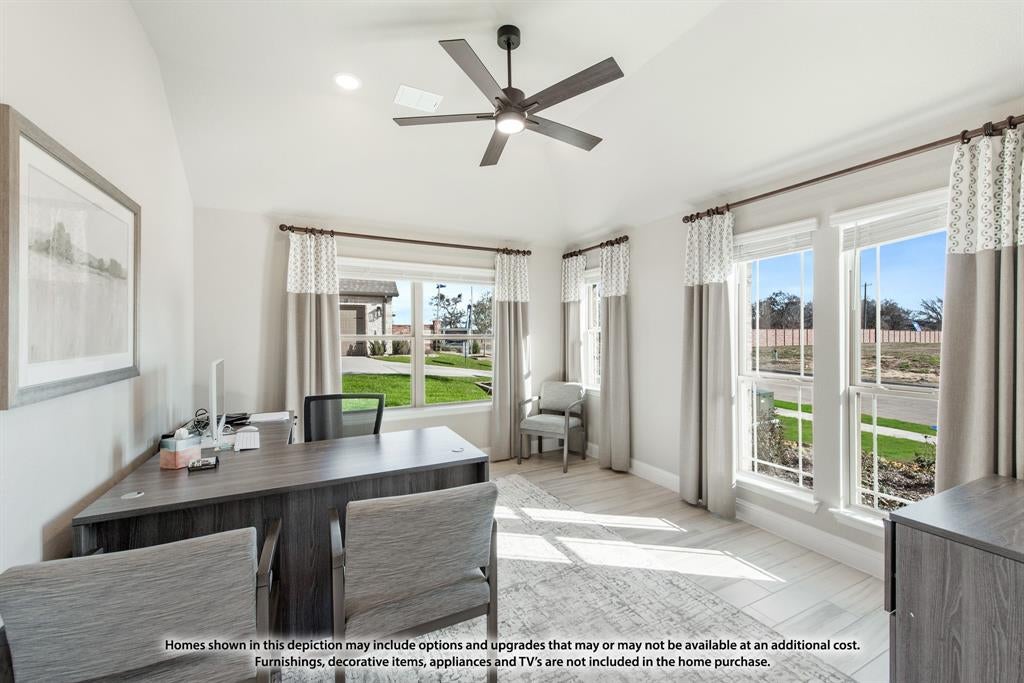
217 Fireberry Dr
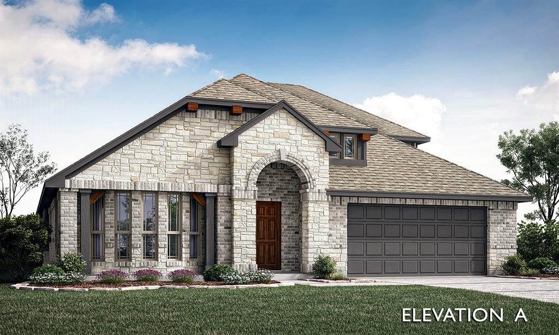
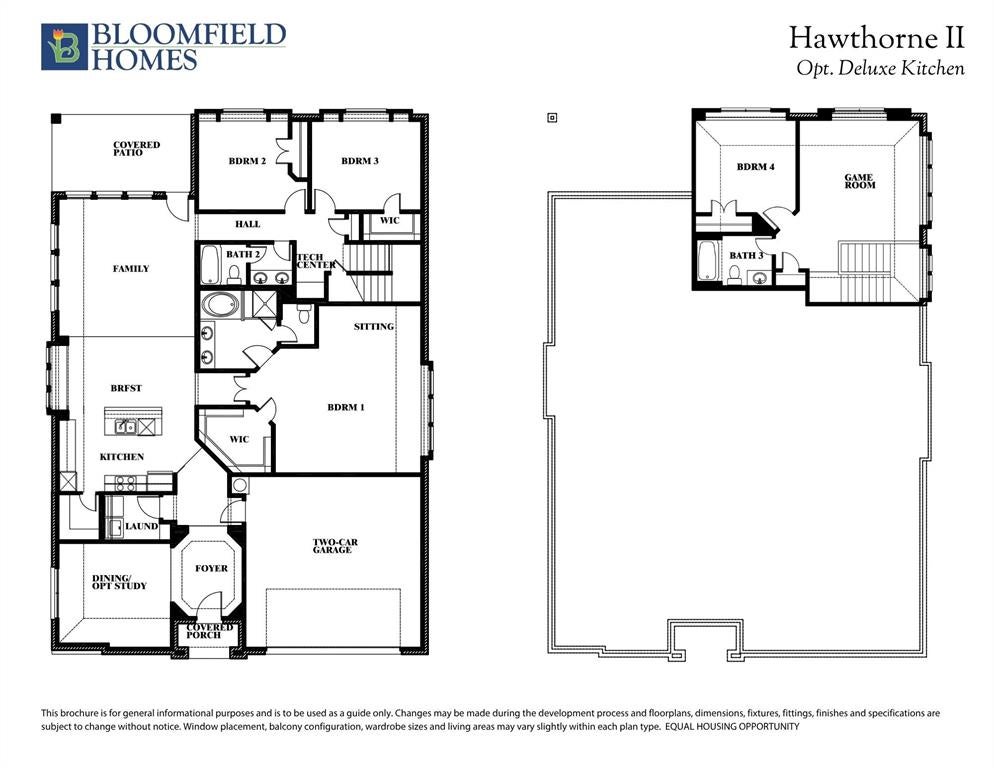
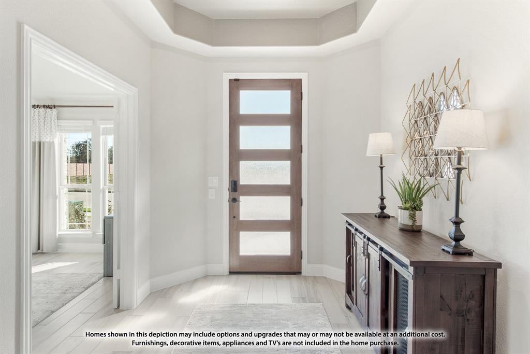
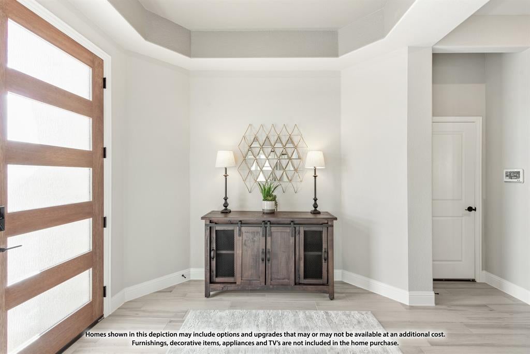
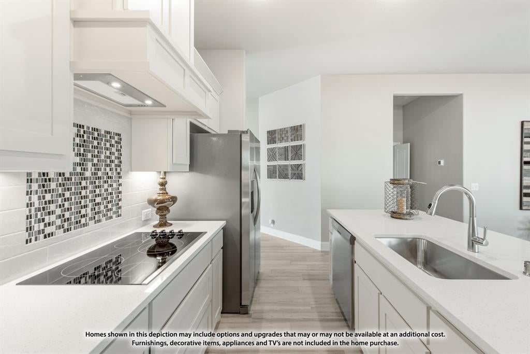
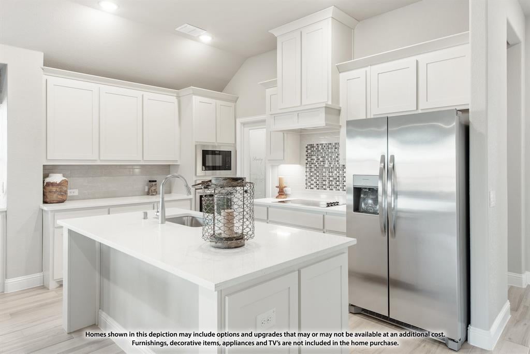
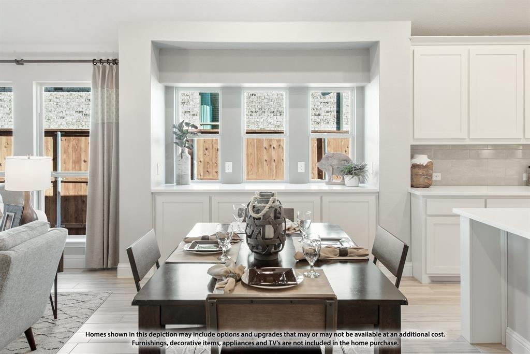
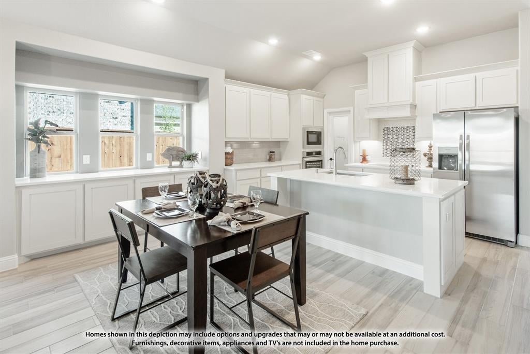
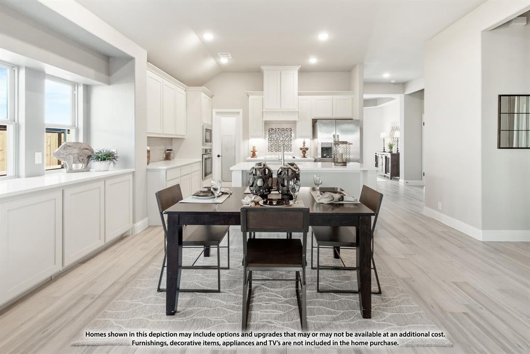
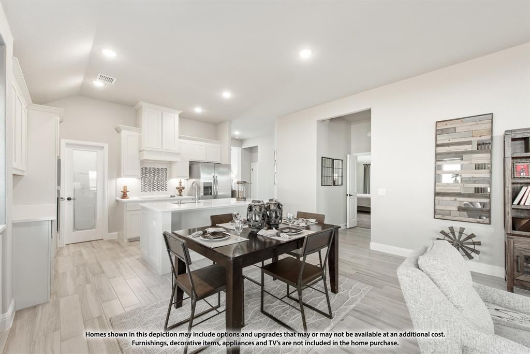
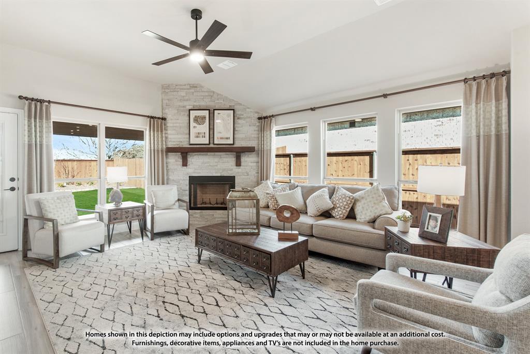
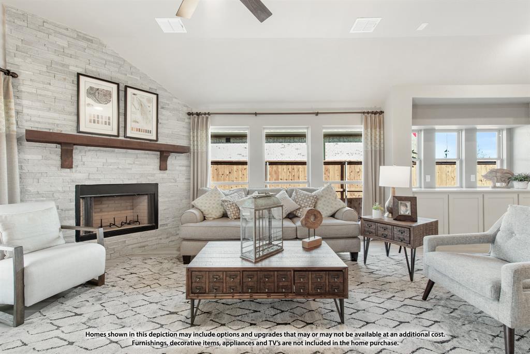
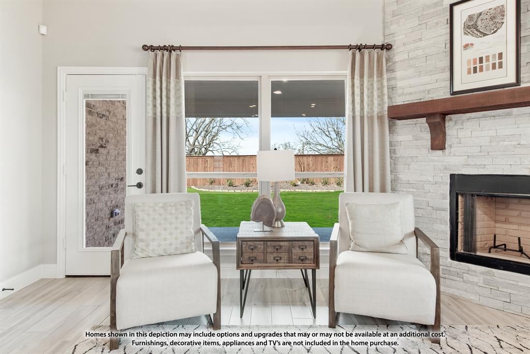
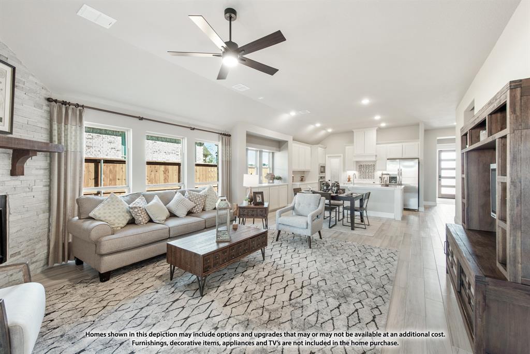
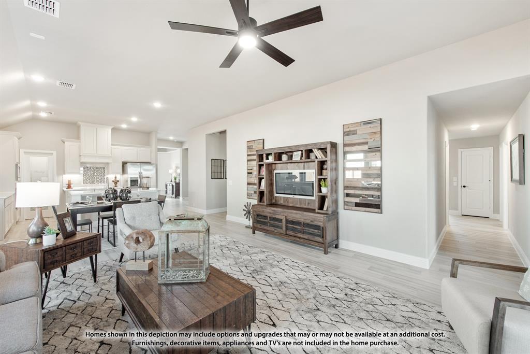
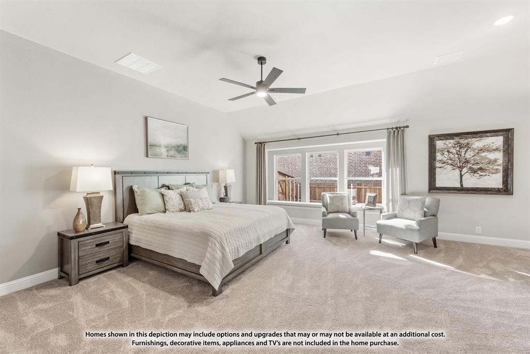
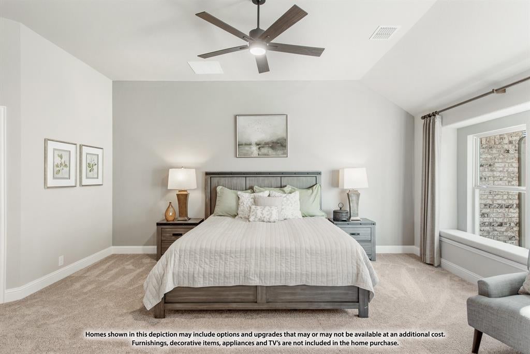
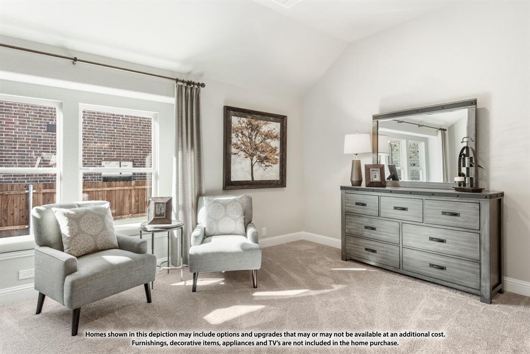
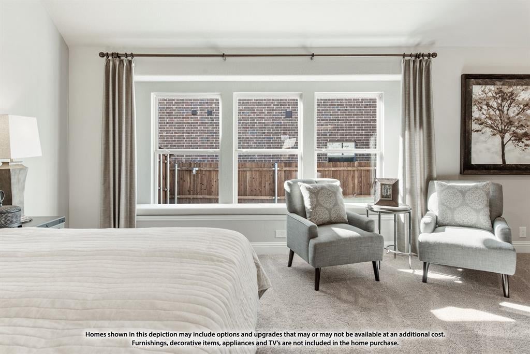
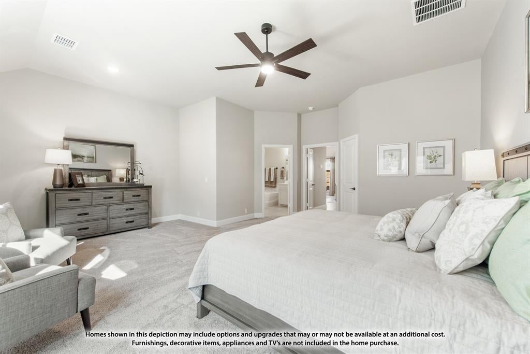
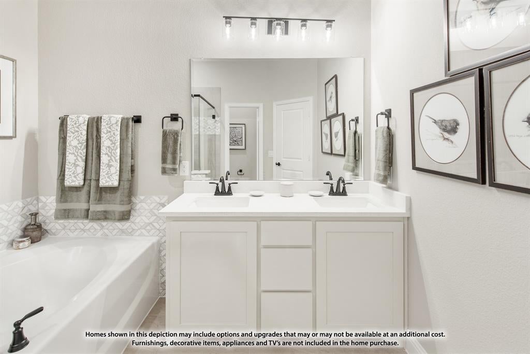
NEW! NEVER LIVED IN. Bloomfield Homes has built the Hawthorne II, a two-story plan with 4 bedrooms, 3 baths, a study, and a 3-car garage. The three-car garage gives you the extra bay most two-story plans this size don't offer — room for a truck, a workshop, or the storage that always runs short — on an interior lot. Up lights wash the front elevation after dark. Just off the entry, the study sits behind glass French doors, a real room with a door that closes rather than an open nook. Inside, vaulted ceilings carry through the main living space, and the family room opens up under a raised ceiling with a window seat tucked in, adding a place to sit with storage underneath. The Deluxe Kitchen is set up for someone who actually cooks: double ovens, a 5-burner cooktop, a pot filler over the range, quartz counters, painted shaker cabinets, and a finished raised panel on the back of the island so it looks built rather than boxed, all tied together with upgraded fixtures. Upgraded white quartz carries through every bath in the house. Upgraded wood-laminate floors run through the main areas. An added exterior flatwork pad with a light extends the usable space outside. Most of the living is downstairs — the primary suite, two more bedrooms, and the study — with one bedroom and a game room upstairs, so the household has a second living space above the main floor without climbing to reach the bedrooms. Outdoor living runs front to back with a covered porch and a covered patio, giving you shade on both ends of the house, and an exterior lighting system keeps it lit after dark. Gutters and a full package of energy-saving components come standard, at no added cost, as they do in every home Bloomfield Homes builds. Come see the Hawthorne II at the Bloomfield Homes model in Hampton Park.
Listing Information
Facts & Features
Location
Community Information
Architecture
Features & Amenities
Property Features
Square Footage
Tax & Financial Information
Schools
Curtistene S McCowan Middle
Desoto High School
Katherine Johnson Technology Magnet Academy
Life School Red Oak
Frank D Moates Elementary
Amber Terrace Discovery & Design Early Childhood
Ischolars Magnet Academy
Red Oak Elementary
School ratings are provided for informational purposes only and are subject to change. Attendance boundaries are for reference only — contact the school or district directly to verify enrollment eligibility.
Historical Data
Price History
| Date | Event | Price |
|---|---|---|
| 09/09/2026 | Price change | $499,990 |
| 07/29/2026 | Listed for sale | $524,912 |
Listed by Marsha Ashlock · Visions Realty & Investments · 8172885510
Listing information provided exclusively for consumers' personal, non-commercial use and may not be used for any purpose other than to identify prospective properties consumers may be interested in purchasing. Information deemed reliable but not guaranteed by the MLS. The listing broker’s offer of compensation is made only to participants of the MLS where the listing is filed. Copyright 2026, North Texas Real Estate Information Systems (NTREIS). All rights reserved.
Last Updated: September 9, 2026 at 5:33 PM | Source: North Texas Real Estate Information Systems (NTREIS) | MLS#: 21340984

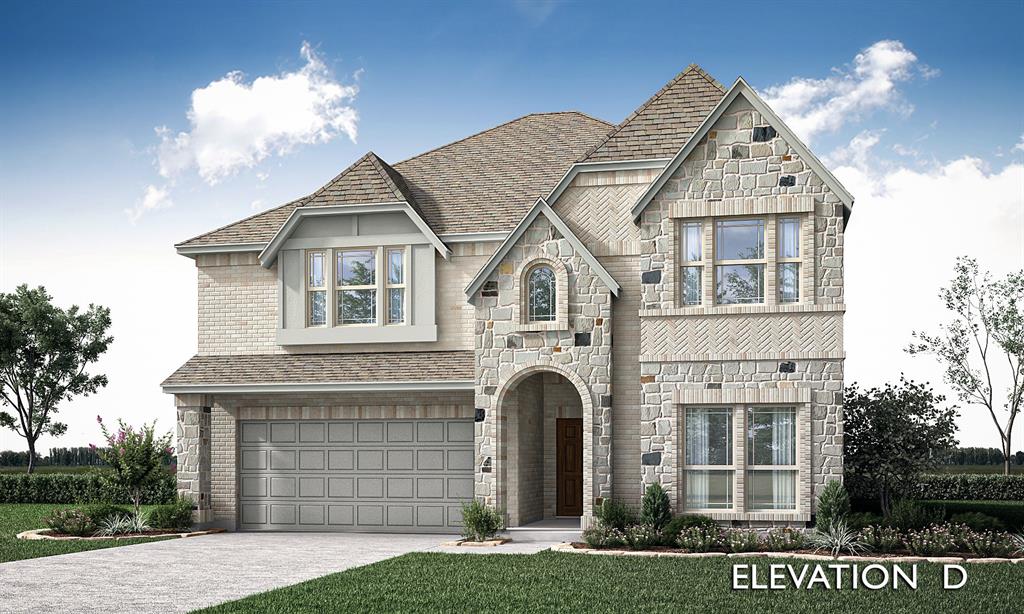
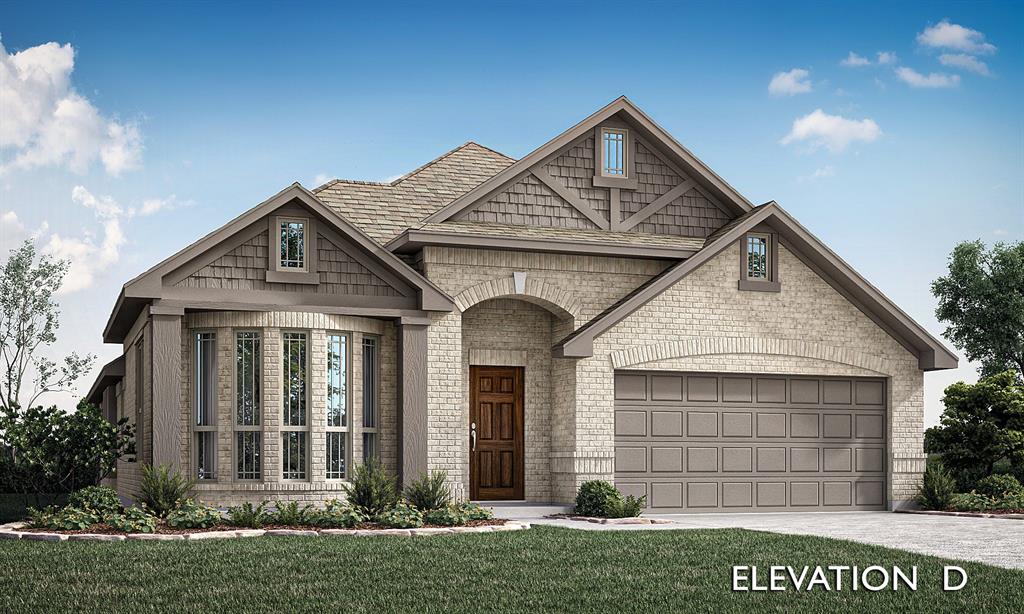
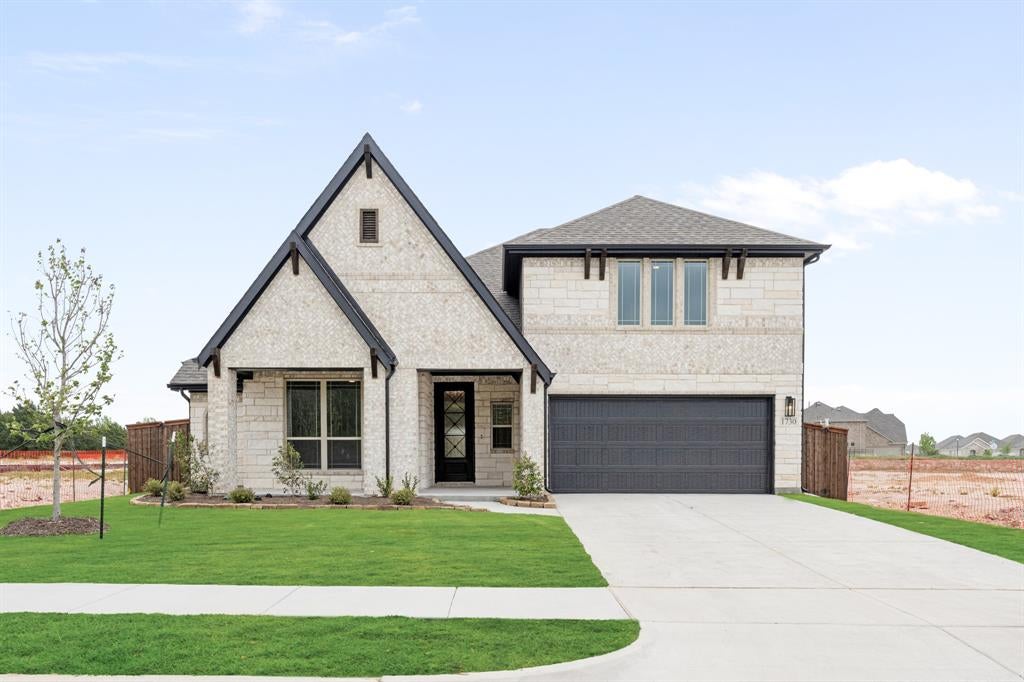
Similar Homes For Sale In Glenn Heights
Start Your Real Estate Journey
Whether you have questions about this listing, want to schedule a showing, or just want to talk through your options, Shannon Miles is here to help. Reach out and expect a response within one business day.
How can I help?
Shannon Miles is here to help. Reach out and expect a response within one business day.
Thanks — Shannon Miles will be in touch shortly.
Make A Plan For Your Purchase
Know what you can afford before you start shopping — then run the numbers on any home you have in mind.
How much house can I afford?
- Principal & interest
- Property taxes
- Homeowner's insurance
- HOA dues
If your monthly savings are applied to the loan principal.
Enter your income, debts, and down payment to see how much home you may qualify for. Estimates only — not a lending decision.
Want to know more?
Shannon Miles is here to help. Reach out and expect a response within one business day.
✓ Thanks — Shannon Miles will be in touch shortly.