
2410 Green Park Dr
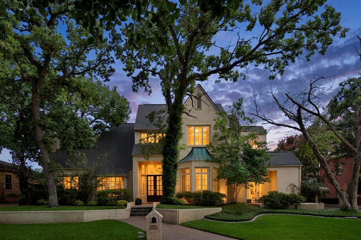
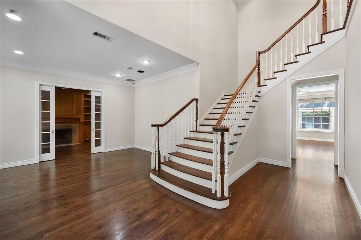
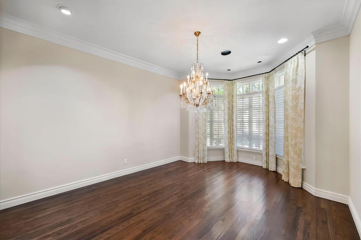
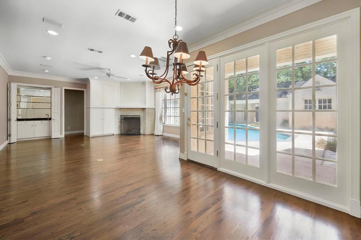
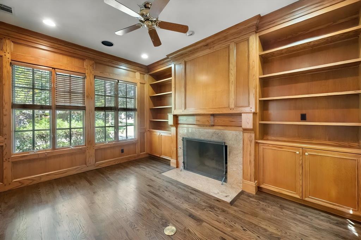
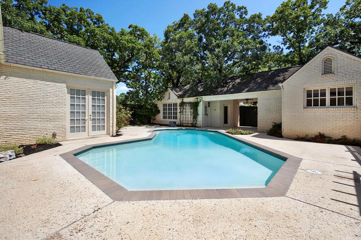
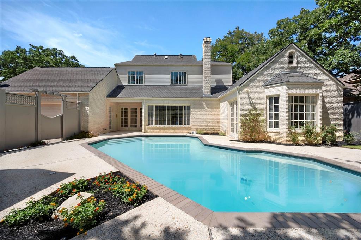
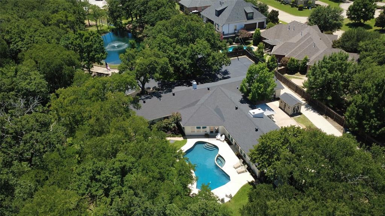
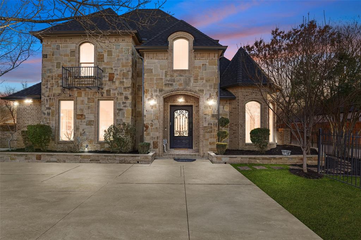
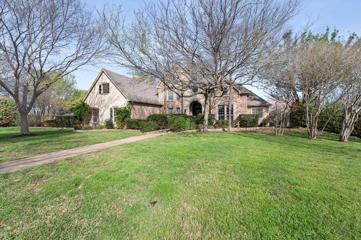
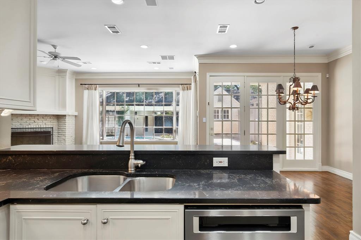
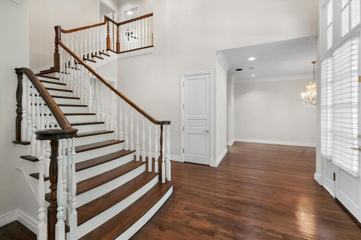
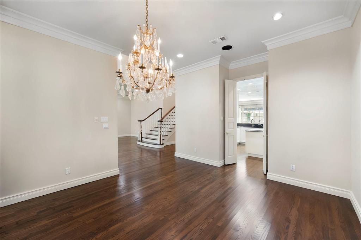
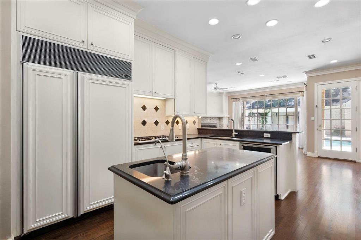
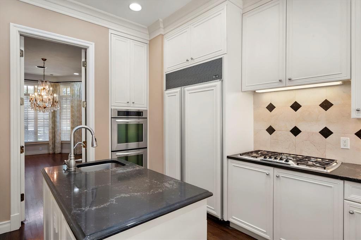
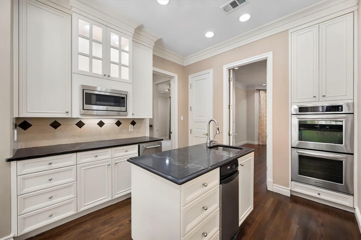
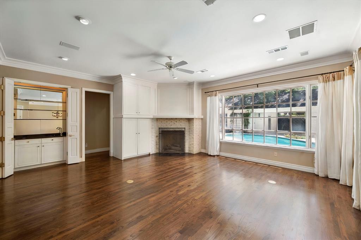
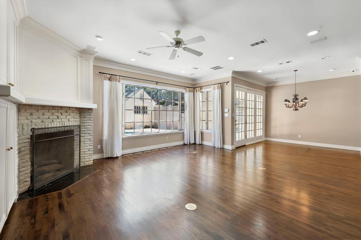
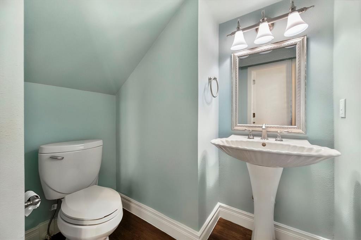
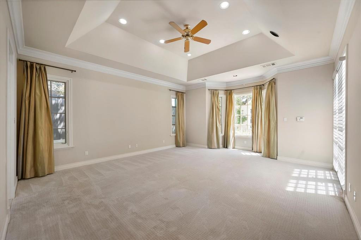
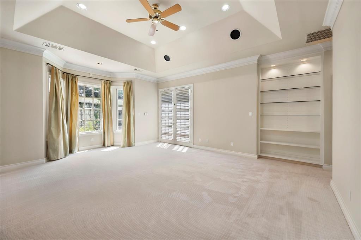
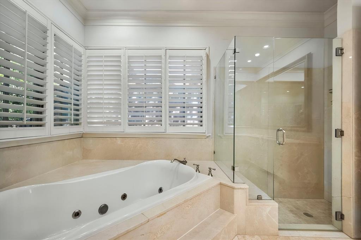
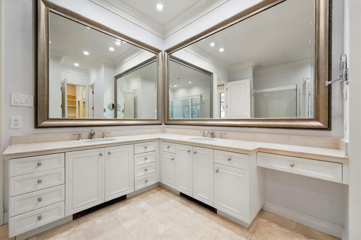
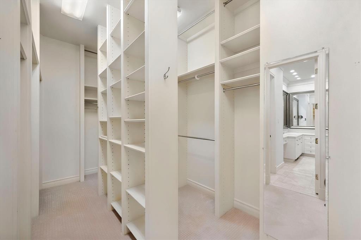
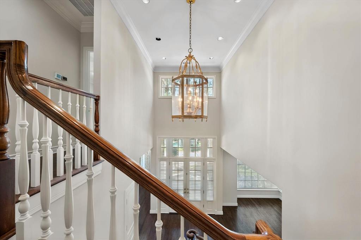
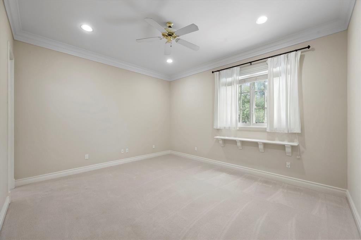
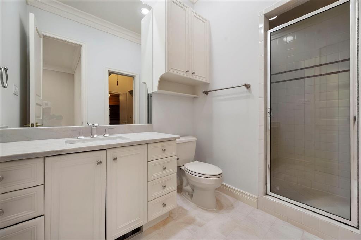
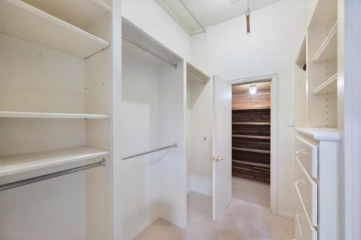
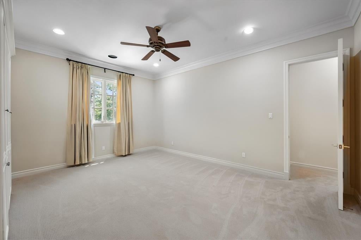
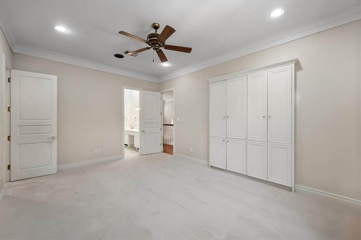
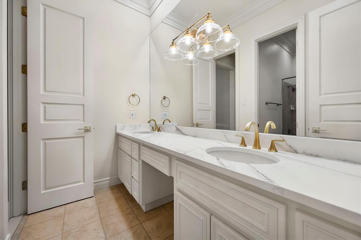
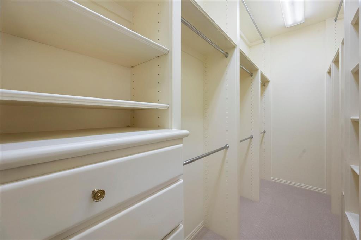
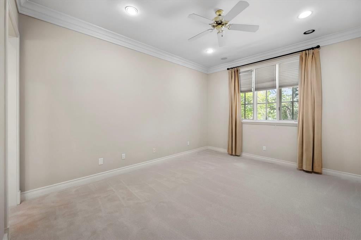
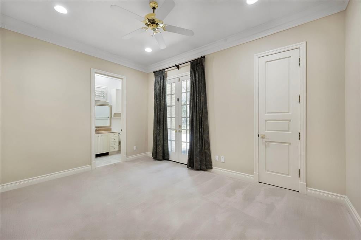
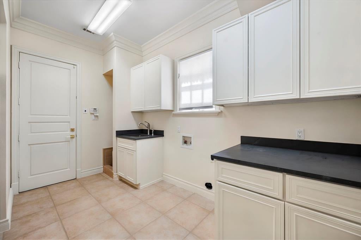
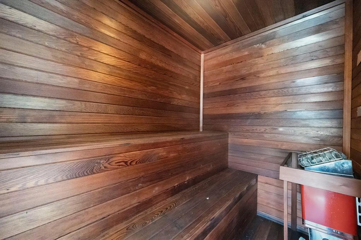
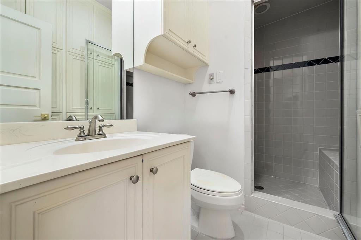
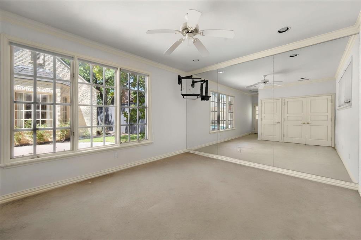
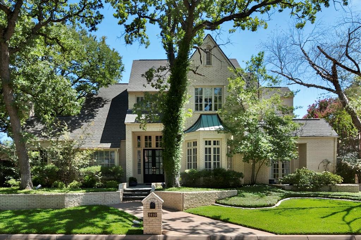
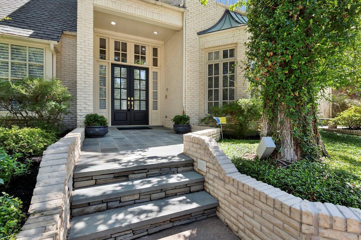
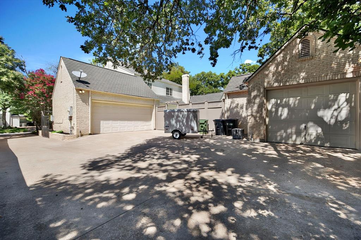
Out of the pages of Southern Living, a rare combination of timeless design, superb quality, prime location and impeccable condition. Stunning with rich wood floors, designer decor, & high ceilings framed by deep crown molding. Split bedroom suite for guests downstairs. Four bedrooms, four living areas, five and a half baths provides ample space for elegant living. Library & master on first level. Walls of French windows capture lush landscaping & mature trees. Gorgeous gunite pool, detached guest quarters with bath with steam shower, dry sauna or exercise room. An attached climate controlled 3 car garage has separate washer & dryer connection and would be an easy conversion to additional living area added to the guest quarters. 4887 sq. ft includes guest quarters of 377 sq. ft. but does not include attached 3rd car garage of 408 sq. ft. which has central heat and air as well as secondary washer & dryer connections. This home was built by Mike Wood Providence Homes and exudes quality and attention to details thru-out. There are 4 zones of HVAC as well as a whole house generator.
Listing Information
Facts & Features
Location
Community Information
Architecture
Features & Amenities
Property Features
Square Footage
Tax & Financial Information
Schools
Wood Elementary
Arlington Classics Academy - Middle
Charlotte Anderson Preparatory Academy
Moore Elementary
Corey Fine Arts / Dual Language Academy
Williams Elementary
Boles J H
Glenn Harmon Elementary
School ratings are provided for informational purposes only and are subject to change. Attendance boundaries are for reference only — contact the school or district directly to verify enrollment eligibility.
Historical Data
Price History
| Date | Event | Price |
|---|---|---|
| 08/03/2026 | Listed for sale | $999,000 |
Listed by John Pollock · Pinnacle Group REALTORS · 8174603900
Listing information provided exclusively for consumers' personal, non-commercial use and may not be used for any purpose other than to identify prospective properties consumers may be interested in purchasing. Information deemed reliable but not guaranteed by the MLS. The listing broker’s offer of compensation is made only to participants of the MLS where the listing is filed. Copyright 2026, North Texas Real Estate Information Systems (NTREIS). All rights reserved.
Last Updated: September 13, 2026 at 8:07 PM | Source: North Texas Real Estate Information Systems (NTREIS) | MLS#: 21344921

Similar Homes For Sale In Arlington
Start Your Real Estate Journey
Whether you have questions about this listing, want to schedule a showing, or just want to talk through your options, Shannon Miles is here to help. Reach out and expect a response within one business day.
How can I help?
Shannon Miles is here to help. Reach out and expect a response within one business day.
Thanks — Shannon Miles will be in touch shortly.
Make A Plan For Your Purchase
Know what you can afford before you start shopping — then run the numbers on any home you have in mind.
How much house can I afford?
- Principal & interest
- Property taxes
- Homeowner's insurance
- HOA dues
If your monthly savings are applied to the loan principal.
Enter your income, debts, and down payment to see how much home you may qualify for. Estimates only — not a lending decision.
Want to know more?
Shannon Miles is here to help. Reach out and expect a response within one business day.
✓ Thanks — Shannon Miles will be in touch shortly.