
2703 Katherine Ct
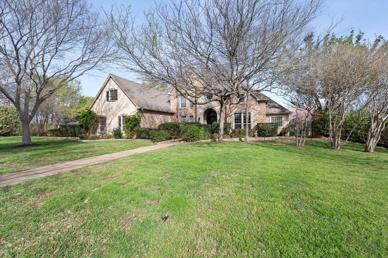
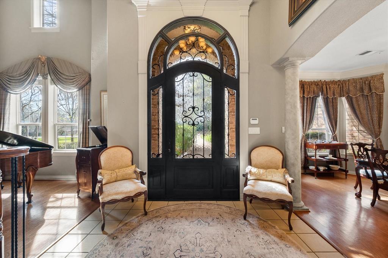
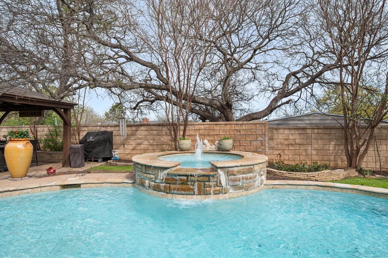
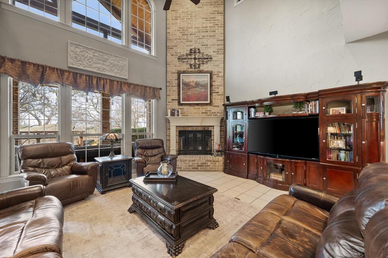
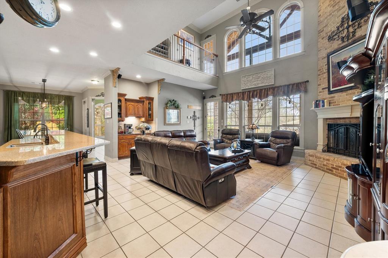
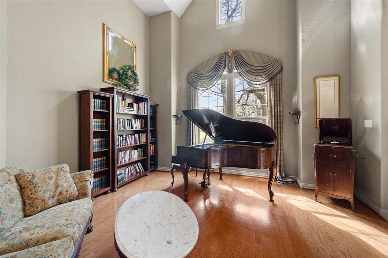
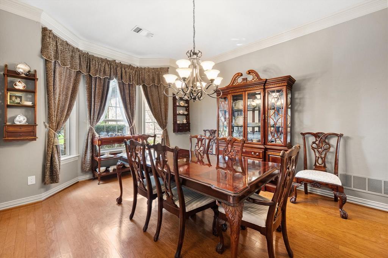
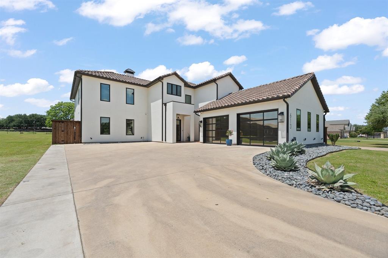
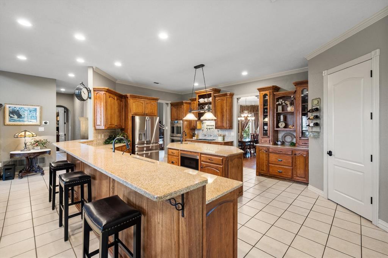
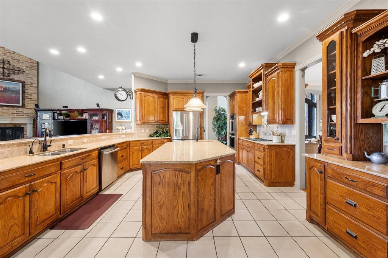
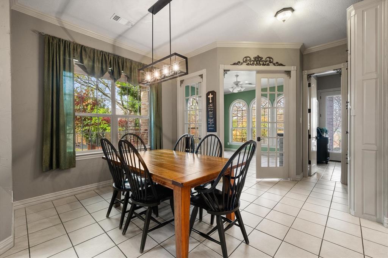
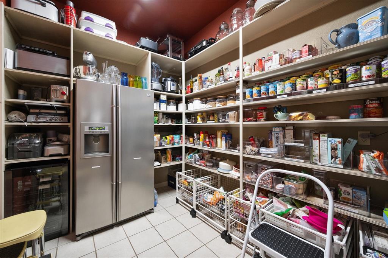
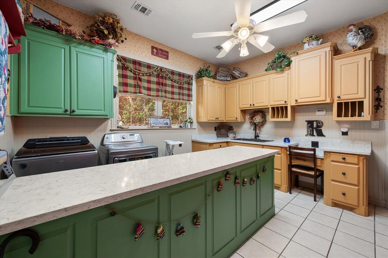
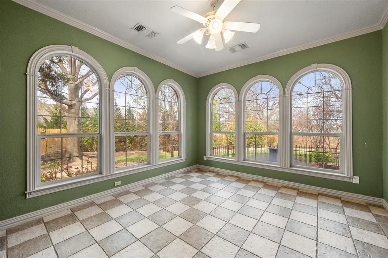
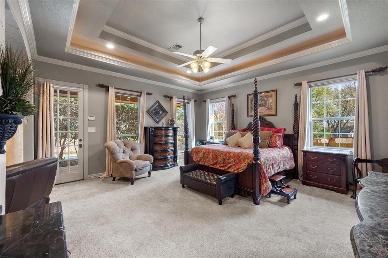
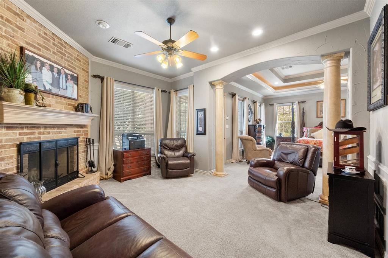
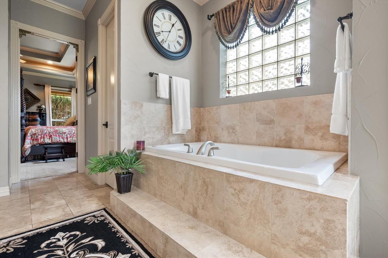
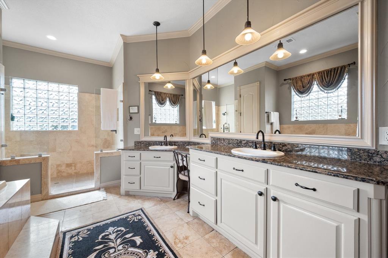
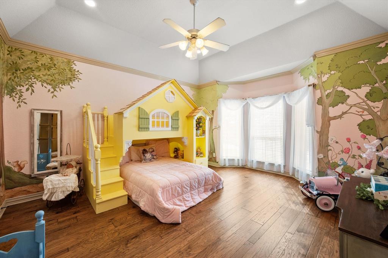
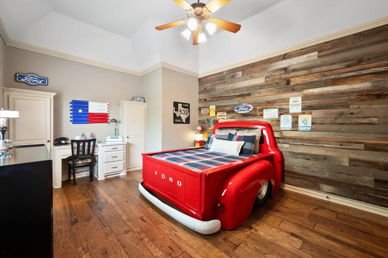
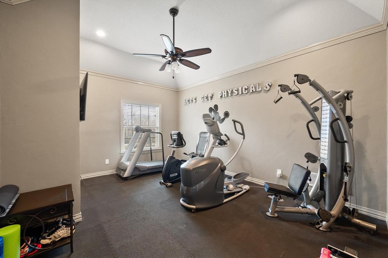
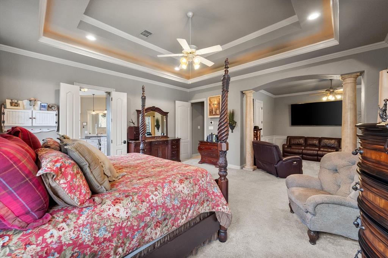
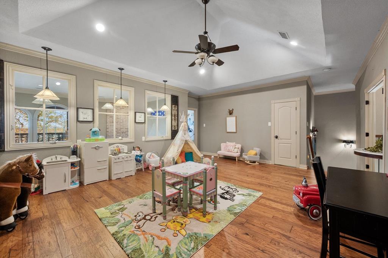
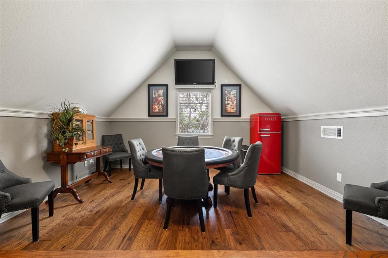
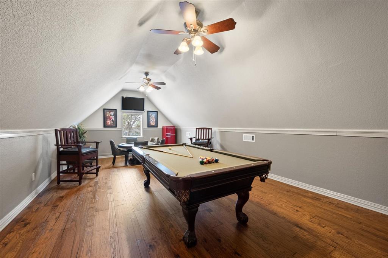
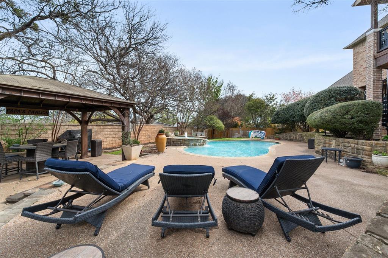
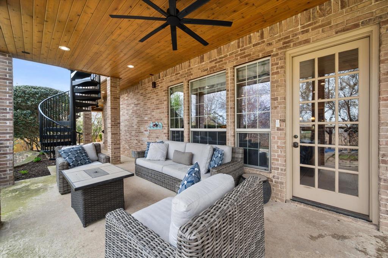
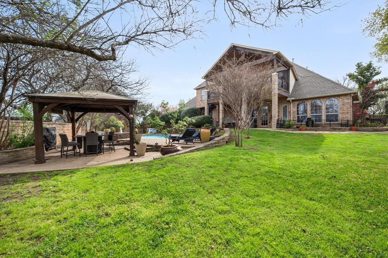
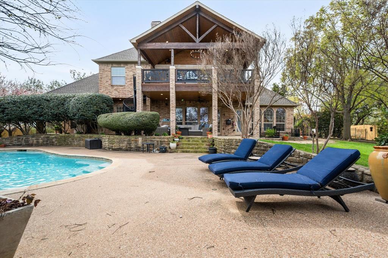
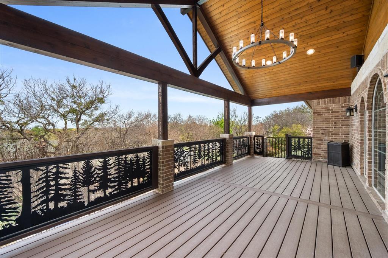
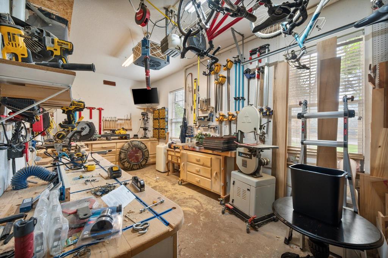
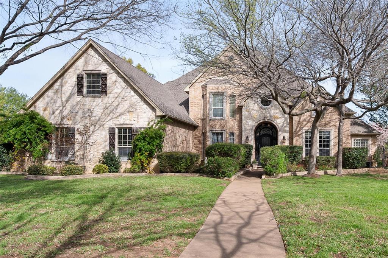
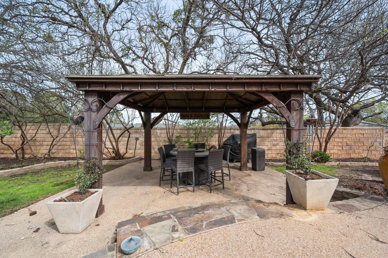
An unexpected change in buyer plans (COLD feet)brings this premier Dalworthington estate back to the market. Discover unparalleled value in a highly coveted community! Situated in the prestigious enclave of Dalworthington Gardens, this bespoke estate offers an unparalleled synthesis of privacy and refined luxury. Sited on nearly three-quarters of an acre, the residence gracefully unites expansive interiors with exquisitely curated grounds, designed for both quiet domesticity and grand-scale entertaining. Comprising four bedrooms, five bathrooms, and a three-car garage, every detail of this property reflects masterful craftsmanship. The grand foyer opens to soaring ceilings and sweeping living spaces, bathed in natural light to cultivate a sophisticated yet inviting atmosphere. The main-level primary suite functions as an exclusive retreat, featuring a private sitting area designed for absolute tranquility. The upper level of the home accommodates three additional well-appointed bedrooms alongside a versatile living space, ensuring premium comfort for family and guests. Intentionally designed for elevated hosting, the floor plan reveals distinct venues for leisure. A distinguished entertainment lounge—ideal for billiards and cards—serves as a refined gathering space for hosting sophisticated evenings. The exterior grounds present a private, resort-caliber oasis. Heritage landscaping elegantly frames a pristine swimming pool, offering an idyllic backdrop for alfresco dining, leisurely lounging, and seamless outdoor entertaining. Balancing stately elegance with modern functionality, this estate epitomizes timeless design. It stands as a testament to refined living, presenting a rare opportunity to acquire a remarkable property in one of the region's most coveted communities.
Listing Information
Facts & Features
Location
Community Information
Architecture
Features & Amenities
Property Features
Square Footage
Tax & Financial Information
Schools
Short Elementary
Wood Elementary
Arlington Classics Academy - Arkansas Campus
Arlington Classics Academy - Middle
Young J H
Arlington Classics Academy -Intermediate
Key Elementary
Iltexas Arlington Elementary
School ratings are provided for informational purposes only and are subject to change. Attendance boundaries are for reference only — contact the school or district directly to verify enrollment eligibility.
Historical Data
Price History
| Date | Event | Price |
|---|---|---|
| 09/13/2026 | Price change | $1,075,000 |
| 03/19/2026 | Listed for sale | $1,300,000 |
Listed by Angie Thor · Coldwell Banker Apex, Realtors · 6822719070
Listing information provided exclusively for consumers' personal, non-commercial use and may not be used for any purpose other than to identify prospective properties consumers may be interested in purchasing. Information deemed reliable but not guaranteed by the MLS. The listing broker’s offer of compensation is made only to participants of the MLS where the listing is filed. Copyright 2026, North Texas Real Estate Information Systems (NTREIS). All rights reserved.
Last Updated: September 13, 2026 at 8:17 PM | Source: North Texas Real Estate Information Systems (NTREIS) | MLS#: 21209755

Similar Homes For Sale In Dalworthington Gardens
Start Your Real Estate Journey
Whether you have questions about this listing, want to schedule a showing, or just want to talk through your options, Shannon Miles is here to help. Reach out and expect a response within one business day.
How can I help?
Shannon Miles is here to help. Reach out and expect a response within one business day.
Thanks — Shannon Miles will be in touch shortly.
Make A Plan For Your Purchase
Know what you can afford before you start shopping — then run the numbers on any home you have in mind.
How much house can I afford?
- Principal & interest
- Property taxes
- Homeowner's insurance
- HOA dues
If your monthly savings are applied to the loan principal.
Enter your income, debts, and down payment to see how much home you may qualify for. Estimates only — not a lending decision.
Want to know more?
Shannon Miles is here to help. Reach out and expect a response within one business day.
✓ Thanks — Shannon Miles will be in touch shortly.