
2312 Brandywine
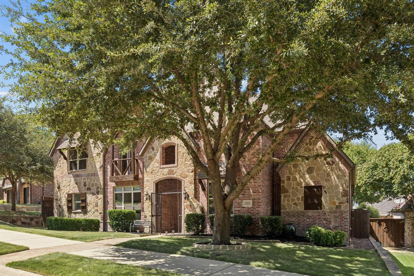
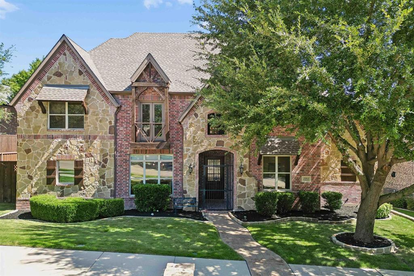
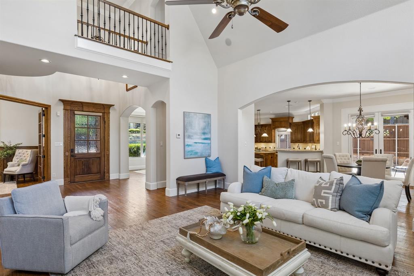
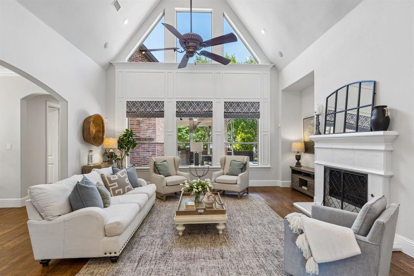
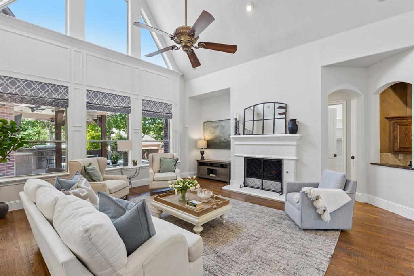
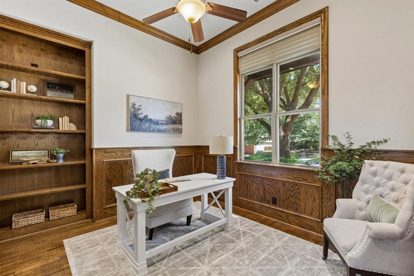
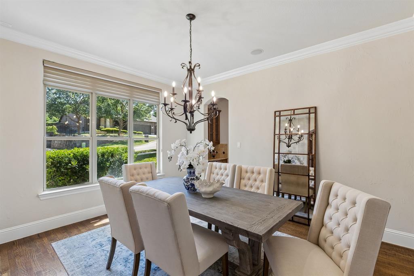
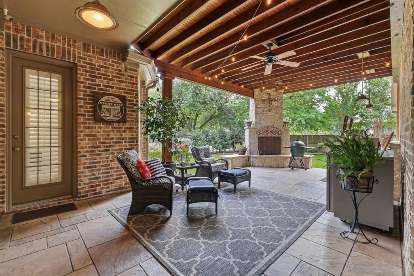
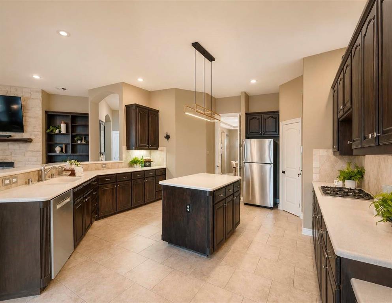
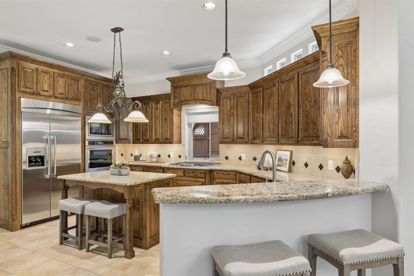
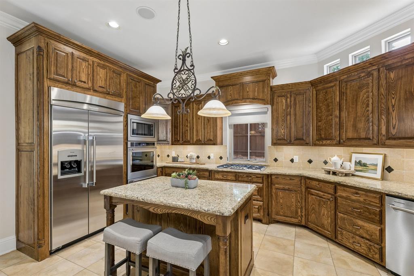
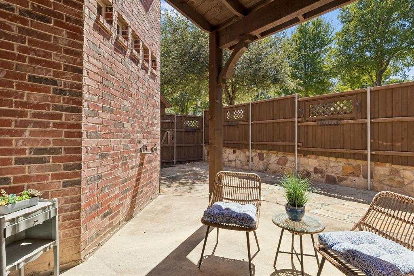
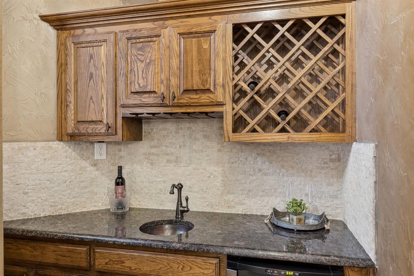
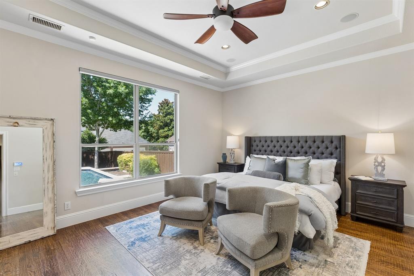
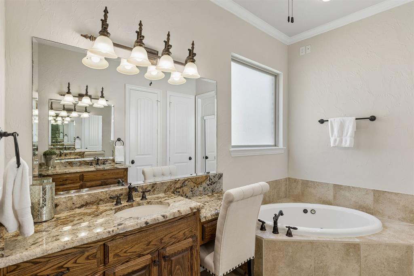
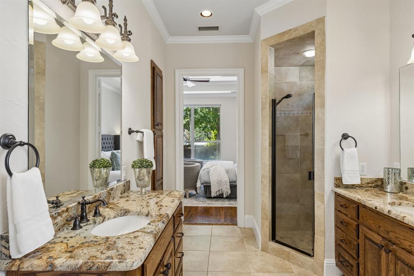
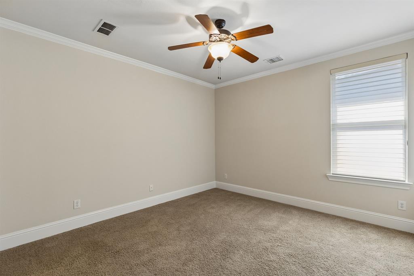
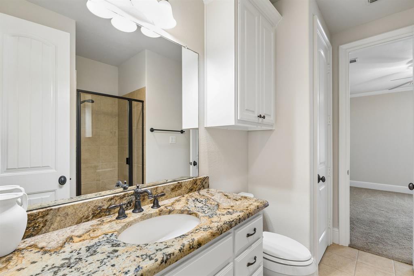
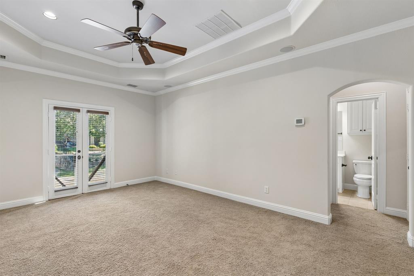
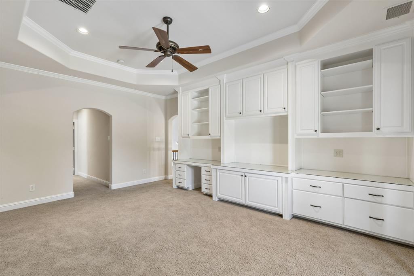
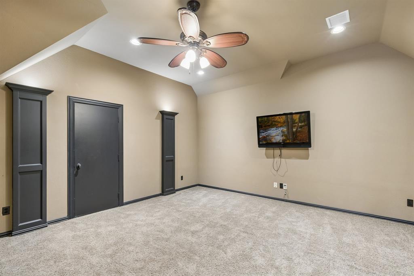
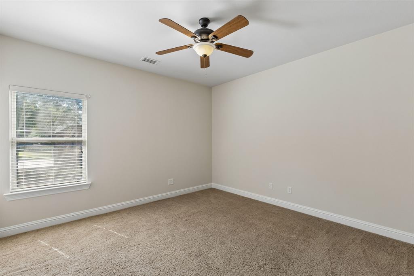
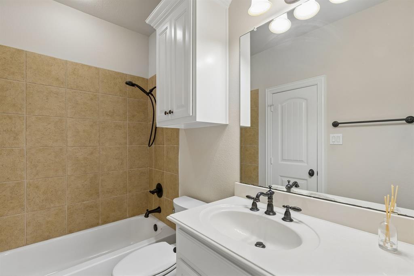
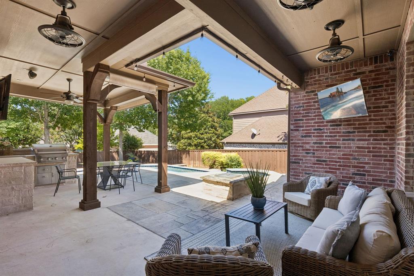
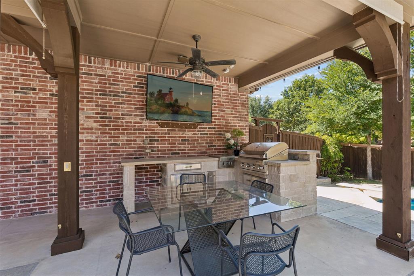
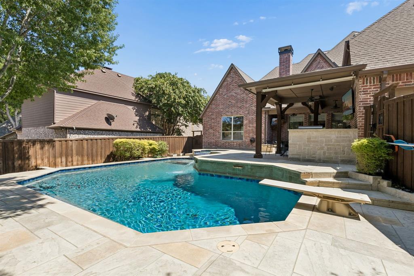
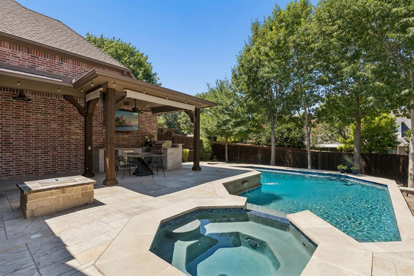
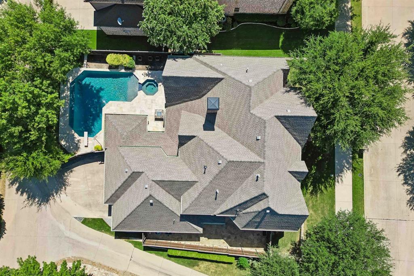
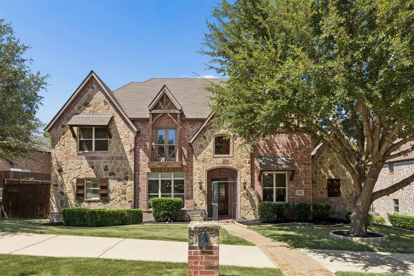
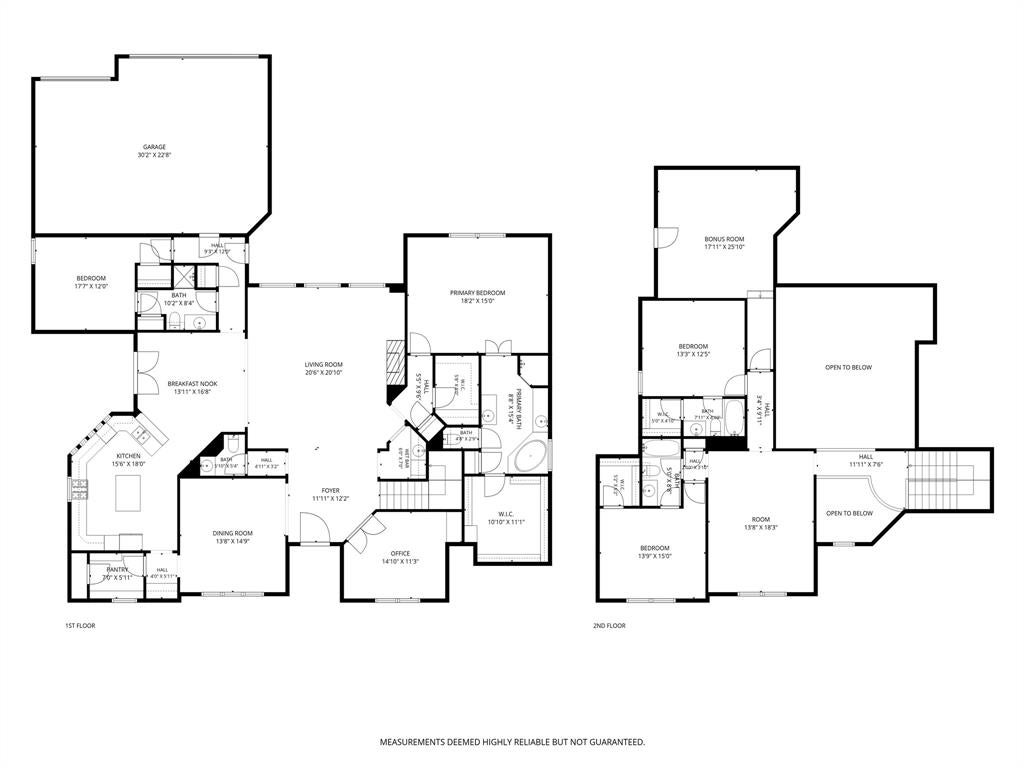
FRESH TO THE MARKET... Luxury reimagined in lovely Village Creek, she is timeless in style with exceptional outdoor living. 2312 Brandywine is a beautifully crafted tudor-inspired home tucked away on a quiet cul-de-sac street. She has been meticulously maintained and features rich hardwood floors, vaulted ceilings, an ideal layout, great natural light, gourmet kitchen, and true backyard oasis. The flexible floorplan includes the primary and a secondary bedroom downstairs, ideal for guests and extended family. The chef's kitchen boasts a Thermador built-in refrigerator, new luxury Kitchen Aid appliances, generous prep space, and seamless flow into the main entertaining areas. A spacious upstairs with both a game room and media room, offers plenty of room for kids of all ages. The true centerpiece of the home is the backyard retreat. Relax by the sparkling pool and spa, gather around the firepit, host friends from the outdoor grill, or unwind beneath the extended covered patio surrounded by mature trees and lush landscaping. The seller has made many thoughtful updates including custom Hunter Douglas shades throughout, a flagstone courtyard outside the breakfast room, new ovens and dishwasher, extensive irrigation, Zoysia sod, and landscaping, pool pump, and pool heater. Village Creek is one of McKinney's most established neighborhoods with convenient access to shopping, dining, parks, and major highways 121 and 75. She is truly a gem!
Listing Information
Facts & Features
Location
Community Information
Architecture
Features & Amenities
Property Features
Square Footage
Tax & Financial Information
Schools
Reuben Johnson Elementary
McKinney High School
Arthur H McNeil Elementary
Slaughter Elementary
Roy Lee Walker Elementary
Robert L Puster Elementary
Herman Lawson Early Childhood School
Imagine International Academy Of North Texas
School ratings are provided for informational purposes only and are subject to change. Attendance boundaries are for reference only — contact the school or district directly to verify enrollment eligibility.
Historical Data
Price History
| Date | Event | Price |
|---|---|---|
| 07/29/2026 | Listed for sale | $929,000 |
Listed by Jeff Reinhard · Reinhard Real Estate LLC · 9727409150
Listing information provided exclusively for consumers' personal, non-commercial use and may not be used for any purpose other than to identify prospective properties consumers may be interested in purchasing. Information deemed reliable but not guaranteed by the MLS. The listing broker’s offer of compensation is made only to participants of the MLS where the listing is filed. Copyright 2026, North Texas Real Estate Information Systems (NTREIS). All rights reserved.
Last Updated: September 13, 2026 at 4:07 PM | Source: North Texas Real Estate Information Systems (NTREIS) | MLS#: 21344338

Similar Homes For Sale In Mckinney
Start Your Real Estate Journey
Whether you have questions about this listing, want to schedule a showing, or just want to talk through your options, Shannon Miles is here to help. Reach out and expect a response within one business day.
How can I help?
Shannon Miles is here to help. Reach out and expect a response within one business day.
Thanks — Shannon Miles will be in touch shortly.
Make A Plan For Your Purchase
Know what you can afford before you start shopping — then run the numbers on any home you have in mind.
How much house can I afford?
- Principal & interest
- Property taxes
- Homeowner's insurance
- HOA dues
If your monthly savings are applied to the loan principal.
Enter your income, debts, and down payment to see how much home you may qualify for. Estimates only — not a lending decision.
Want to know more?
Shannon Miles is here to help. Reach out and expect a response within one business day.
✓ Thanks — Shannon Miles will be in touch shortly.