
901 Foxworth Ct
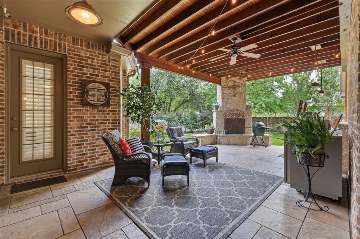
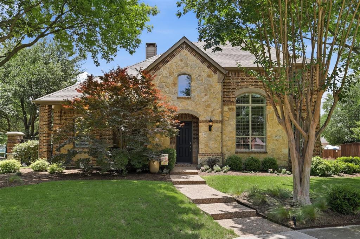
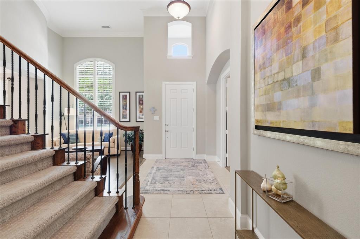
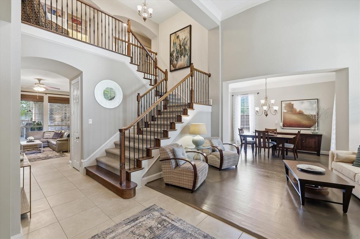
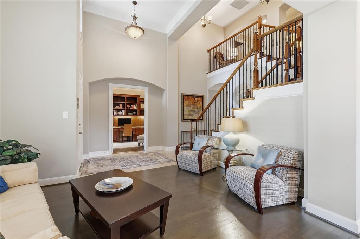
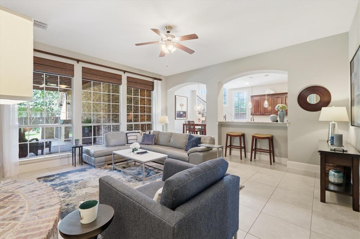
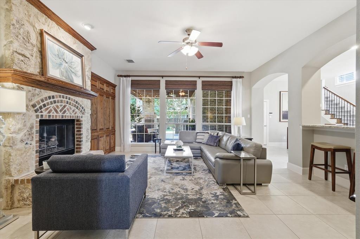
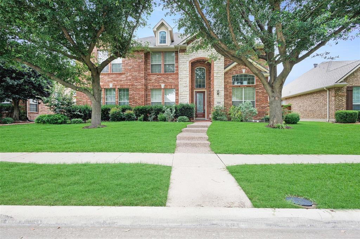
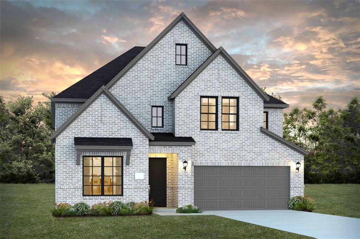
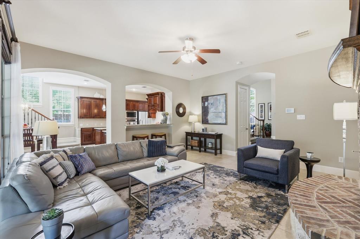
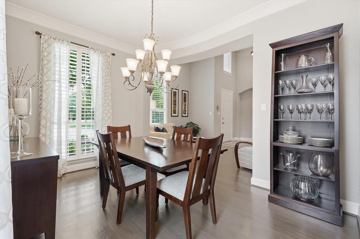
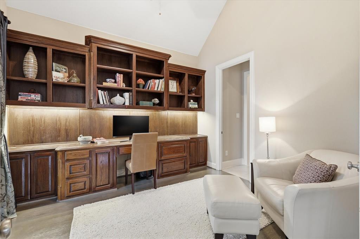
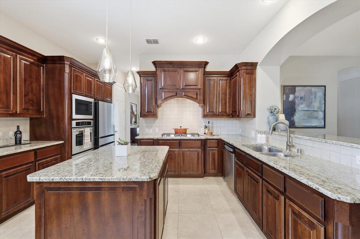
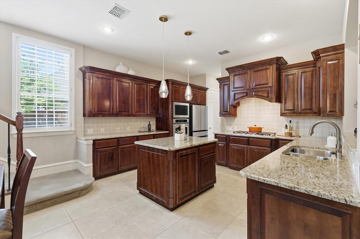
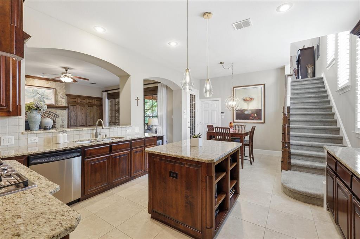
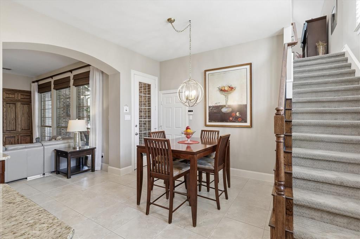
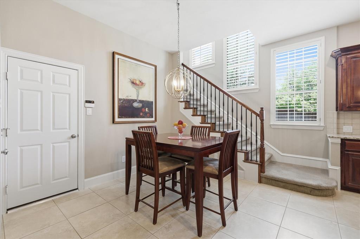
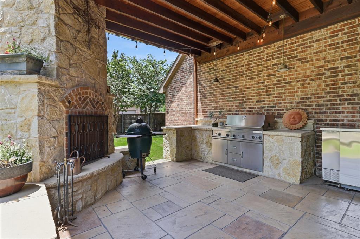
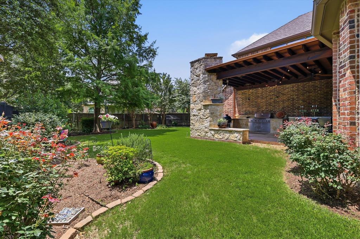
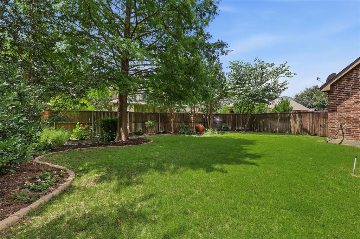
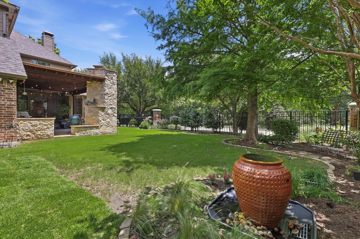
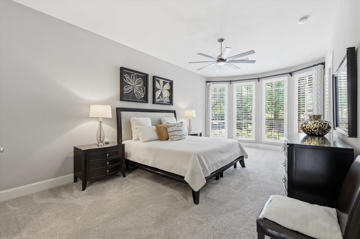
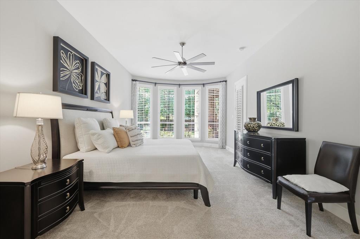
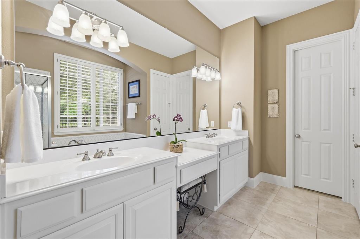
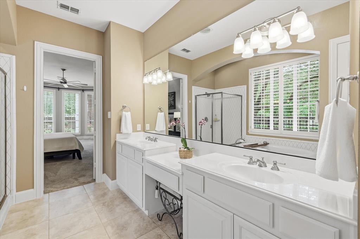
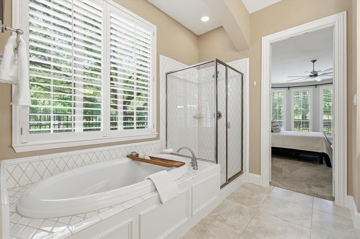
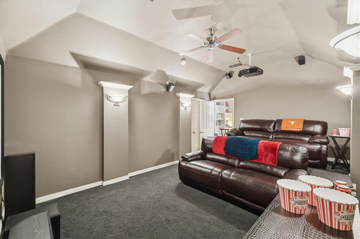
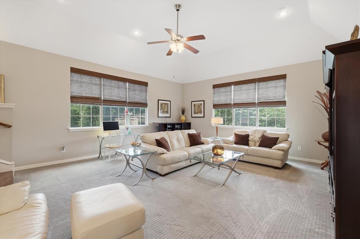
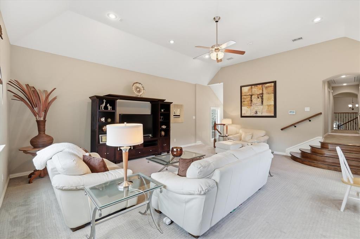
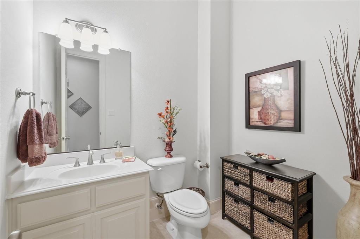
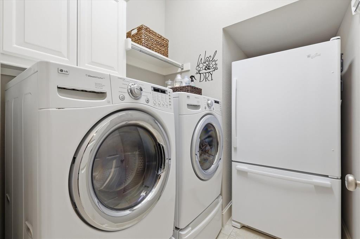
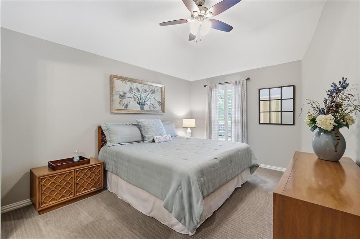
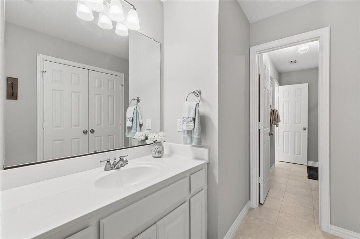
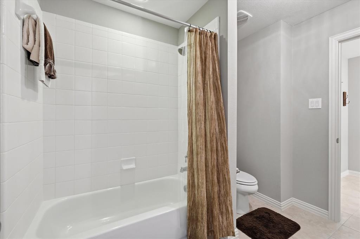
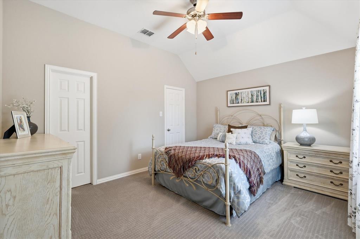
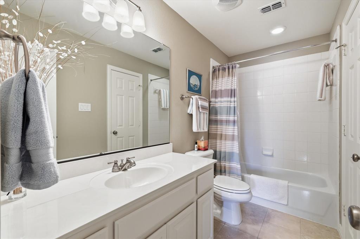
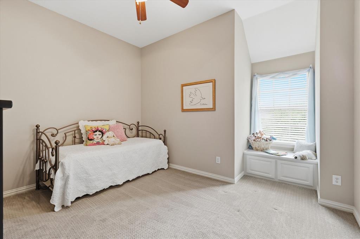
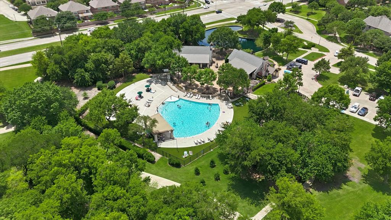
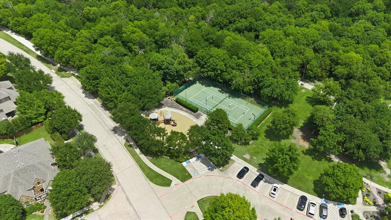
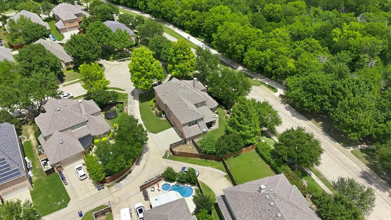
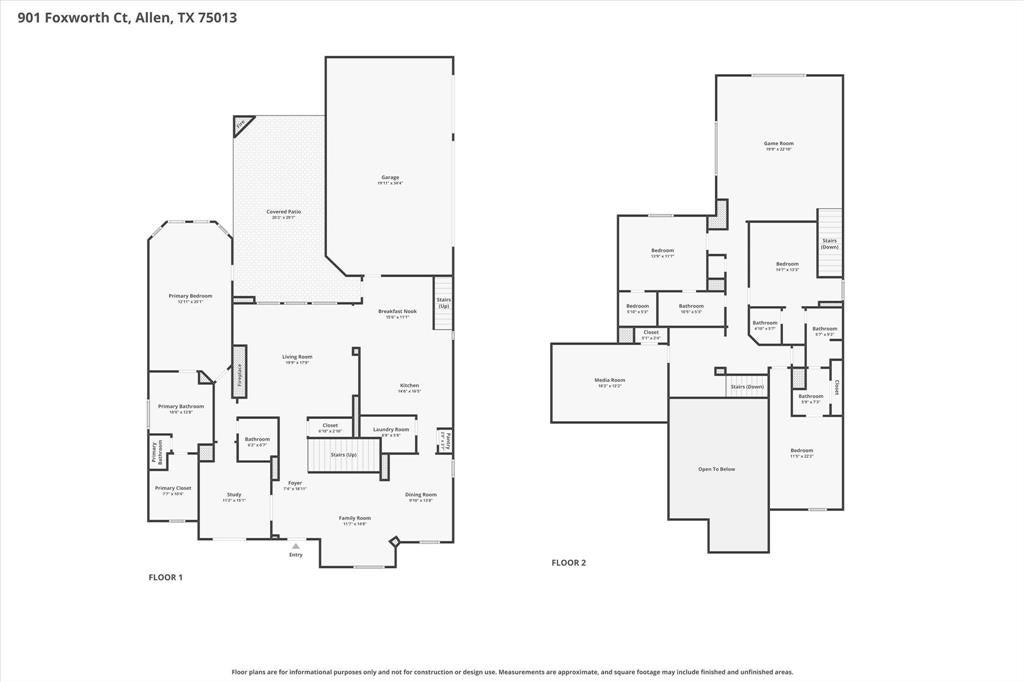
Welcome to one of Allen's most desirable locations—an impeccably maintained, single-owner Highland Homes residence perfectly positioned on a quiet cul-de-sac across from the clubhouse, resort-style pool, greenbelt, & scenic walking trails. Combining timeless architecture with thoughtful updates & exceptional care, this home offers the lifestyle today's luxury buyers are seeking. Designed for elegant entertaining & comfortable everyday living, the spacious floor plan features 4 generously sized bedrooms, each with ensuite bath access, ensuring comfort & privacy. A study, formal and casual dining areas, expansive game room, dedicated media room, and multiple living spaces provide incredible flexibility for every stage of life. At the heart of the home, the beautifully appointed kitchen opens seamlessly to the family room, creating a welcoming gathering space anchored by a stunning brick and stone fireplace. A center island, abundant cabinetry, externally vented gas cooktop, & generous workspace make this kitchen equally suited for entertaining & everyday living. The backyard is truly an extension of the home. Enjoy year-round outdoor living beneath the covered patio featuring fireplace, gas grill, & seating area ideal for hosting gatherings. Mature HOA-maintained privacy landscaping creates a peaceful setting while the wrought iron fence preserves views & openness. Just steps away, you'll enjoy premier amenities such as a pool without the maintenance. The home's exceptional condition is complemented by valuable improvements, including a Class 4 impact-resistant roof, energy-efficient cooling & heating systems, beautiful hardwood flooring, & meticulous ownership evident throughout. Rarely does a home combine this level of quality, location, & functionality. Situated in one of Allen's premier master-planned communities and served by highly acclaimed Allen ISD, this is an exceptional opportunity to own a home thoughtfully designed for luxury living.
Listing Information
Facts & Features
Location
Community Information
Architecture
Features & Amenities
Property Features
Square Footage
Tax & Financial Information
Schools
Gene M Reed Elementary
Arthur H McNeil Elementary
Dr E T Boon Elementary
Kerr Elementary
Allen High School
James And Margie Marion Elementary
Jenny Preston Elementary
Beverly Cheatham Elementary
School ratings are provided for informational purposes only and are subject to change. Attendance boundaries are for reference only — contact the school or district directly to verify enrollment eligibility.
Historical Data
Price History
| Date | Event | Price |
|---|---|---|
| 08/15/2026 | Price change | $899,000 |
| 07/08/2026 | Listed for sale | $914,900 |
Listed by Cassy Stahl · Compass RE Texas, LLC · 4692108288
Listing information provided exclusively for consumers' personal, non-commercial use and may not be used for any purpose other than to identify prospective properties consumers may be interested in purchasing. Information deemed reliable but not guaranteed by the MLS. The listing broker’s offer of compensation is made only to participants of the MLS where the listing is filed. Copyright 2026, North Texas Real Estate Information Systems (NTREIS). All rights reserved.
Last Updated: September 15, 2026 at 4:18 PM | Source: North Texas Real Estate Information Systems (NTREIS) | MLS#: 21324119

Similar Homes For Sale In Allen
Start Your Real Estate Journey
Whether you have questions about this listing, want to schedule a showing, or just want to talk through your options, Shannon Miles is here to help. Reach out and expect a response within one business day.
How can I help?
Shannon Miles is here to help. Reach out and expect a response within one business day.
Thanks — Shannon Miles will be in touch shortly.
Make A Plan For Your Purchase
Know what you can afford before you start shopping — then run the numbers on any home you have in mind.
How much house can I afford?
- Principal & interest
- Property taxes
- Homeowner's insurance
- HOA dues
If your monthly savings are applied to the loan principal.
Enter your income, debts, and down payment to see how much home you may qualify for. Estimates only — not a lending decision.
Want to know more?
Shannon Miles is here to help. Reach out and expect a response within one business day.
✓ Thanks — Shannon Miles will be in touch shortly.