
7915 Stone Ridge Dr
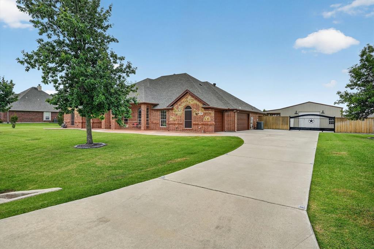
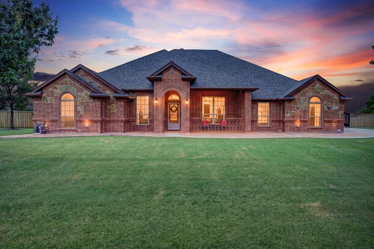
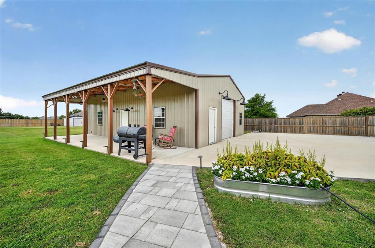
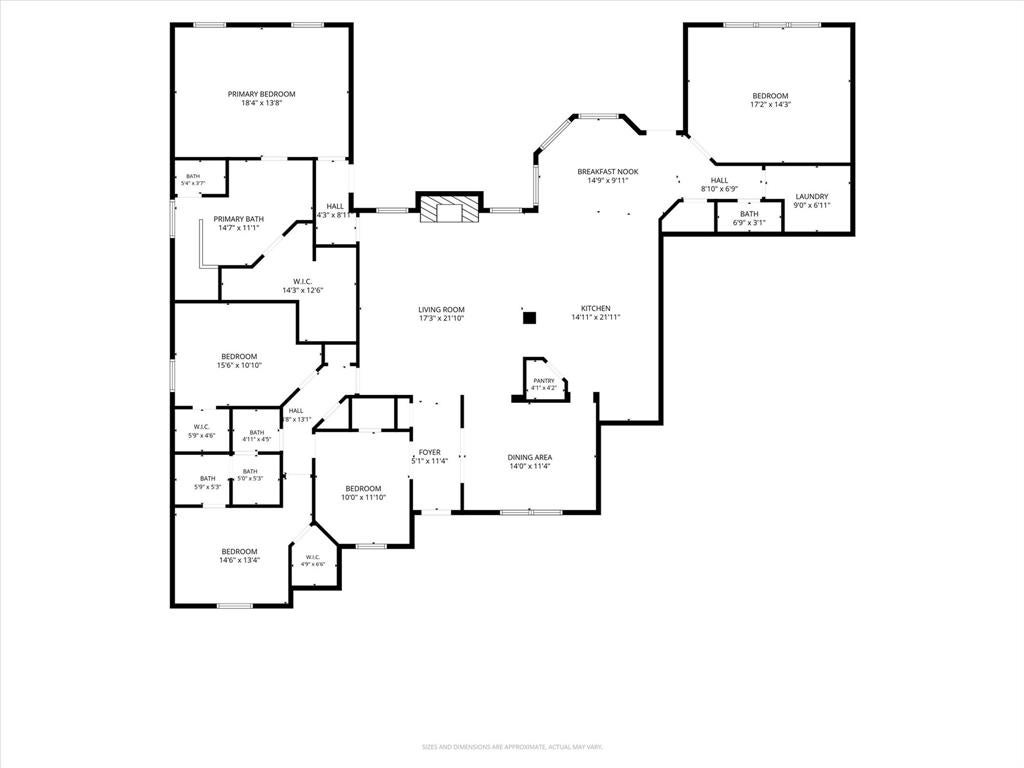
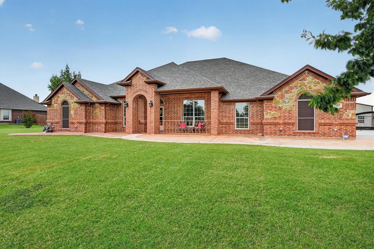
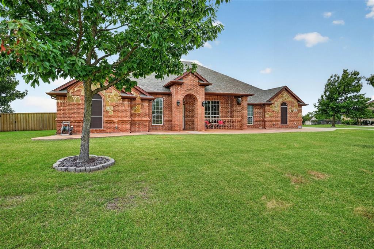
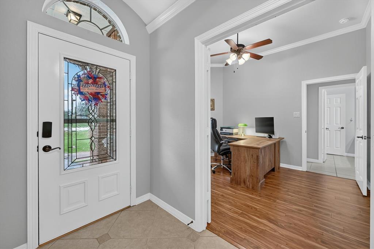
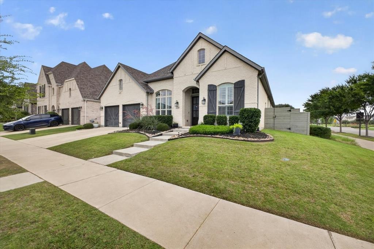
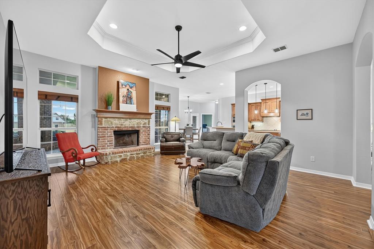
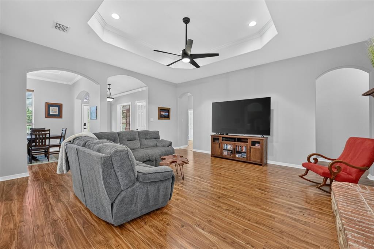
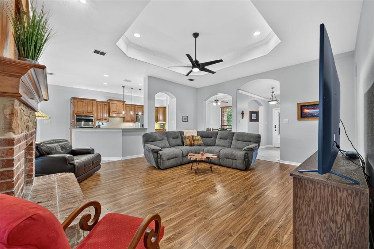
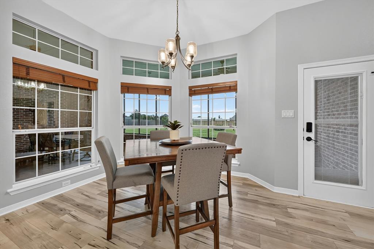
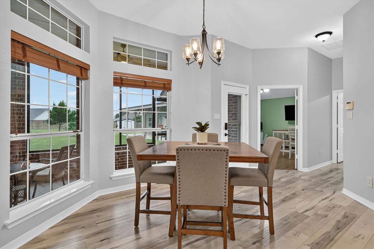
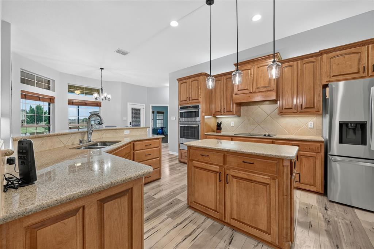
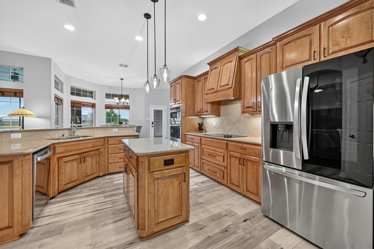
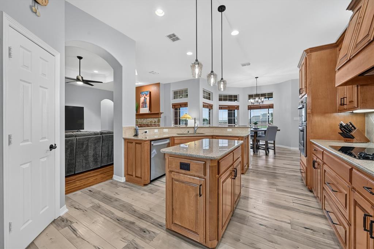
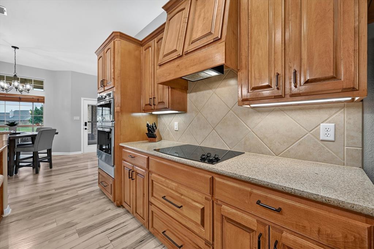
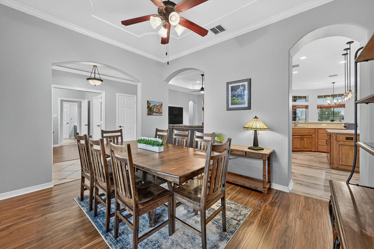
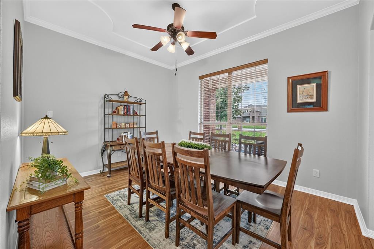
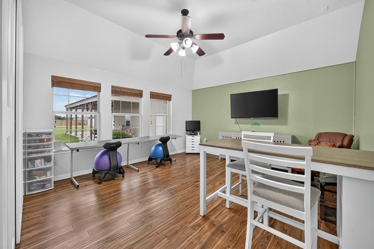
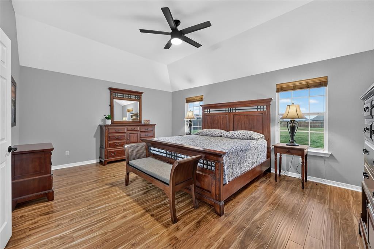
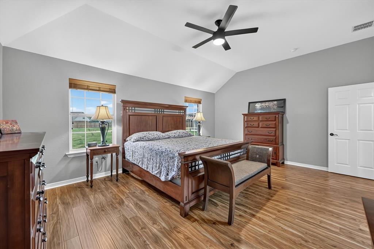
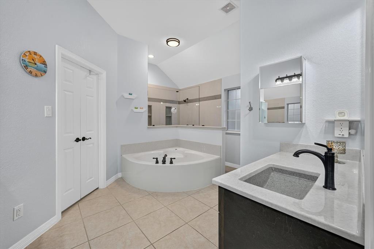
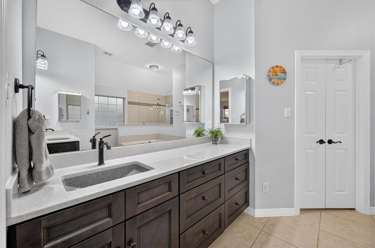
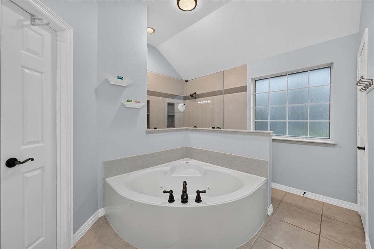
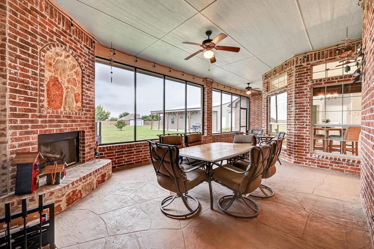
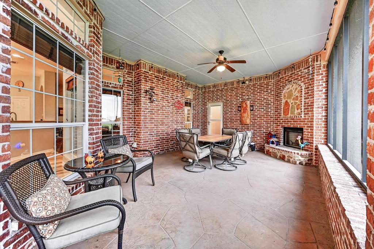
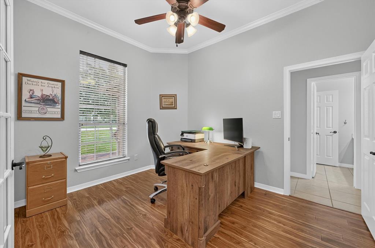
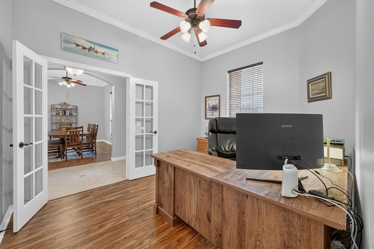
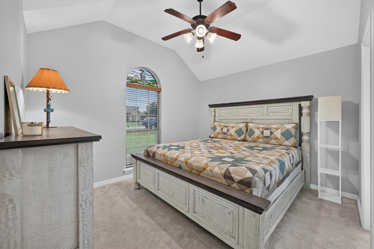
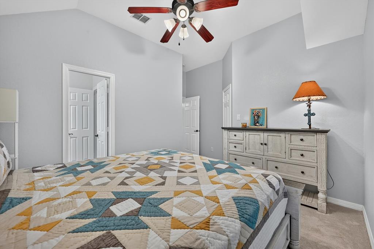
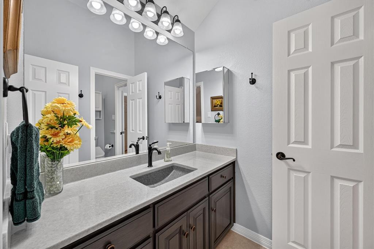
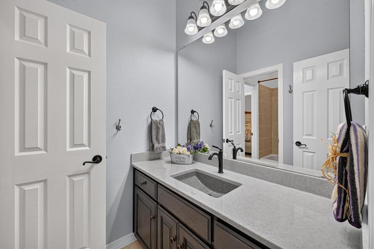
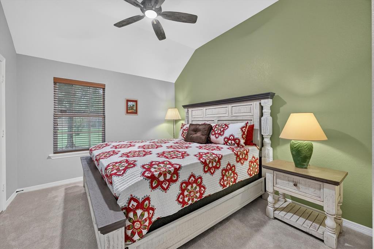
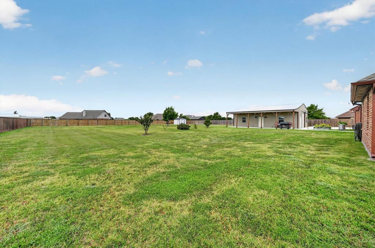
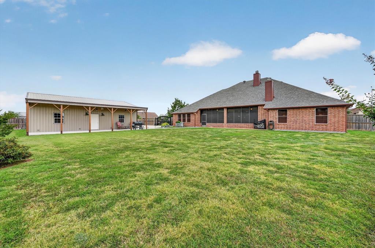
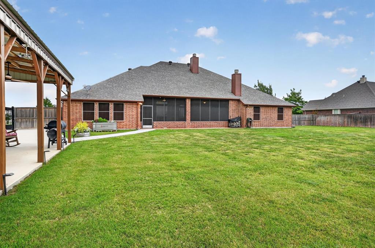
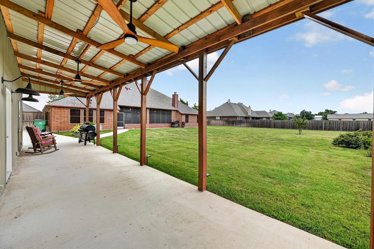
Welcome to your dream home in the highly desirable community of Northlake, Texas! Situated on just over an acre, this beautifully updated 2,800-square-foot single-story home offers the perfect blend of comfort, functionality, and privacy. Designed with a spacious split-bedroom floor plan, this home features four bedrooms, two and a half bathrooms, and a dedicated office or flex space—ideal for working from home, a playroom, or a home gym. The primary suite is a true retreat with upgraded flooring, a stunning walk-in shower, a freestanding soaking tub, and a massive walk-in closet. The heart of the home boasts upgraded countertops and inviting living spaces that flow seamlessly to the oversized screened-in covered back porch, complete with a cozy fireplace—perfect for year-round entertaining or relaxing evenings. Need space for hobbies, storage, or your business? The impressive 30’ x 40’ insulated workshop is ready for it all. It features an overhead door, an attached 10’ x 40’ covered porch, abundant electrical outlets, is pre-wired for a dedicated HVAC system, and includes its own covered patio with ceiling fans. Whether you’re a craftsman, car enthusiast, entrepreneur, or simply need extra space, this shop delivers endless possibilities. An automatic electric gate provides convenient access to a private backyard parking pad, while the fenced backyard offers both privacy and plenty of room to enjoy the outdoors. Located just minutes from shopping, dining, and everyday conveniences, this exceptional property offers the peaceful feel of country living without sacrificing accessibility. Homes with this combination of acreage, luxury updates, and an incredible workshop are hard to find—don’t miss your opportunity to make this Northlake gem your own!
Listing Information
Facts & Features
Location
Community Information
Architecture
Features & Amenities
Property Features
Square Footage
Tax & Financial Information
Schools
Justin Elementary
Lance Thompson Elementary
Argyle South Elementary
Argyle Intermediate
Argyle West
Johnie R Daniel Elementary
Argyle High School
Liberty Christian School
School ratings are provided for informational purposes only and are subject to change. Attendance boundaries are for reference only — contact the school or district directly to verify enrollment eligibility.
Historical Data
Price History
| Date | Event | Price |
|---|---|---|
| 08/27/2026 | Price change | $737,000 |
| 08/01/2026 | Listed for sale | $739,000 |
Listed by Cassie Croft · 221 Realty Advisors · 8179628440
Listing information provided exclusively for consumers' personal, non-commercial use and may not be used for any purpose other than to identify prospective properties consumers may be interested in purchasing. Information deemed reliable but not guaranteed by the MLS. The listing broker’s offer of compensation is made only to participants of the MLS where the listing is filed. Copyright 2026, North Texas Real Estate Information Systems (NTREIS). All rights reserved.
Last Updated: August 27, 2026 at 8:07 PM | Source: North Texas Real Estate Information Systems (NTREIS) | MLS#: 21343709

Similar Homes For Sale In Northlake
Start Your Real Estate Journey
Whether you have questions about this listing, want to schedule a showing, or just want to talk through your options, Shannon Miles is here to help. Reach out and expect a response within one business day.
How can I help?
Shannon Miles is here to help. Reach out and expect a response within one business day.
Thanks — Shannon Miles will be in touch shortly.
Make A Plan For Your Purchase
Know what you can afford before you start shopping — then run the numbers on any home you have in mind.
How much house can I afford?
- Principal & interest
- Property taxes
- Homeowner's insurance
- HOA dues
If your monthly savings are applied to the loan principal.
Enter your income, debts, and down payment to see how much home you may qualify for. Estimates only — not a lending decision.
Want to know more?
Shannon Miles is here to help. Reach out and expect a response within one business day.
✓ Thanks — Shannon Miles will be in touch shortly.