
1100 13 St
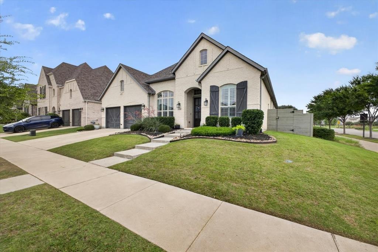
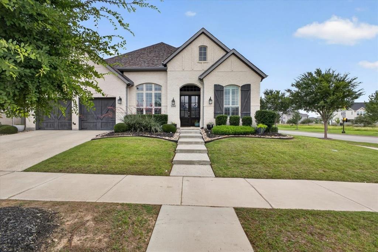
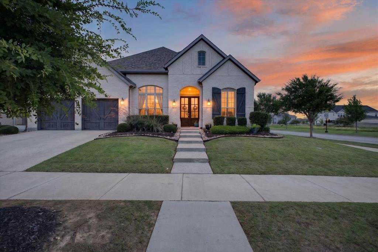
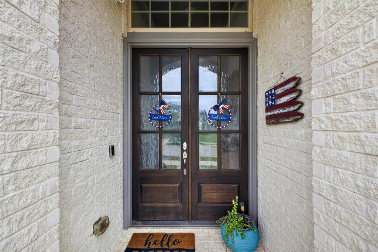
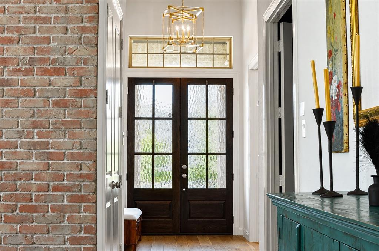
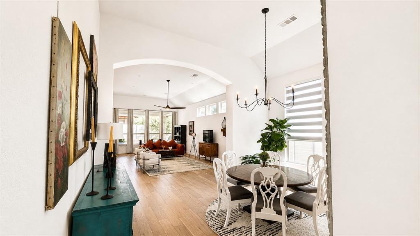
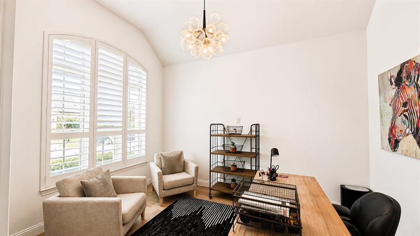
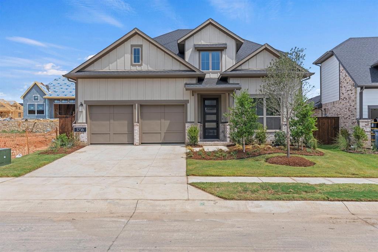
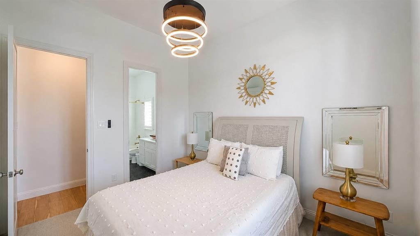
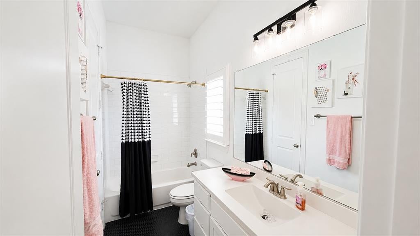
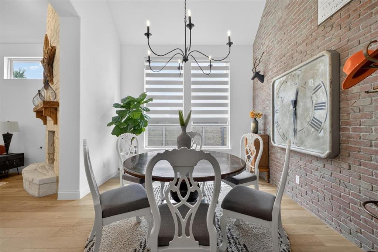
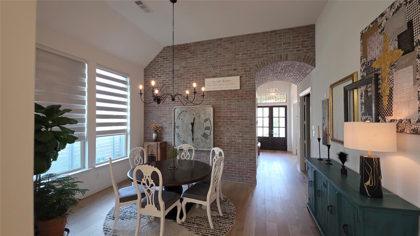
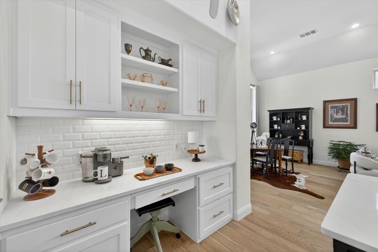
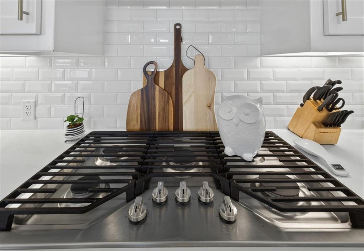
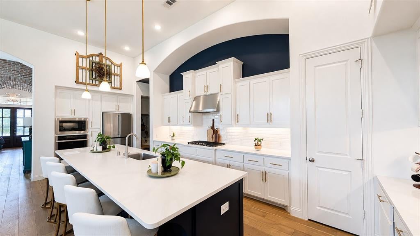
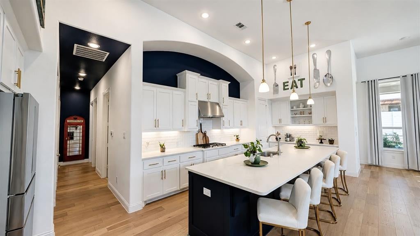
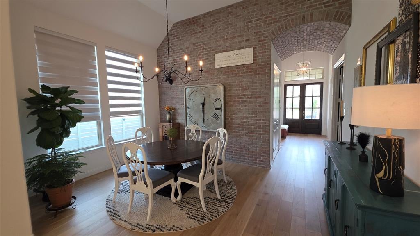
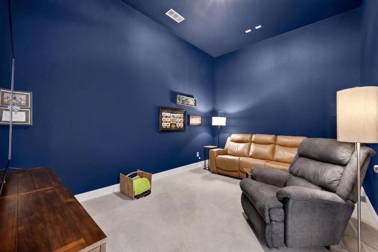
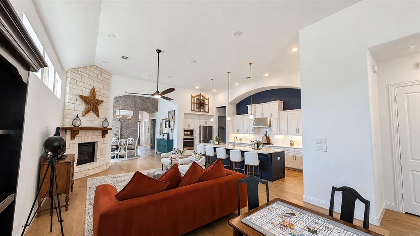
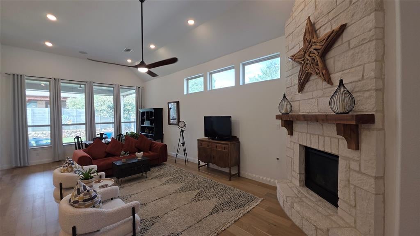
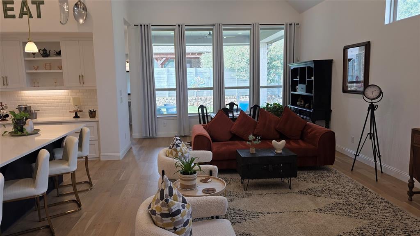
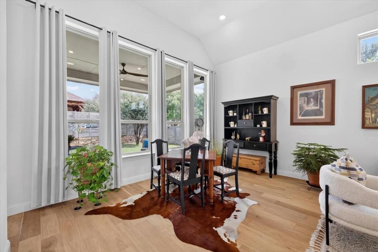
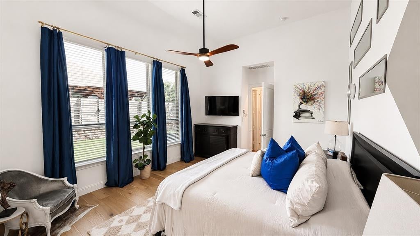
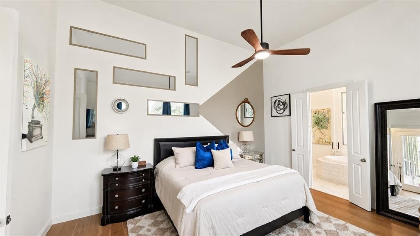
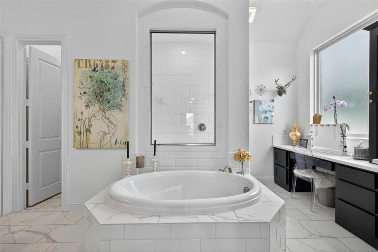
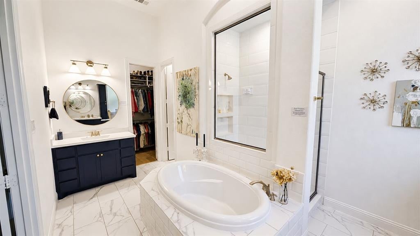
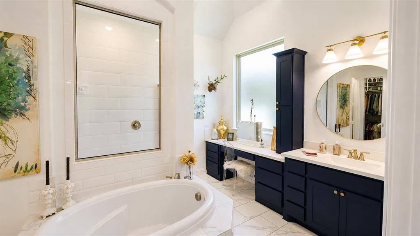
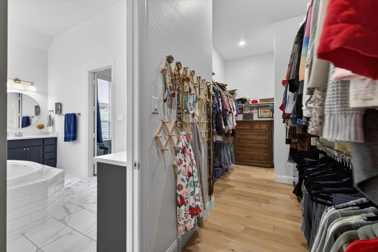
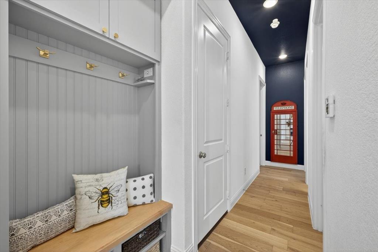
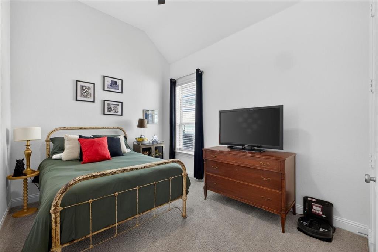
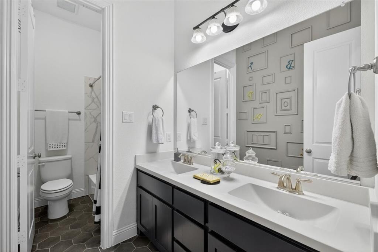
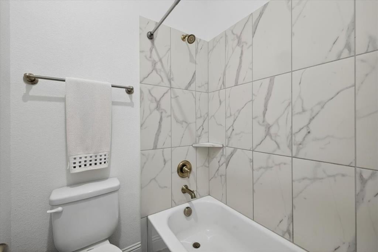
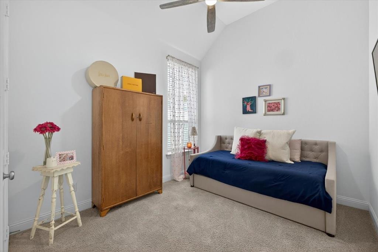
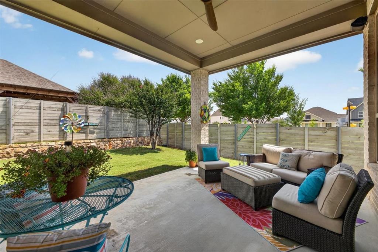
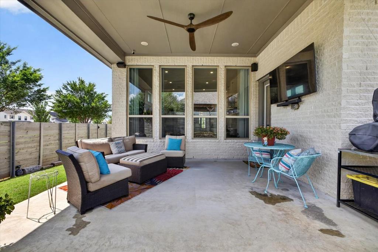
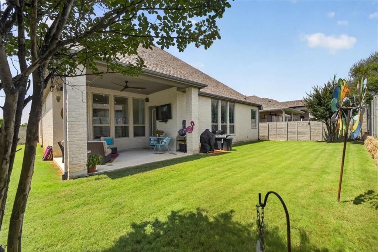
Motivated Seller!! Skip the build times and lot premiums—pristine, single-story masterwork boasting over $50,000 in premium upgrades and a spacious 3-car tandem garage. Spanning 2,935 sq ft within Argyle ISD, this home exudes an exceptional quiet feel thanks to upgraded 8-foot solid core doors. A breathtaking custom brick architectural wall flows seamlessly from a dramatic barrel-ceiling hallway into the main living spaces, where stunning white oak wood floors stretch underfoot. The gourmet kitchen is a designer's dream, anchoring the home with a massive 12-foot island, all-white cabinets, a crisp white tile backsplash, and a striking navy-blue accent on the island cabinets, complete with a premium gas cooktop. The ultra-functional single-story layout features a dedicated home office, a private media room, and a brilliant split floor plan. Guests will love the separate bedroom with a private en-suite bath. The primary suite serves as a true spa-like retreat, offering a split layout for ultimate privacy. The massive primary closet seamlessly connects directly to both the spa bath and the main laundry room for effortless daily living. Outside, the deep 3-car tandem garage provides the perfect setup for a third vehicle, golf cart, home workshop, or extra storage. Live the ultimate resort lifestyle in Harvest, a premier Hillwood master-planned community. Your HOA dues completely cover 5G internet and DirecTV! Step outside to unmatched amenities: a private fishing lake, a kayak lake, multiple parks, 4 sparkling swimming pools, 2 state-of-the-art gyms, community meeting rooms, and vibrant outdoor covered gathering spaces. A premium home warranty is included. Schedule your tour today!
Listing Information
Facts & Features
Location
Community Information
Architecture
Features & Amenities
Property Features
Square Footage
Tax & Financial Information
Schools
Argyle West
Assigned school for this home
Hilltop Elementary
Lance Thompson Elementary
Argyle South Elementary
Argyle Intermediate
Johnie R Daniel Elementary
Argyle High School
Liberty Christian School
School ratings are provided for informational purposes only and are subject to change. Attendance boundaries are for reference only — contact the school or district directly to verify enrollment eligibility.
Historical Data
Price History
| Date | Event | Price |
|---|---|---|
| 08/12/2026 | Price change | $664,500 |
| 07/30/2026 | Listed for sale | $714,500 |
Listed by Debby Reynolds · Berkshire HathawayHS PenFed TX · 8174425345
Listing information provided exclusively for consumers' personal, non-commercial use and may not be used for any purpose other than to identify prospective properties consumers may be interested in purchasing. Information deemed reliable but not guaranteed by the MLS. The listing broker’s offer of compensation is made only to participants of the MLS where the listing is filed. Copyright 2026, North Texas Real Estate Information Systems (NTREIS). All rights reserved.
Last Updated: August 22, 2026 at 8:07 PM | Source: North Texas Real Estate Information Systems (NTREIS) | MLS#: 21345772

Similar Homes For Sale In Argyle
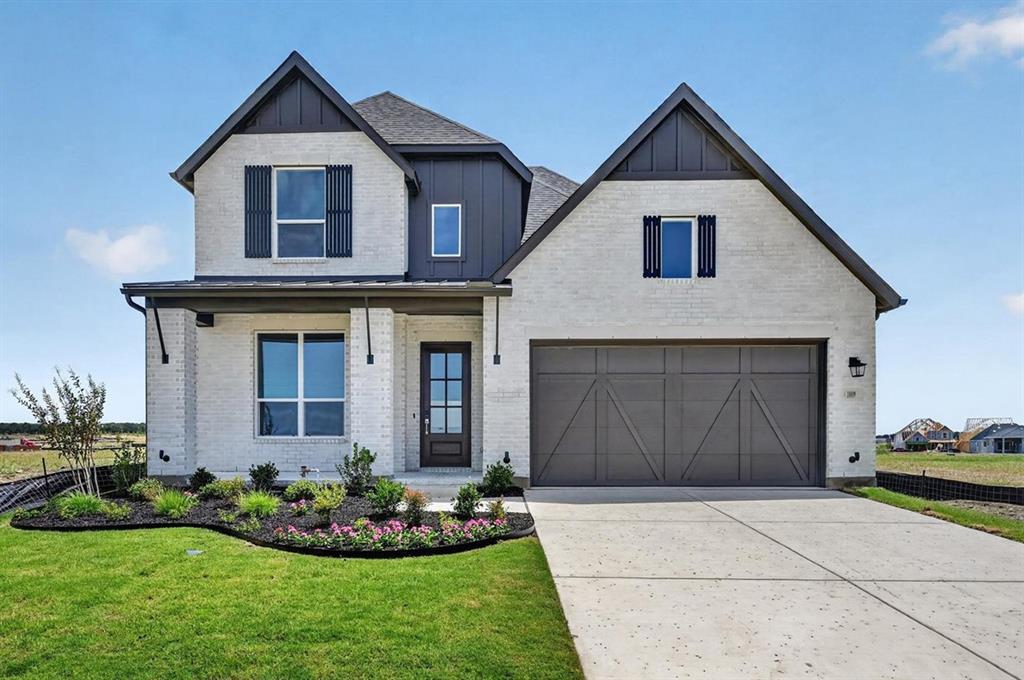
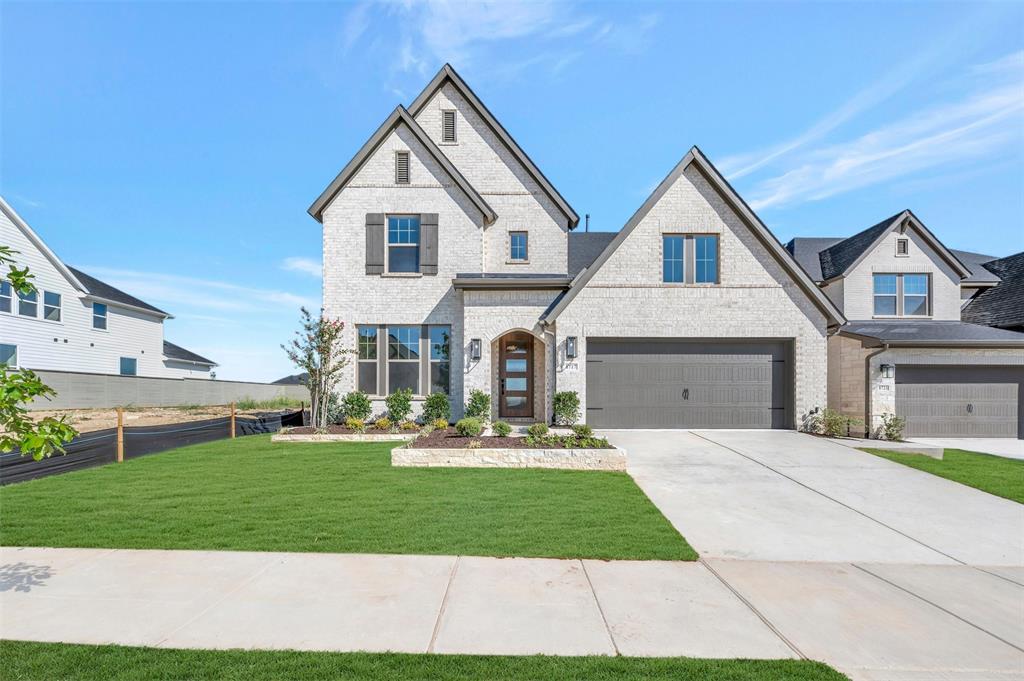
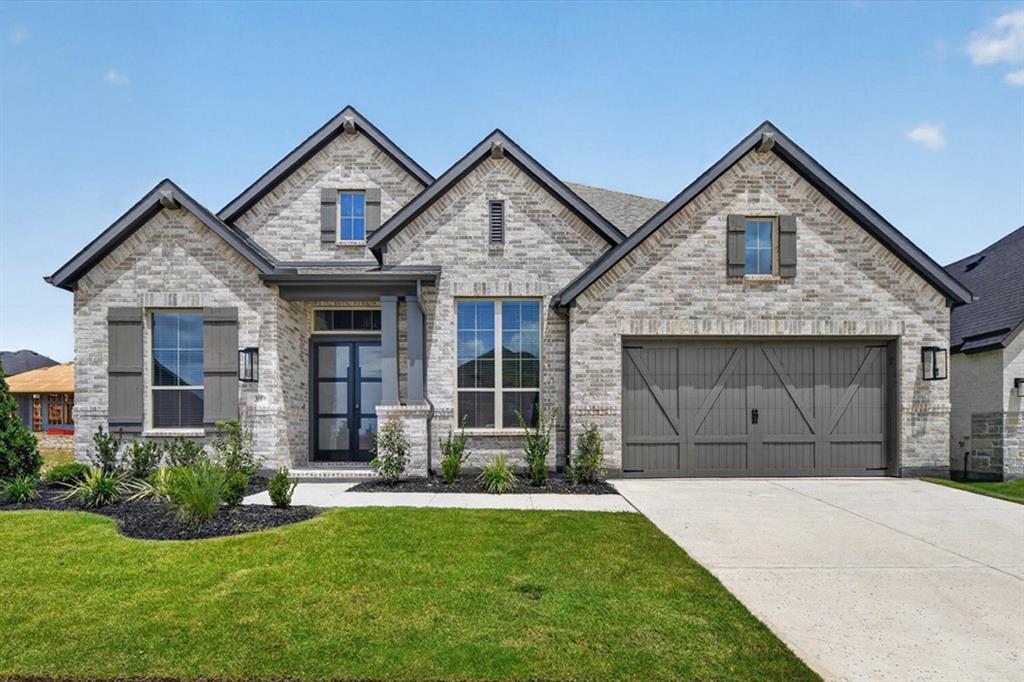
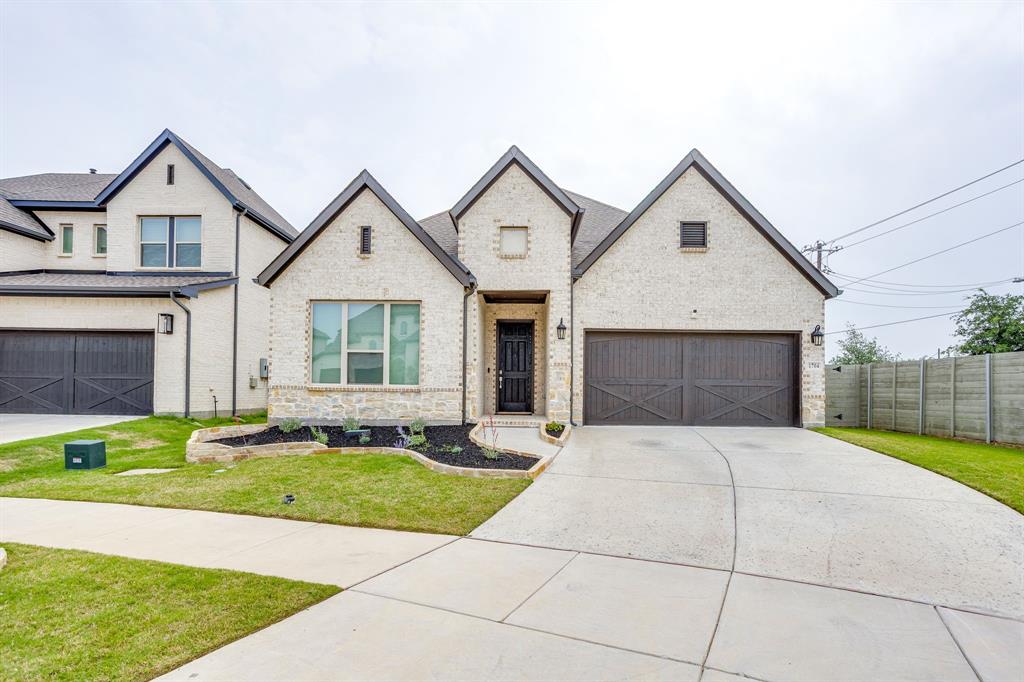
Start Your Real Estate Journey
Whether you have questions about this listing, want to schedule a showing, or just want to talk through your options, Shannon Miles is here to help. Reach out and expect a response within one business day.
How can I help?
Shannon Miles is here to help. Reach out and expect a response within one business day.
Thanks — Shannon Miles will be in touch shortly.
Make A Plan For Your Purchase
Know what you can afford before you start shopping — then run the numbers on any home you have in mind.
How much house can I afford?
- Principal & interest
- Property taxes
- Homeowner's insurance
- HOA dues
If your monthly savings are applied to the loan principal.
Enter your income, debts, and down payment to see how much home you may qualify for. Estimates only — not a lending decision.
Want to know more?
Shannon Miles is here to help. Reach out and expect a response within one business day.
✓ Thanks — Shannon Miles will be in touch shortly.