
7800 Rockledge Dr
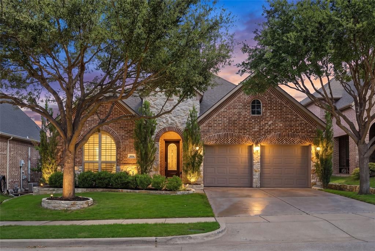
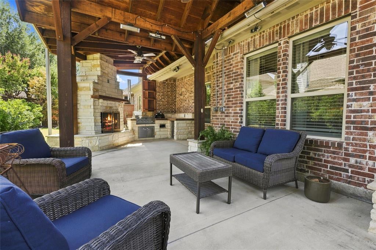
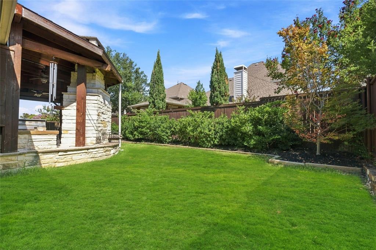
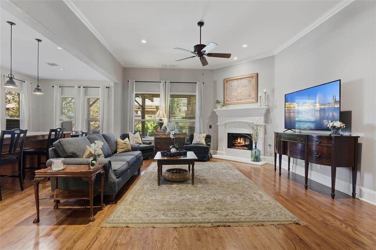
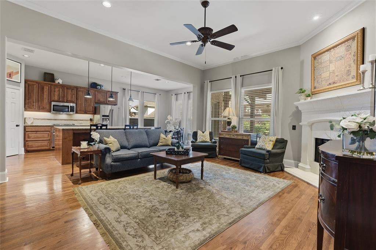
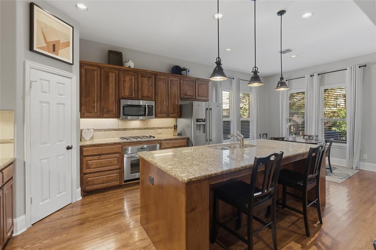
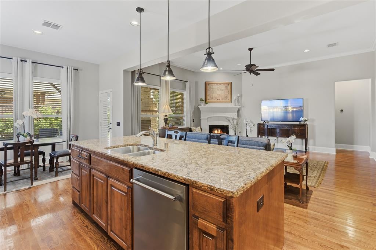
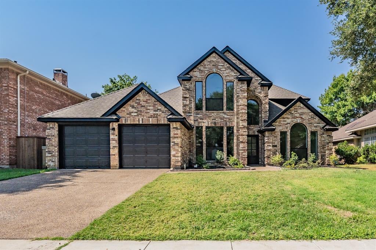
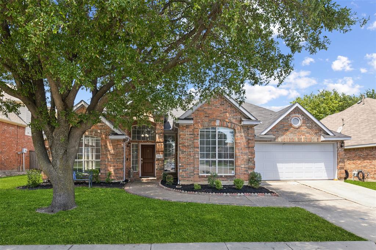
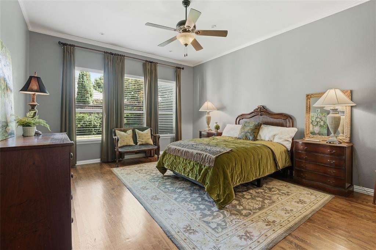
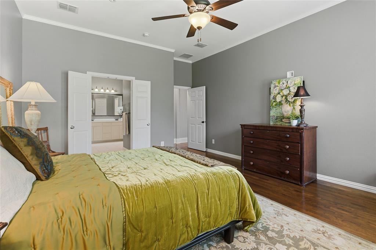
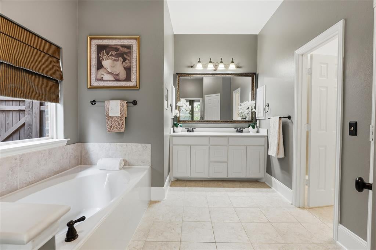
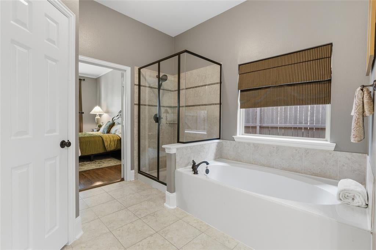
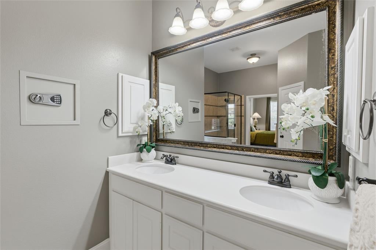
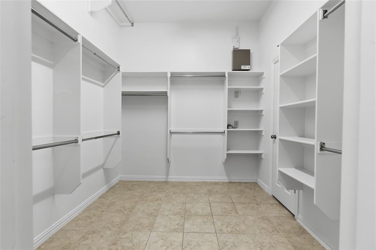
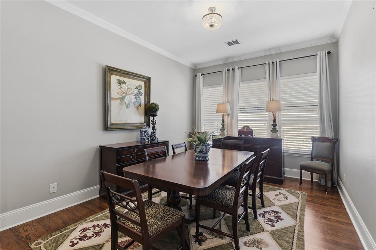
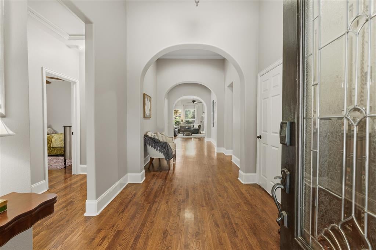
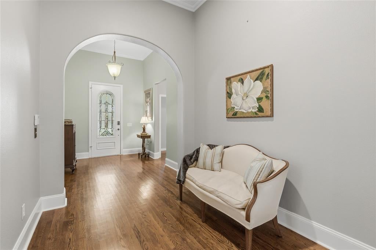
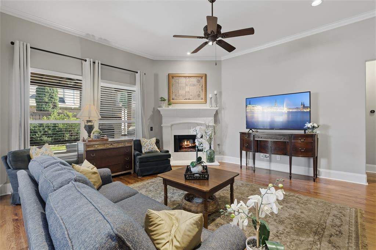
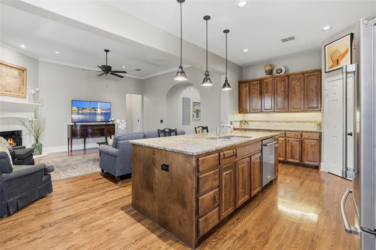
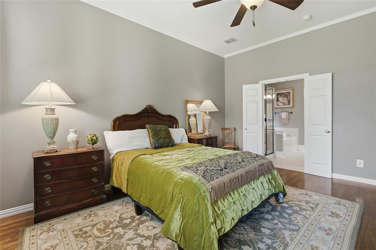
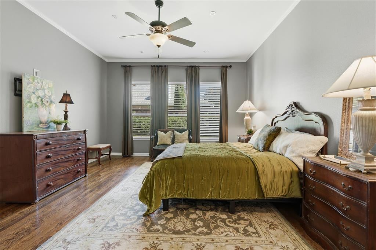
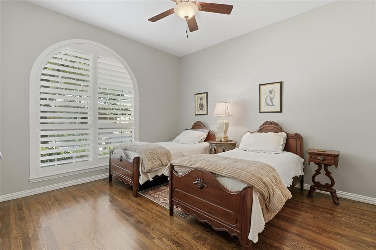
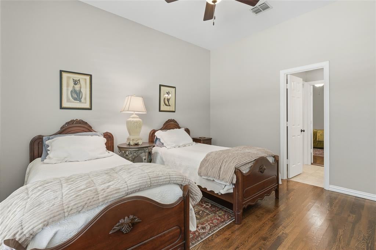
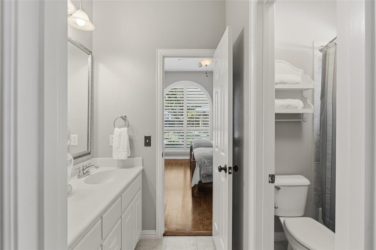
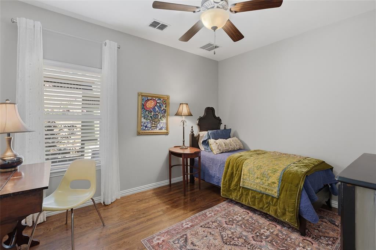
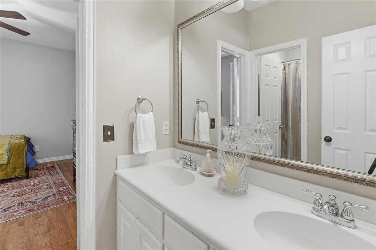
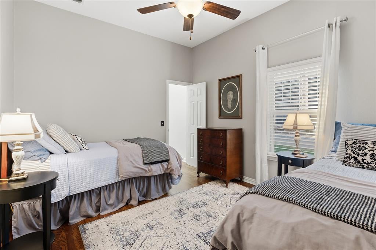
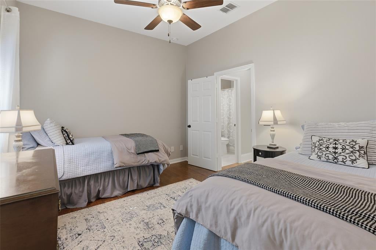
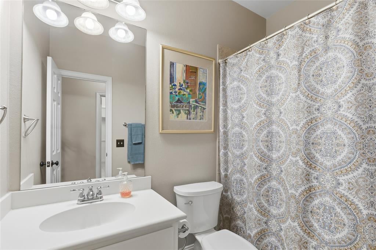
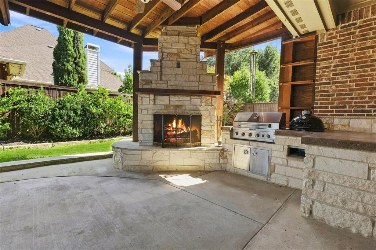
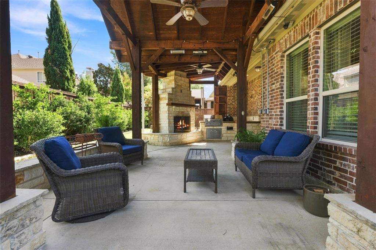
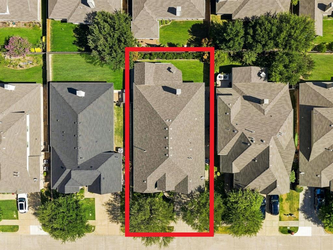
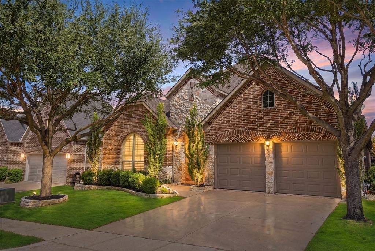
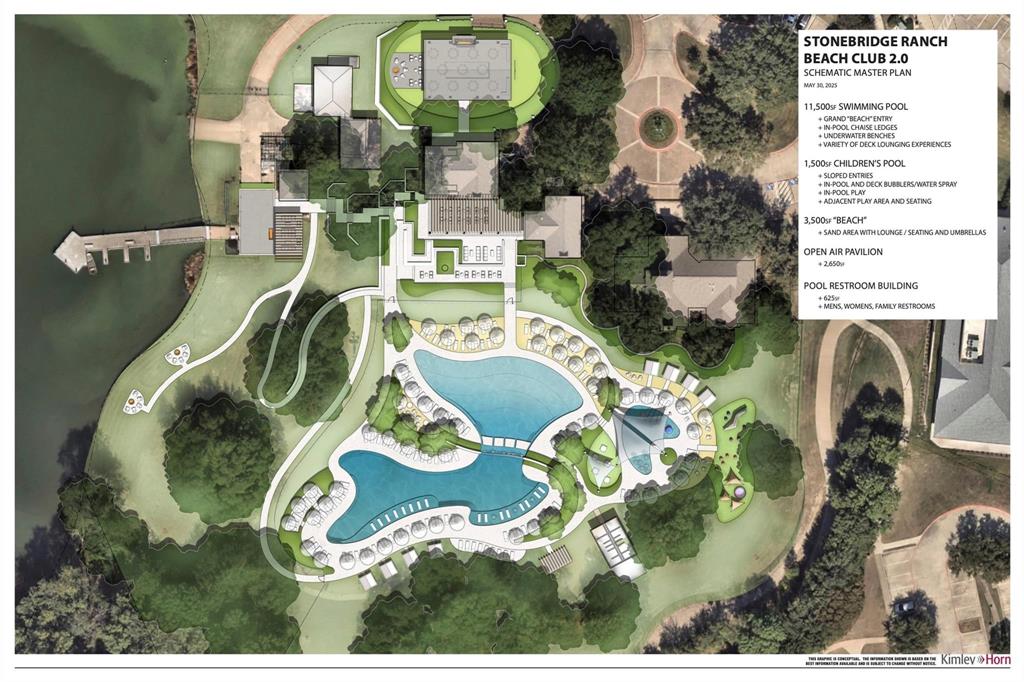
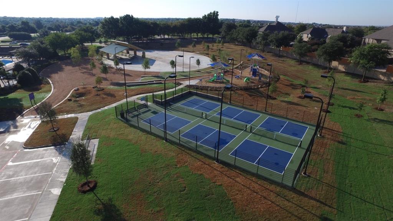
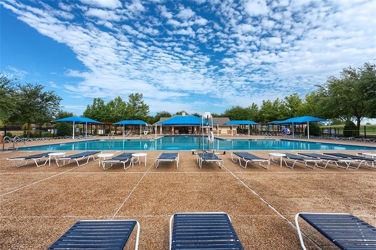
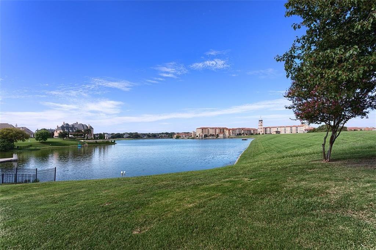
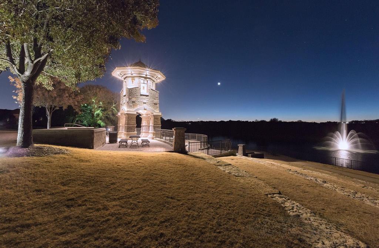
Welcome to this beautifully maintained ONE STORY 4-bedroom, 3 full bathroom home in Stonebridge Ranch. This home offers an open floor plan with hardwood floors & ceramic tile in the bathrooms. The backyard is an entertainer's dream, featuring a built-in outdoor kitchen complete with a gas grill, Big Green Egg, refrigerator hookup, and a cozy outdoor fireplace; perfect for relaxing on cool Texas evenings. Inside, the formal dining room provides an elegant space for hosting gatherings and is enhanced by upgraded decorative lighting. The spacious kitchen is the heart of the home, showcasing an oversized island that overlooks the living room, abundant counter space, and a generous breakfast area. The living room features a beautiful gas fireplace, creating a warm and welcoming atmosphere. The private primary suite overlooks the backyard and includes a luxurious ensuite bath with a large vanity, a soaking tub, a separate shower, and an oversized walk-in closet that leads to the laundry room. All four bedrooms are generously sized and include walk-in closets. Two private guest suites with an ensuite bathroom offers comfort and convenience for visitors or multi-generational living. This home combines thoughtful design, spacious living, and outstanding indoor-outdoor amenities in one of McKinney's premier master-planned communities. Stonebridge Ranch is one of the most respected and sought-after master-planned communities in North Texas. Spanning over 5,000 acres and featuring more than 70 distinctive villages along with over 500 acres of open space, our vibrant community offers a welcoming environment for families, retirees, and individuals from all walks of life. Amenities Include: Aquatic Center, Beach Club, Picnic Pavilions, Fishing, Lakes & Ponds, Parks & Playgrounds, Pickleball Courts, Tennis Courts, Trails and so much more. Roof (2019)
Listing Information
Facts & Features
Location
Community Information
Architecture
Features & Amenities
Property Features
Square Footage
Tax & Financial Information
Schools
Dowell Middle
Mike And Janie Reeves Elementary
Founders Classical Academy Of Prosper
John A Baker
McKinney Boyd High School
Jim And Betty Hughes Elementary
Sonntag Elementary
J B Wilmeth Elementary
School ratings are provided for informational purposes only and are subject to change. Attendance boundaries are for reference only — contact the school or district directly to verify enrollment eligibility.
Historical Data
Price History
| Date | Event | Price |
|---|---|---|
| 08/12/2026 | Listed for sale | $540,000 |
Listed by Becky Rensing · Classic Homes Realty LLC · 2145361117
Listing information provided exclusively for consumers' personal, non-commercial use and may not be used for any purpose other than to identify prospective properties consumers may be interested in purchasing. Information deemed reliable but not guaranteed by the MLS. The listing broker’s offer of compensation is made only to participants of the MLS where the listing is filed. Copyright 2026, North Texas Real Estate Information Systems (NTREIS). All rights reserved.
Last Updated: September 2, 2026 at 10:38 PM | Source: North Texas Real Estate Information Systems (NTREIS) | MLS#: 21343341

Similar Homes For Sale In Mckinney



Start Your Real Estate Journey
Whether you have questions about this listing, want to schedule a showing, or just want to talk through your options, Shannon Miles is here to help. Reach out and expect a response within one business day.
How can I help?
Shannon Miles is here to help. Reach out and expect a response within one business day.
Thanks — Shannon Miles will be in touch shortly.
Make A Plan For Your Purchase
Know what you can afford before you start shopping — then run the numbers on any home you have in mind.
How much house can I afford?
- Principal & interest
- Property taxes
- Homeowner's insurance
- HOA dues
If your monthly savings are applied to the loan principal.
Enter your income, debts, and down payment to see how much home you may qualify for. Estimates only — not a lending decision.
Want to know more?
Shannon Miles is here to help. Reach out and expect a response within one business day.
✓ Thanks — Shannon Miles will be in touch shortly.