
2701 Indian Oak Dr
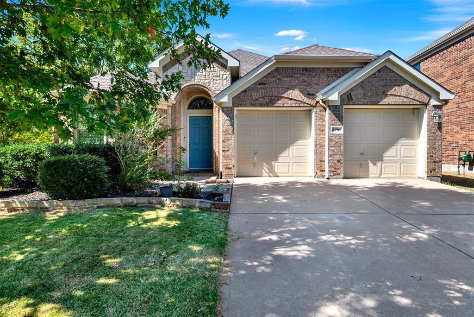
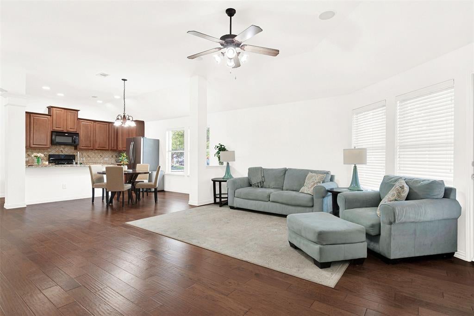
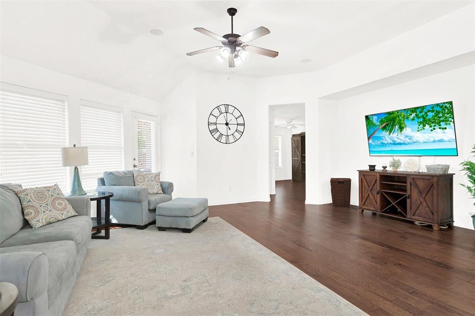
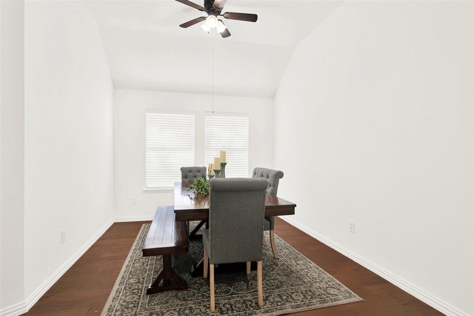
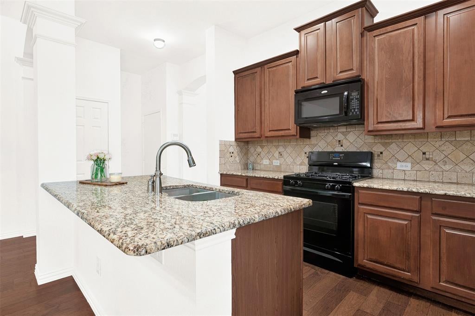
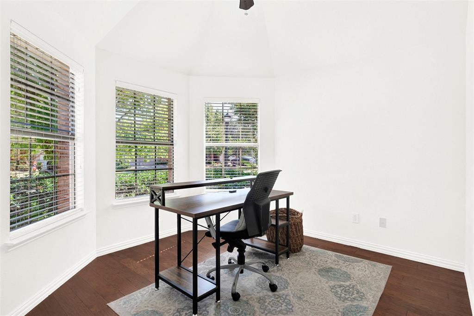
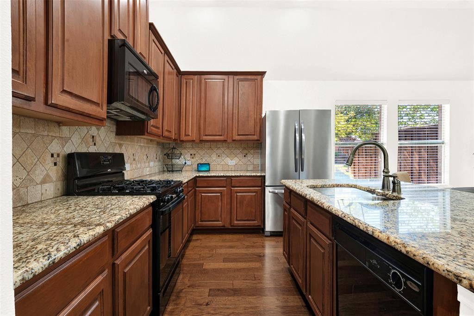
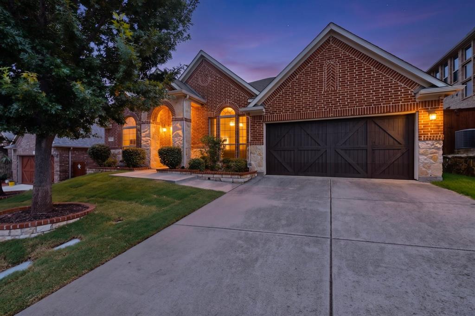
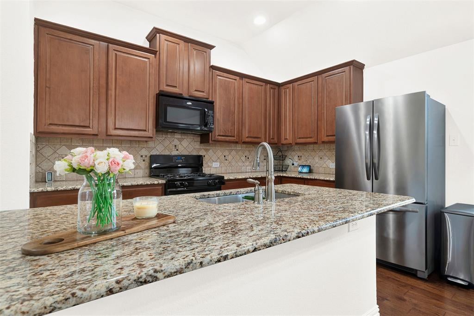
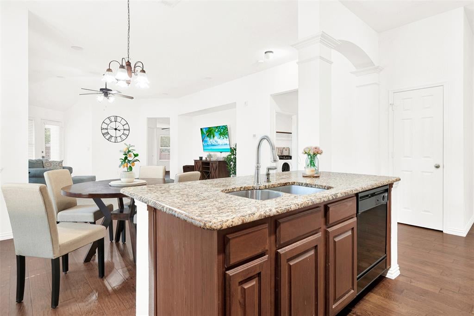
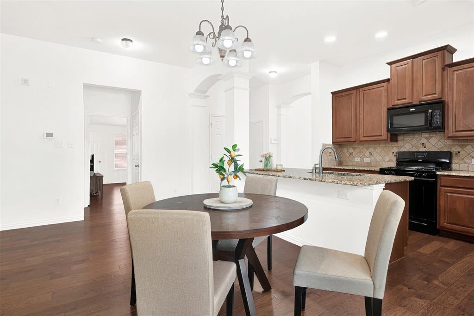
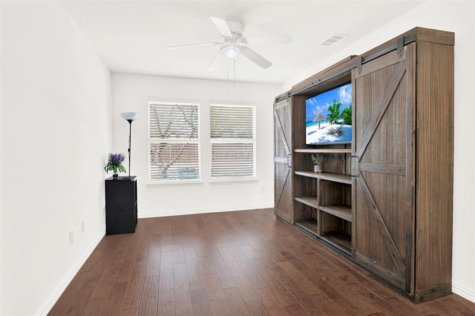
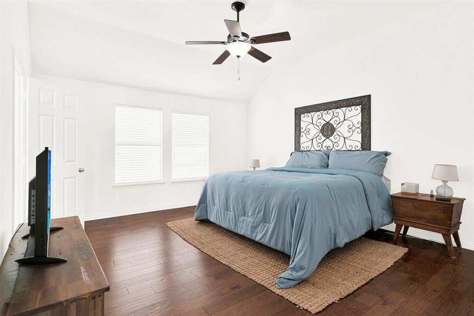
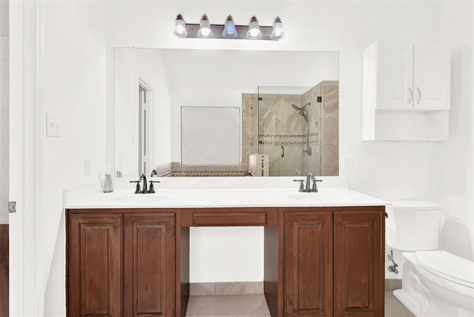
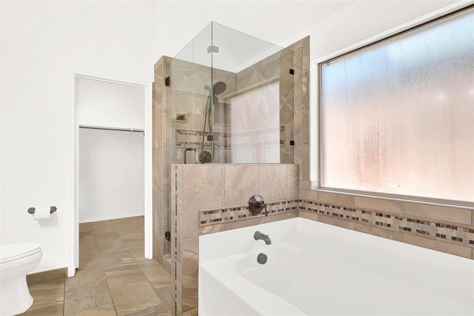
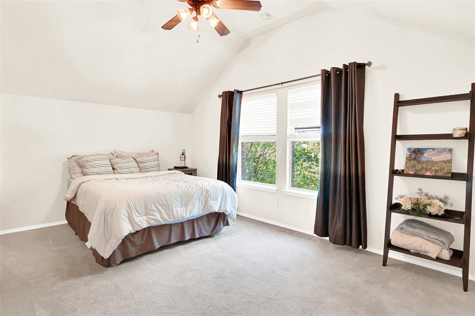
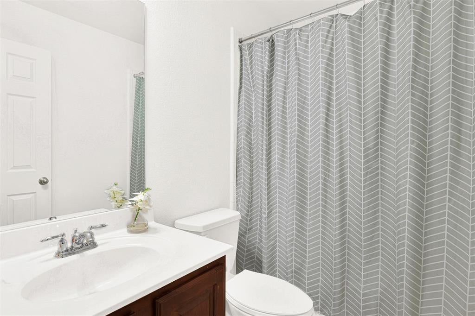
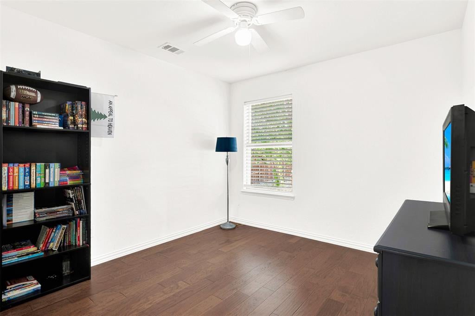
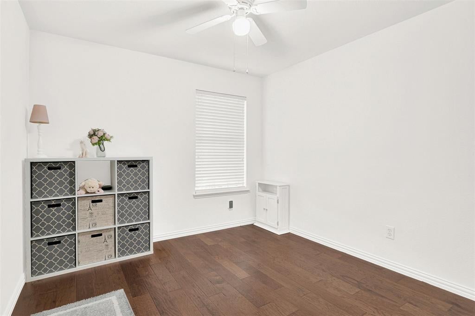
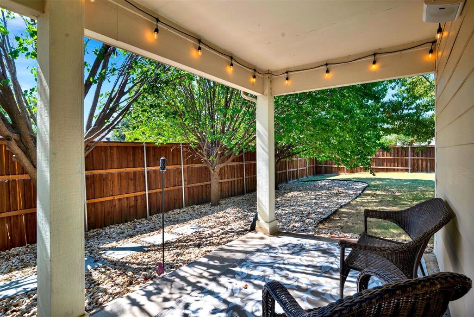
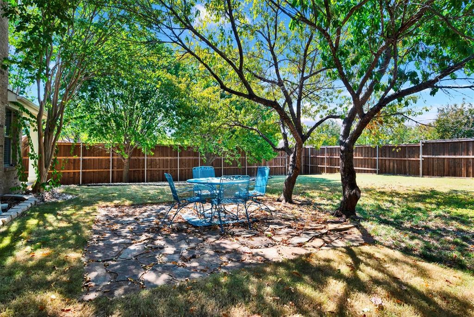
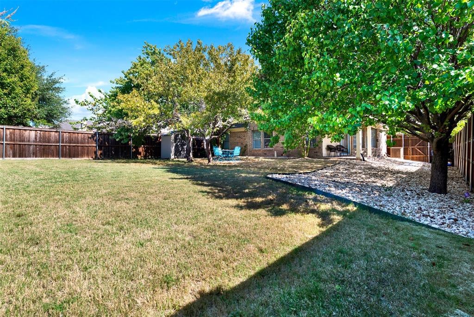
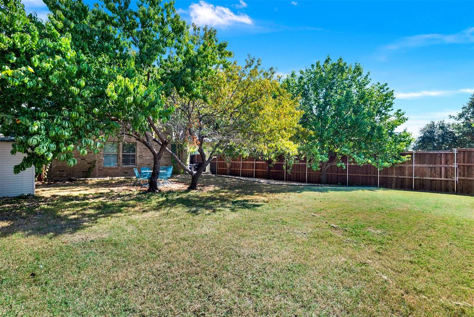
Experience the perfect blend of luxury, comfort, and community in this stunning Drees Custom Home, ideally situated on a beautifully landscaped corner lot in one of McKinney’s most desirable neighborhoods—served by the acclaimed Prosper ISD. From the moment you arrive, you’ll be captivated by the home’s timeless curb appeal, lush new sod, and welcoming charm. Nearly all living spaces are thoughtfully designed on one level, creating an ideal flow for everyday living and entertaining alike. Step inside to discover a light-filled open floor plan with elegant hardwood floors, soaring ceilings, and fresh designer paint. The spacious living area invites gatherings with family and friends, while the formal dining room and private study provide flexibility for entertaining or working from home. The gourmet kitchen is a chef’s dream with granite countertops, stainless steel appliances, a large island, and abundant cabinetry—perfect for meal prep or casual dining. The serene primary suite offers a peaceful retreat with a spa-like bath, soaking tub, dual vanities, and a generous walk-in closet. Upstairs, a private guest suite with full bath offers comfort and privacy, while downstairs, a versatile game room sits between two secondary bedrooms for added function and fun. Step outside to your expansive backyard oasis—ideal for outdoor living, gardening, or enjoying fruit from your own trees. This prime location offers both tranquility and convenience—just minutes from Hwy 380 and Hwy 75. Explore nearby Downtown McKinney, the Heard Natural Science Museum, and the shopping and dining at Stonebriar Centre. Neighborhood parks, scenic trails, and the community pool are within walking distance, creating the perfect blend of recreation and relaxation. With its exceptional layout, modern updates, and unbeatable location, this McKinney gem embodies the very best of North Texas living.
Listing Information
Facts & Features
Location
Community Information
Architecture
Features & Amenities
Property Features
Square Footage
Tax & Financial Information
Schools
John A Baker
Assigned school for this home
Mike And Janie Reeves Elementary
Dowell Middle
Lizzie Nell Cundiff McClure Elementary
McKinney North High School
McKinney Boyd High School
Dr Jack Cockrill Middle
Jose De Jesus And Maria Luisa Vega Elementary
School ratings are provided for informational purposes only and are subject to change. Attendance boundaries are for reference only — contact the school or district directly to verify enrollment eligibility.
Historical Data
Price History
| Date | Event | Price |
|---|---|---|
| 07/23/2026 | Price change | $475,000 |
| 07/02/2026 | Listed for sale | $485,000 |
Listed by Daniel Harker · Keller Williams Realty DPR · 9727326000
Listing information provided exclusively for consumers' personal, non-commercial use and may not be used for any purpose other than to identify prospective properties consumers may be interested in purchasing. Information deemed reliable but not guaranteed by the MLS. The listing broker’s offer of compensation is made only to participants of the MLS where the listing is filed. Copyright 2026, North Texas Real Estate Information Systems (NTREIS). All rights reserved.
Last Updated: July 25, 2026 at 8:06 PM | Source: North Texas Real Estate Information Systems (NTREIS) | MLS#: 21320114

Similar Homes For Sale In Mckinney
Start Your Real Estate Journey
Whether you have questions about this listing, want to schedule a showing, or just want to talk through your options, Shannon Miles is here to help. Reach out and expect a response within one business day.
How can I help?
Shannon Miles is here to help. Reach out and expect a response within one business day.
Thanks — Shannon Miles will be in touch shortly.
Make A Plan For Your Purchase
Know what you can afford before you start shopping — then run the numbers on any home you have in mind.
How much house can I afford?
- Principal & interest
- Property taxes
- Homeowner's insurance
- HOA dues
If your monthly savings are applied to the loan principal.
Enter your income, debts, and down payment to see how much home you may qualify for. Estimates only — not a lending decision.
Want to know more?
Shannon Miles is here to help. Reach out and expect a response within one business day.
✓ Thanks — Shannon Miles will be in touch shortly.