
601 Cresthaven Dr
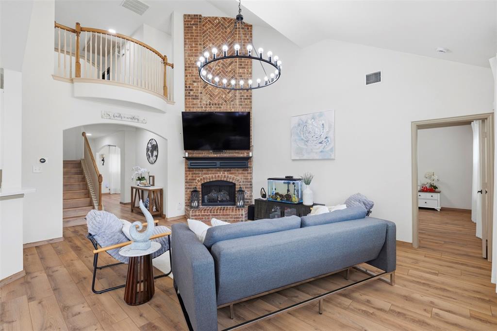
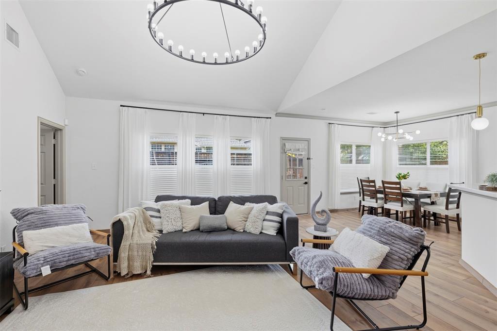
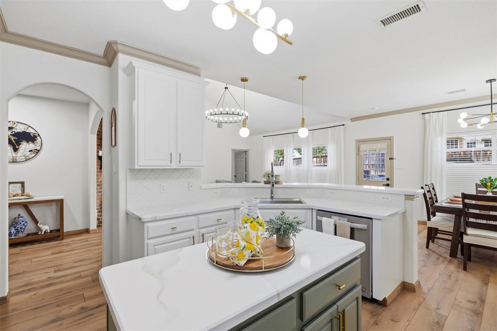
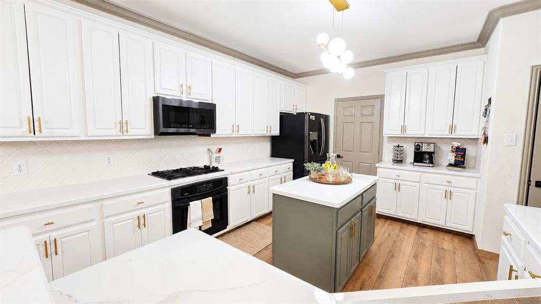
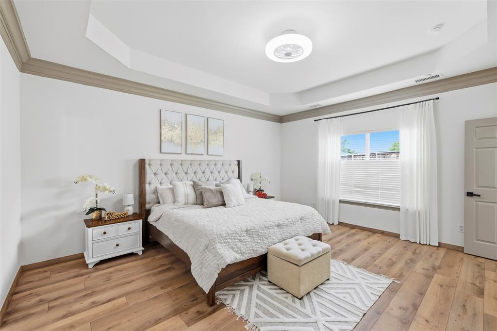
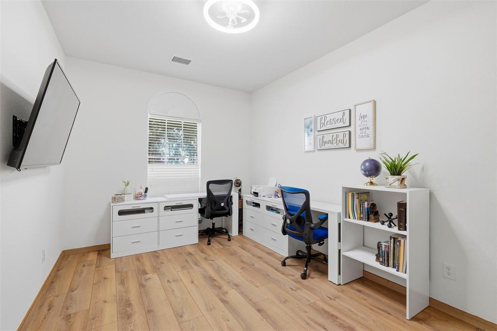
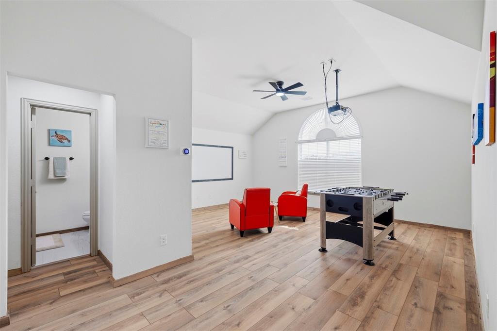
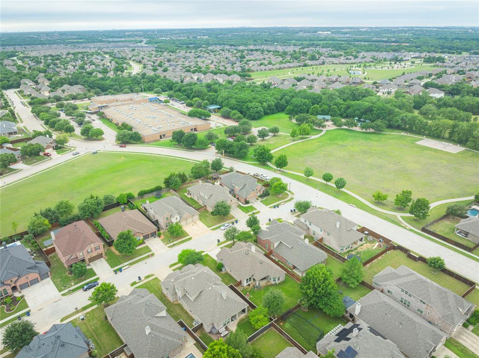
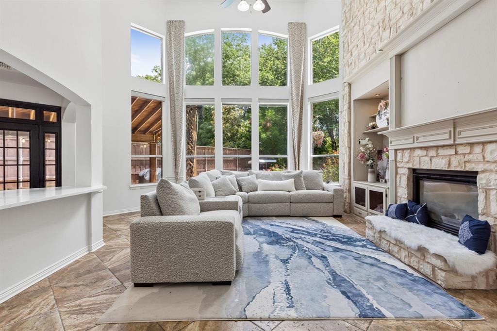
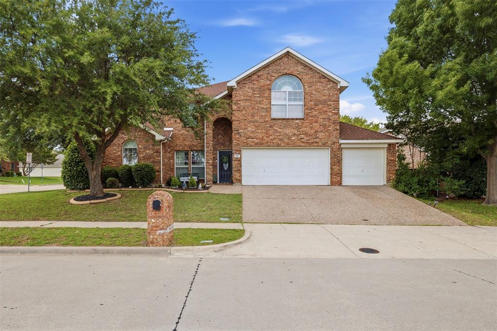
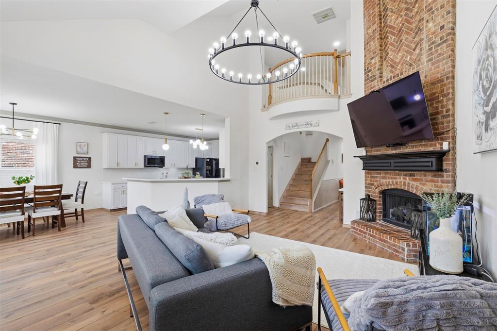
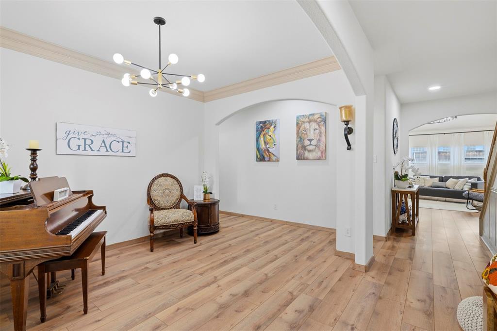
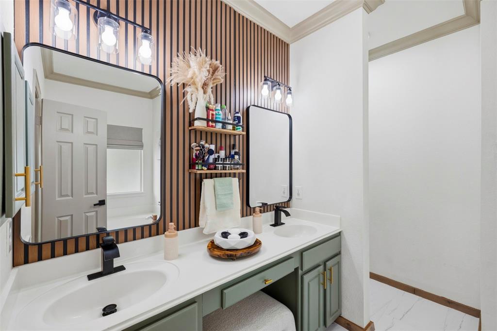
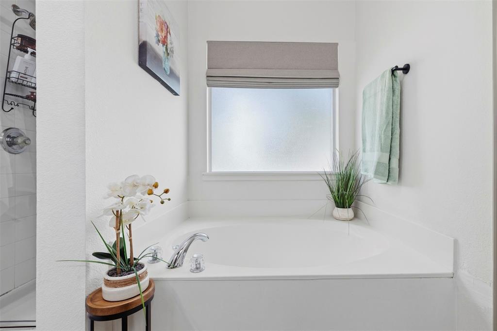
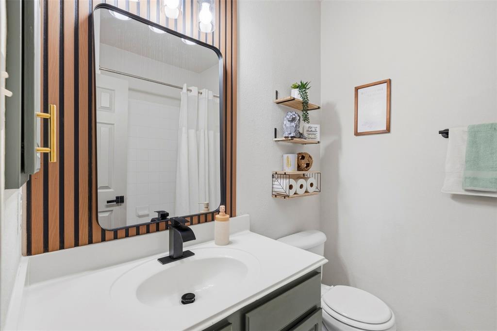
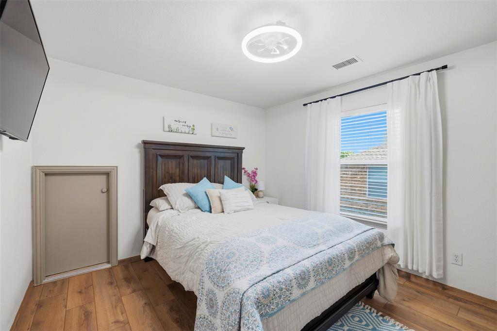
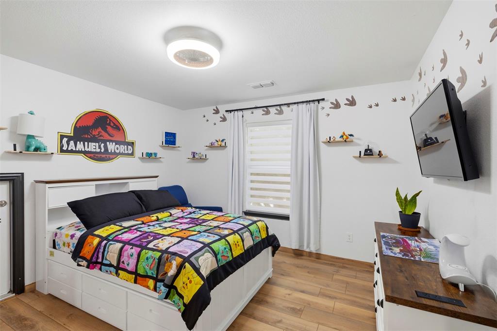
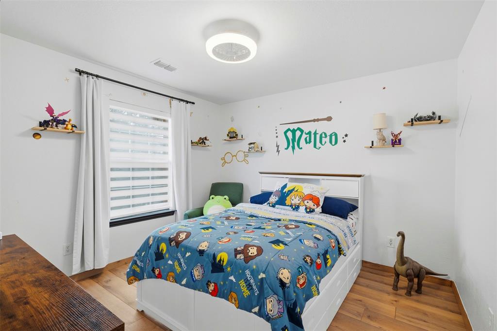
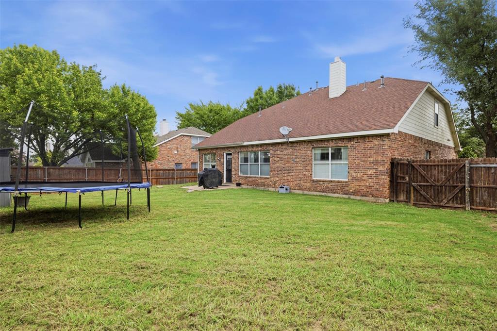
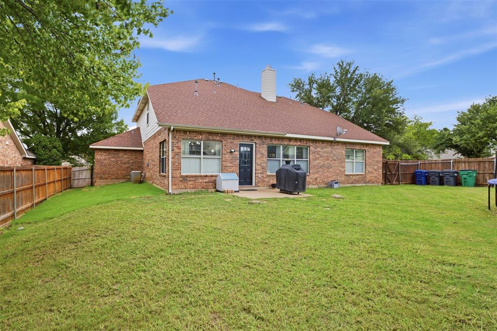
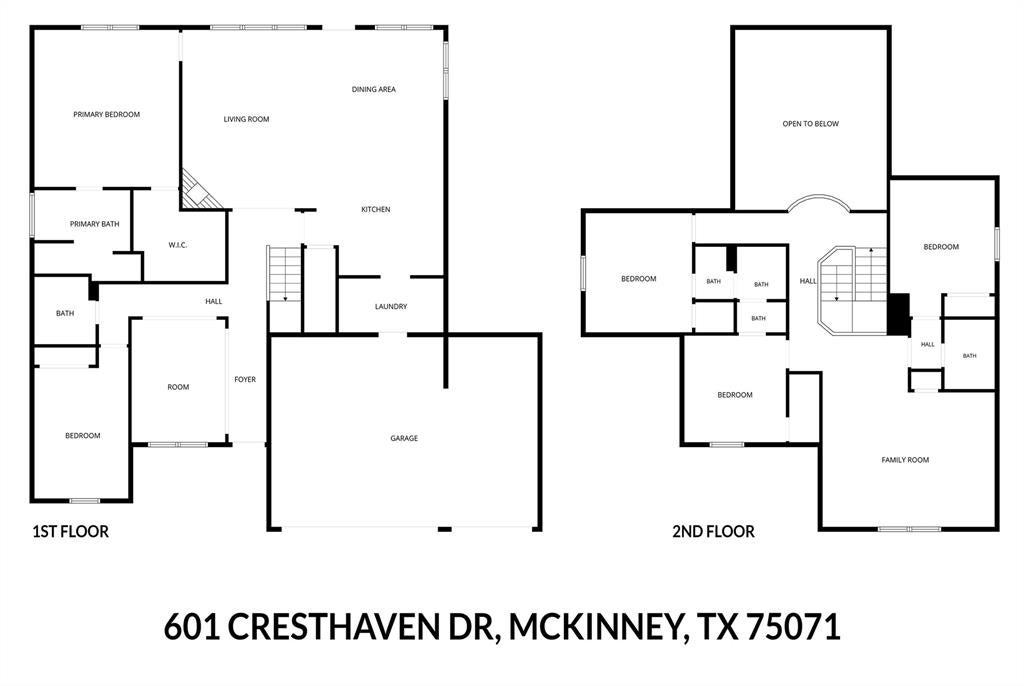
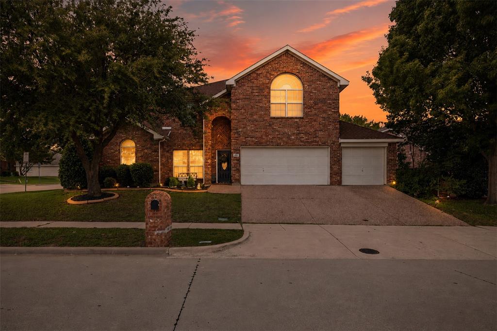
Rare 5-bedroom, 4-full-bath McKinney home offering two bedrooms and two full baths downstairs, a 3-car garage, and over 3,040 square feet on a desirable corner lot. The flexible layout is ideal for guests, multigenerational living, a private office, or additional living space. The dramatic two-story living room features a brick fireplace, soaring ceilings, and a wall of windows that fills the home with natural light. New flooring runs throughout 2026, while all bathrooms feature new porcelain tile for a polished 2026, durable finish. The open kitchen offers an island, gas cooktop, breakfast area, updated countertops, painted cabinetry 2026, updated sink and faucet 2024, updated hardware, and seamless flow into the main living area. The first level includes a spacious primary suite with a walk-in closet and private full bath, plus a second bedroom and full bath. Upstairs are three additional bedrooms, two full baths, and a versatile game room or second living area. Additional updates include new baseboards, light fixtures replaced throughout 2026, updated door and cabinet hardware 2026, new bathroom faucets and mirrors 2026, freshly painted vanities, and refreshed interior paint 2026. Major improvements include a 2018 roof with 2026 maintenance, water heaters replaced in 2024 and 2018, AC maintenance in 2023, new insulation in 2024, Sprinkler system updates and landscaping improvements including new sod 2026. Enjoy the private fenced backyard with a storage shed and mature trees along the side and front. Community amenities include two pools, including a children’s pool, a playground, and gated access. Conveniently located near McKinney Boyd High School, shopping, dining, medical facilities, and US-75, Highway 380, and the Dallas North Tollway. Seller willing to contribute toward buyer closing costs with an acceptable offer. Move-in ready with a clean, cohesive look throughout—an opportunity you will not want to miss.
Listing Information
Facts & Features
Location
Community Information
Architecture
Features & Amenities
Property Features
Square Footage
Tax & Financial Information
Schools
Dowell Middle
Mike And Janie Reeves Elementary
Roy Lee Walker Elementary
Slaughter Elementary
J B Wilmeth Elementary
McKinney Boyd High School
Lizzie Nell Cundiff McClure Elementary
Dr Jack Cockrill Middle
School ratings are provided for informational purposes only and are subject to change. Attendance boundaries are for reference only — contact the school or district directly to verify enrollment eligibility.
Historical Data
Price History
| Date | Event | Price |
|---|---|---|
| 08/30/2026 | Price change | $559,900 |
| 06/26/2026 | Listed for sale | $599,999 |
Listed by Sara Pensamiento · Regal, REALTORS · 9727716970
Listing information provided exclusively for consumers' personal, non-commercial use and may not be used for any purpose other than to identify prospective properties consumers may be interested in purchasing. Information deemed reliable but not guaranteed by the MLS. The listing broker’s offer of compensation is made only to participants of the MLS where the listing is filed. Copyright 2026, North Texas Real Estate Information Systems (NTREIS). All rights reserved.
Last Updated: August 30, 2026 at 5:11 AM | Source: North Texas Real Estate Information Systems (NTREIS) | MLS#: 21312239

Similar Homes For Sale In Mckinney

Start Your Real Estate Journey
Whether you have questions about this listing, want to schedule a showing, or just want to talk through your options, Shannon Miles is here to help. Reach out and expect a response within one business day.
How can I help?
Shannon Miles is here to help. Reach out and expect a response within one business day.
Thanks — Shannon Miles will be in touch shortly.
Make A Plan For Your Purchase
Know what you can afford before you start shopping — then run the numbers on any home you have in mind.
How much house can I afford?
- Principal & interest
- Property taxes
- Homeowner's insurance
- HOA dues
If your monthly savings are applied to the loan principal.
Enter your income, debts, and down payment to see how much home you may qualify for. Estimates only — not a lending decision.
Want to know more?
Shannon Miles is here to help. Reach out and expect a response within one business day.
✓ Thanks — Shannon Miles will be in touch shortly.