
912 Fernwood Dr
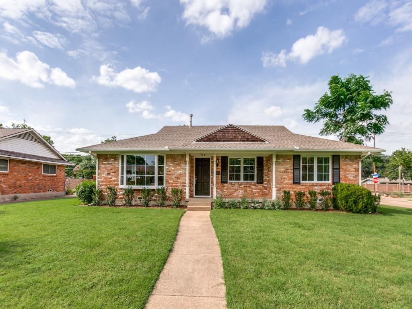
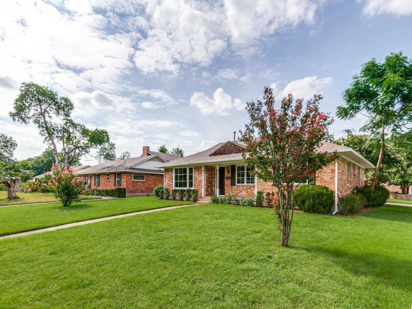
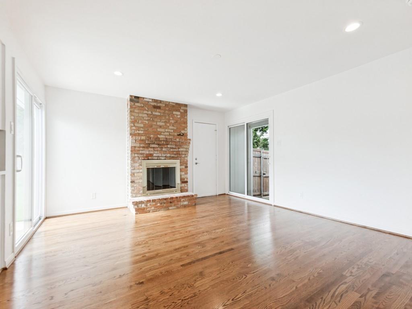
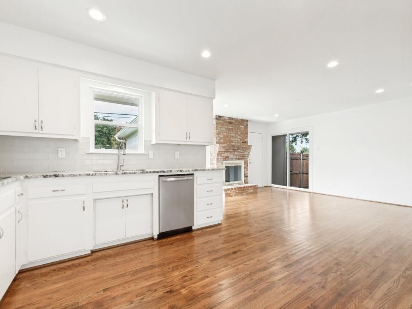
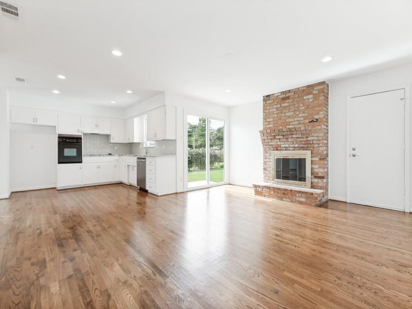
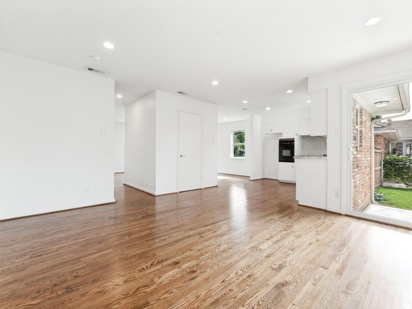
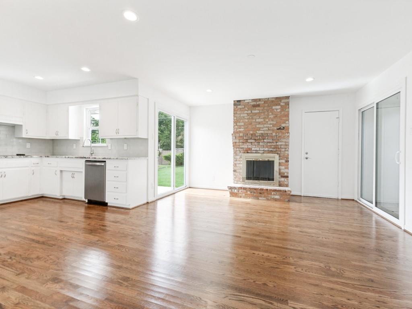
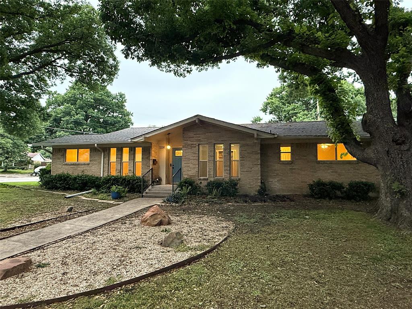
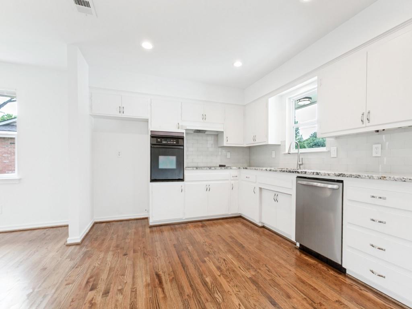
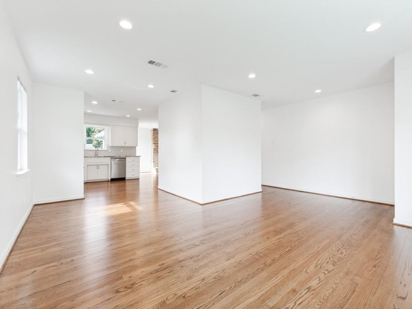
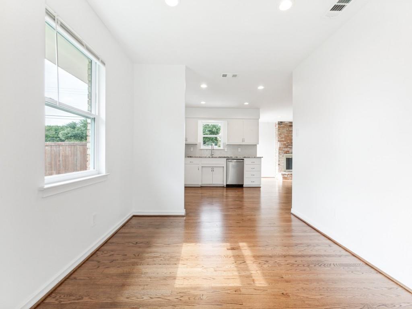
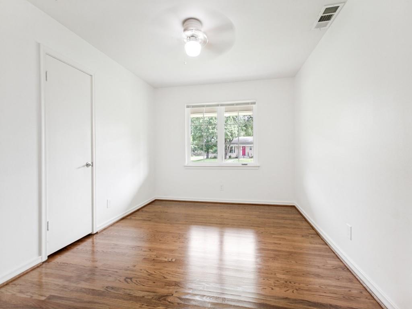
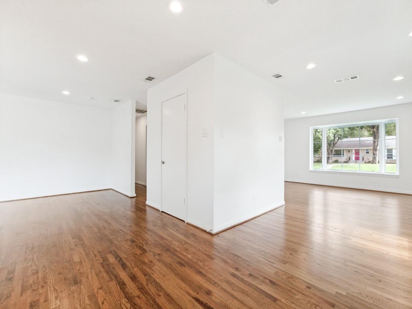
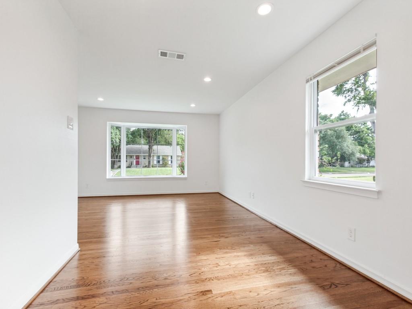
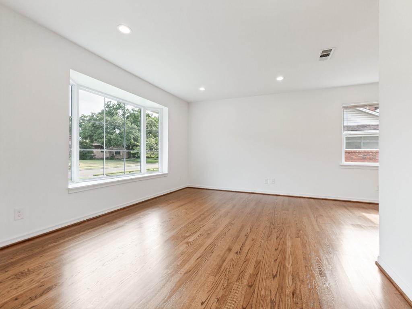
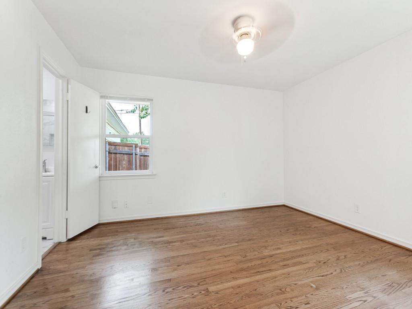
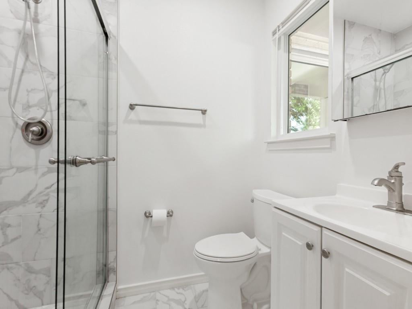
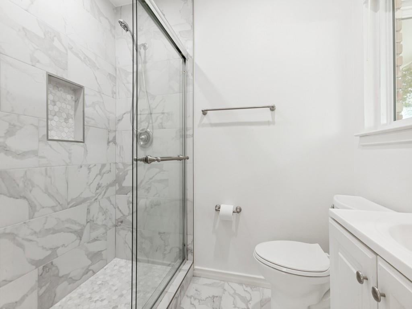
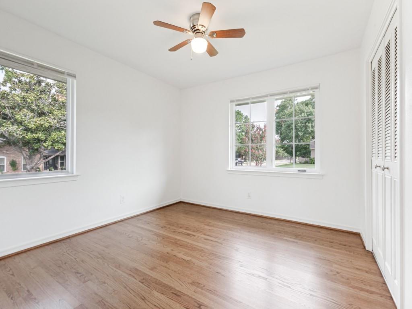
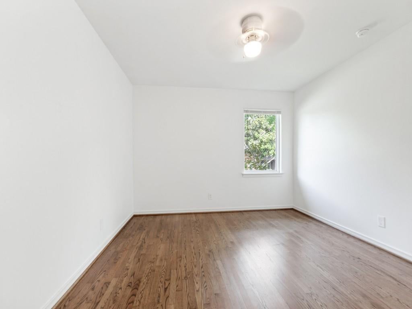
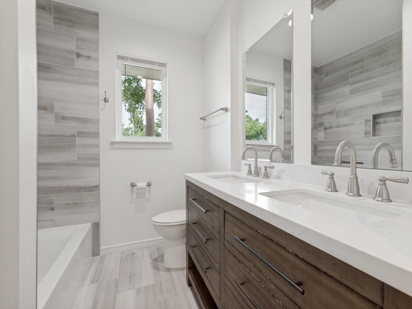
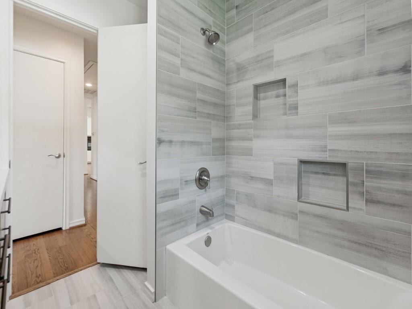
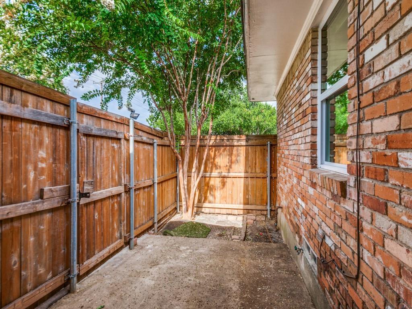
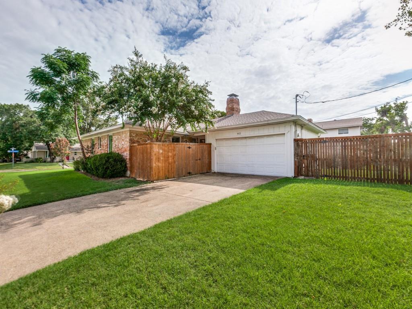
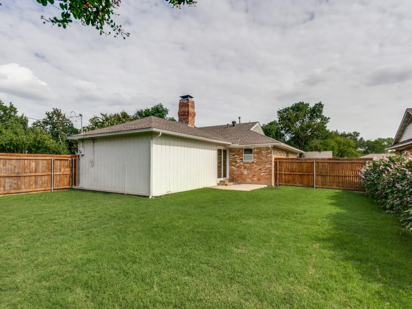
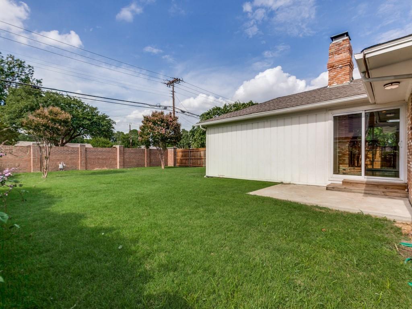
Charm meets modern comfort in this beautifully updated 3-bedroom, 2-bathroom home nestled on a spacious corner lot in the heart of sought-after Richardson Heights. Original wood floors flow throughout the main living spaces, adding warmth and character you won't find in newer construction, while a cozy fireplace anchors the living room as the perfect gathering spot. Recent updates give this home a fresh, move-in-ready feel: brand new windows and doors flood the interior with natural light and improve energy efficiency, while newly refreshed landscaping enhances the home's curb appeal from the moment you arrive. The corner lot offers extra privacy and yard space, ideal for outdoor entertaining or simply enjoying the neighborhood's tree-lined streets from your front porch. Located just minutes from Richardson Heights Recreation Center, local parks, shopping, and dining, and zoned to highly rated Richardson ISD MAGNET feeder schools, this home offers the rare combination of classic character and everyday convenience — in one of DFW's most beloved Don't miss your chance to own a piece of Richardson Heights charm. Buyer and buyers agent to confirm information.
Listing Information
Facts & Features
Location
Community Information
Architecture
Features & Amenities
Property Features
Square Footage
Tax & Financial Information
Schools
Northrich Elementary
Spring Creek Elementary
Richardson High School
Dover Elementary
Pearce High School
Westwood Math Science Leadership Magnet
Greenwood Hills Elementary
Arapaho Classical Magnet
School ratings are provided for informational purposes only and are subject to change. Attendance boundaries are for reference only — contact the school or district directly to verify enrollment eligibility.
Historical Data
Price History
| Date | Event | Price |
|---|---|---|
| 08/01/2026 | Listed for sale | $479,000 |
Listed by Allison Box · Castle Connection · 2142151705
Listing information provided exclusively for consumers' personal, non-commercial use and may not be used for any purpose other than to identify prospective properties consumers may be interested in purchasing. Information deemed reliable but not guaranteed by the MLS. The listing broker’s offer of compensation is made only to participants of the MLS where the listing is filed. Copyright 2026, North Texas Real Estate Information Systems (NTREIS). All rights reserved.
Last Updated: August 1, 2026 at 4:16 PM | Source: North Texas Real Estate Information Systems (NTREIS) | MLS#: 21342199

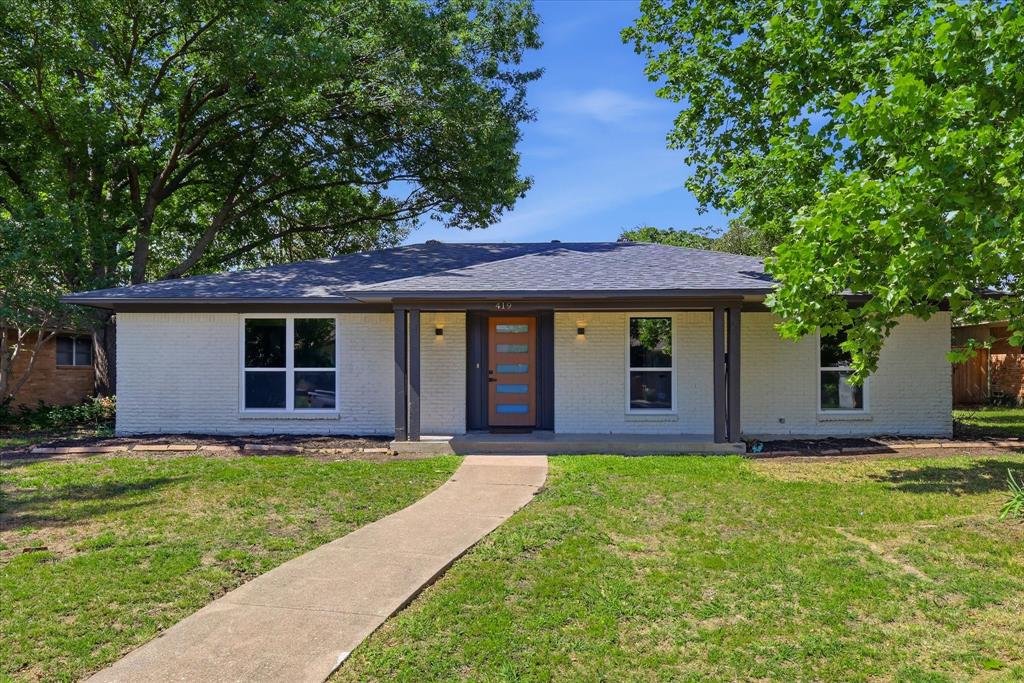
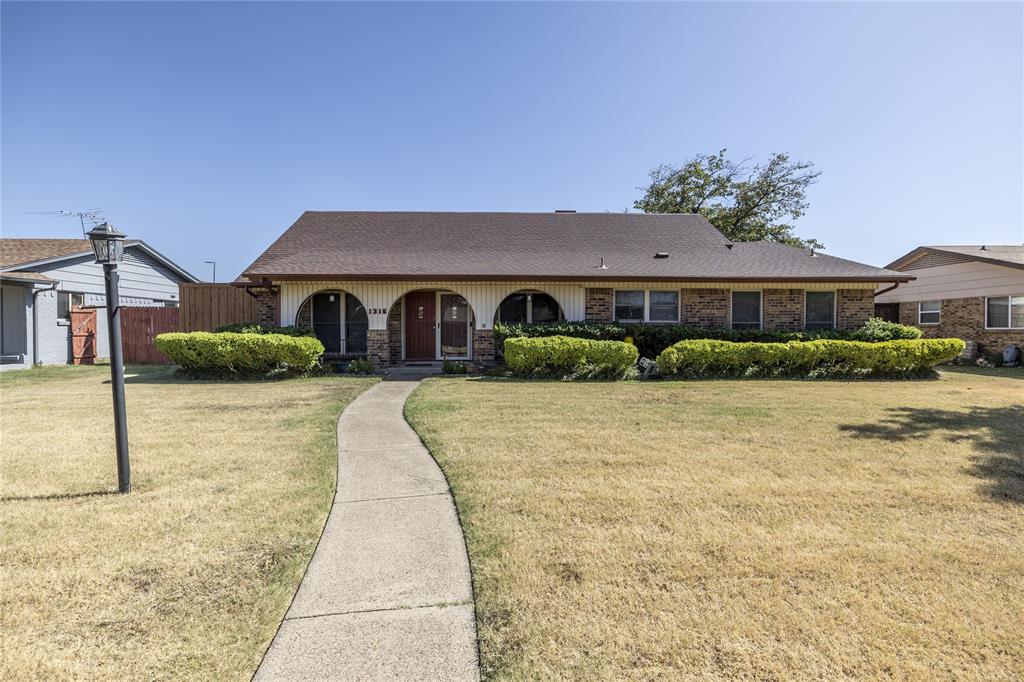
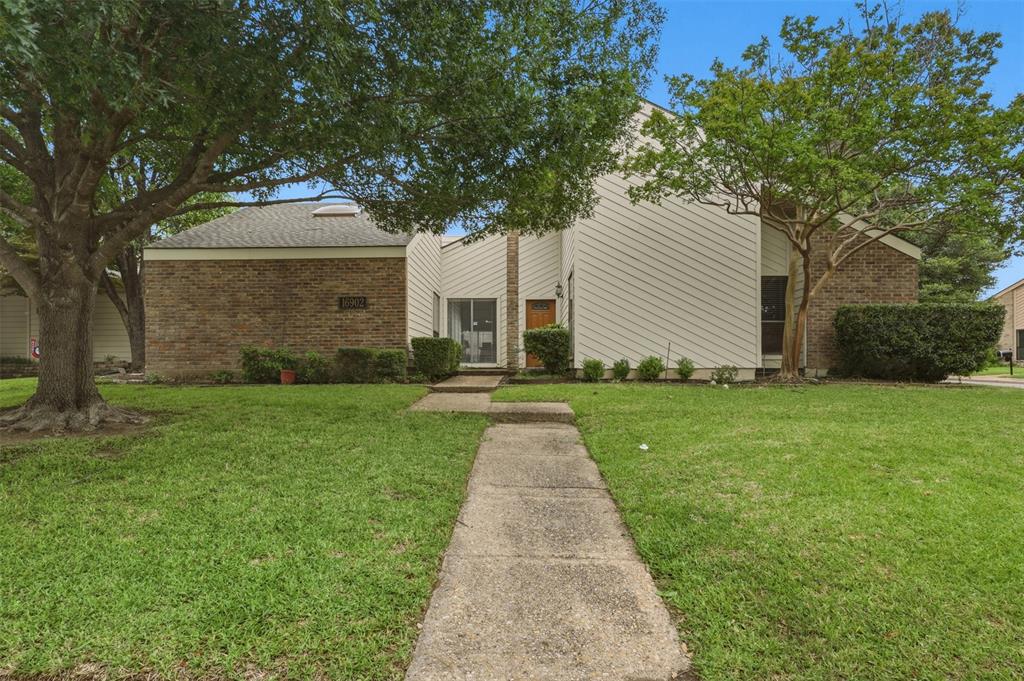
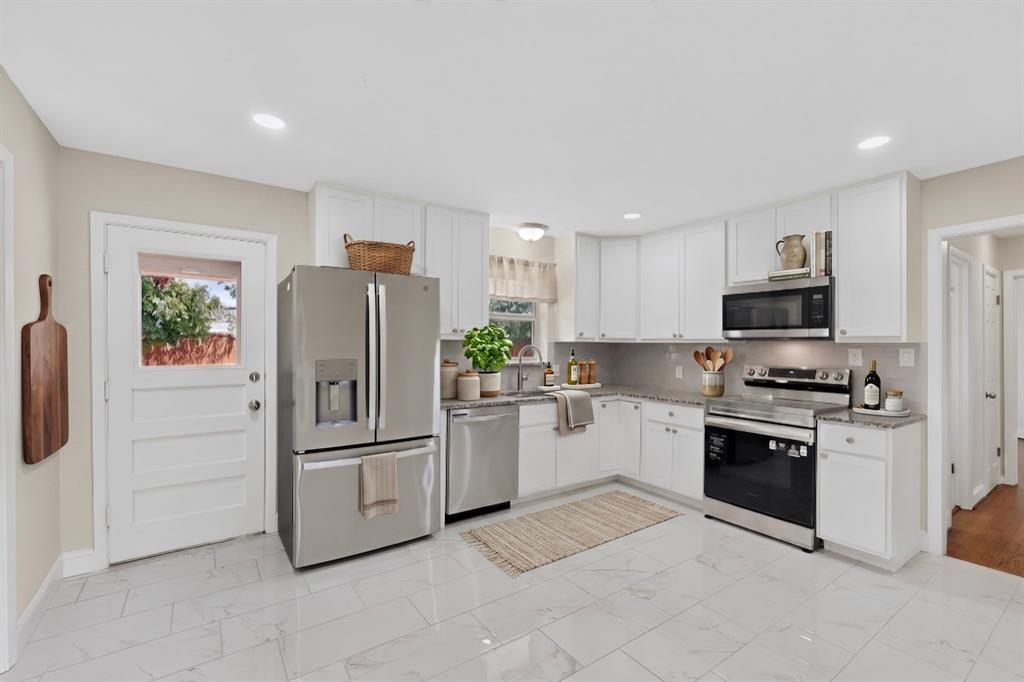
Similar Homes For Sale In Richardson
Start Your Real Estate Journey
Whether you have questions about this listing, want to schedule a showing, or just want to talk through your options, Shannon Miles is here to help. Reach out and expect a response within one business day.
How can I help?
Shannon Miles is here to help. Reach out and expect a response within one business day.
Thanks — Shannon Miles will be in touch shortly.
Make A Plan For Your Purchase
Know what you can afford before you start shopping — then run the numbers on any home you have in mind.
How much house can I afford?
- Principal & interest
- Property taxes
- Homeowner's insurance
- HOA dues
If your monthly savings are applied to the loan principal.
Enter your income, debts, and down payment to see how much home you may qualify for. Estimates only — not a lending decision.
Want to know more?
Shannon Miles is here to help. Reach out and expect a response within one business day.
✓ Thanks — Shannon Miles will be in touch shortly.