
5033 Overcrest Dr
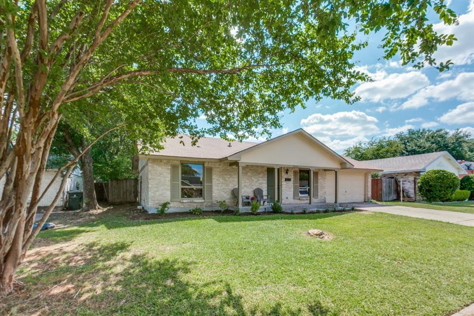
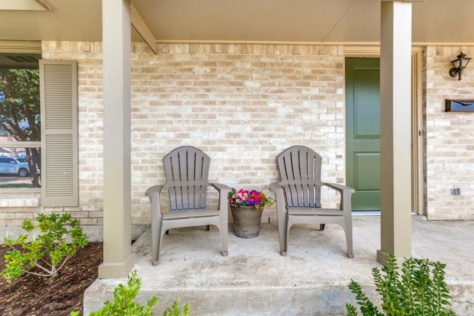
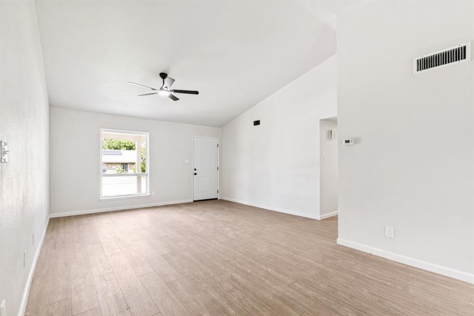
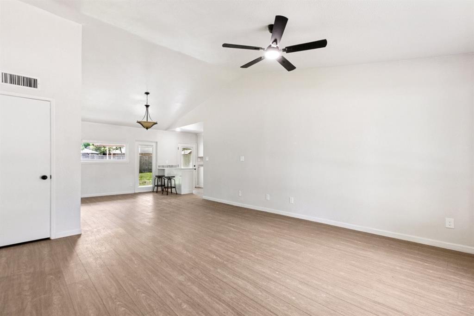
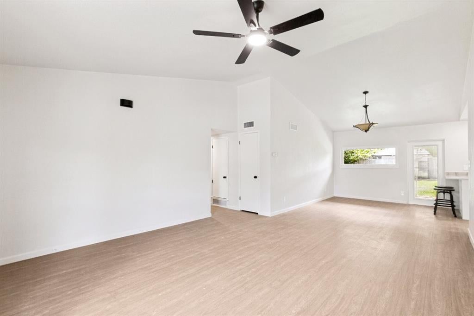
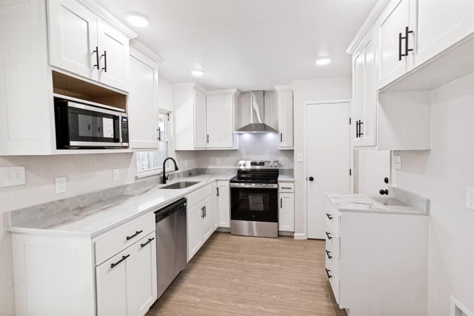
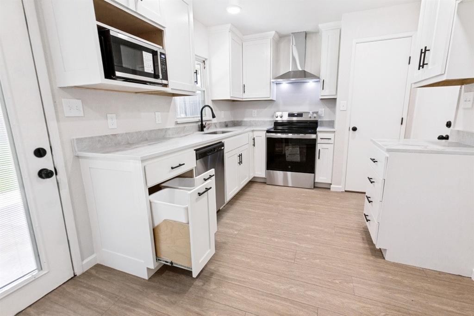
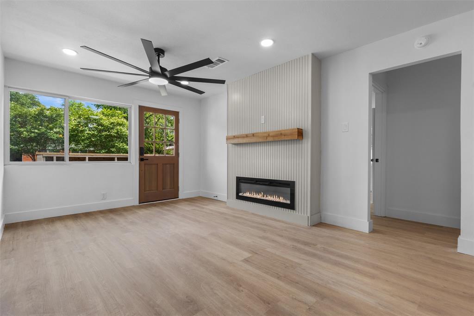
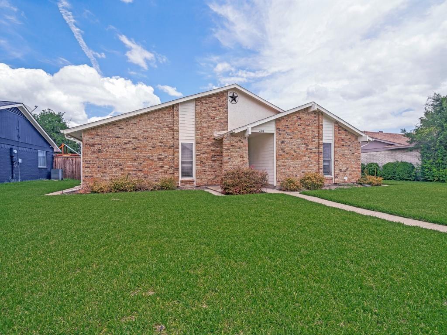
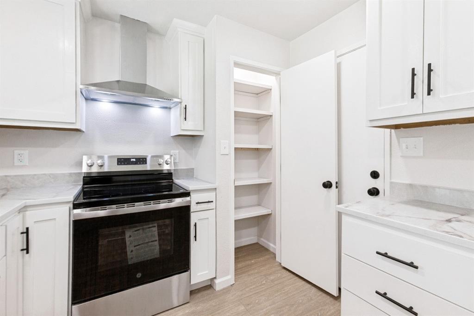
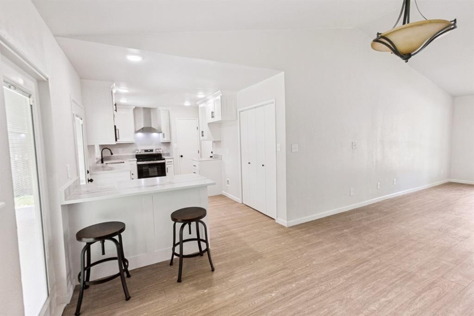
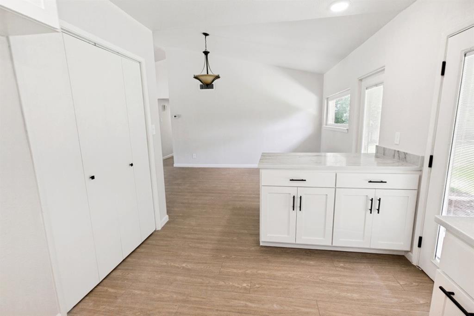
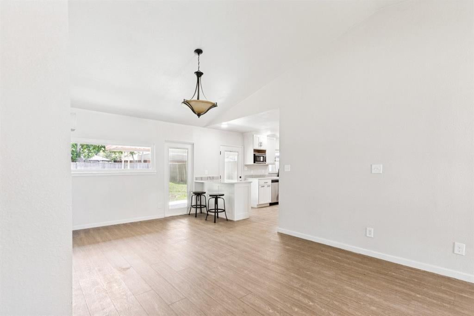
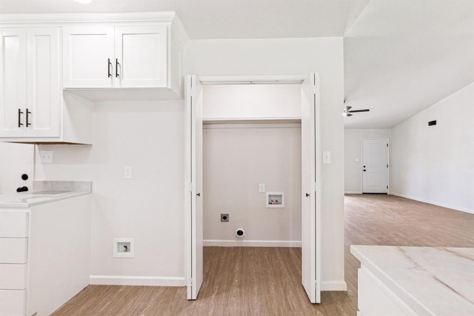
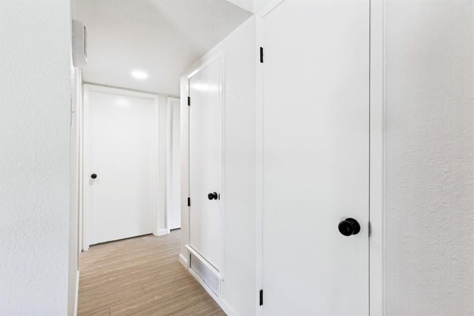
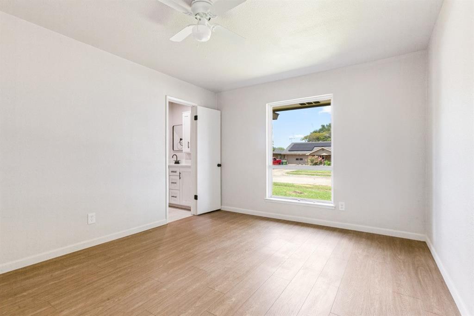
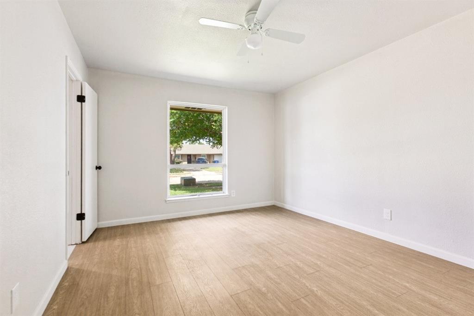
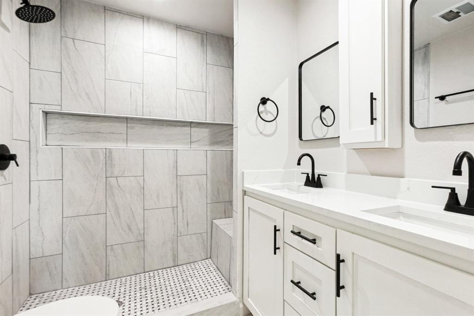
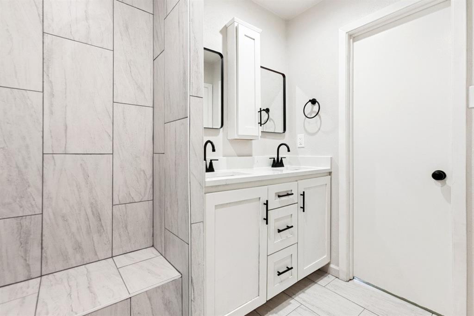
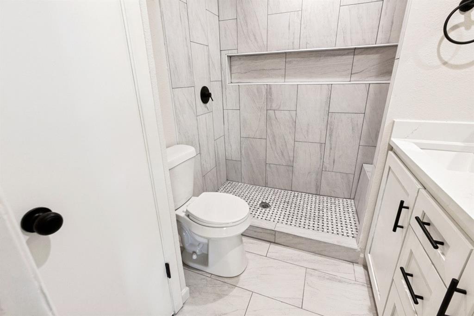
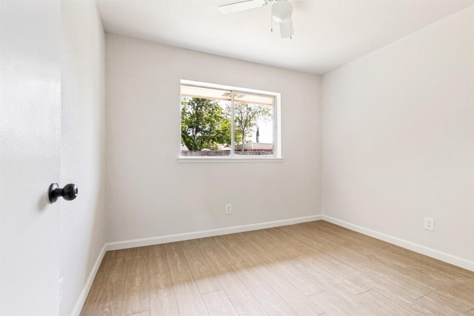
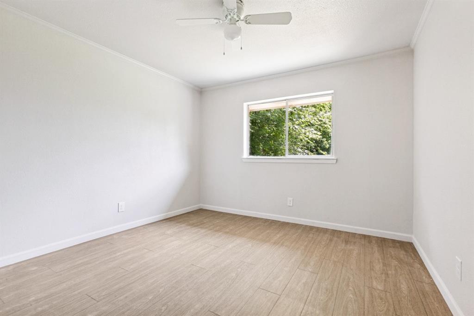
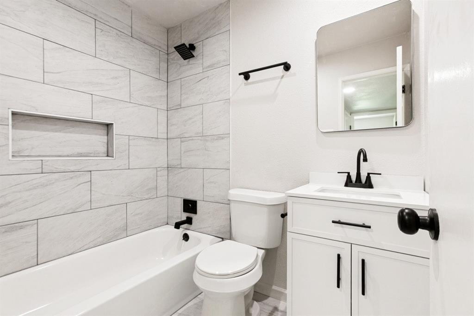
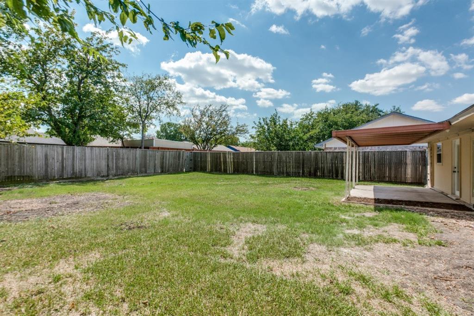
From the moment you step inside 5033 Overcrest you will love this house. You will love the bright open layout. You will love the modern finishes and inviting spaces designed for today's lifestyles. You will love the redesigned kitchen You will love the easy care vinyl floors. You will love the remodeled hall and master bathrooms. You will love the walk in shower with an added seat in the master bath. Double sinks and soft close drawers in the vanity. This house is really amazing. There was great thought given to assure no wasted space. You will enjoy amply storage not only in the bedroom closets but the hall coat closet and linen closet. You have a bathtub in the hall bath and there is hidden storage in the hall bath. CAN YOU FIND IT? Oh don't forget the linen closet in the master bath. The added pantry in the kitchen along with the custom kitchen cabinets provides more needed storage. Extra worktop space and added storage can double as a breakfast bar or study area for homework. Another added feature that is cool is the 2 hidden spaces for the trash and recycle bins in the kitchen. There are so many things to love about this house! Did I mention you will love this house?
Listing Information
Facts & Features
Location
Community Information
Architecture
Features & Amenities
Property Features
Square Footage
Tax & Financial Information
Schools
Montclair Elementary
Vista Academy Of Garland
Classical Center At Brandenburg Middle
Price Elementary
Memorial Pathway Academy High School
Handley Elementary
O'Banion Middle
Cisneros Pre-K Center
School ratings are provided for informational purposes only and are subject to change. Attendance boundaries are for reference only — contact the school or district directly to verify enrollment eligibility.
Historical Data
Price History
| Date | Event | Price |
|---|---|---|
| 07/25/2026 | Listed for sale | $299,000 |
Listed by Vickie Rowland · The Michael Group · 2146926400
Listing information provided exclusively for consumers' personal, non-commercial use and may not be used for any purpose other than to identify prospective properties consumers may be interested in purchasing. Information deemed reliable but not guaranteed by the MLS. The listing broker’s offer of compensation is made only to participants of the MLS where the listing is filed. Copyright 2026, North Texas Real Estate Information Systems (NTREIS). All rights reserved.
Last Updated: July 27, 2026 at 2:51 PM | Source: North Texas Real Estate Information Systems (NTREIS) | MLS#: 21341202

Similar Homes For Sale In Garland
Start Your Real Estate Journey
Whether you have questions about this listing, want to schedule a showing, or just want to talk through your options, Shannon Miles is here to help. Reach out and expect a response within one business day.
How can I help?
Shannon Miles is here to help. Reach out and expect a response within one business day.
Thanks — Shannon Miles will be in touch shortly.
Make A Plan For Your Purchase
Know what you can afford before you start shopping — then run the numbers on any home you have in mind.
How much house can I afford?
- Principal & interest
- Property taxes
- Homeowner's insurance
- HOA dues
If your monthly savings are applied to the loan principal.
Enter your income, debts, and down payment to see how much home you may qualify for. Estimates only — not a lending decision.
Want to know more?
Shannon Miles is here to help. Reach out and expect a response within one business day.
✓ Thanks — Shannon Miles will be in touch shortly.