
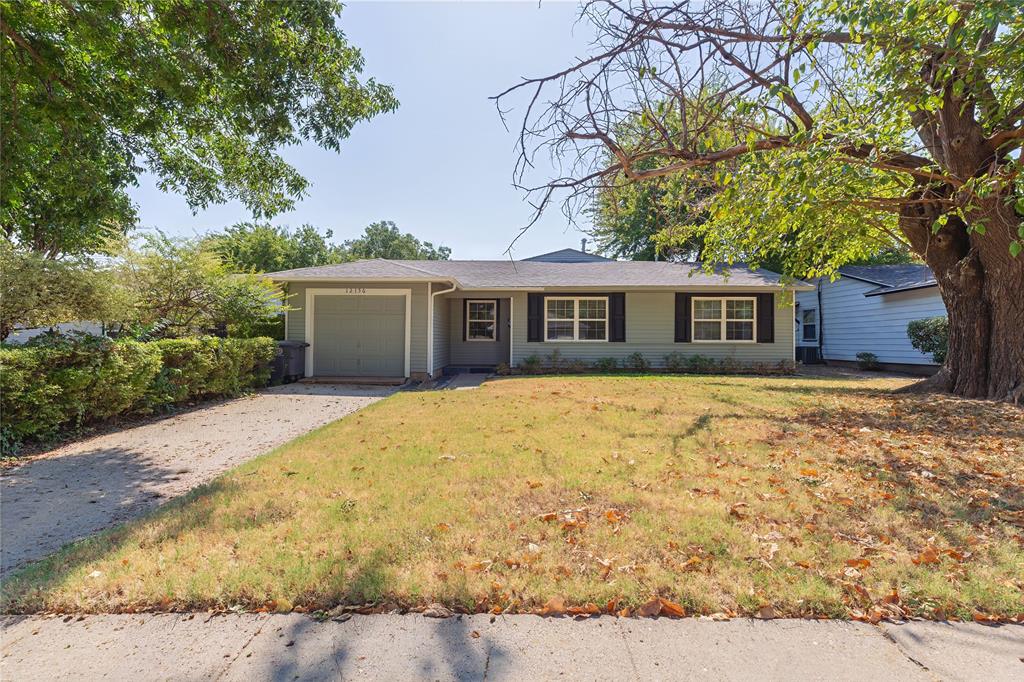
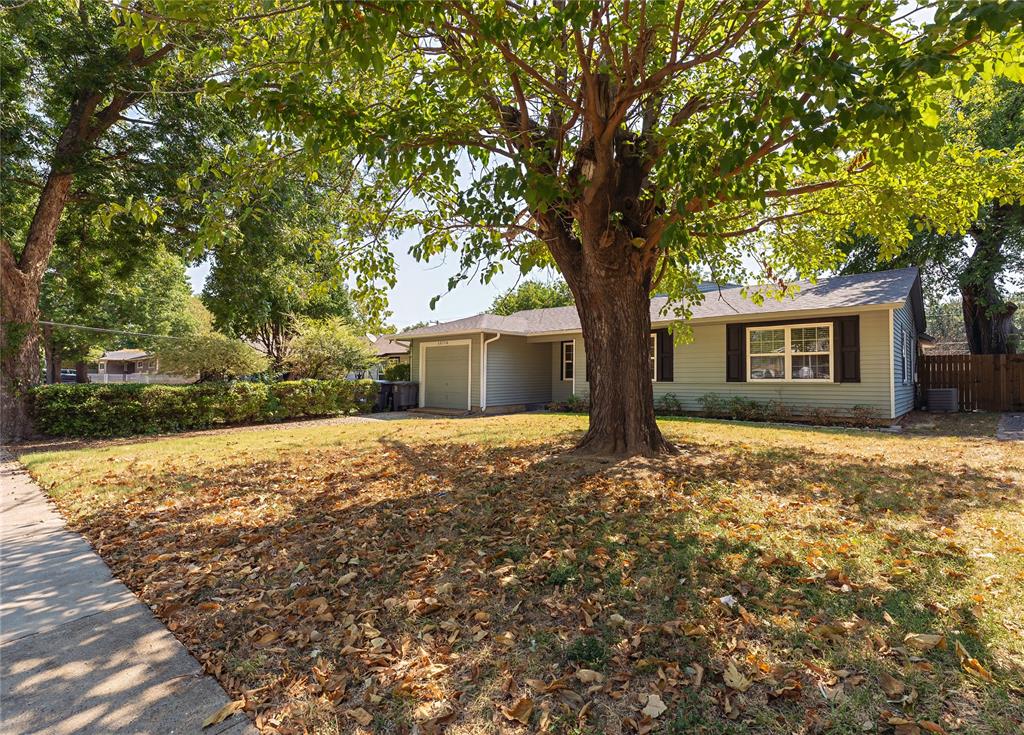
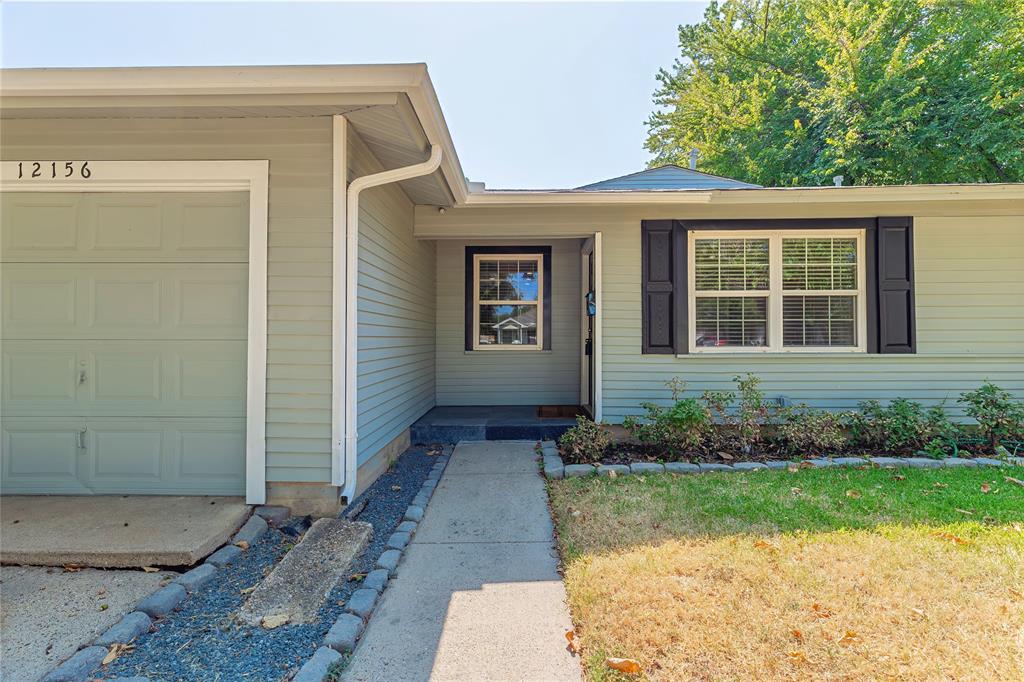
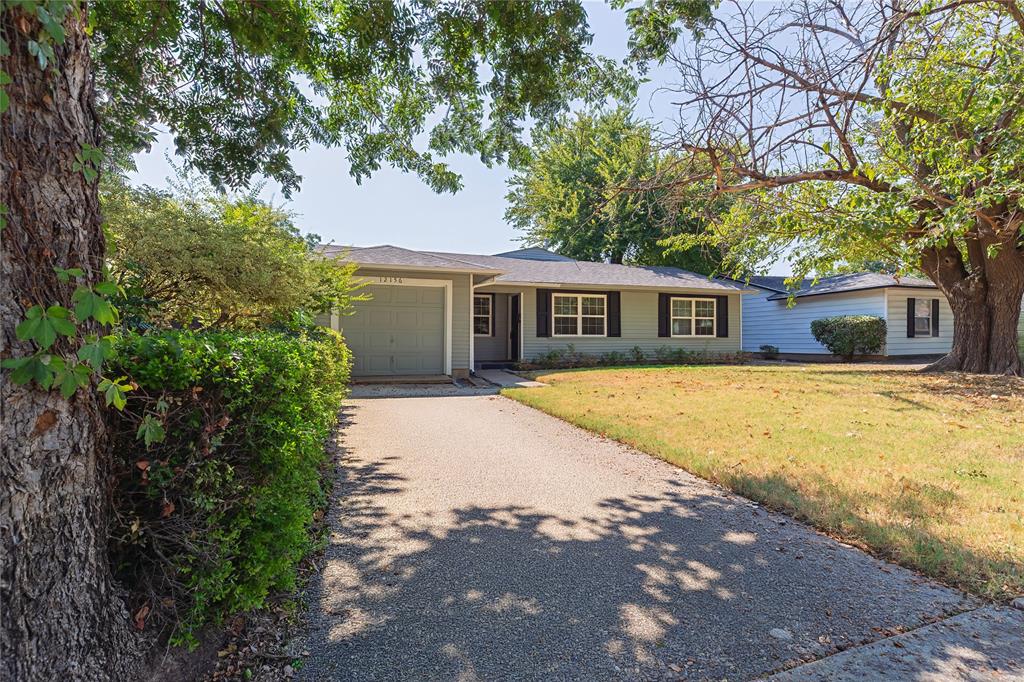
12156 Dandridge Dr
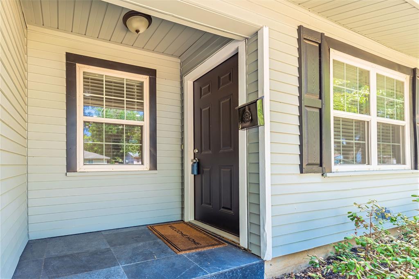
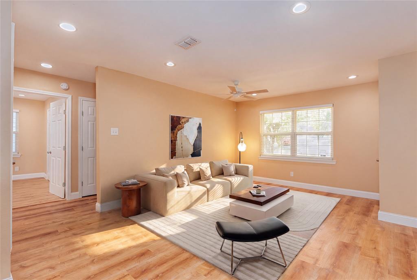
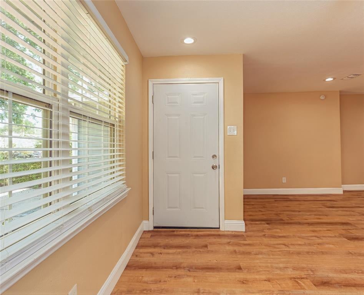
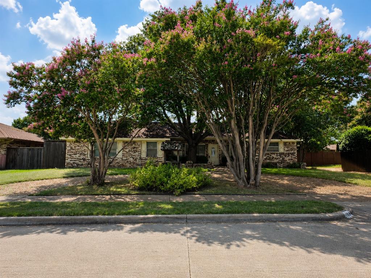
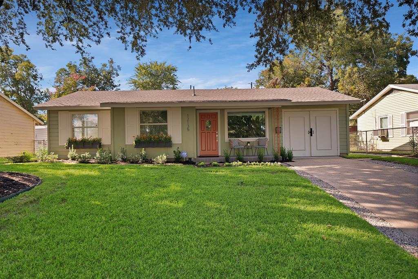
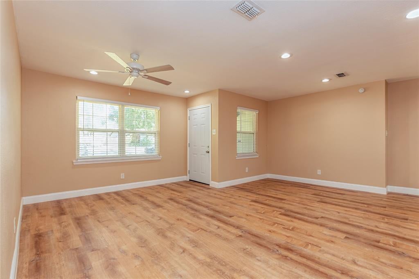
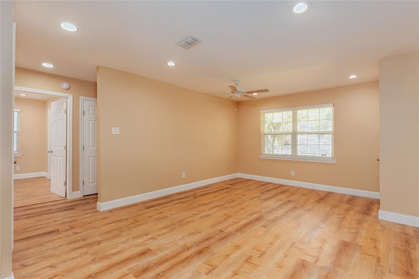
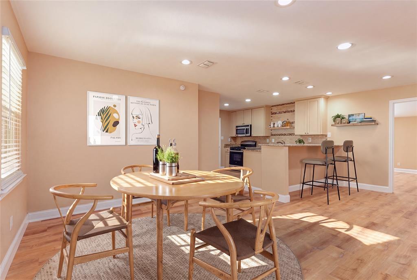
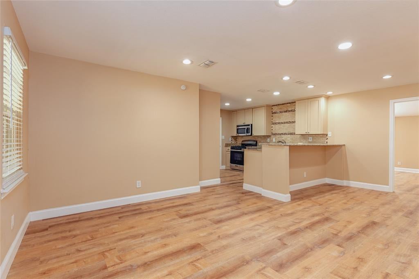
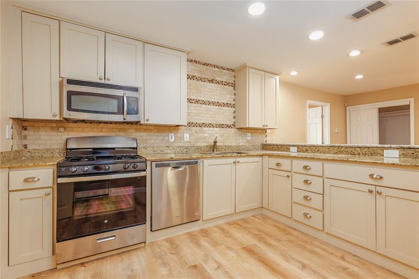
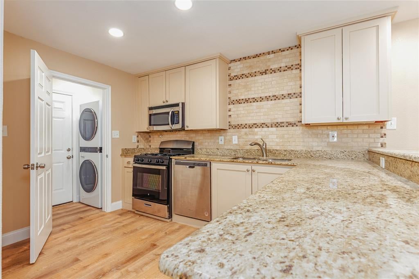
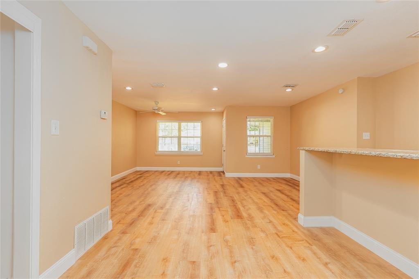
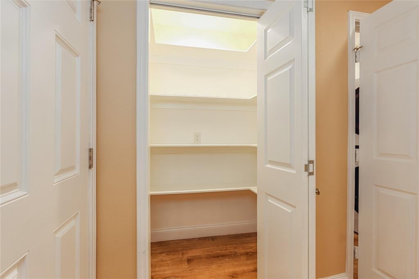
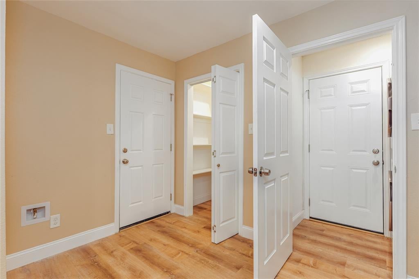
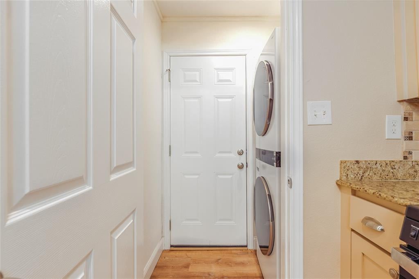
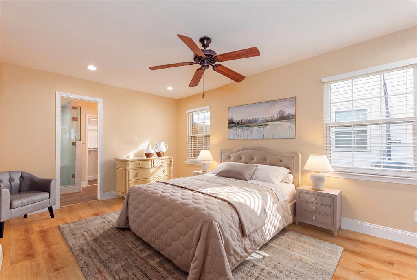
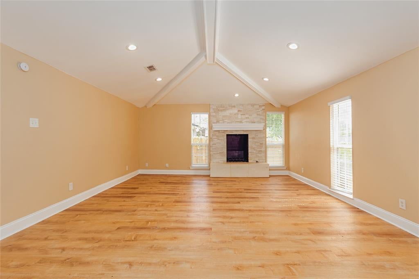
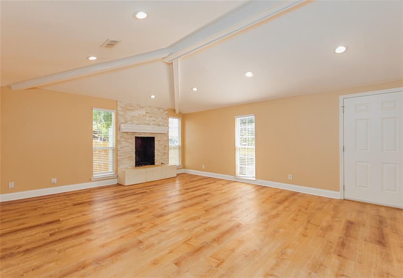
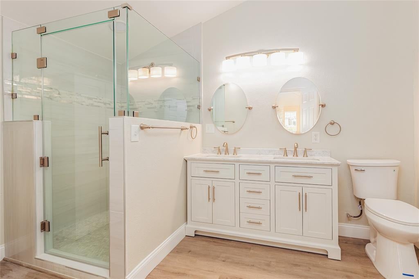
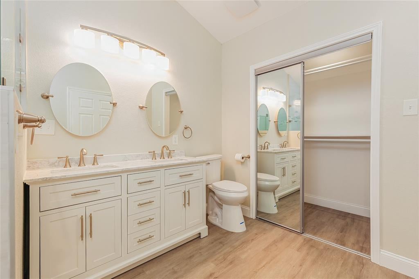
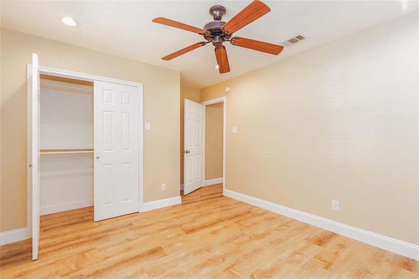
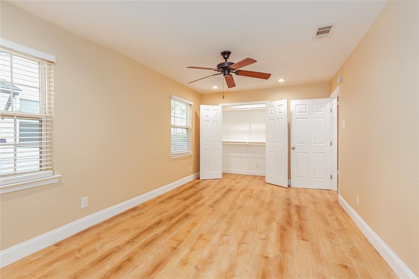
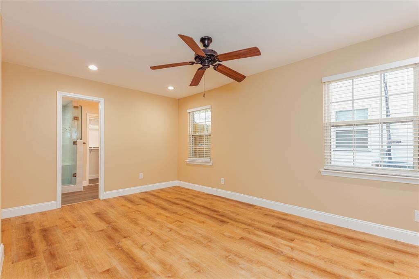
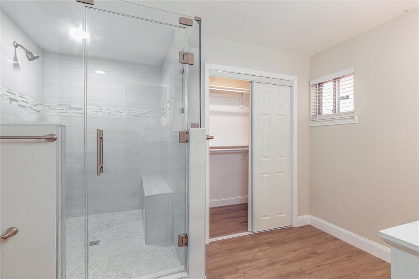
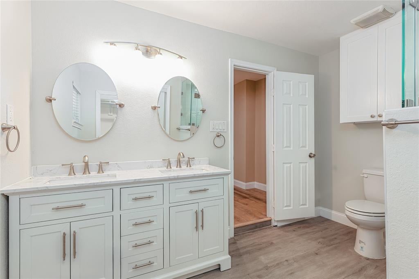
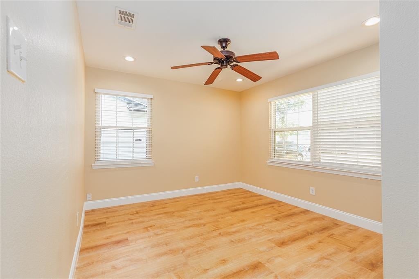
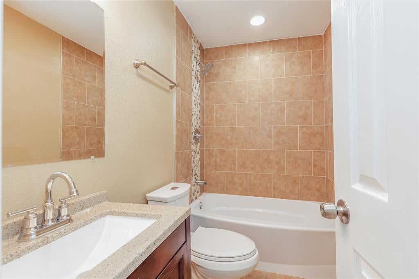
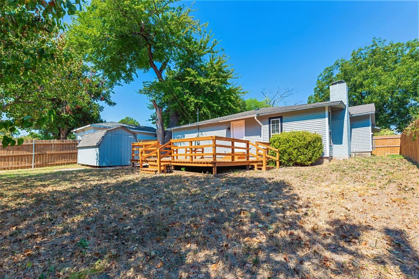
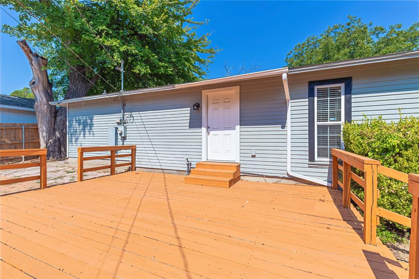
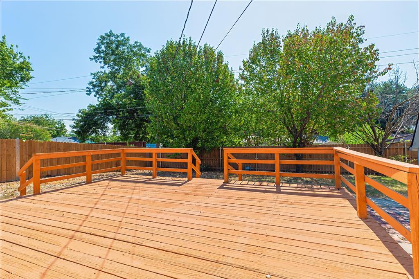
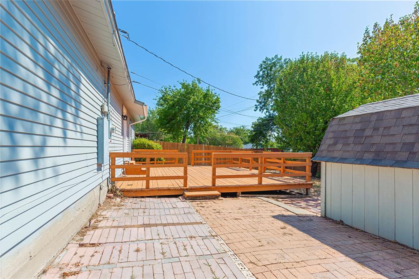
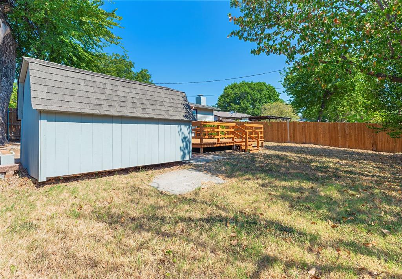
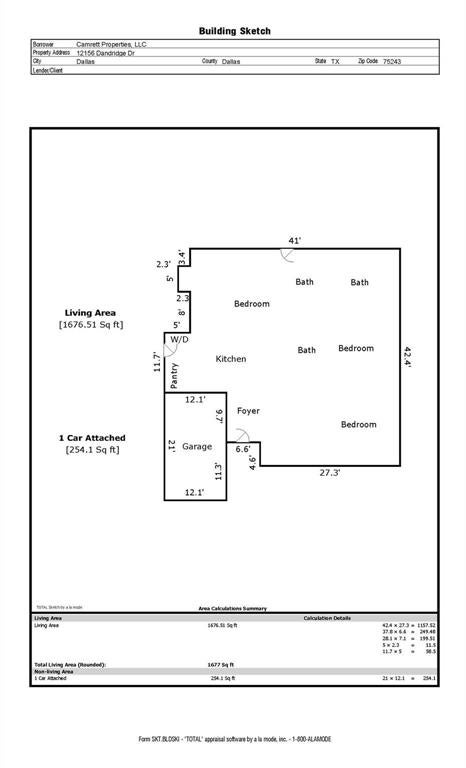
Step into this beautifully updated 3-bedroom, 3-bathroom home located in the peaceful and sought-after Hamilton Park neighborhood. With stylish upgrades and thoughtful touches throughout, this property offers exceptional value, comfort, and convenience. Interior Highlights Spacious open kitchen with granite countertops, walk-in pantry, microwave, garbage disposal, hardware, and spray faucet. Freshly painted interior and exterior, with modern LED can lights and LVP flooring. New Low-E insulated windows with 2-inch faux wood blinds—no artificial light needed during the day. Utility room featuring a brand-new stackable washer and dryer. Updated interior doors throughout for a polished look. Dual Primary Suites Primary Suite 1: Vaulted ceiling, white stone gas fireplace (a rare bonus!), ensuite bathroom with remodeled tiled shower, double vanity, linen closet, updated fixtures, and tall toilet. Primary Suite 2: Two closets, spacious ensuite with recently tiled shower, double vanity, updated mirrors, and lighting. Outdoor Living Backyard built for entertaining: freshly stained wood deck, brick patio for grilling, grassy area perfect for pets and play. Large walk-in storage shed with new roof and siding. Recently replaced fence for added privacy. Updates & Peace of Mind Foundation repair (December 2023) 10 Year Transferable Warranty Hot water heater (November 2023) Roof (May 2025)—a major insurance cost saver! HVAC (September 2026) Prime Location Minutes from highways 635 & 75, Forest Central DART Station, Medical City, and within the esteemed Richardson ISD. Just a two-minute walk to Hamilton Park Magnet Elementary School. An affordable, move-in ready gem, don’t miss your chance to call this one home. Seller is willing to help with closings costs or a 2-1 interest rate buy down. CHECK THE TRANSCATION DESK FOR PURCHASING OPTIONS IT QUALIFIES FOR DOWN PAYMENT AND CLOSING COST ASSISTANCE.
Listing Information
Facts & Features
Location
Community Information
Architecture
Features & Amenities
Property Features
Square Footage
Tax & Financial Information
Schools
Forest Meadow J H
Moss Haven Elementary
Arthur Kramer Elementary
Skyview Elementary
Richland Collegiate H S Of Math Science Engineerin
Hamilton Park Pacesetter Magnet
Stults Road Elementary
Dobie Pre-Kindergarten School
School ratings are provided for informational purposes only and are subject to change. Attendance boundaries are for reference only — contact the school or district directly to verify enrollment eligibility.
Historical Data
Price History
| Date | Event | Price |
|---|---|---|
| 09/16/2026 | Price change | $330,369 |
| 07/24/2026 | Listed for sale | $339,592 |
Listed by Harry Crowe · Vibrant Real Estate · 2148106494
Listing information provided exclusively for consumers' personal, non-commercial use and may not be used for any purpose other than to identify prospective properties consumers may be interested in purchasing. Information deemed reliable but not guaranteed by the MLS. The listing broker’s offer of compensation is made only to participants of the MLS where the listing is filed. Copyright 2026, North Texas Real Estate Information Systems (NTREIS). All rights reserved.
Last Updated: September 16, 2026 at 6:53 PM | Source: North Texas Real Estate Information Systems (NTREIS) | MLS#: 21340989

Similar Homes For Sale In Dallas
Start Your Real Estate Journey
Whether you have questions about this listing, want to schedule a showing, or just want to talk through your options, Shannon Miles is here to help. Reach out and expect a response within one business day.
How can I help?
Shannon Miles is here to help. Reach out and expect a response within one business day.
Thanks — Shannon Miles will be in touch shortly.
Make A Plan For Your Purchase
Know what you can afford before you start shopping — then run the numbers on any home you have in mind.
How much house can I afford?
- Principal & interest
- Property taxes
- Homeowner's insurance
- HOA dues
If your monthly savings are applied to the loan principal.
Enter your income, debts, and down payment to see how much home you may qualify for. Estimates only — not a lending decision.
Want to know more?
Shannon Miles is here to help. Reach out and expect a response within one business day.
✓ Thanks — Shannon Miles will be in touch shortly.