
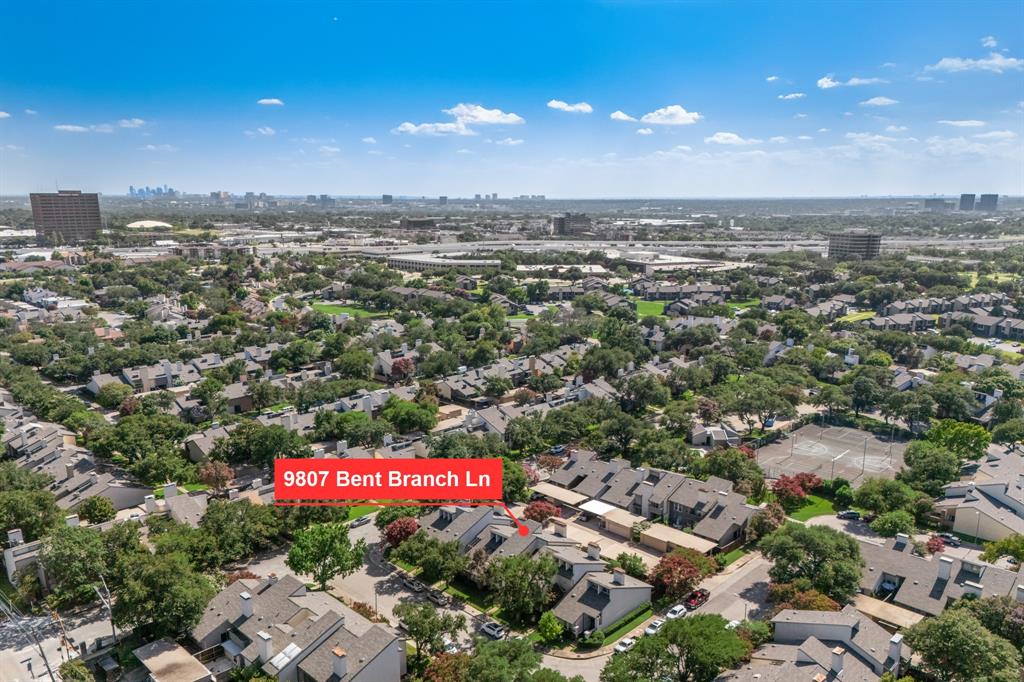
9807 Bent Branch Ln
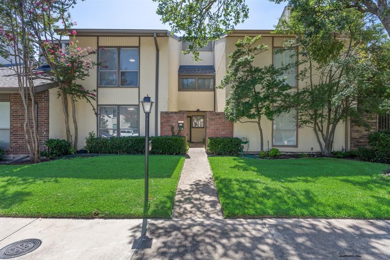
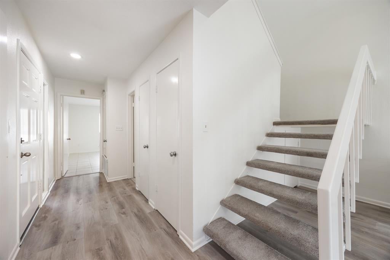
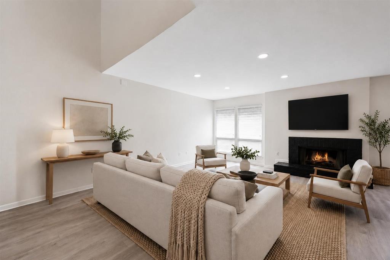
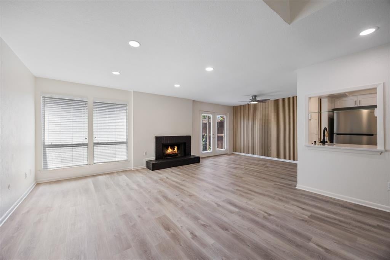
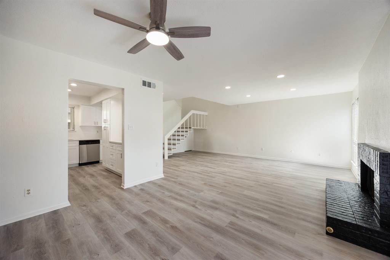
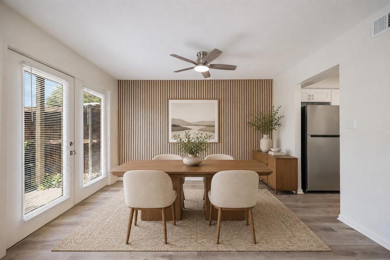
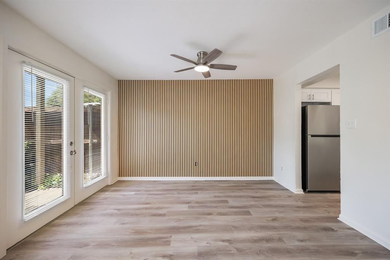
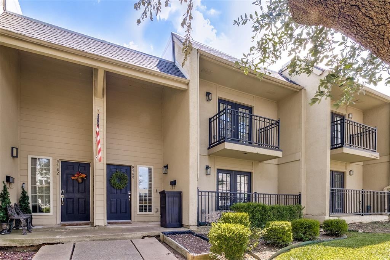
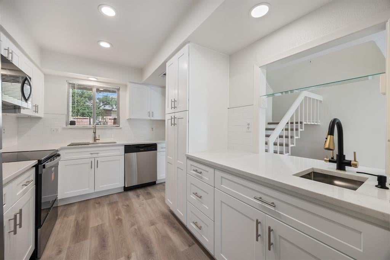
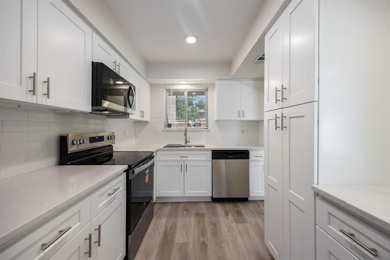
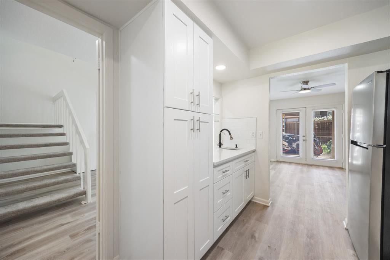
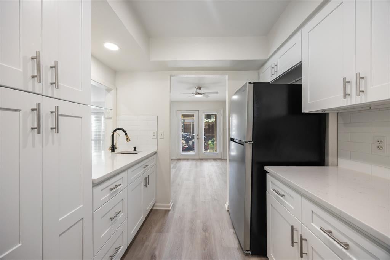
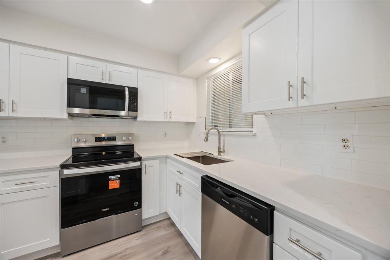
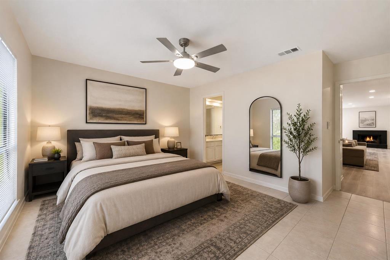
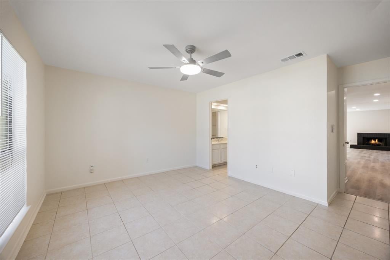
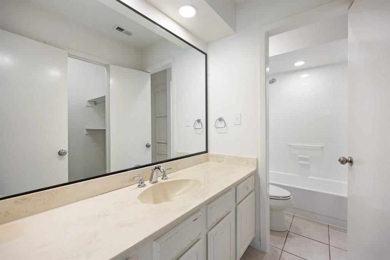
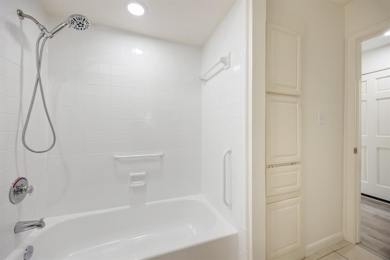
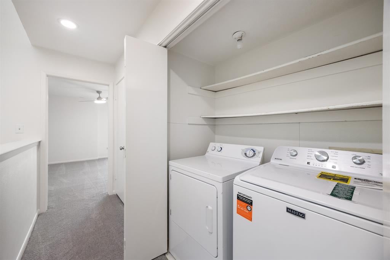
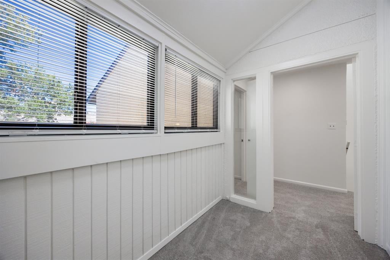
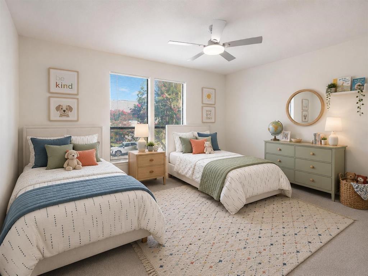
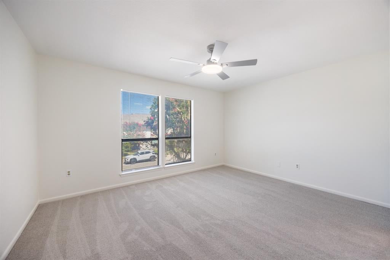
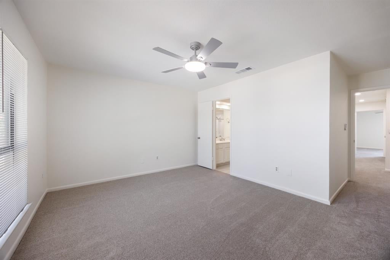
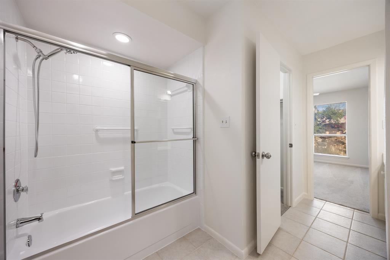
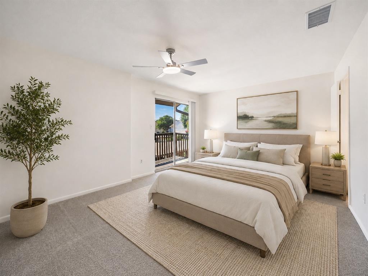
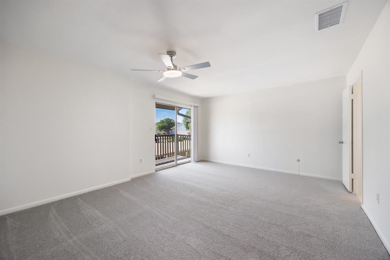
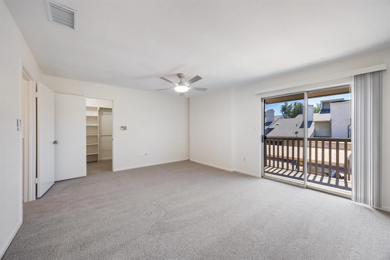
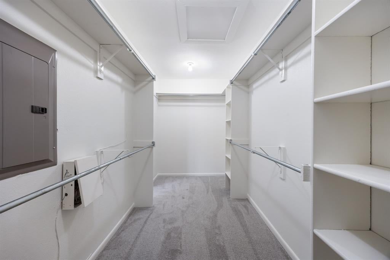
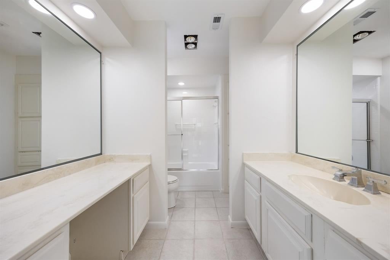
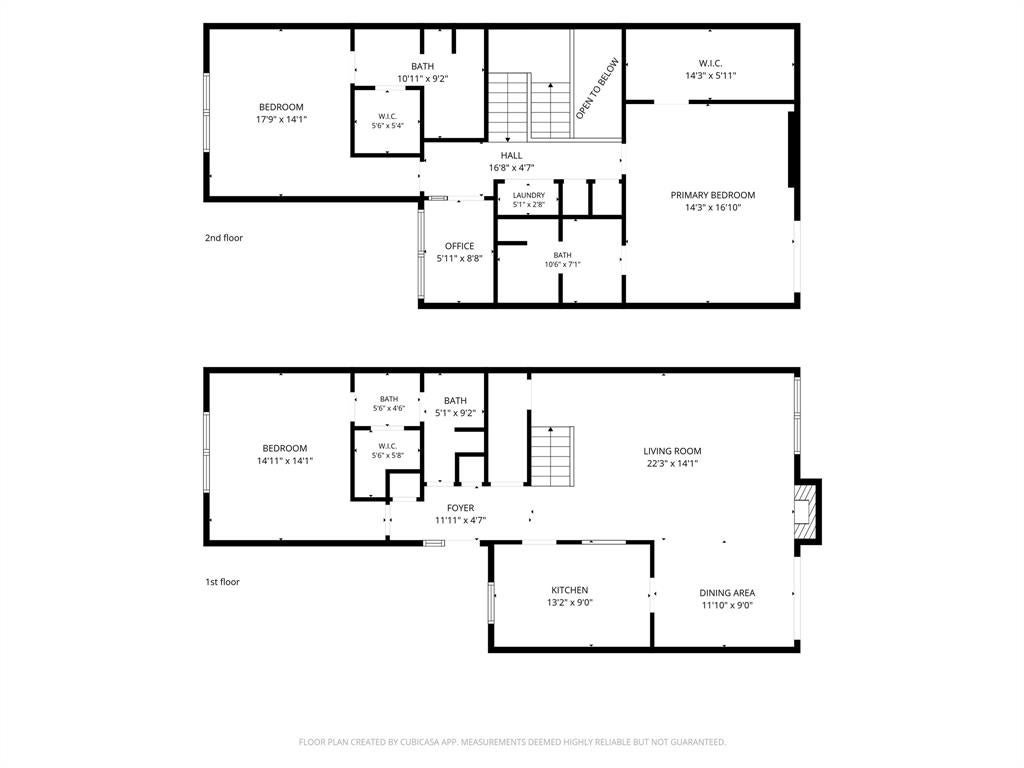
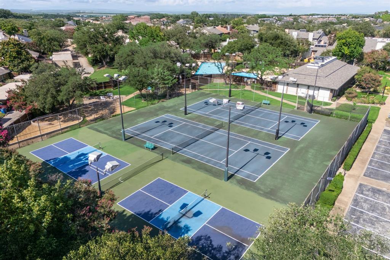
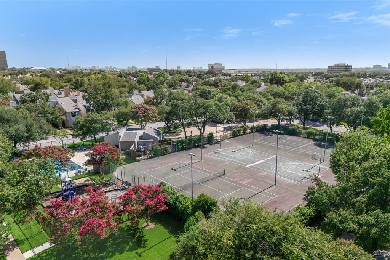
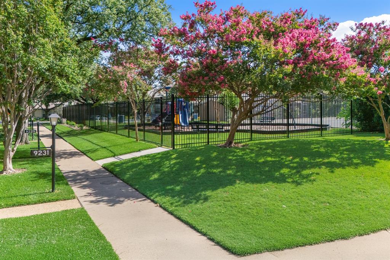
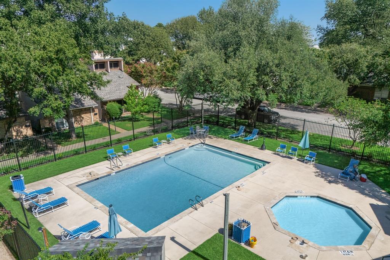
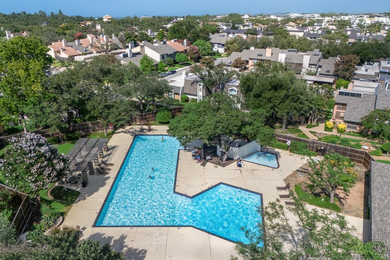
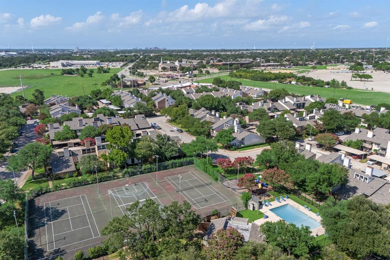
Beautifully Updated Townhouse – Prime Dallas Location. Welcome home to this move-in-ready townhouse in a peaceful, well-maintained Dallas community with easy access to US-75 and LBJ-635. With approximately $52,000 in recent updates, this home offers spacious living and dining areas plus three generously sized bedrooms, including one bedroom and a full bath downstairs, ideal for guests, multigenerational living, or a home office. Major Updates Include:, New roof (2025), Two Trane HVAC systems (2022), renovated kitchen with new cabinetry, appliances, and fixtures Updated flooring, fresh interior paint, and new carpet, Updated lighting and fixtures throughout, Resurfaced bathtubs and new toilets, Drinking-water filtration system, Updated Riverstone landscaping, front gate, and wall, Each bedroom boasts its own attached bathroom and walk-in closet, offering privacy and ample storage throughout. Outside, enjoy front parking, a two-car carport, and additional storage space. HOA-Included Amenities: landscaping, tree trimming, trash service, sprinkler and exterior maintenance, roof and fence repairs, two community pools, playgrounds, tennis and basketball courts, a dog park, clubhouse, security patrols, and surveillance cameras. Perfectly situated near shopping, dining, Richland College, and UTD, with quick access to major highways, this home is a rare combination of extensive updates, generous living space, top-tier amenities, and unbeatable location.
Listing Information
Facts & Features
Location
Community Information
Architecture
Features & Amenities
Property Features
Square Footage
Tax & Financial Information
Schools
Liberty J H
Forest Meadow J H
Forestridge Elementary
Aikin Elementary
Math/Science/Technical Magnet
Skyview Elementary
Audelia Creek Elementary
Richland Collegiate H S Of Math Science Engineerin
School ratings are provided for informational purposes only and are subject to change. Attendance boundaries are for reference only — contact the school or district directly to verify enrollment eligibility.
Historical Data
Price History
| Date | Event | Price |
|---|---|---|
| 08/24/2026 | Listed for sale | $255,000 |
Listed by Mary Bawary-Boueri · Coldwell Banker Apex, REALTORS · 9727273377
Listing information provided exclusively for consumers' personal, non-commercial use and may not be used for any purpose other than to identify prospective properties consumers may be interested in purchasing. Information deemed reliable but not guaranteed by the MLS. The listing broker’s offer of compensation is made only to participants of the MLS where the listing is filed. Copyright 2026, North Texas Real Estate Information Systems (NTREIS). All rights reserved.
Last Updated: August 25, 2026 at 6:12 AM | Source: North Texas Real Estate Information Systems (NTREIS) | MLS#: 21364107

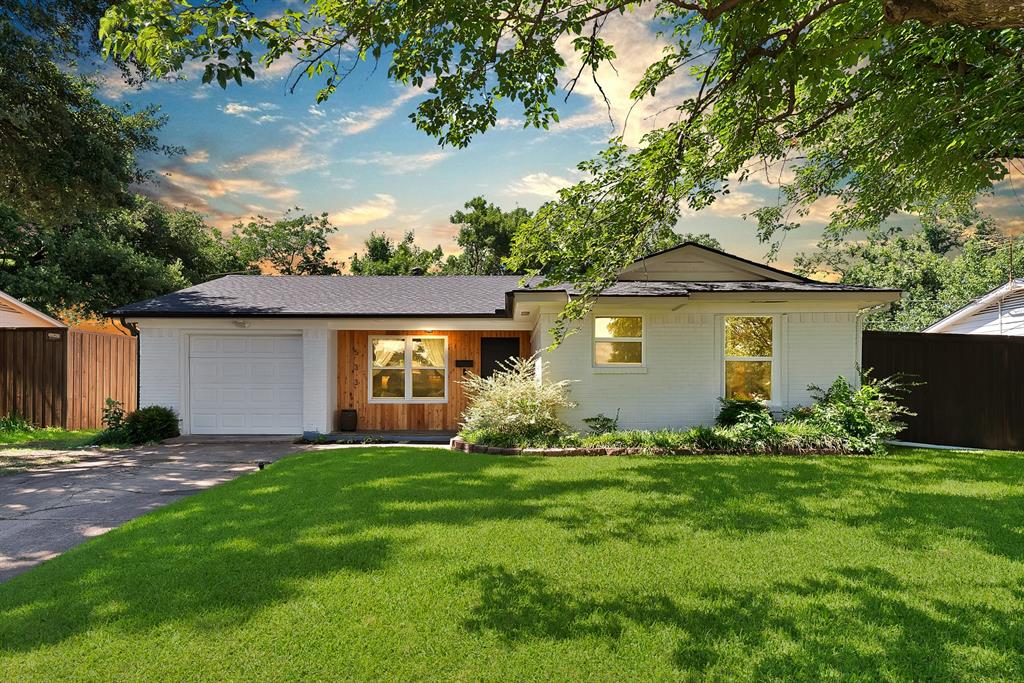
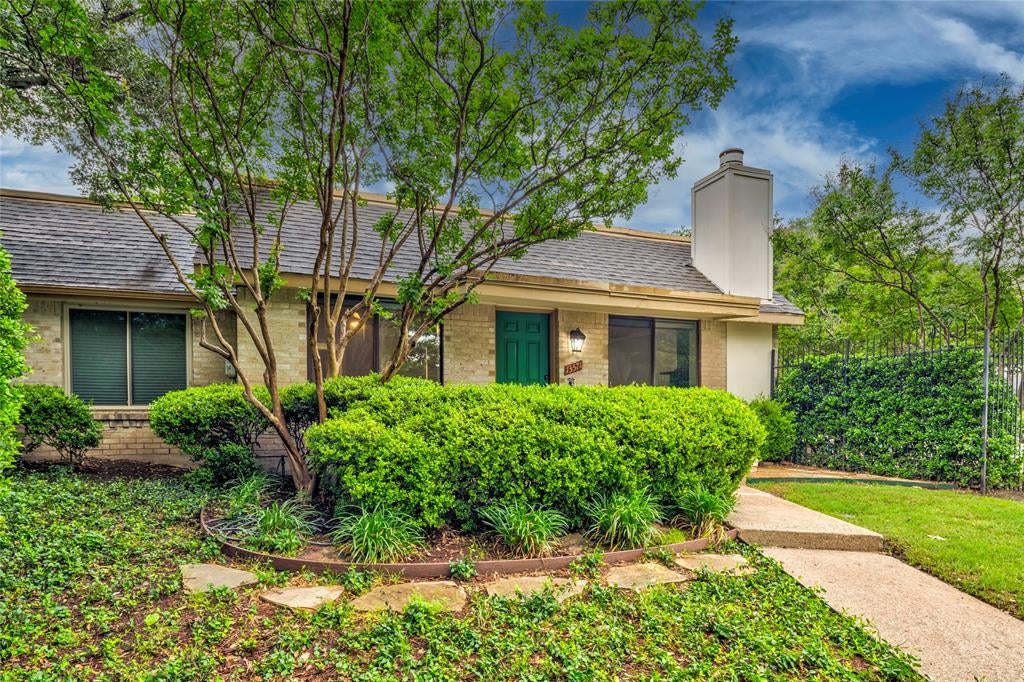
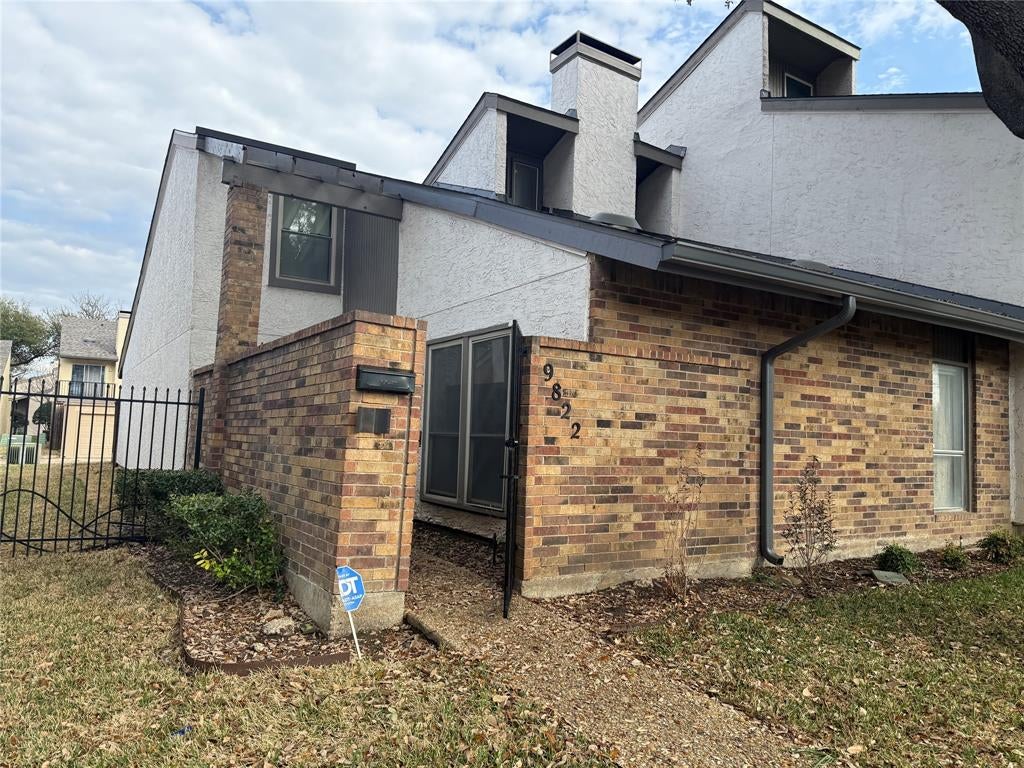
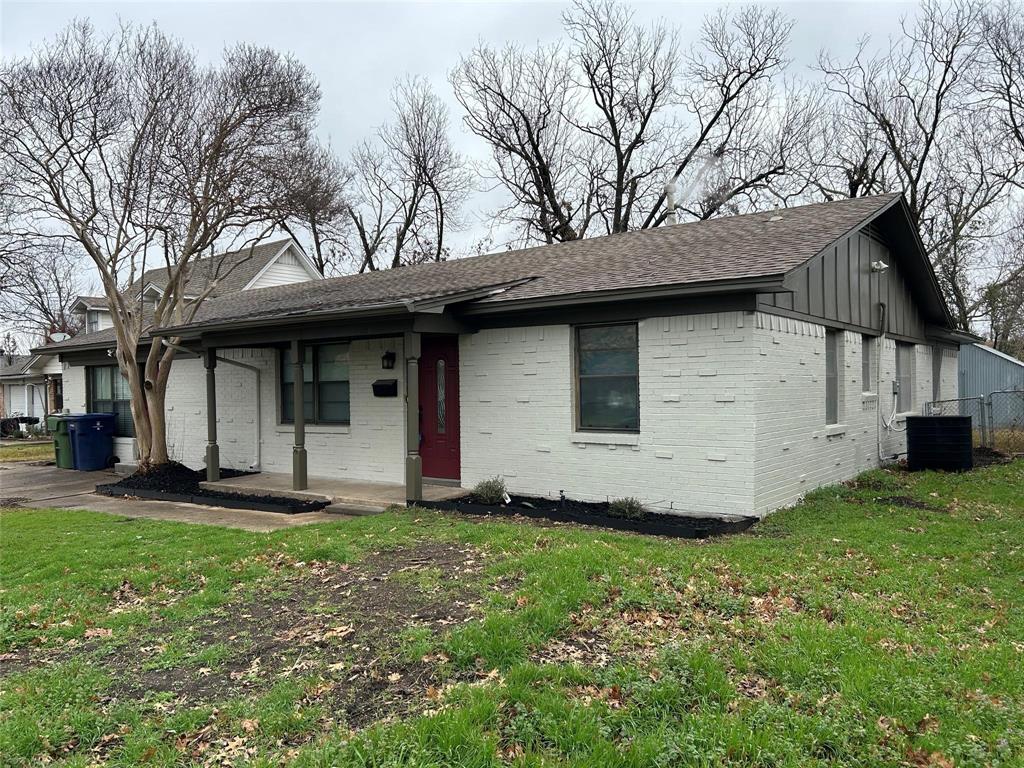
Similar Homes For Sale In Dallas
Start Your Real Estate Journey
Whether you have questions about this listing, want to schedule a showing, or just want to talk through your options, Shannon Miles is here to help. Reach out and expect a response within one business day.
How can I help?
Shannon Miles is here to help. Reach out and expect a response within one business day.
Thanks — Shannon Miles will be in touch shortly.
Make A Plan For Your Purchase
Know what you can afford before you start shopping — then run the numbers on any home you have in mind.
How much house can I afford?
- Principal & interest
- Property taxes
- Homeowner's insurance
- HOA dues
If your monthly savings are applied to the loan principal.
Enter your income, debts, and down payment to see how much home you may qualify for. Estimates only — not a lending decision.
Want to know more?
Shannon Miles is here to help. Reach out and expect a response within one business day.
✓ Thanks — Shannon Miles will be in touch shortly.