
14128 Regency Pl
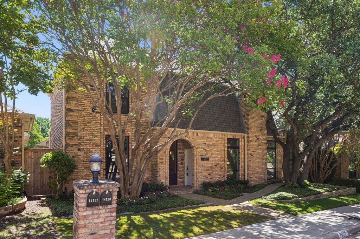
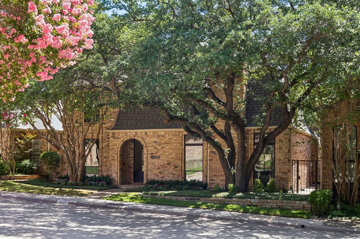
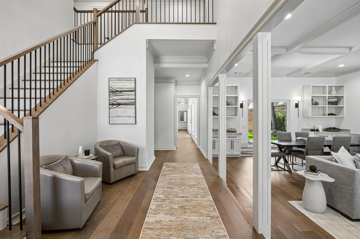
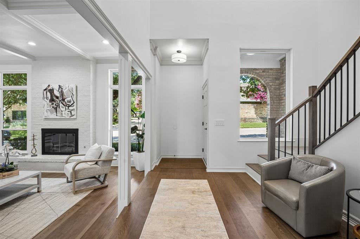
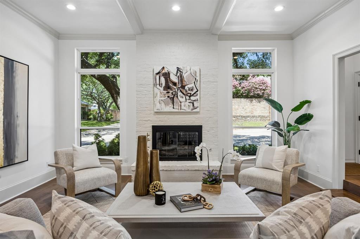
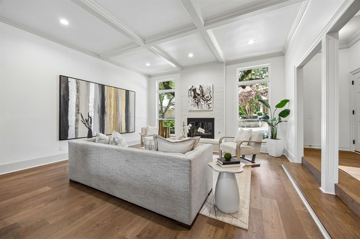
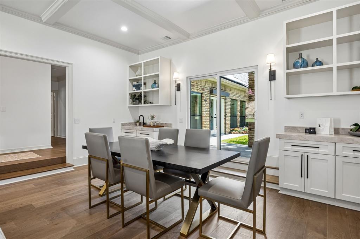
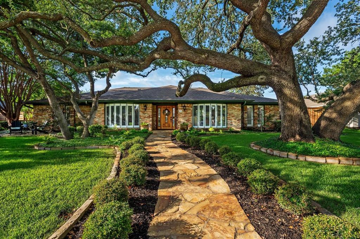
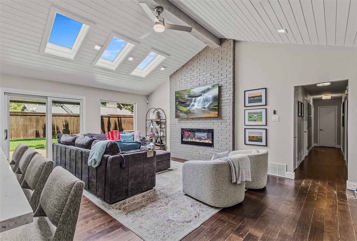
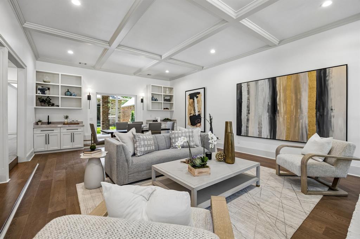
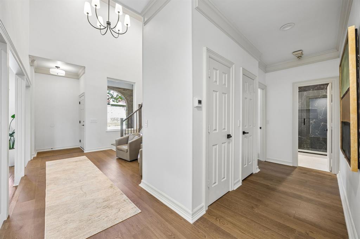
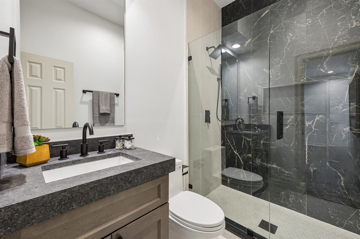
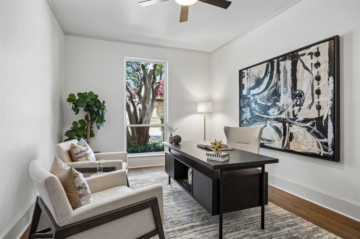
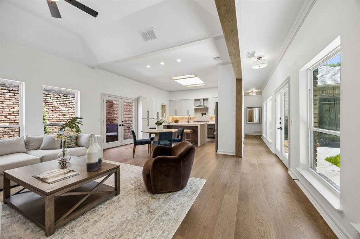
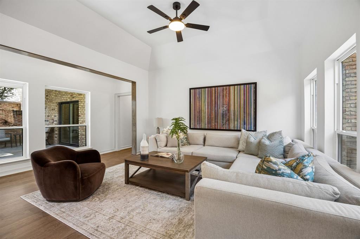
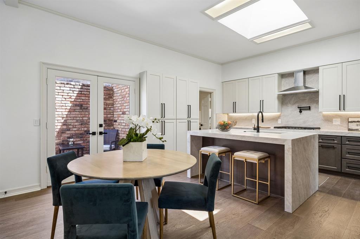
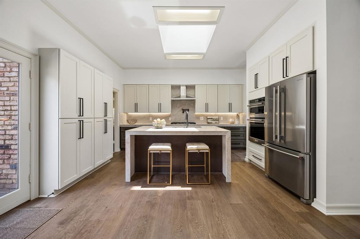
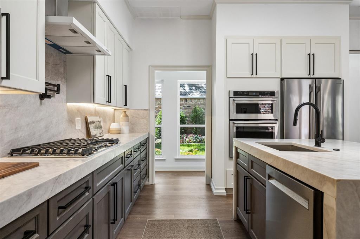
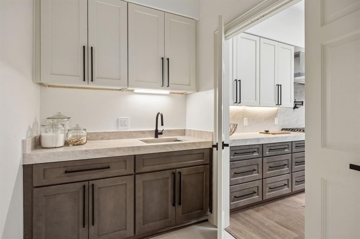
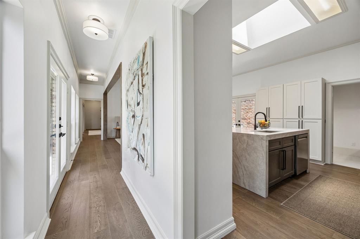
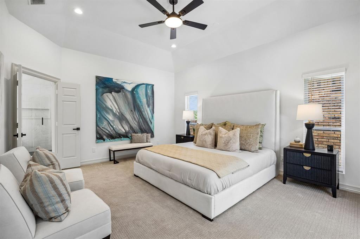
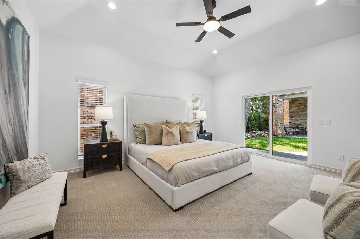
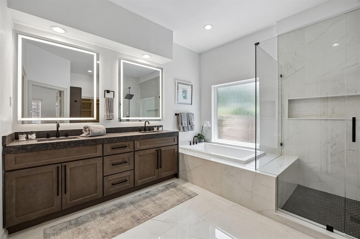
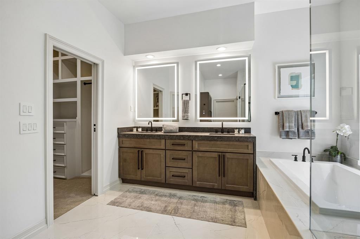
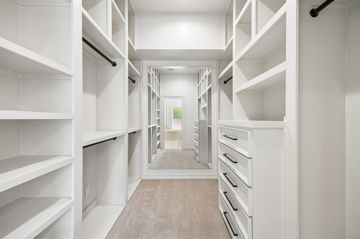
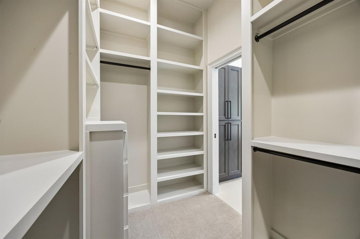
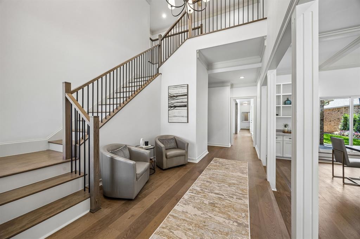
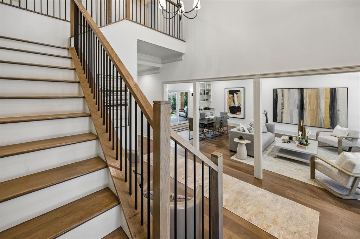
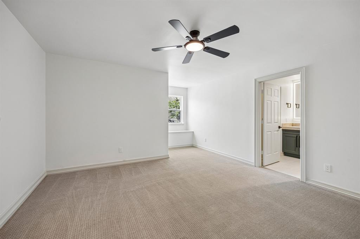
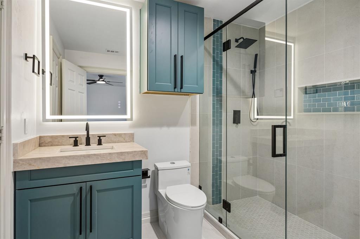
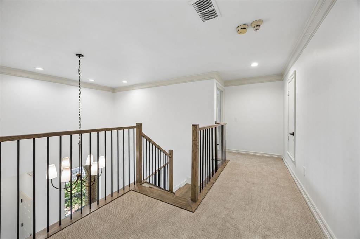
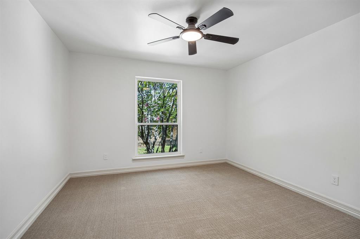
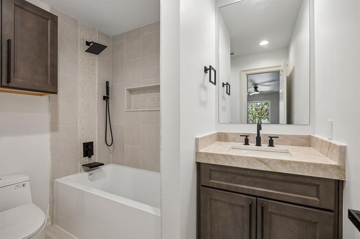
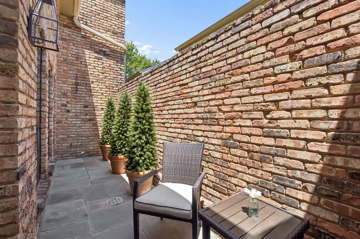
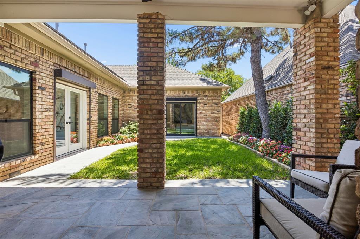
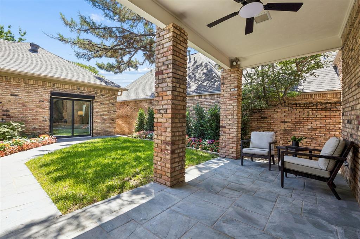
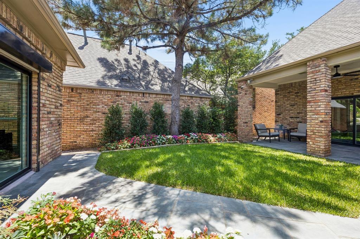
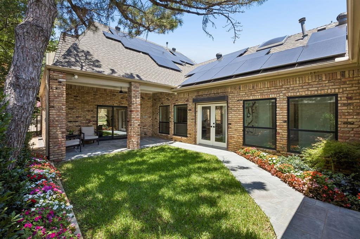
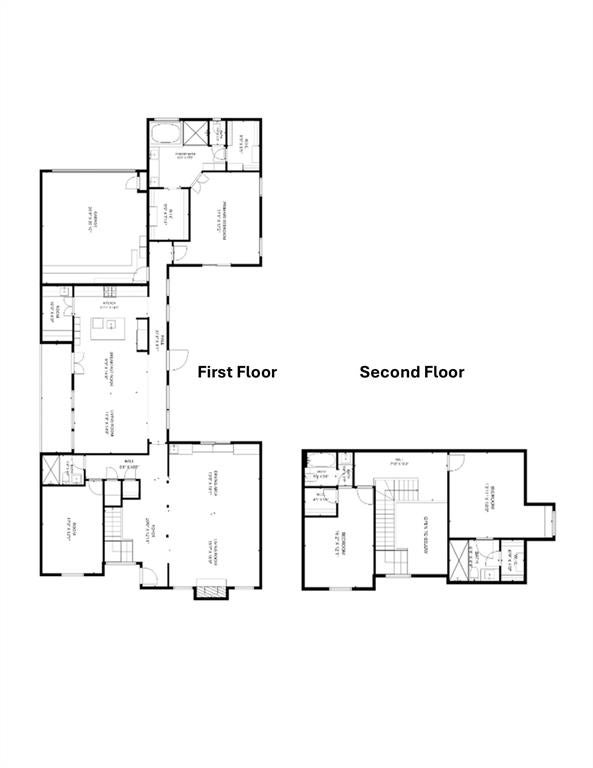
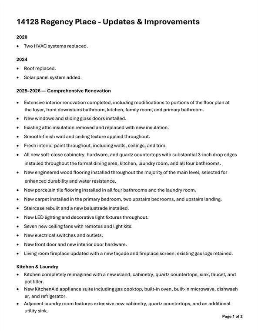
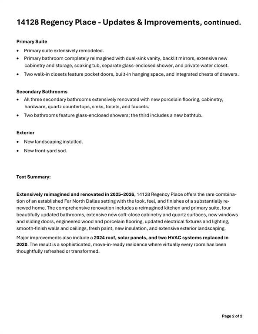
Tucked within the private enclave of Regency Place, just north of Spring Valley Road and east of Preston Road, this beautifully reimagined residence offers the perfect blend of style, comfort, and low-maintenance living. With 3,354 square feet of comfortable living space, there are 4 bedrooms, 4 full baths, 2 living areas, 2 dining areas, and a sought-after first-floor primary suite and guest suite or study. The stunning kitchen has been completely rebuilt with new cabinetry, countertops, and a premium suite of KitchenAid stainless appliances. All four bathrooms have been thoughtfully redesigned with quality finishes. Throughout the home you'll find durable engineered wood flooring across most of the first level, new carpet in the upstairs bedroom and landing, designer lighting, new ceiling fans, updated electrical outlets and switches, and new hardware. The luxurious primary suite features a spa-inspired bath with separate soaking tub and shower, abundant storage, and two walk-in closets. Upstairs, two secondary bedrooms each enjoy their own ensuite baths, offering exceptional privacy for family or guests. The sunken living and dining area is enhanced by custom built-in serving cabinetry, while large windows bring in abundant natural light. Outdoor living is equally inviting with a covered patio, an additional side patio, and a private grassy backyard that is ideal for relaxing or entertaining. Additional improvements include a 2024 roof and solar panels for enhanced energy efficiency. The charming all-brick exterior, mature landscaping, and zero-lot-line design create a peaceful, secluded setting with minimal maintenance. Located in one of North Dallas' best-kept secret neighborhoods, Regency Place offers outstanding convenience to premier shopping, dining, private schools, and major thoroughfares. This is a rare opportunity to own a beautifully updated, move-in-ready home in an exceptional location with strong long-term investment potential.
Listing Information
Facts & Features
Location
Community Information
Architecture
Features & Amenities
Property Features
Square Footage
Tax & Financial Information
Schools
Prestonwood Elementary
Northwood Hills Elementary
Spring Creek Elementary
Anne Frank Elementary
Pioneer Technology And Arts Academy North Dallas
Spring Valley Elementary
Ewell D Walker Middle
Prestonwood Montessori At E D Walker
School ratings are provided for informational purposes only and are subject to change. Attendance boundaries are for reference only — contact the school or district directly to verify enrollment eligibility.
Historical Data
Price History
| Date | Event | Price |
|---|---|---|
| 08/28/2026 | Price change | $895,000 |
| 07/30/2026 | Listed for sale | $995,000 |
Listed by Mark Cain · Compass RE Texas, LLC. · 2148148100
Listing information provided exclusively for consumers' personal, non-commercial use and may not be used for any purpose other than to identify prospective properties consumers may be interested in purchasing. Information deemed reliable but not guaranteed by the MLS. The listing broker’s offer of compensation is made only to participants of the MLS where the listing is filed. Copyright 2026, North Texas Real Estate Information Systems (NTREIS). All rights reserved.
Last Updated: September 8, 2026 at 2:27 AM | Source: North Texas Real Estate Information Systems (NTREIS) | MLS#: 21339968

Similar Homes For Sale In Dallas
Start Your Real Estate Journey
Whether you have questions about this listing, want to schedule a showing, or just want to talk through your options, Shannon Miles is here to help. Reach out and expect a response within one business day.
How can I help?
Shannon Miles is here to help. Reach out and expect a response within one business day.
Thanks — Shannon Miles will be in touch shortly.
Make A Plan For Your Purchase
Know what you can afford before you start shopping — then run the numbers on any home you have in mind.
How much house can I afford?
- Principal & interest
- Property taxes
- Homeowner's insurance
- HOA dues
If your monthly savings are applied to the loan principal.
Enter your income, debts, and down payment to see how much home you may qualify for. Estimates only — not a lending decision.
Want to know more?
Shannon Miles is here to help. Reach out and expect a response within one business day.
✓ Thanks — Shannon Miles will be in touch shortly.