
5712 Ridgetown Cir
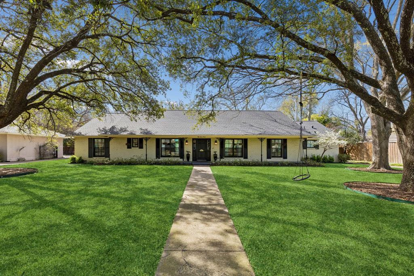
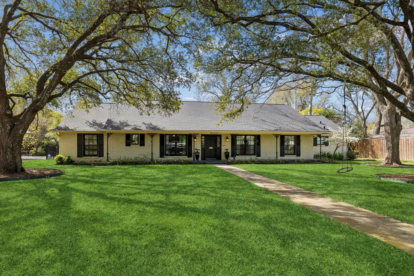
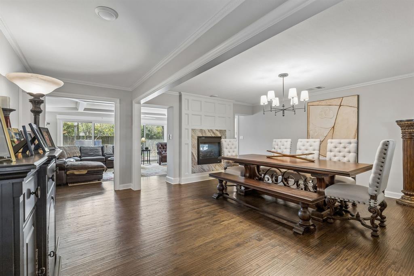
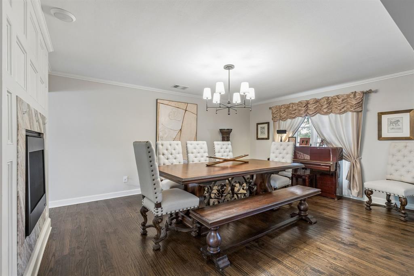
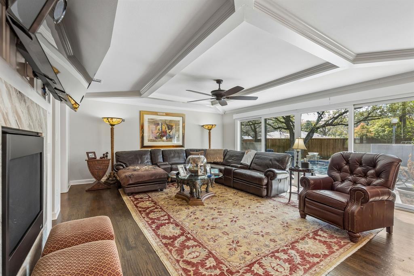
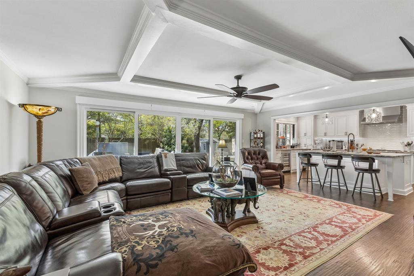
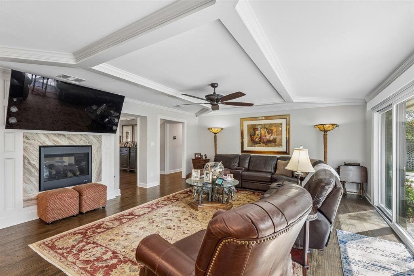
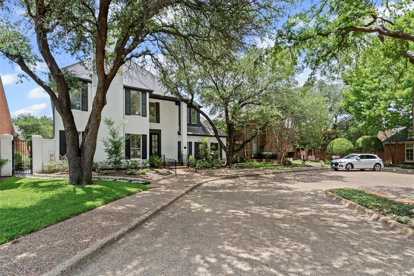
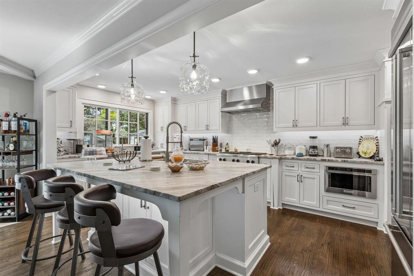
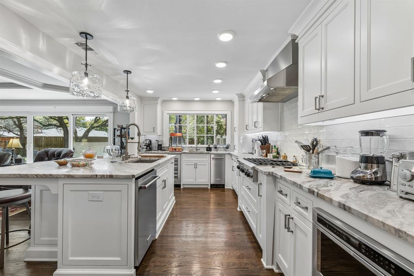
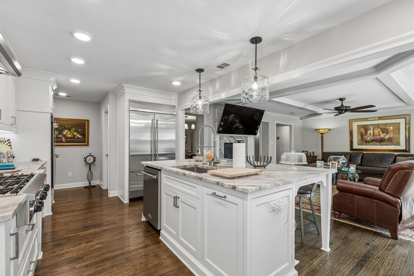
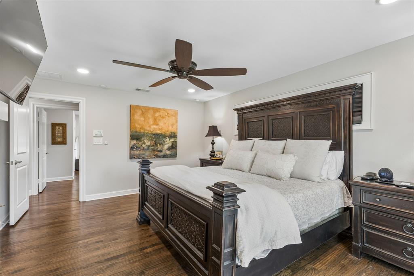
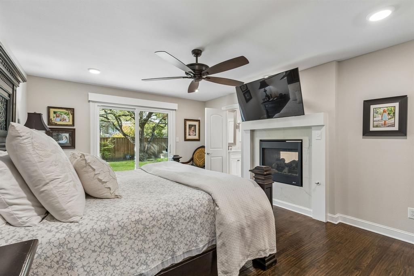
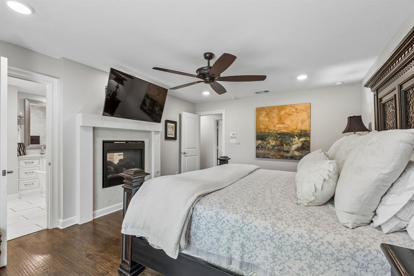
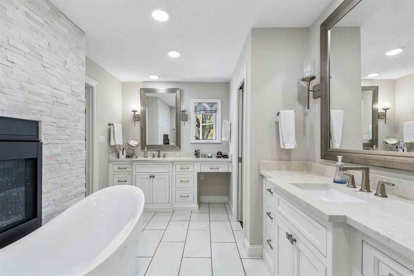
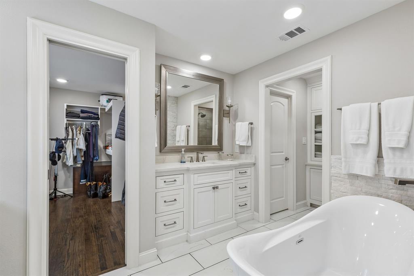
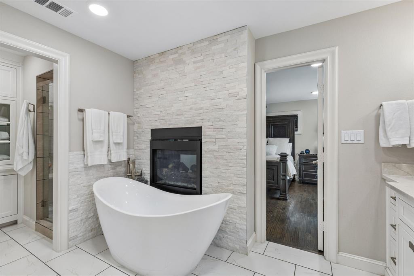
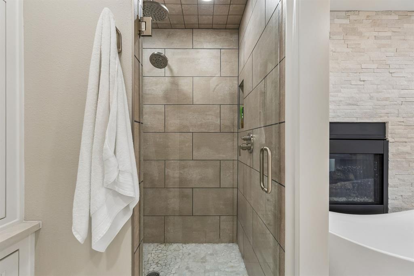
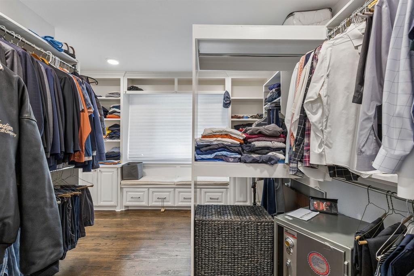
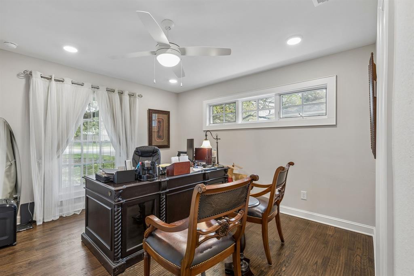
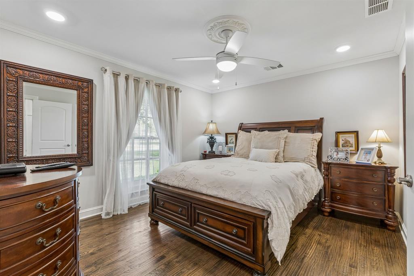
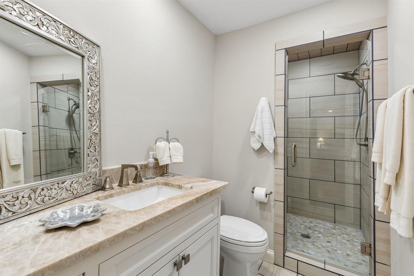
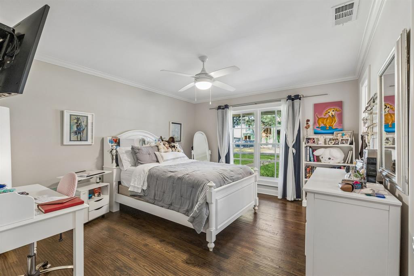
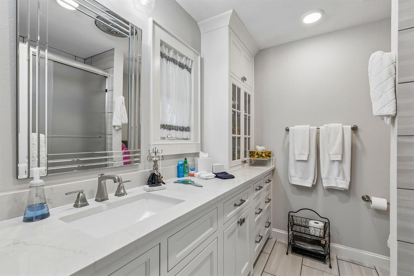
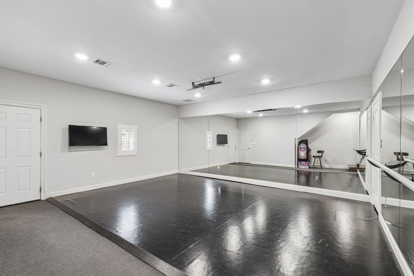
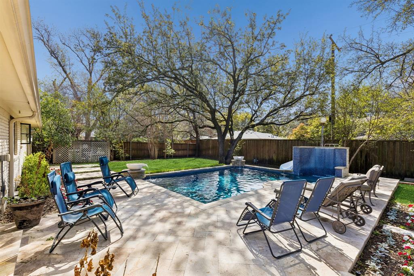
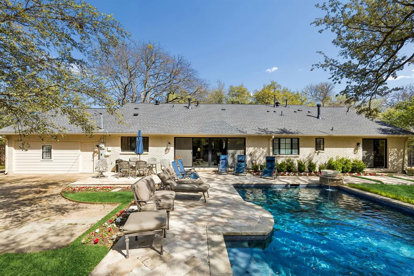
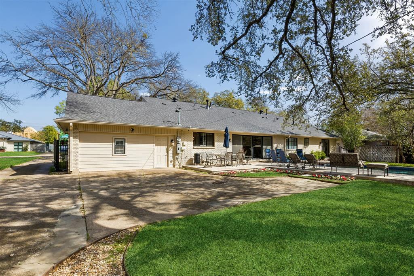
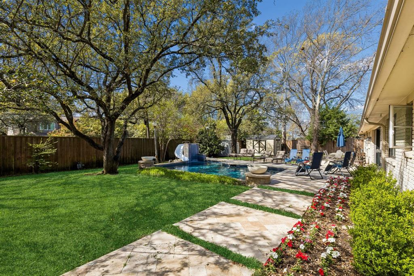
Tucked away on a quiet, desirable street in North Dallas, 5712 Ridgetown Circle offers a wonderful blend of comfort, style, and livability. This beautifully updated home features spacious living areas filled with natural light, creating a warm and welcoming atmosphere ideal for both everyday living and entertaining. The well-appointed kitchen opens seamlessly to the main living space and is equipped with gourmet stainless appliances, designer lighting, ample cabinetry, and a walk in pantry—perfect for hosting gatherings or enjoying casual family meals. The stunning primary suite provides a peaceful retreat with a dual sided gas fireplace and glass doors out to the pool. The spa like primary bath has a free standing soaking tub, separate shower and separate vanities. Huge custom closets with built ins in the primary offer generous storage solutions. 3 generous additional bedrooms offer flexibility for guests, a home office, or growing needs. Step outside to a private backyard oasis, ideal for relaxing, gardening, or entertaining. Not to be missed is the sparkling heated pool with water features. Your outdoor living is surrounded by towering trees and mature landscaping. This home has many charming details, and prime location close to top dining, shopping, and major thoroughfares, this home presents an exceptional opportunity to enjoy the best of Dallas living. A must-see property that combines convenience, comfort, and timeless appeal.
Listing Information
Facts & Features
Location
Community Information
Architecture
Features & Amenities
Property Features
Square Footage
Tax & Financial Information
Schools
George Bannerman Dealey International Academy
George B Dealey Montessori Academy
Arthur Kramer Elementary
Nathan Adams Elementary
John J Pershing Elementary
W T White High School
Ewell D Walker Middle
International Steam School
School ratings are provided for informational purposes only and are subject to change. Attendance boundaries are for reference only — contact the school or district directly to verify enrollment eligibility.
Historical Data
Price History
| Date | Event | Price |
|---|---|---|
| 07/23/2026 | Listed for sale | $1,595,000 |
Listed by Brandi Bragg · Compass RE Texas, LLC. · 2148148100
Listing information provided exclusively for consumers' personal, non-commercial use and may not be used for any purpose other than to identify prospective properties consumers may be interested in purchasing. Information deemed reliable but not guaranteed by the MLS. The listing broker’s offer of compensation is made only to participants of the MLS where the listing is filed. Copyright 2026, North Texas Real Estate Information Systems (NTREIS). All rights reserved.
Last Updated: September 16, 2026 at 2:27 PM | Source: North Texas Real Estate Information Systems (NTREIS) | MLS#: 21339849

Similar Homes For Sale In Dallas
Start Your Real Estate Journey
Whether you have questions about this listing, want to schedule a showing, or just want to talk through your options, Shannon Miles is here to help. Reach out and expect a response within one business day.
How can I help?
Shannon Miles is here to help. Reach out and expect a response within one business day.
Thanks — Shannon Miles will be in touch shortly.
Make A Plan For Your Purchase
Know what you can afford before you start shopping — then run the numbers on any home you have in mind.
How much house can I afford?
- Principal & interest
- Property taxes
- Homeowner's insurance
- HOA dues
If your monthly savings are applied to the loan principal.
Enter your income, debts, and down payment to see how much home you may qualify for. Estimates only — not a lending decision.
Want to know more?
Shannon Miles is here to help. Reach out and expect a response within one business day.
✓ Thanks — Shannon Miles will be in touch shortly.