
701 Auburn Ct
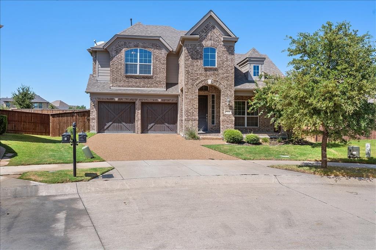
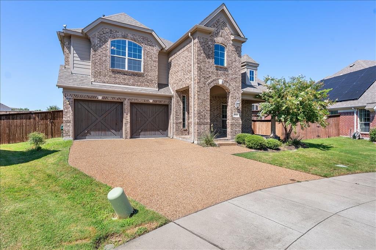
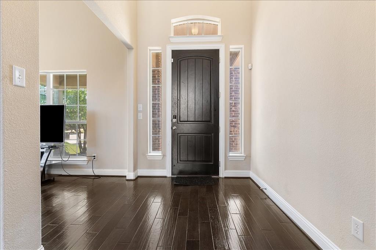
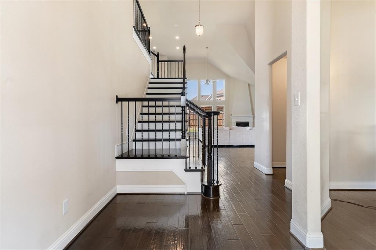
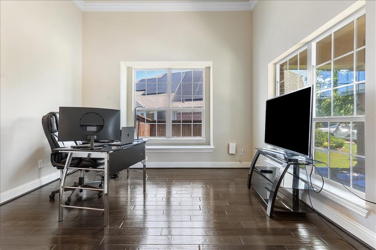
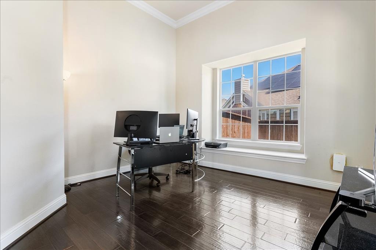
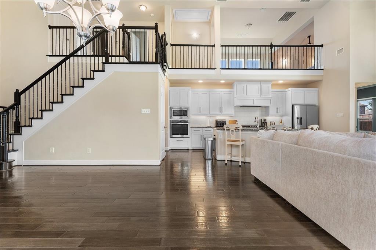
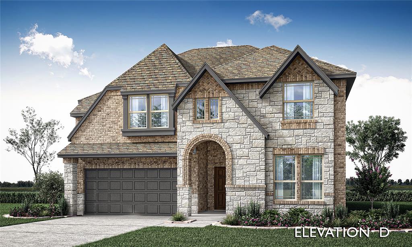
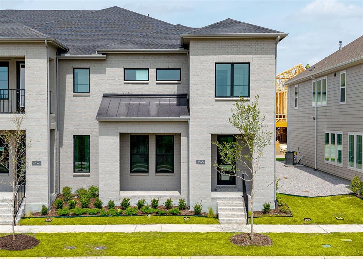
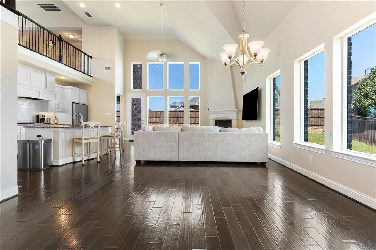
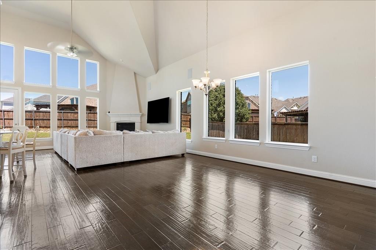
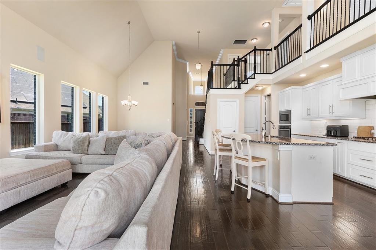
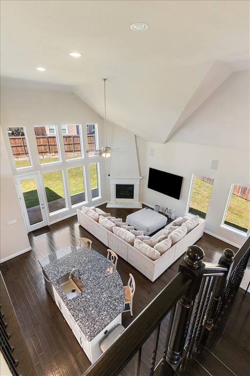
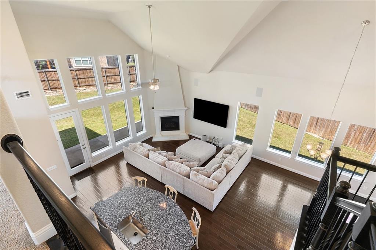
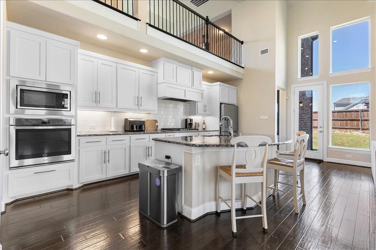
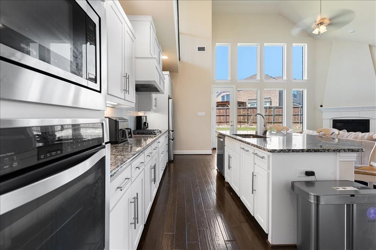
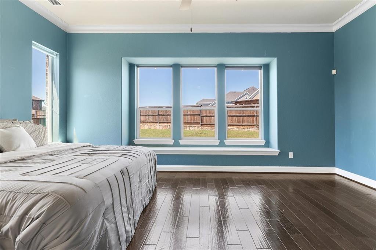
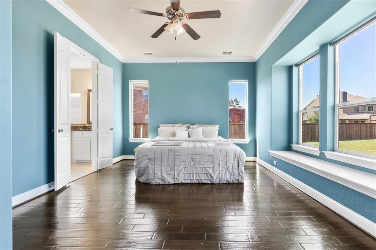
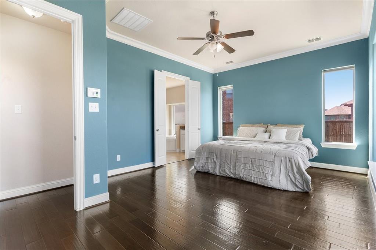
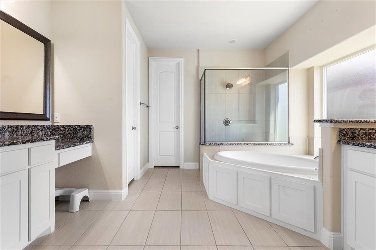
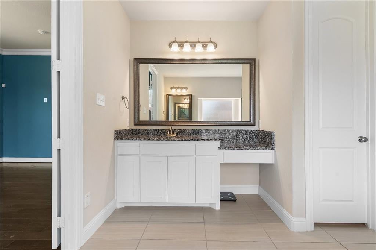
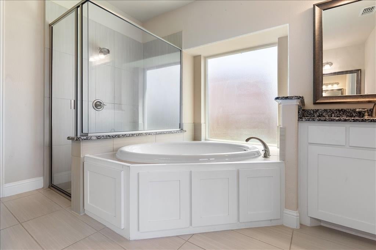
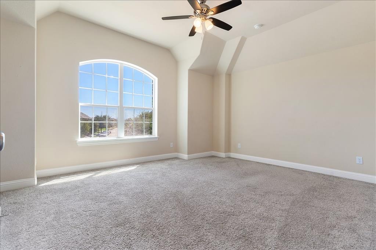
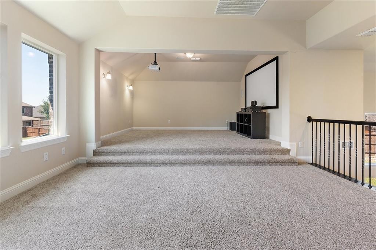
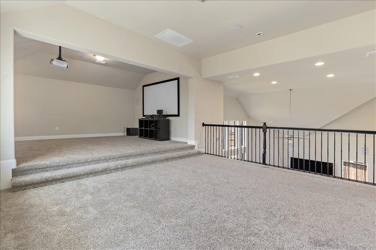
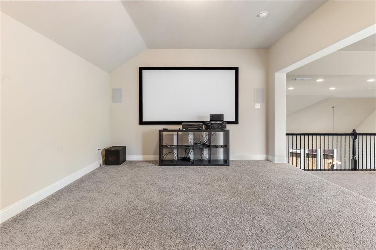
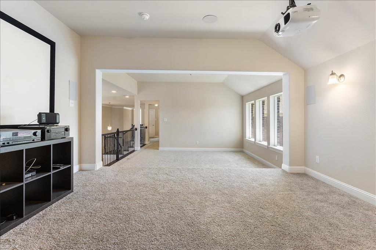
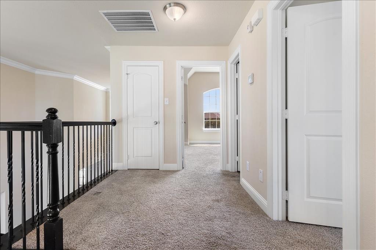
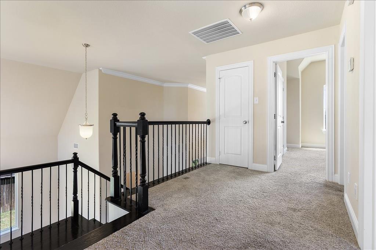
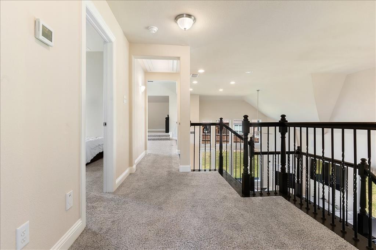
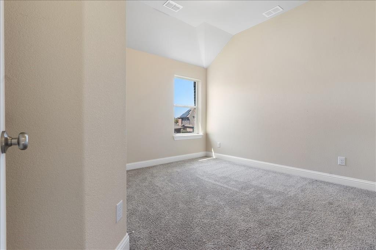
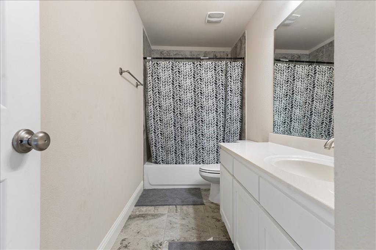
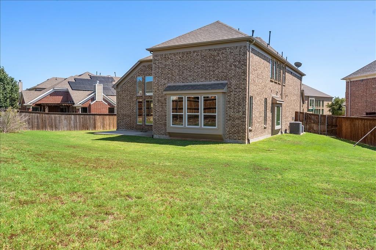
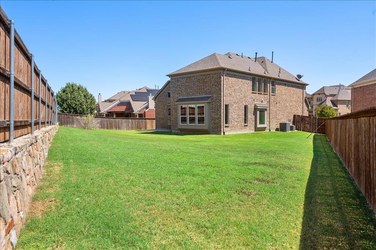
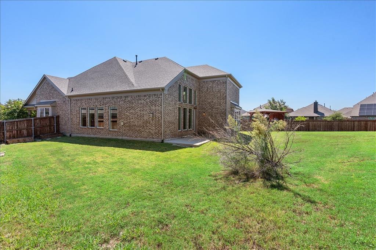
This home delivers from the moment you pull up, and the community behind it makes the lifestyle complete. Nestled in the sought-after Oglethorpe Village at Savannah, this well-designed home offers a layout that balances everyday functionality with the kind of spaces that make you actually want to be home. The dedicated home office at the front of the home is the perfect work-from-home setup. Beyond that, soaring ceilings in the living room create an open, impressive feel that flows naturally into the dining area and eat-in kitchen with a center island, pantry, and open sightlines that keep everything bright and connected. The main level primary suite is a true retreat with dual separate vanities, soaking tub, separate shower, and a generous walk-in closet. Head upstairs to a spacious loft and media area overlooking the living and dining spaces below, which is the ultimate flex space for movie nights, game days, or a second living area. Two well sized secondary bedrooms and a full bath complete the upper level. Out back, a fenced patio creates a private outdoor space ready for entertaining or simply unwinding. Living in Oglethorpe Village means resort style amenities are right outside your door offering a pool, clubhouse, and playground make weekends something to look forward to. Just minutes from E University Drive with easy access to shopping, dining, and everyday conveniences. This one has the layout, the community, and the location — come tour it today! Current interest rate may be assumable. Discounted rate options and no lender fee future refinancing may be available for qualified buyers of this home.
Listing Information
Facts & Features
Location
Community Information
Architecture
Features & Amenities
Property Features
Square Footage
Tax & Financial Information
Schools
Catherine Bell Elementary
Minett Elementary
Windsong Ranch Elementary
Ray Braswell High School
Savannah Elementary
Robertson Elementary
Miller Elementary
Providence Elementary
School ratings are provided for informational purposes only and are subject to change. Attendance boundaries are for reference only — contact the school or district directly to verify enrollment eligibility.
Historical Data
Price History
| Date | Event | Price |
|---|---|---|
| 08/13/2026 | Price change | $485,000 |
| 07/25/2026 | Listed for sale | $453,000 |
Listed by Ariel Brown · Orchard Brokerage · 8445159880
Listing information provided exclusively for consumers' personal, non-commercial use and may not be used for any purpose other than to identify prospective properties consumers may be interested in purchasing. Information deemed reliable but not guaranteed by the MLS. The listing broker’s offer of compensation is made only to participants of the MLS where the listing is filed. Copyright 2026, North Texas Real Estate Information Systems (NTREIS). All rights reserved.
Last Updated: August 13, 2026 at 11:02 AM | Source: North Texas Real Estate Information Systems (NTREIS) | MLS#: 21339625

Similar Homes For Sale In Savannah
Start Your Real Estate Journey
Whether you have questions about this listing, want to schedule a showing, or just want to talk through your options, Shannon Miles is here to help. Reach out and expect a response within one business day.
How can I help?
Shannon Miles is here to help. Reach out and expect a response within one business day.
Thanks — Shannon Miles will be in touch shortly.
Make A Plan For Your Purchase
Know what you can afford before you start shopping — then run the numbers on any home you have in mind.
How much house can I afford?
- Principal & interest
- Property taxes
- Homeowner's insurance
- HOA dues
If your monthly savings are applied to the loan principal.
Enter your income, debts, and down payment to see how much home you may qualify for. Estimates only — not a lending decision.
Want to know more?
Shannon Miles is here to help. Reach out and expect a response within one business day.
✓ Thanks — Shannon Miles will be in touch shortly.