
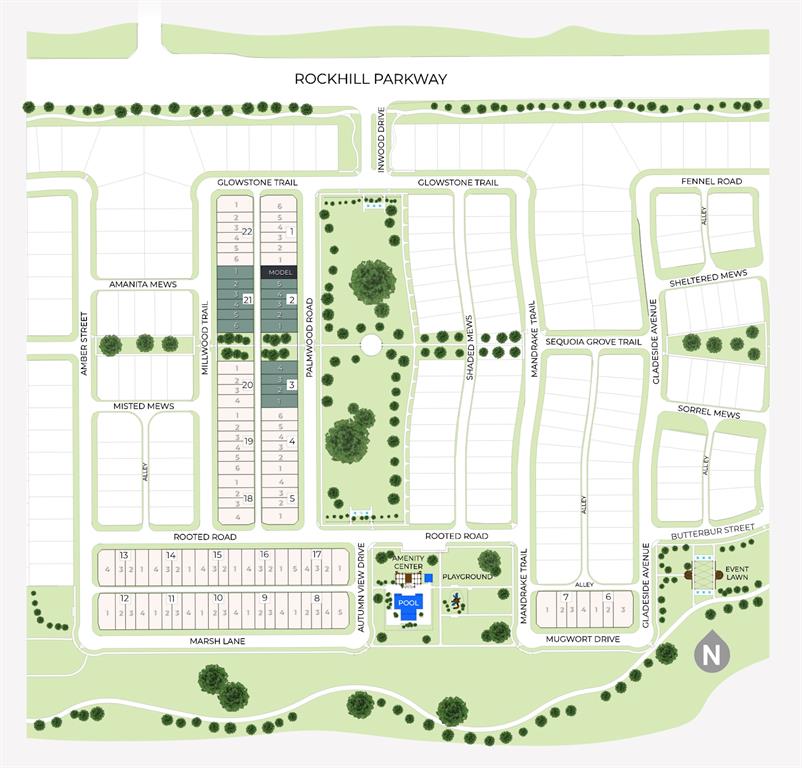
1346 Marsh Ln
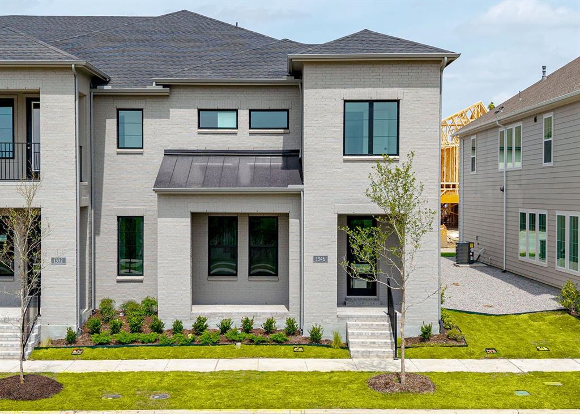
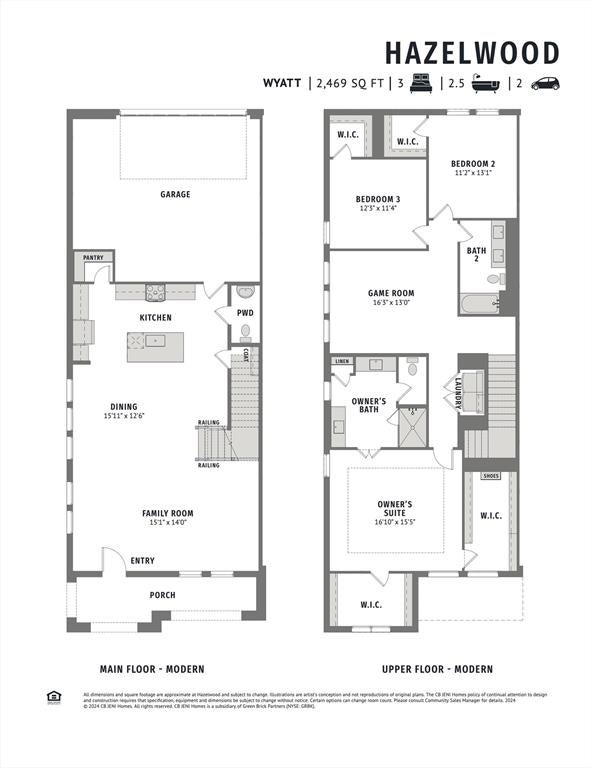
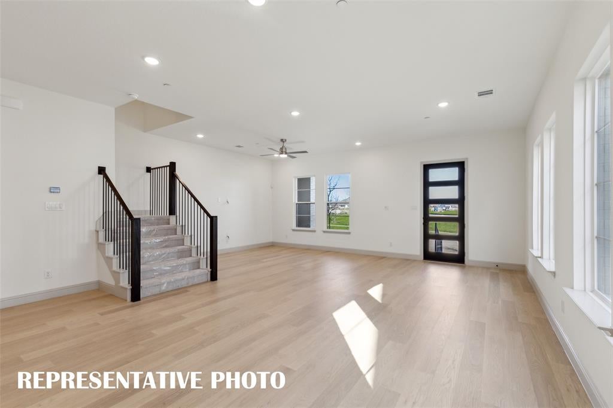
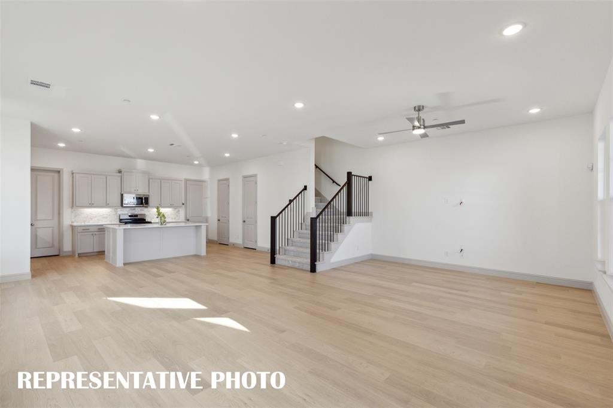
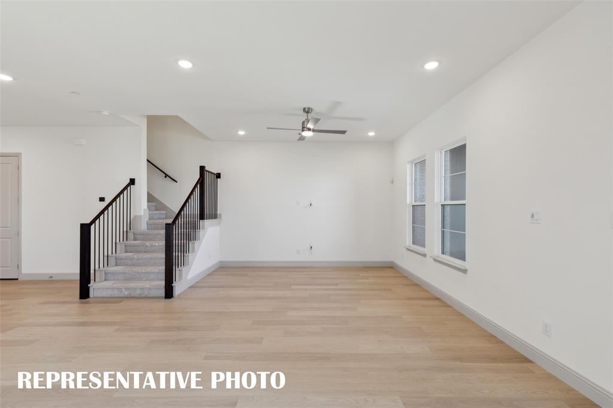
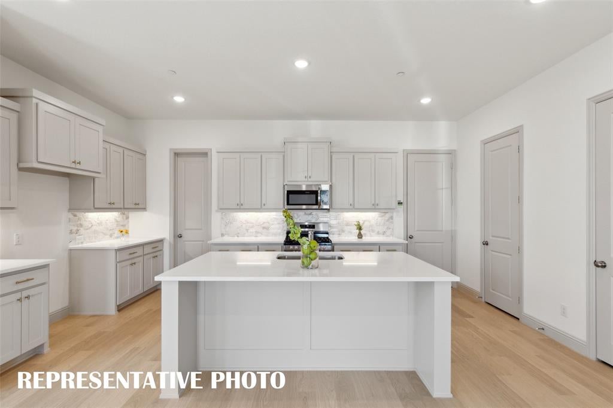
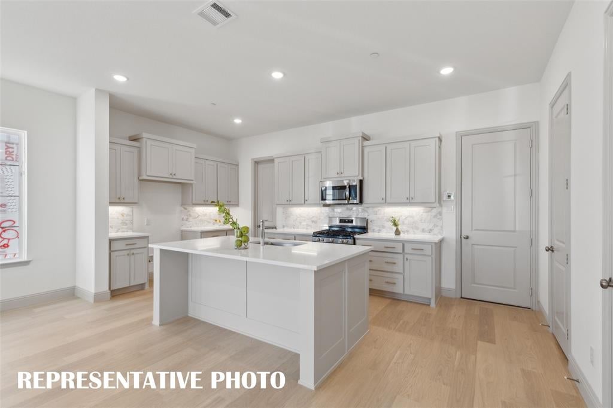
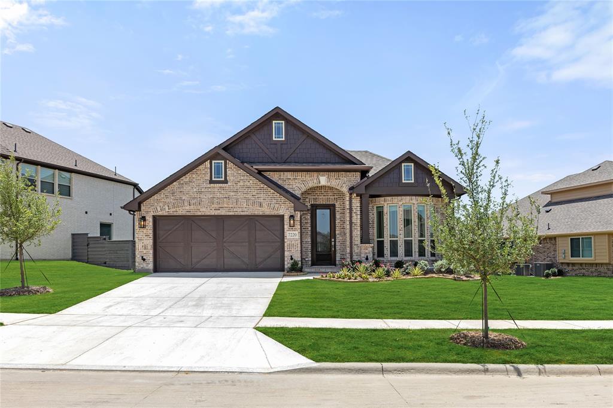
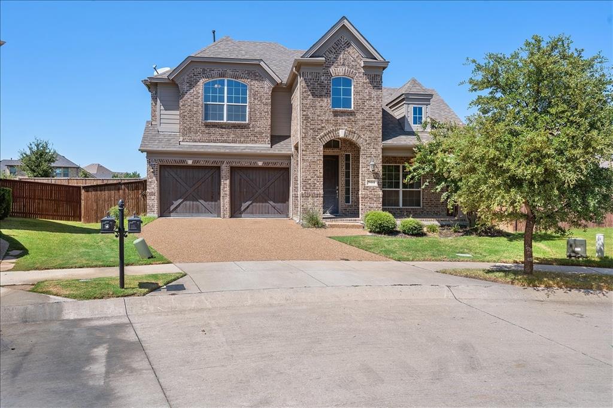
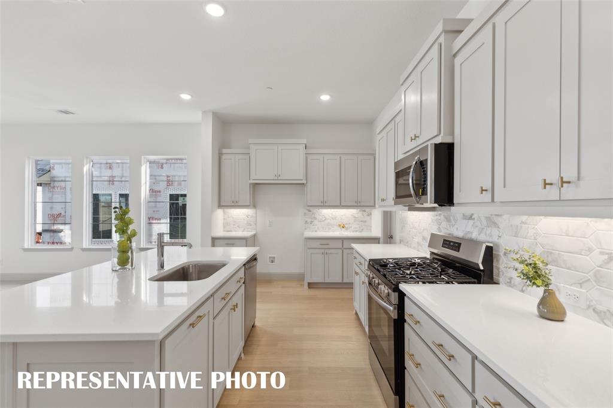
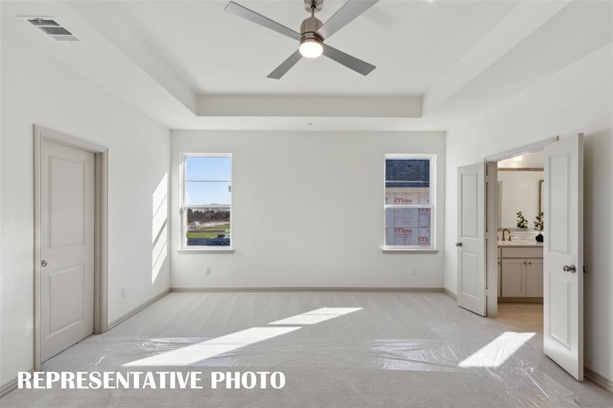
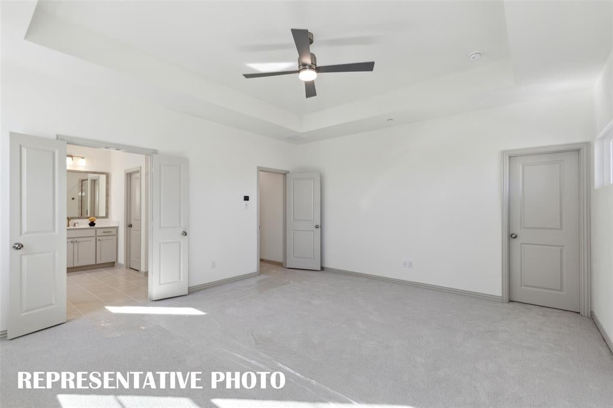
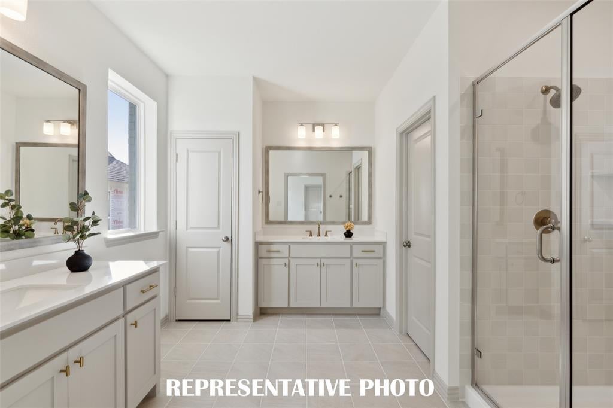
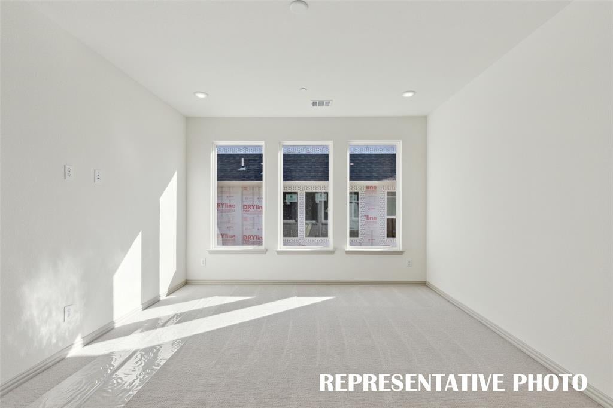
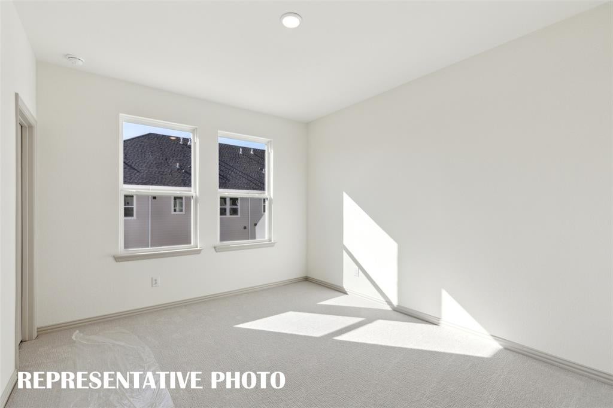
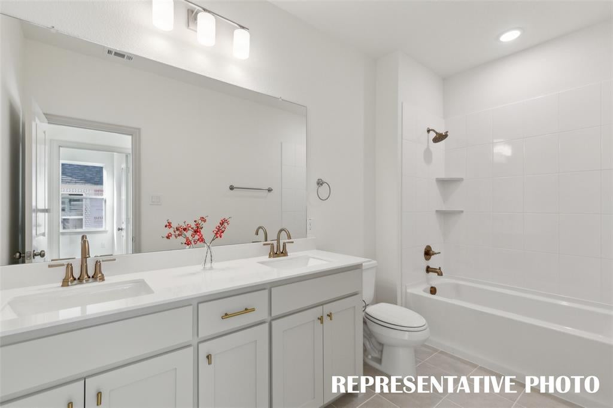
CB JENI HOMES WYATT floor plan. This home showcases sophisticated design, exceptional craftsmanship, and effortless elegance. Thoughtfully designed for both refined entertaining and everyday living, this stunning open-concept home is filled with upscale finishes and timeless style. The gourmet kitchen serves as the centerpiece of the home, featuring gleaming quartz countertops, an expansive center island, and seamless sight lines to the dining and living areas creating the perfect setting for intimate gatherings or larger celebrations. All encompassed by an abundance of natural light. Rich, high-quality wood-look plank flooring flows throughout the main living spaces, offering both beauty and durability. Retreat to the luxurious owner's suite, a private sanctuary complete with an oversized walk-in closet offering exceptional storage. Upstairs, the spacious game room provides a versatile second living area ideal for a media room, home office, or additional entertaining space. Generously sized secondary bedrooms each feature walk-in closets, ensuring comfort and convenience for family and guests alike. One of the home's most captivating features is its picturesque setting, overlooking a beautiful, wide-open greenbelt that provides a serene backdrop and a sense of privacy rarely found. Whether enjoying your morning coffee or unwinding with an evening glass of wine on the charming covered front porch, you'll appreciate the peaceful surroundings and inviting outdoor spaces. MOVE IN READY NOW!
Listing Information
Facts & Features
Location
Community Information
Architecture
Features & Amenities
Property Features
Square Footage
Tax & Financial Information
Schools
Minett Elementary
Windsong Ranch Elementary
Newman Elementary
Trent Middle
Robertson Elementary
Savannah Elementary
Miller Elementary
Little Elm High School
School ratings are provided for informational purposes only and are subject to change. Attendance boundaries are for reference only — contact the school or district directly to verify enrollment eligibility.
Historical Data
Price History
| Date | Event | Price |
|---|---|---|
| 08/20/2026 | Price change | $526,710 |
| 07/10/2026 | Listed for sale | $561,710 |
Listed by Carole Campbell · Colleen Frost Real Estate Serv · 4692800008
Listing information provided exclusively for consumers' personal, non-commercial use and may not be used for any purpose other than to identify prospective properties consumers may be interested in purchasing. Information deemed reliable but not guaranteed by the MLS. The listing broker’s offer of compensation is made only to participants of the MLS where the listing is filed. Copyright 2026, North Texas Real Estate Information Systems (NTREIS). All rights reserved.
Last Updated: September 3, 2026 at 3:28 PM | Source: North Texas Real Estate Information Systems (NTREIS) | MLS#: 21327977

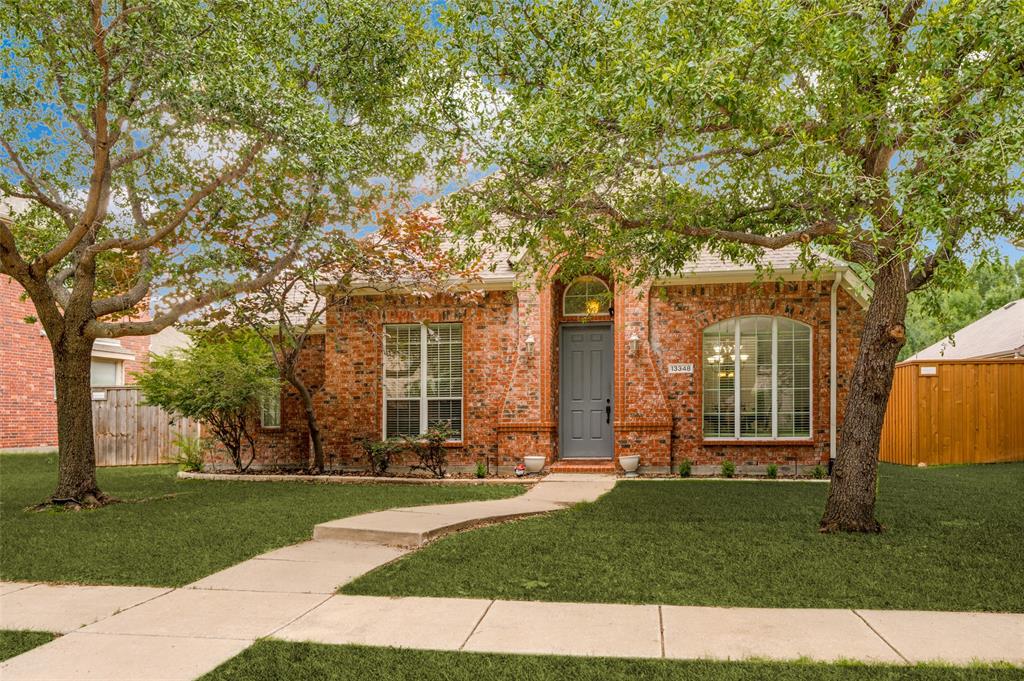
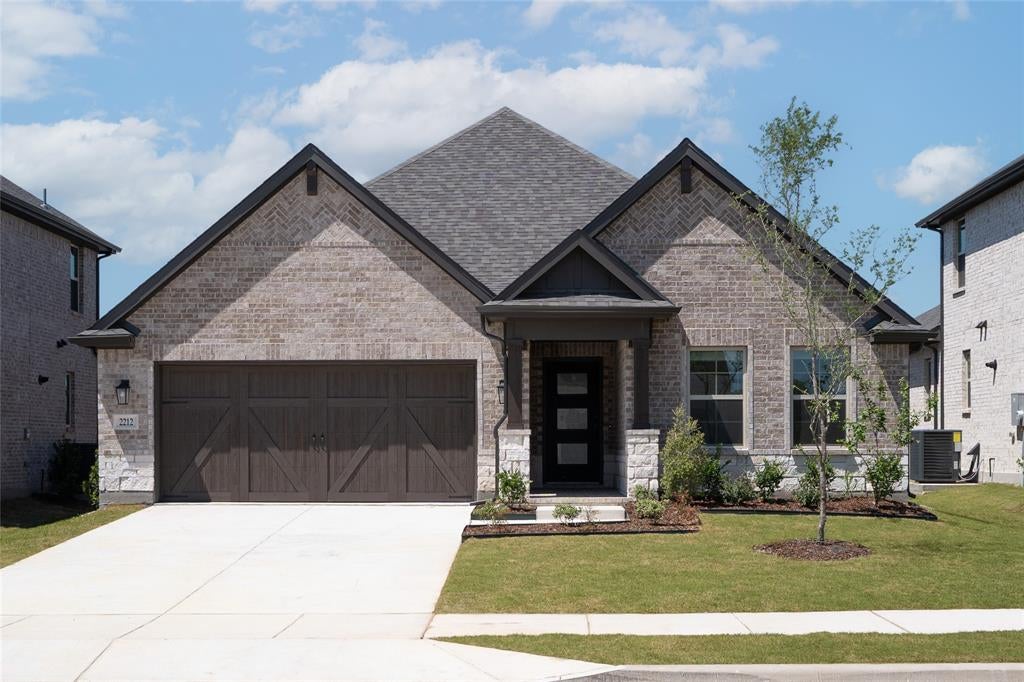
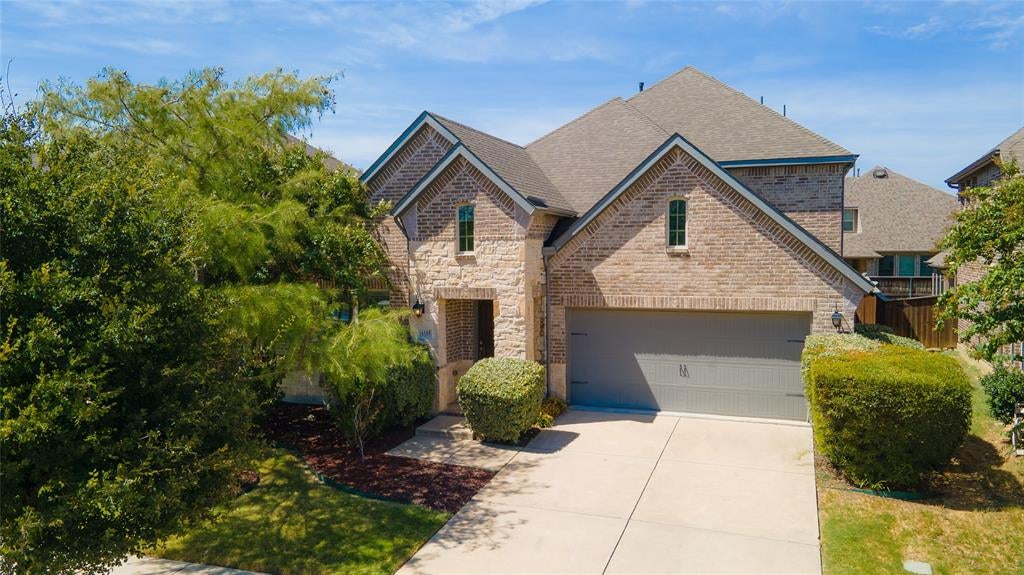
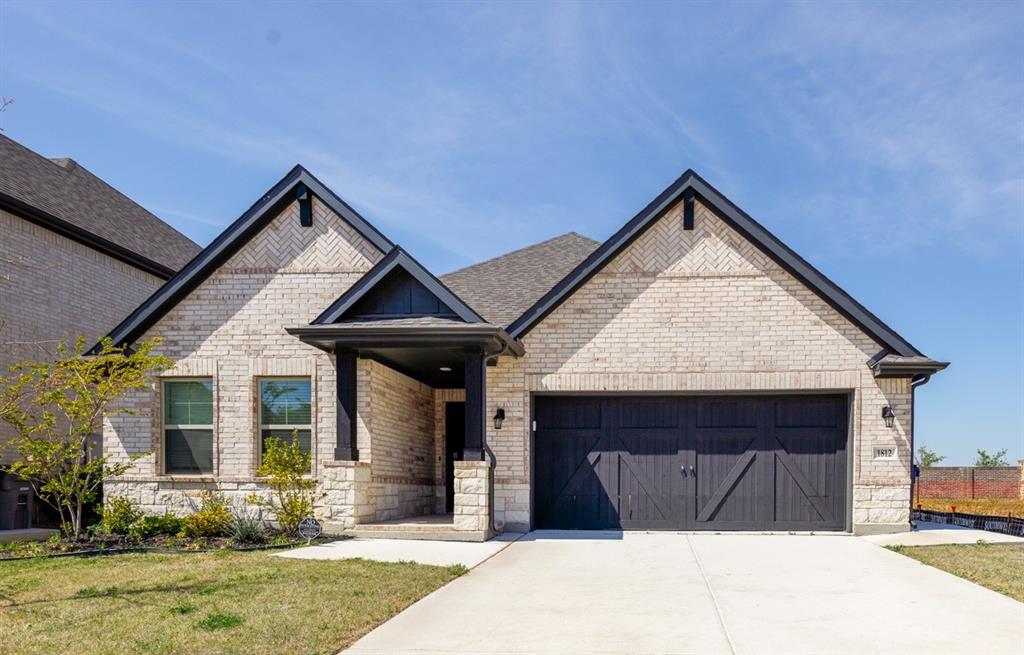
Similar Homes For Sale In Frisco
Start Your Real Estate Journey
Whether you have questions about this listing, want to schedule a showing, or just want to talk through your options, Shannon Miles is here to help. Reach out and expect a response within one business day.
How can I help?
Shannon Miles is here to help. Reach out and expect a response within one business day.
Thanks — Shannon Miles will be in touch shortly.
Make A Plan For Your Purchase
Know what you can afford before you start shopping — then run the numbers on any home you have in mind.
How much house can I afford?
- Principal & interest
- Property taxes
- Homeowner's insurance
- HOA dues
If your monthly savings are applied to the loan principal.
Enter your income, debts, and down payment to see how much home you may qualify for. Estimates only — not a lending decision.
Want to know more?
Shannon Miles is here to help. Reach out and expect a response within one business day.
✓ Thanks — Shannon Miles will be in touch shortly.