

205 Lavender Ct
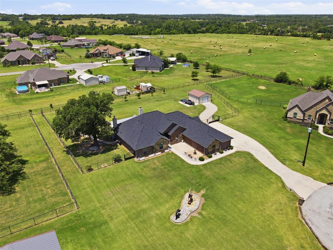
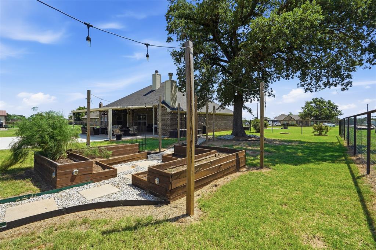
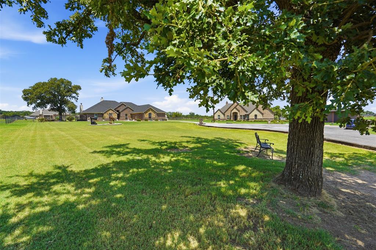
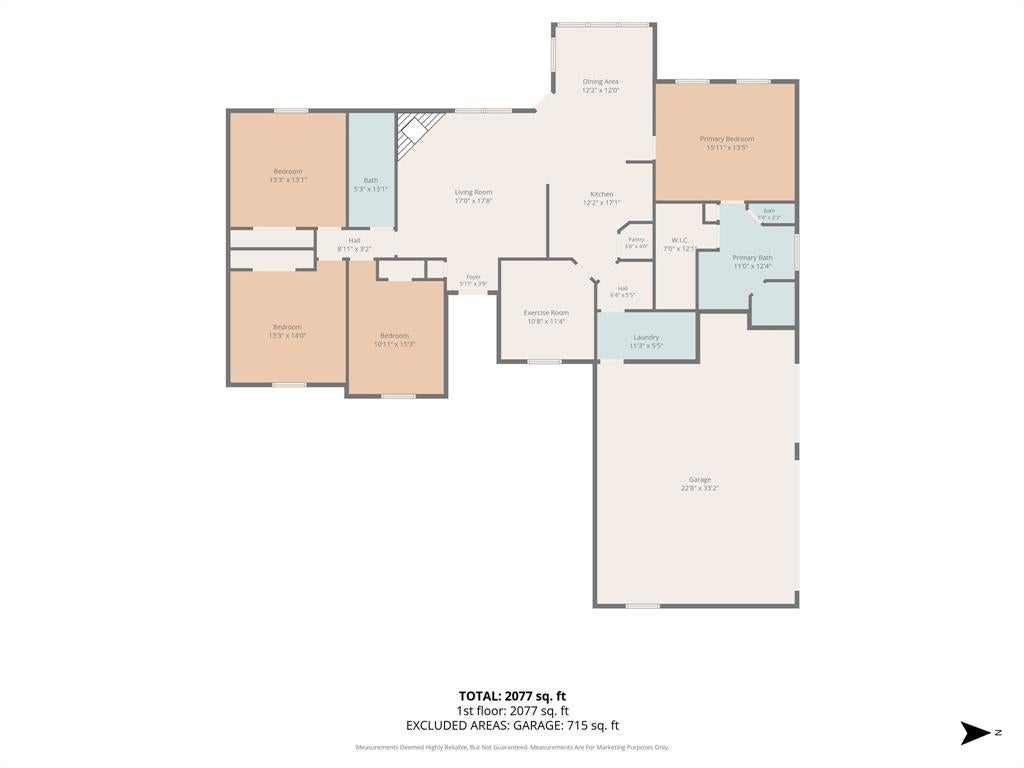
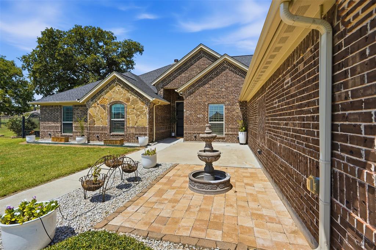
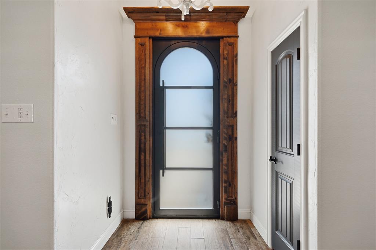
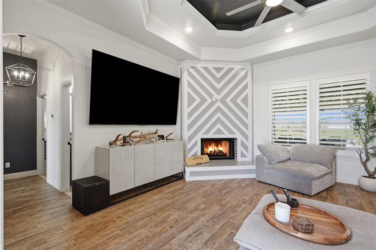
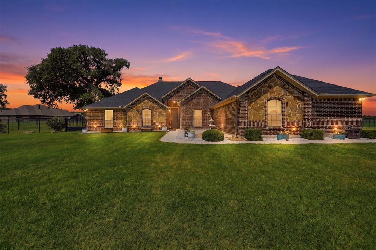
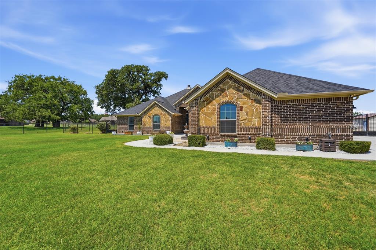
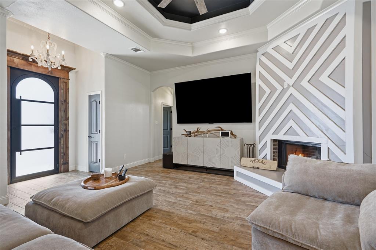
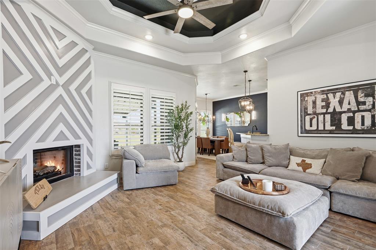
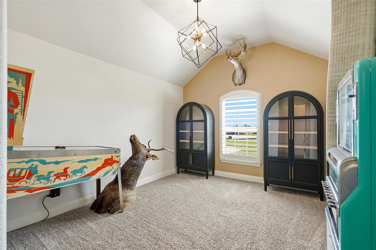
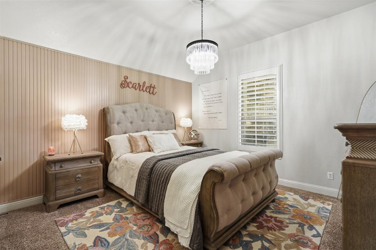
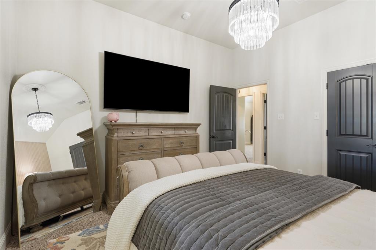
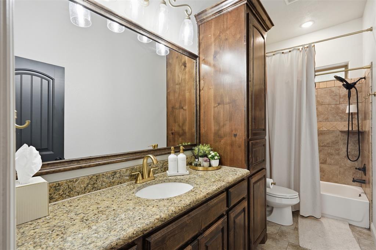
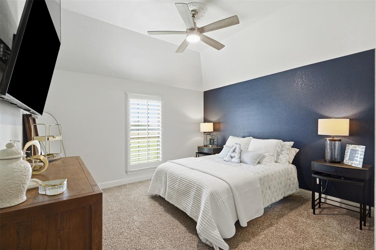
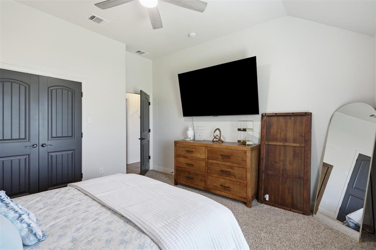
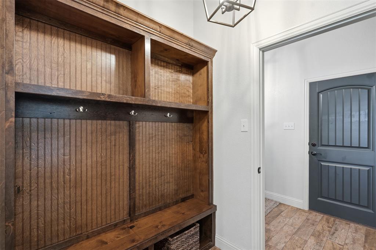
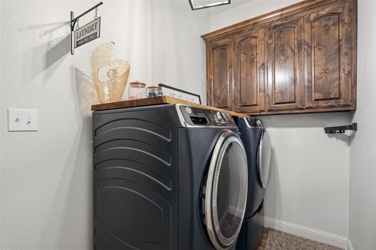
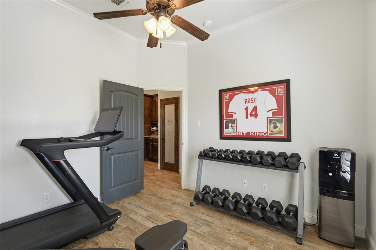
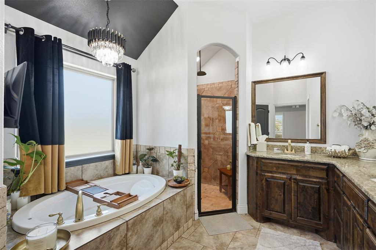
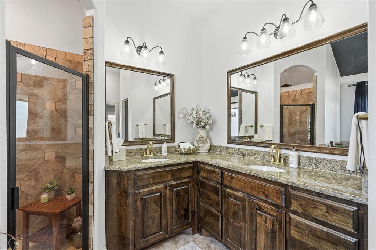
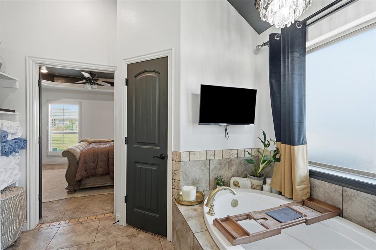
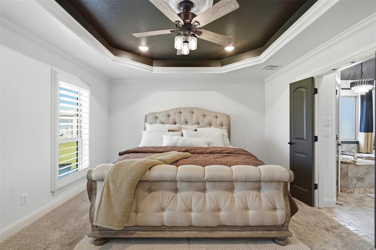
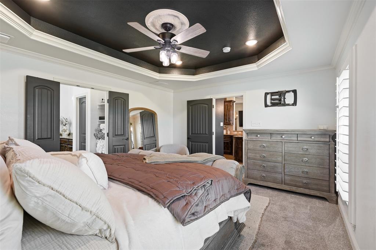
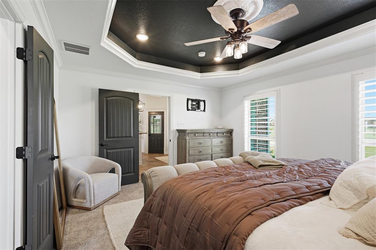
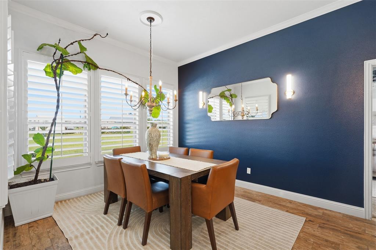
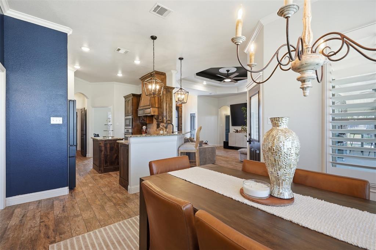
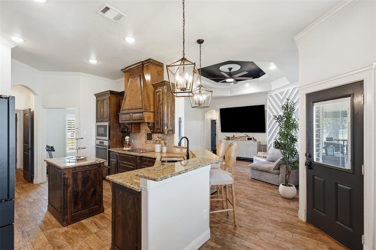
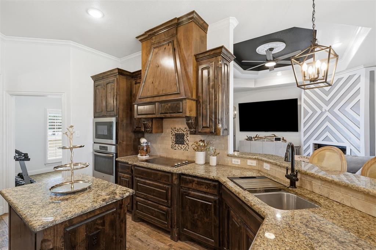
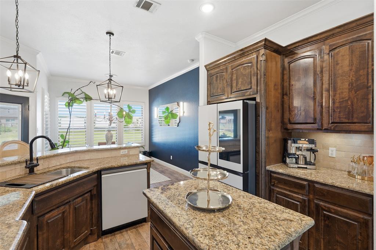
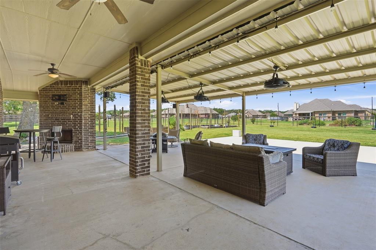
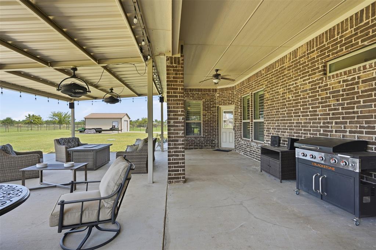
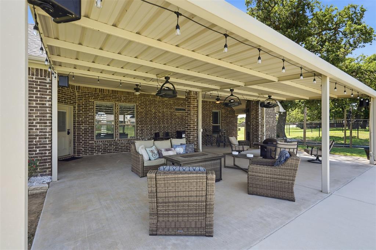
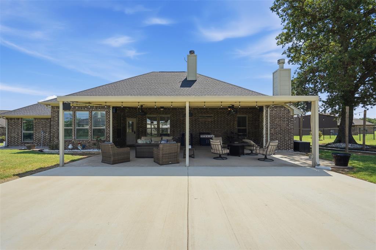
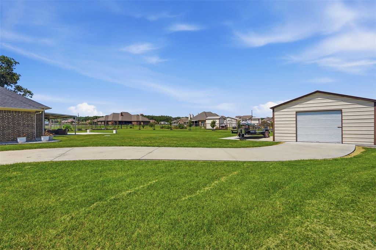
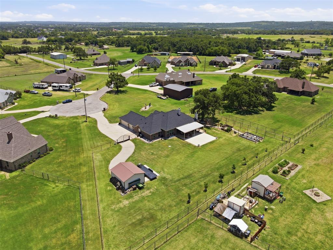
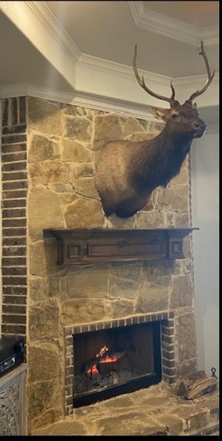
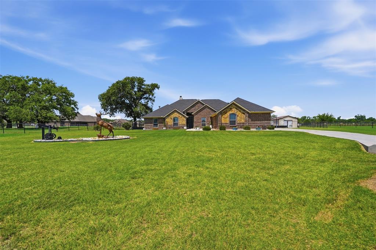
Welcome Home! This stunning 4 bedroom, 2 bath home & a versatile bonus room tailored for a private home office or a personalized gym setup is wrapped in timeless brick and stone exterior. The property boasts pipe metal fencing and beautiful iron gate, opening up to a spacious concrete driveway with dedicated space to easily park a trailer, boat, or RV. The oversized 3 car garage provides plenty of room to park your vehicles and ample storage with shelving. The 20x22 metal shop offers multiple uses. Those with a green thumb will appreciate the established raised garden beds and fruit trees ready for your backyard homestead. Step onto the huge, extended back patio to discover an entertainer's delight, complete with a cozy outdoor fireplace perfect for crisp evenings under the stars. Inside, the home opens up into a seamless open-concept living space highlighted by durable and elegant ceramic wood-look tile flooring. The heart of the home centers around a well functioning kitchen featuring granite countertops, a large central island, and a double oven built for holiday hosting. In the living area, a unique inside fireplace features a removable facade, allowing you to easily convert it back to its original brick and stone character if you prefer. Peace of mind comes with a brand-new roof, new gutters, and a new HVAC system all freshly installed in 2026. This residence is packed with extensive custom upgrades, including keyless entry, a striking custom metal front door, tailored window plantation shutters, a whole-house water softener, and even professionally designed custom Christmas lights. Every detail has been meticulously curated to offer comfort and modern convenience. This property is filled with hidden value, so be sure to ask your agent to find out all the extras that come with this home and schedule your private tour today!
Listing Information
Facts & Features
Location
Community Information
Architecture
Features & Amenities
Property Features
Square Footage
Tax & Financial Information
Schools
Springtown High School
Springtown Elementary
Springtown Middle
Springtown Intermediate
Goshen Creek Elementary
School ratings are provided for informational purposes only and are subject to change. Attendance boundaries are for reference only — contact the school or district directly to verify enrollment eligibility.
Historical Data
Price History
| Date | Event | Price |
|---|---|---|
| 07/23/2026 | Listed for sale | $499,999 |
Listed by Beverly Johnson · Weichert REALTORS, Team Realty · 8175980988
Listing information provided exclusively for consumers' personal, non-commercial use and may not be used for any purpose other than to identify prospective properties consumers may be interested in purchasing. Information deemed reliable but not guaranteed by the MLS. The listing broker’s offer of compensation is made only to participants of the MLS where the listing is filed. Copyright 2026, North Texas Real Estate Information Systems (NTREIS). All rights reserved.
Last Updated: August 12, 2026 at 1:06 PM | Source: North Texas Real Estate Information Systems (NTREIS) | MLS#: 21338760

Similar Homes For Sale In Springtown
Start Your Real Estate Journey
Whether you have questions about this listing, want to schedule a showing, or just want to talk through your options, Shannon Miles is here to help. Reach out and expect a response within one business day.
How can I help?
Shannon Miles is here to help. Reach out and expect a response within one business day.
Thanks — Shannon Miles will be in touch shortly.
Make A Plan For Your Purchase
Know what you can afford before you start shopping — then run the numbers on any home you have in mind.
How much house can I afford?
- Principal & interest
- Property taxes
- Homeowner's insurance
- HOA dues
If your monthly savings are applied to the loan principal.
Enter your income, debts, and down payment to see how much home you may qualify for. Estimates only — not a lending decision.
Want to know more?
Shannon Miles is here to help. Reach out and expect a response within one business day.
✓ Thanks — Shannon Miles will be in touch shortly.