
3418 Borger St
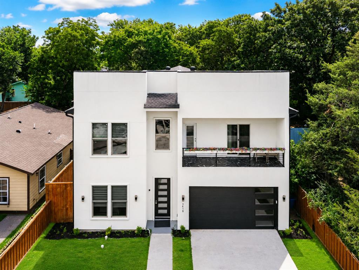
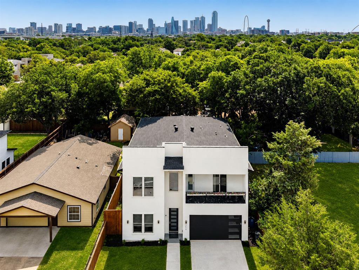
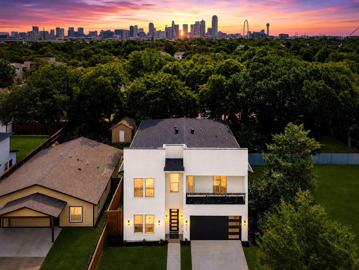
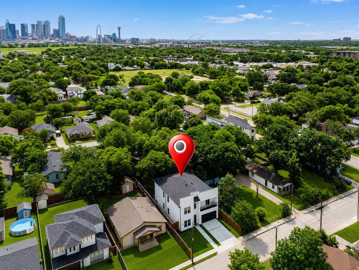
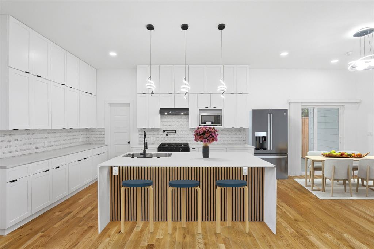
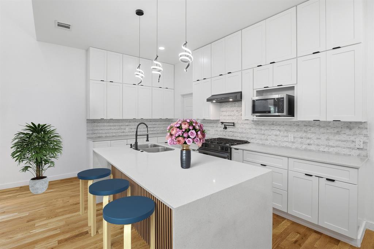
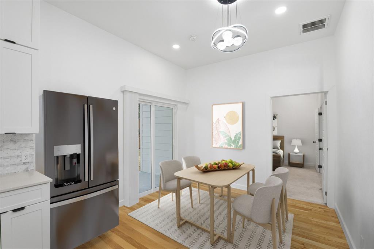
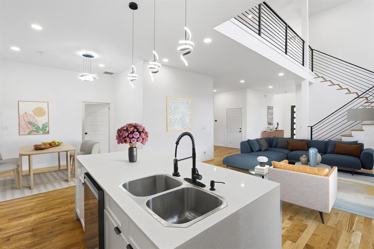
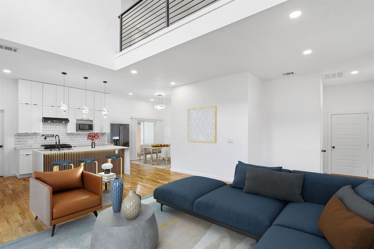
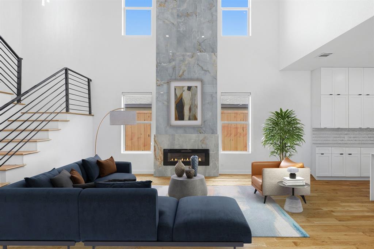
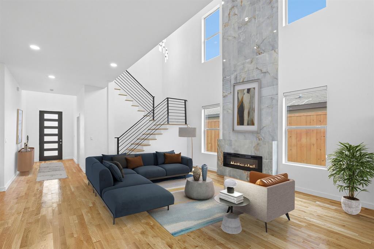
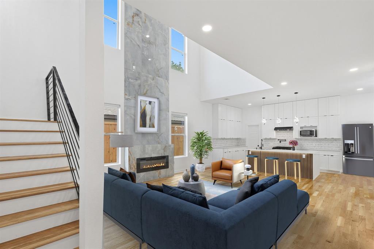
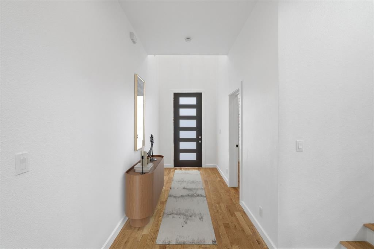
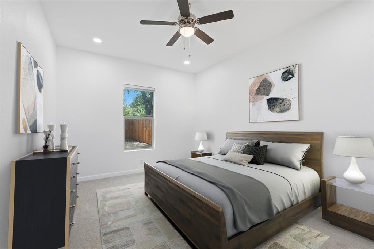
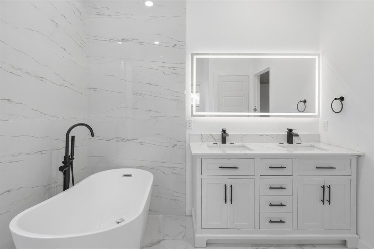
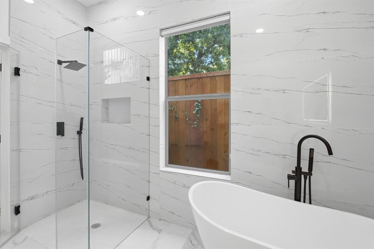
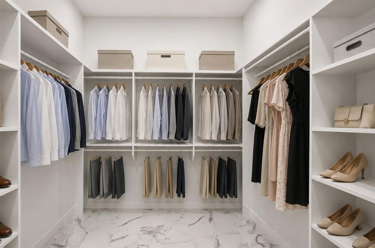
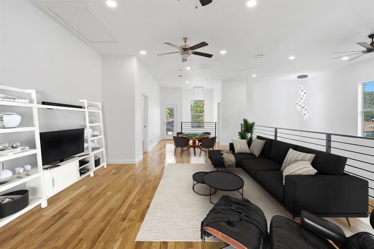
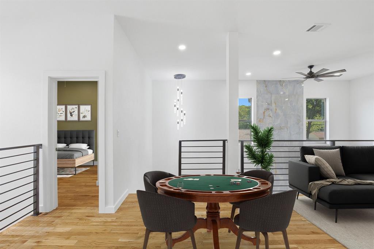
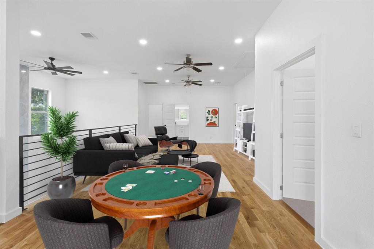
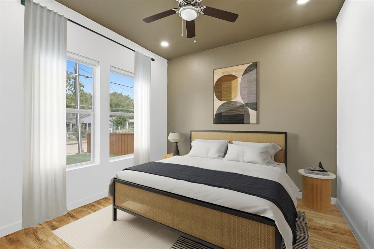
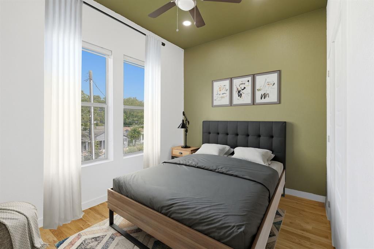
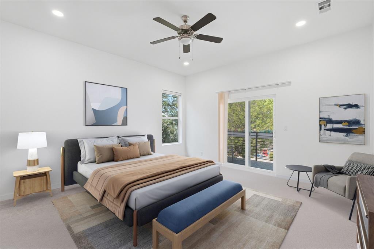
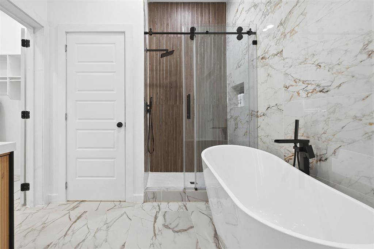
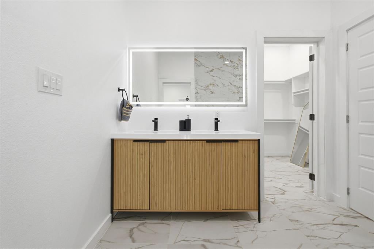
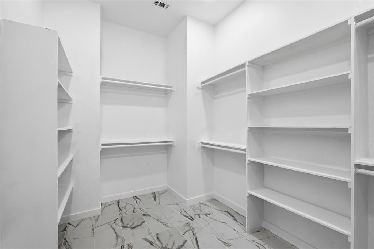
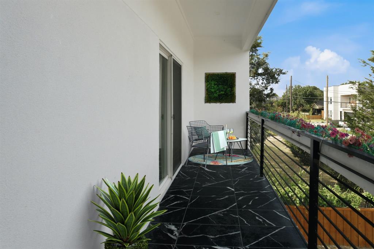
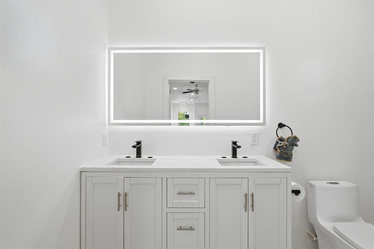
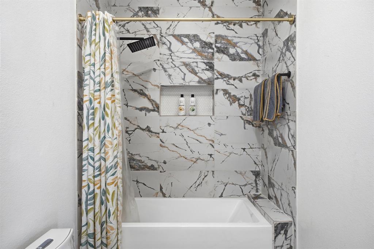
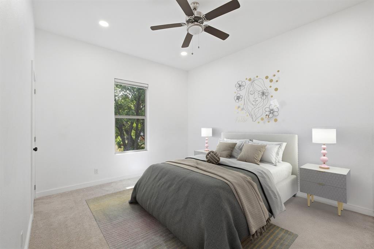
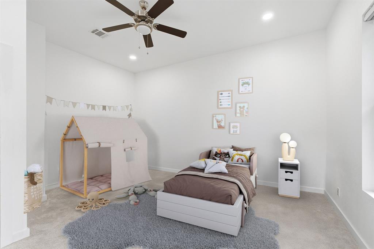
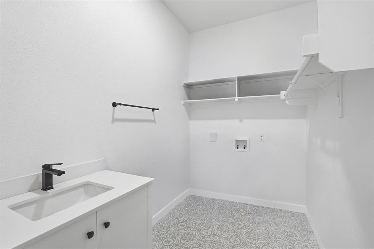
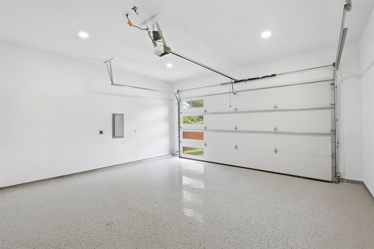
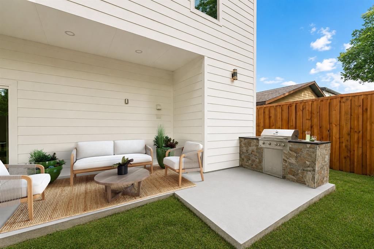
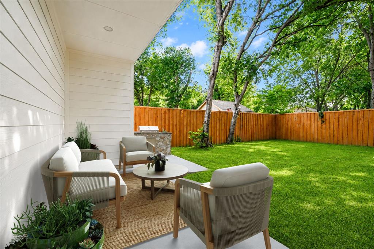
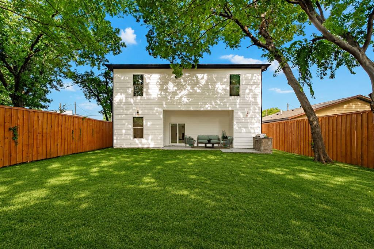
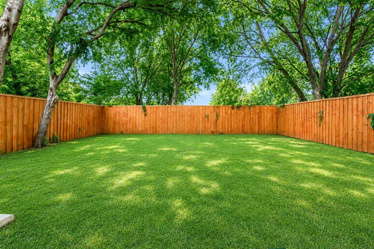
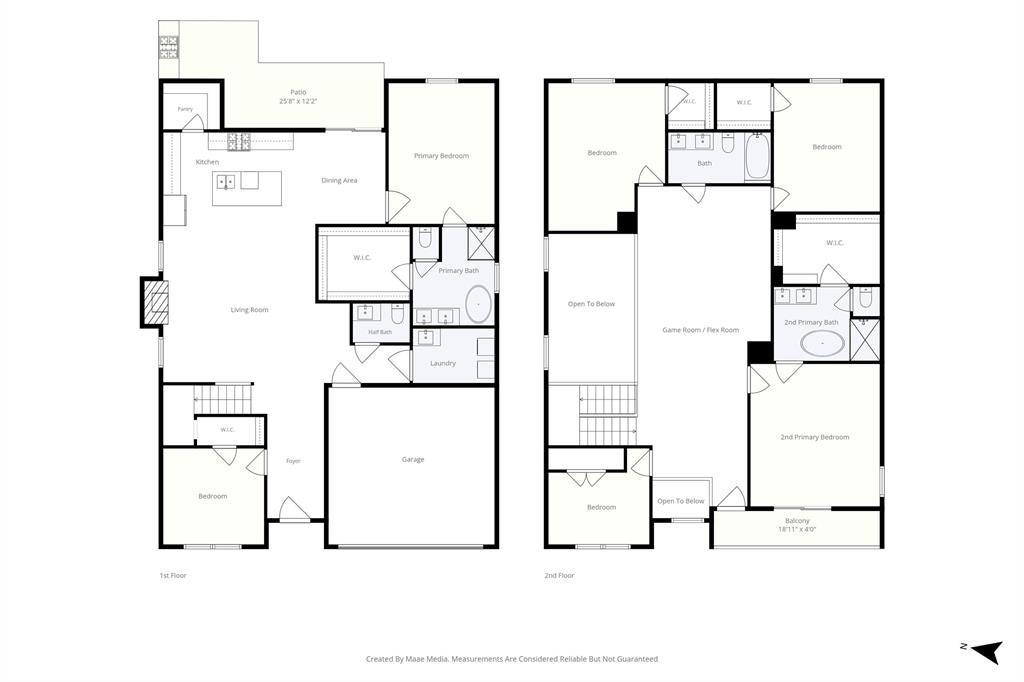
This two-story modern showpiece, built in 2024, offers nearly 3,300 square feet. It delivers exceptional space, style and value near Trinity Groves and the Dallas skyline. The flexible floor plan features six bedrooms, three full baths and one-half bath, including two spacious primary suites—one on each level—each with a private ensuite bath and walk-in closet. The upstairs primary suite opens to a private balcony. Inside, soaring two-story ceilings, abundant natural light, white oak wood flooring throughout the main living area and wood stair treads create a clean, modern aesthetic. The dramatic living area is anchored by a floor-to-ceiling fireplace and flows into the oversized kitchen, complete with an expansive quartz island, extensive cabinetry, a walk-in pantry and generous space for everyday living and entertaining. A second living area upstairs offers flexibility for a game room, media space, office or lounge. Outdoor living includes a covered back porch and built-in grill overlooking a private backyard enclosed by an eight-foot board-on-board fence. Additional features include a two-car garage with a 220V electric-vehicle charging outlet, tankless gas water heater and energy-efficient gas HVAC. Situated just west of Downtown Dallas near the Trinity River corridor, the home offers easy access to Trinity Groves, the Design District, Downtown, Margaret Hunt Hill Bridge and Interstate 30. West Dallas continues to experience revitalization and development, blending established residential pockets with newer housing near the popular Trinity Groves dining and entertainment district. Dallas Love Field, arts, entertainment and major employment centers are within easy reach. Offering compelling value for its size, design and close-in Dallas location, this property is well suited as a primary residence or as a long-term or short-term rental investment. Its modern construction, flexible living spaces and two primary suites make it a standout opportunity.
Listing Information
Facts & Features
Location
Community Information
Architecture
Features & Amenities
Property Features
Square Footage
Tax & Financial Information
Schools
George W Carver Creative Arts Learning Center
C F Carr Elementary
Thomas A Edison Middle Learning Center
Jesus Moroles Expressive Arts Vanguard
P A S S Learning Center
Pass Learning Center
L G Pinkston High School
Uplift Heights Preparatory High School
School ratings are provided for informational purposes only and are subject to change. Attendance boundaries are for reference only — contact the school or district directly to verify enrollment eligibility.
Historical Data
Price History
| Date | Event | Price |
|---|---|---|
| 07/25/2026 | Listed for sale | $665,000 |
Listed by Brian S. Curry · RE/MAX DFW Associates · 9723129000
Listing information provided exclusively for consumers' personal, non-commercial use and may not be used for any purpose other than to identify prospective properties consumers may be interested in purchasing. Information deemed reliable but not guaranteed by the MLS. The listing broker’s offer of compensation is made only to participants of the MLS where the listing is filed. Copyright 2026, North Texas Real Estate Information Systems (NTREIS). All rights reserved.
Last Updated: September 13, 2026 at 10:08 PM | Source: North Texas Real Estate Information Systems (NTREIS) | MLS#: 21338729

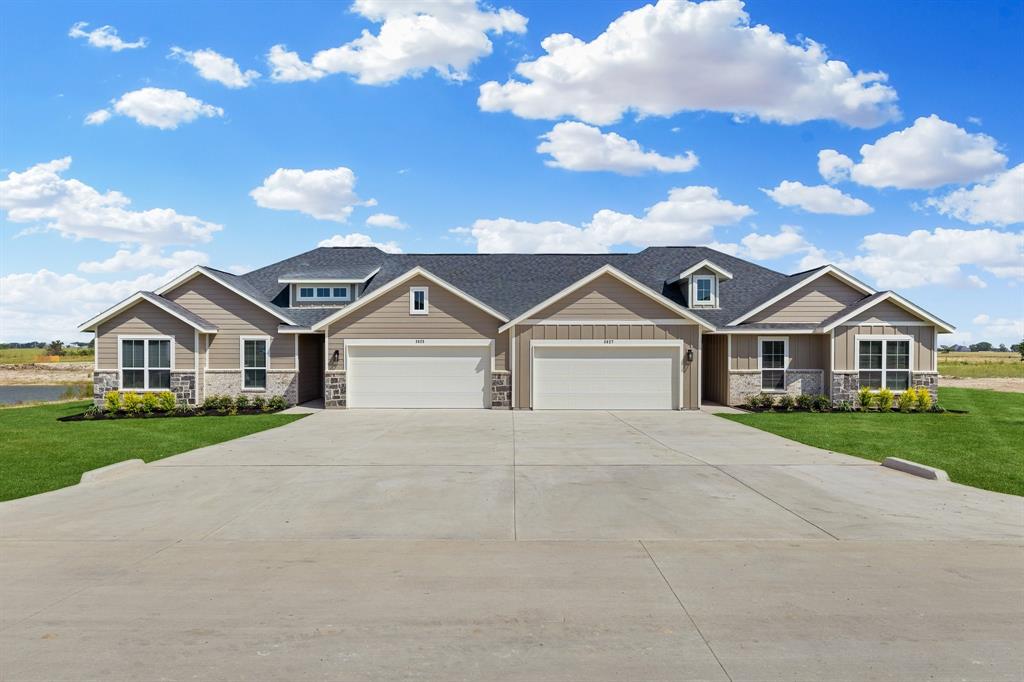
Similar Homes For Sale In Dallas
Start Your Real Estate Journey
Whether you have questions about this listing, want to schedule a showing, or just want to talk through your options, Shannon Miles is here to help. Reach out and expect a response within one business day.
How can I help?
Shannon Miles is here to help. Reach out and expect a response within one business day.
Thanks — Shannon Miles will be in touch shortly.
Make A Plan For Your Purchase
Know what you can afford before you start shopping — then run the numbers on any home you have in mind.
How much house can I afford?
- Principal & interest
- Property taxes
- Homeowner's insurance
- HOA dues
If your monthly savings are applied to the loan principal.
Enter your income, debts, and down payment to see how much home you may qualify for. Estimates only — not a lending decision.
Want to know more?
Shannon Miles is here to help. Reach out and expect a response within one business day.
✓ Thanks — Shannon Miles will be in touch shortly.