
4002 Furey St
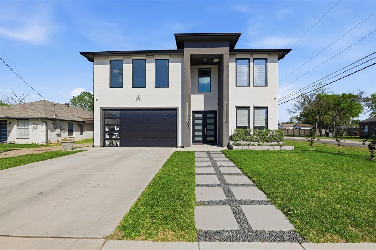
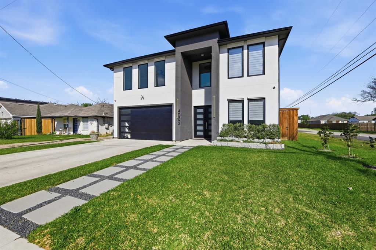
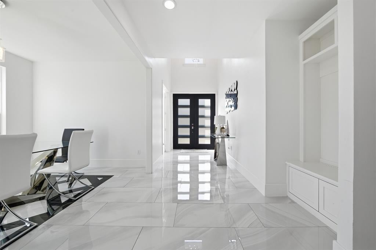
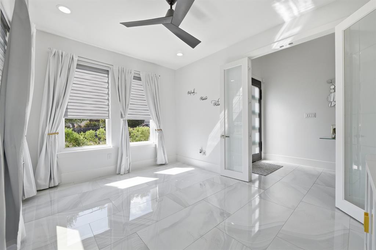
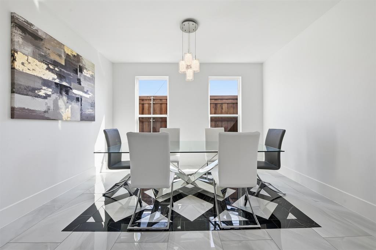
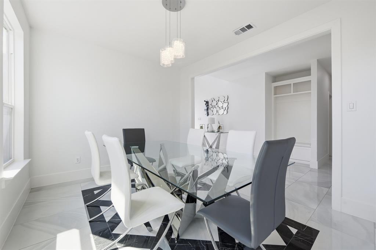
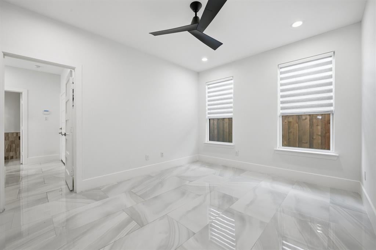
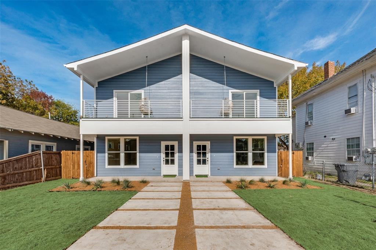
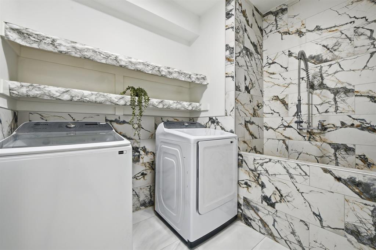
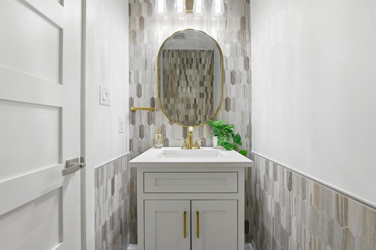
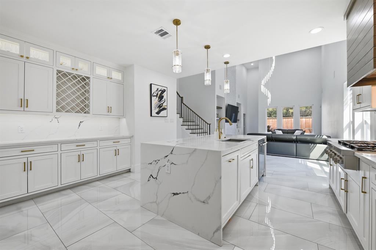
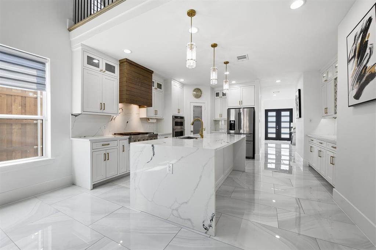
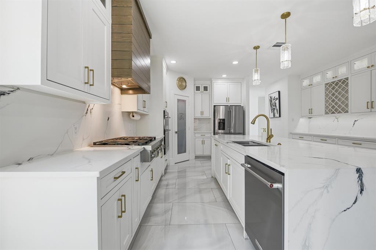
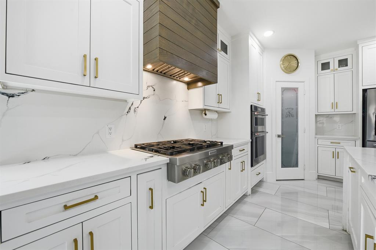
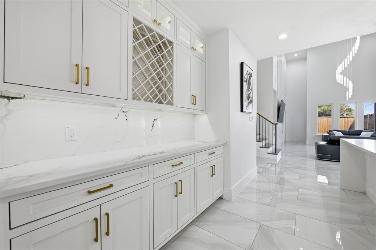
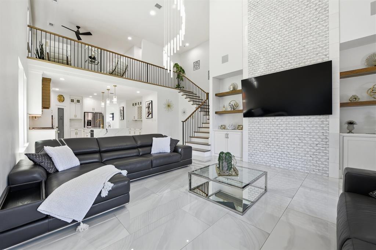
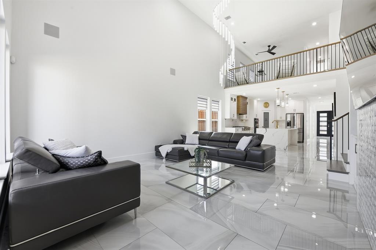
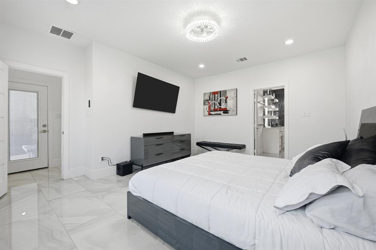
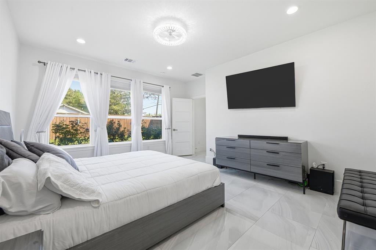
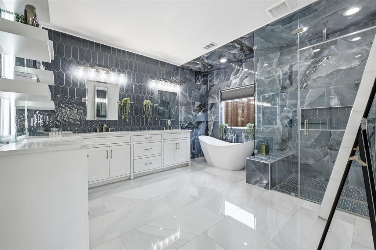
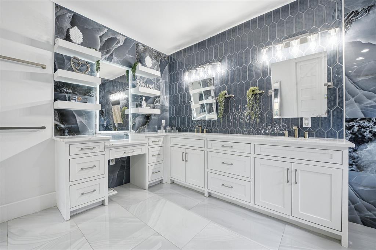
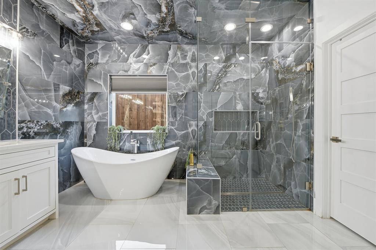
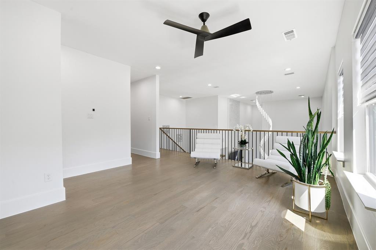
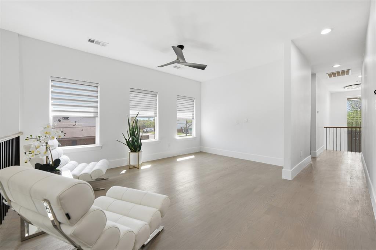
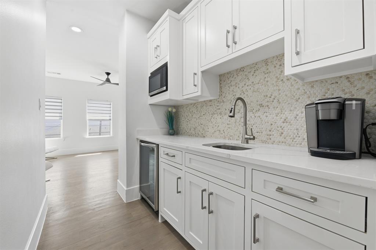
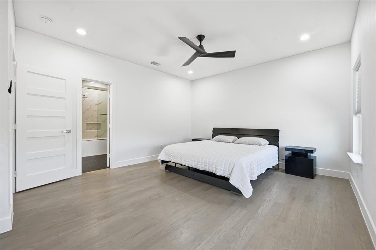
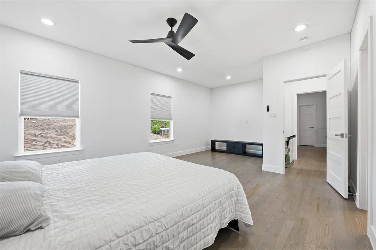
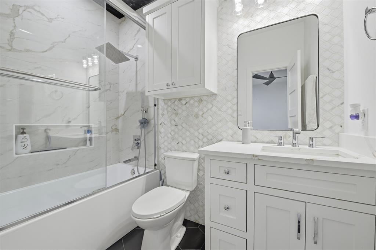
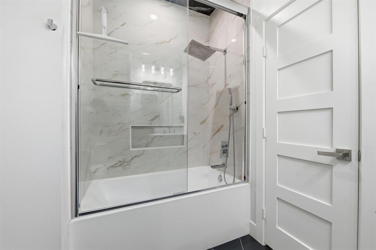
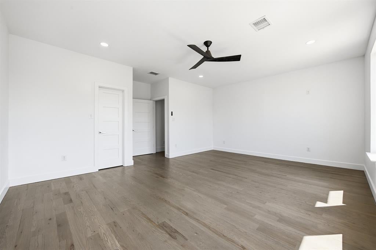
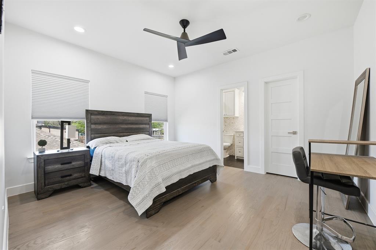
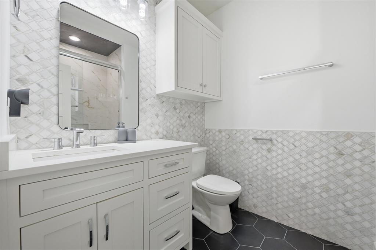
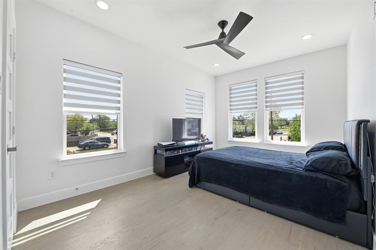
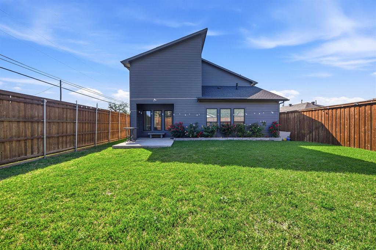
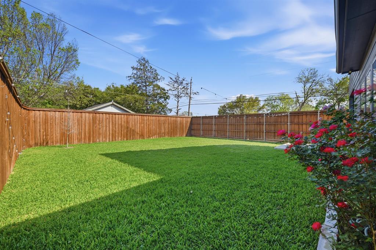
Welcome to this Modern Luxury Home. This Luxury home provides an abundance of amenities such as shopping, dining, entertainment options within Dallas. Design District, Bishop Arts, Stevens Park Golf Course, Trinity Groves. This Luxury home boast 4,116 sqft, 6 Bed, 5 full bath, 1 half bath. Living room features a reimagined open floor concept with 20 ft ceilings and luxury 12 ft LED Crystal Chandelier, Tile and Engineered wood floors spread throughout the entire home! Custom Modern staircase, The kitchen features a quartz waterfall island, all Kitchen Aid appliances, Commercial grade vent, under cabinet lighting, custom wood no slam cabinets in every corner of the kitchen! The living room includes custom built-in wood cabinets, 20 ft ceilings, with plenty of natural light! Primary room downstairs primary bathroom dream come true which includes a double sink vanity for his and her alongside built-in makeup vanity! With a stand-alone tub, glassed enclosed walk-in shower. Huge walk in closet walk in closet with built in shelves, The home is equipped with built in speaker system, custom lighting fixtures throughout, Custom tile work throughout, Office, Game room, Formal Dining room, 2nd Prep Kitchen, 3 car Garage, Built in surveillance system, Sprinkler system, Tank less water heater, Oversized backyard with 8ft privacy fence. Come see this masterpiece for yourself!
Listing Information
Facts & Features
Location
Community Information
Architecture
Features & Amenities
Property Features
Square Footage
Tax & Financial Information
Schools
George W Carver Creative Arts Learning Center
Eladio R Martinez Learning Center
Thomas A Edison Middle Learning Center
Dallas Environmental Science Academy
L G Pinkston High School
Dallas County Jjaep Desoto Campus
Uplift Heights Preparatory Middle
Uplift Heights Preparatory Pri
School ratings are provided for informational purposes only and are subject to change. Attendance boundaries are for reference only — contact the school or district directly to verify enrollment eligibility.
Historical Data
Price History
| Date | Event | Price |
|---|---|---|
| 08/23/2026 | Price change | $699,999 |
| 04/06/2026 | Listed for sale | $759,000 |
Listed by Jonathan Soriano · Keller Williams Urban Dallas · 2142348000
Listing information provided exclusively for consumers' personal, non-commercial use and may not be used for any purpose other than to identify prospective properties consumers may be interested in purchasing. Information deemed reliable but not guaranteed by the MLS. The listing broker’s offer of compensation is made only to participants of the MLS where the listing is filed. Copyright 2026, North Texas Real Estate Information Systems (NTREIS). All rights reserved.
Last Updated: September 16, 2026 at 8:22 PM | Source: North Texas Real Estate Information Systems (NTREIS) | MLS#: 21230237

Similar Homes For Sale In Dallas
Start Your Real Estate Journey
Whether you have questions about this listing, want to schedule a showing, or just want to talk through your options, Shannon Miles is here to help. Reach out and expect a response within one business day.
How can I help?
Shannon Miles is here to help. Reach out and expect a response within one business day.
Thanks — Shannon Miles will be in touch shortly.
Make A Plan For Your Purchase
Know what you can afford before you start shopping — then run the numbers on any home you have in mind.
How much house can I afford?
- Principal & interest
- Property taxes
- Homeowner's insurance
- HOA dues
If your monthly savings are applied to the loan principal.
Enter your income, debts, and down payment to see how much home you may qualify for. Estimates only — not a lending decision.
Want to know more?
Shannon Miles is here to help. Reach out and expect a response within one business day.
✓ Thanks — Shannon Miles will be in touch shortly.