
6475 Trammel Dr
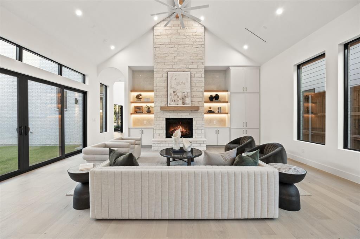
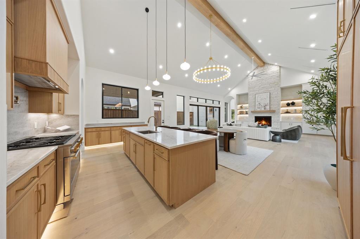
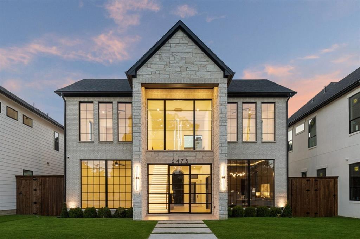
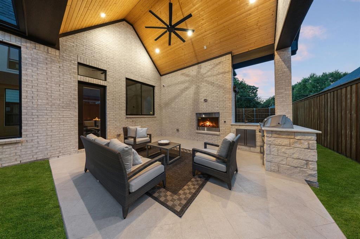
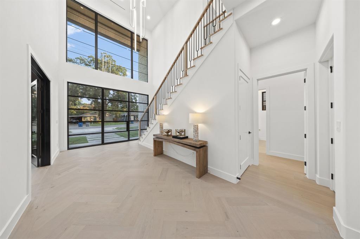
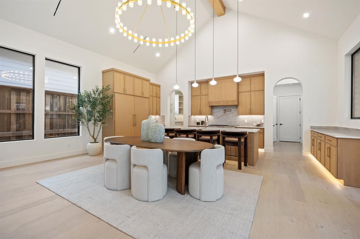
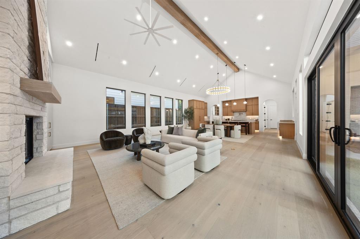
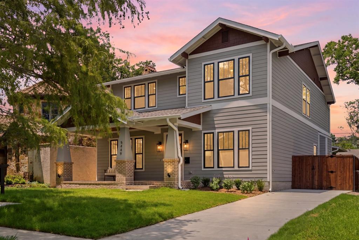
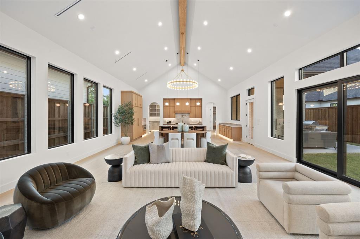
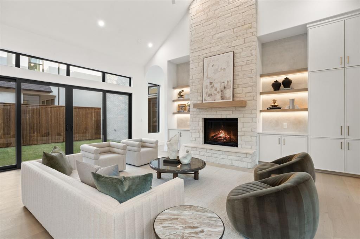
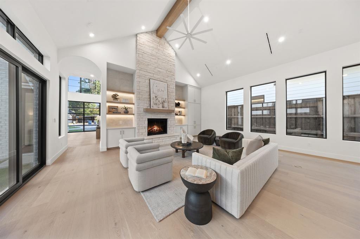
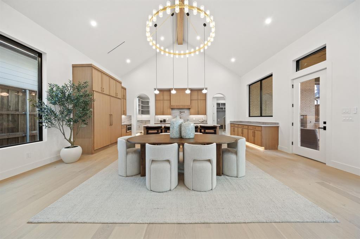
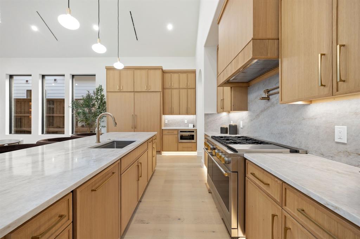
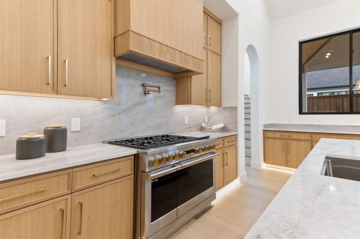
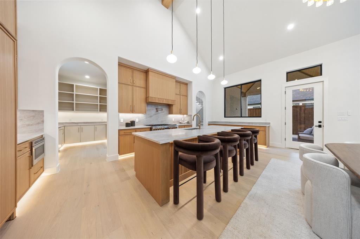
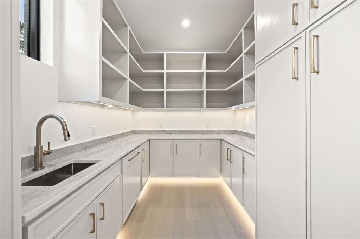
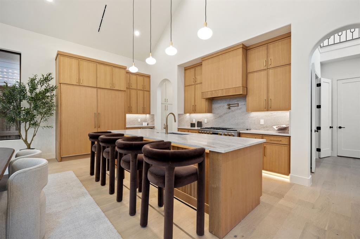
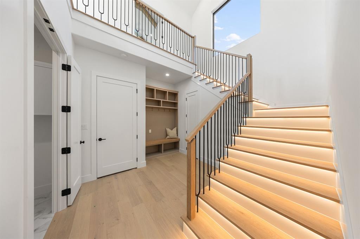
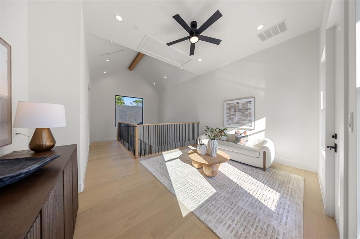
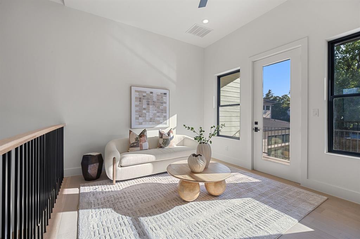
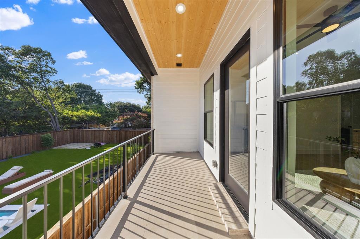
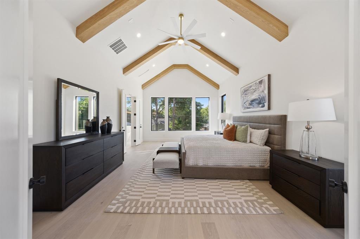
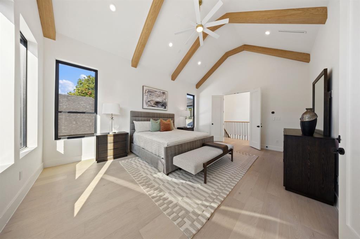
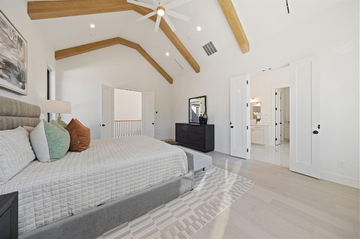
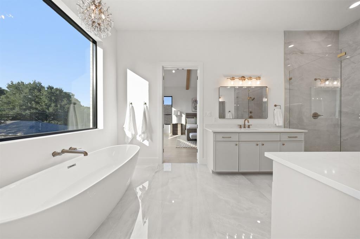
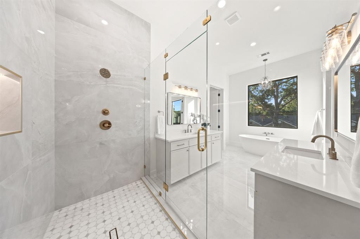
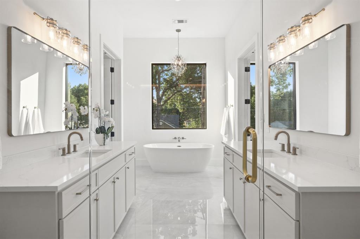
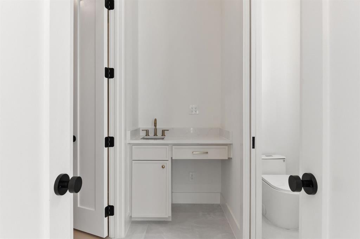
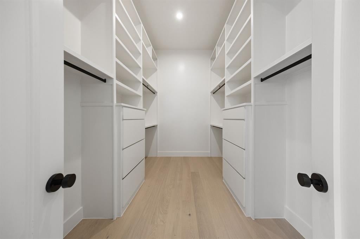
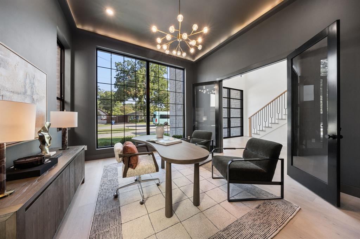
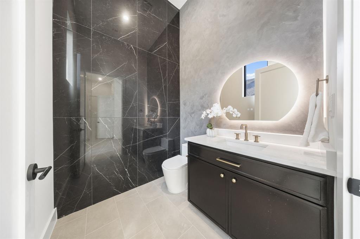
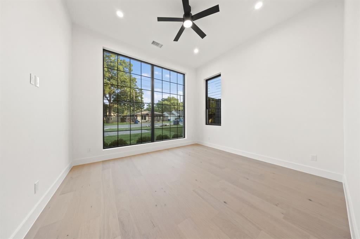
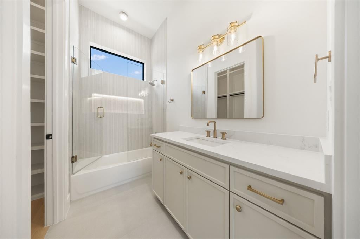
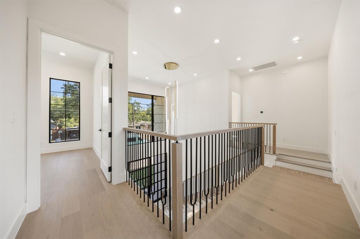
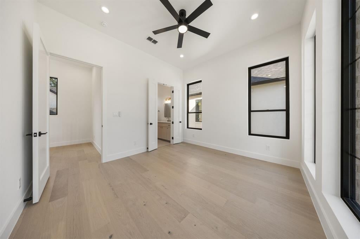
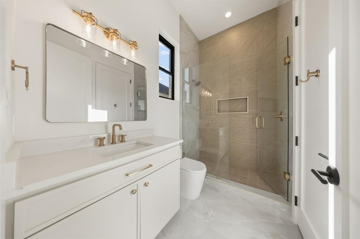
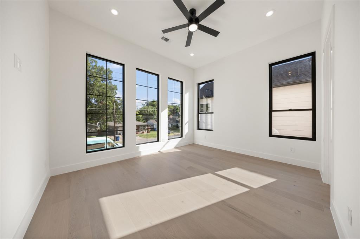
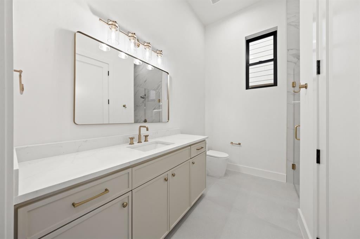
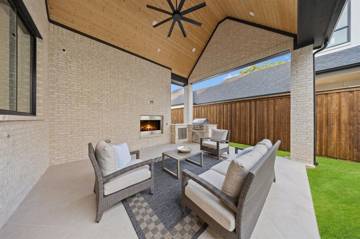
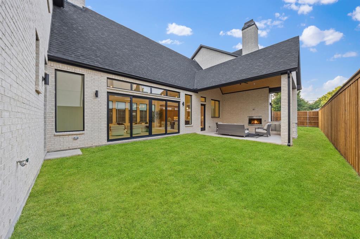
Welcome to 6475 Trammel Drive, a new construction masterpiece flooded with natural light. Step into the massive two-story entryway where stairs elegantly light up as you walk. Off the entry is a dramatic, moody office with a tray ceiling and ambient lighting. Herringbone white oak floors lead to a sun-drenched great room boasting tall cathedral ceilings, a white oak accent beam, and a beautiful stone gas fireplace. Walls of windows blend indoor and outdoor living. A stunning chandelier highlights the dining area, flowing into a chef’s kitchen. This space features fluted white oak accents, ambient lighting, a Monogram appliance package with a Bosch dishwasher, and a ten-foot island. A butler’s pantry offers extensive storage and a secondary Monogram dishwasher. Entertain easily on the covered patio with an outdoor kitchen, a gas fireplace, and a service window. Two separate staircases create a flawless layout. Front stairs lead to secondary bedrooms, each with an en-suite bath and walk in closet. A private back staircase leads exclusively to your primary retreat. This secluded sanctuary offers a living area, coffee bar, and a sunset balcony. The bedroom boasts soaring cathedral ceilings with white oak beams, while the spa bath features a massive double head shower. Literally one block away is incredible Ridgewood Park, where you can walk to enjoy its trails, playground, splash ground, and basketball court! Plus, you are only minutes from White Rock Lake, Mockingbird Station, NorthPark Mall, and Whole Foods.
Listing Information
Open Houses
-
Friday, September 1812:00 PM – 3:00 PM
Facts & Features
Location
Community Information
Architecture
Features & Amenities
Property Features
Square Footage
Tax & Financial Information
Schools
Dan D Rogers Elementary
Mockingbird Elementary
Geneva Heights Elementary
Emmett J Conrad High School
Lakewood Elementary
Michael M Boone Elementary
Sam Tasby Middle
L L Hotchkiss Elementary
School ratings are provided for informational purposes only and are subject to change. Attendance boundaries are for reference only — contact the school or district directly to verify enrollment eligibility.
Historical Data
Price History
| Date | Event | Price |
|---|---|---|
| 08/18/2026 | Price change | $1,720,000 |
| 07/25/2026 | Listed for sale | $1,800,000 |
Listed by Jason Saucedo · Dave Perry Miller Real Estate · 2143031133
Listing information provided exclusively for consumers' personal, non-commercial use and may not be used for any purpose other than to identify prospective properties consumers may be interested in purchasing. Information deemed reliable but not guaranteed by the MLS. The listing broker’s offer of compensation is made only to participants of the MLS where the listing is filed. Copyright 2026, North Texas Real Estate Information Systems (NTREIS). All rights reserved.
Last Updated: September 12, 2026 at 9:08 PM | Source: North Texas Real Estate Information Systems (NTREIS) | MLS#: 21338675

Similar Homes For Sale In Dallas
Start Your Real Estate Journey
Whether you have questions about this listing, want to schedule a showing, or just want to talk through your options, Shannon Miles is here to help. Reach out and expect a response within one business day.
How can I help?
Shannon Miles is here to help. Reach out and expect a response within one business day.
Thanks — Shannon Miles will be in touch shortly.
Make A Plan For Your Purchase
Know what you can afford before you start shopping — then run the numbers on any home you have in mind.
How much house can I afford?
- Principal & interest
- Property taxes
- Homeowner's insurance
- HOA dues
If your monthly savings are applied to the loan principal.
Enter your income, debts, and down payment to see how much home you may qualify for. Estimates only — not a lending decision.
Want to know more?
Shannon Miles is here to help. Reach out and expect a response within one business day.
✓ Thanks — Shannon Miles will be in touch shortly.