
4221 Somerville Ave
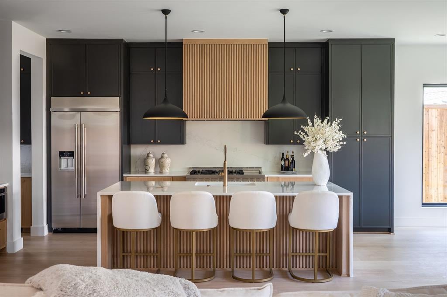
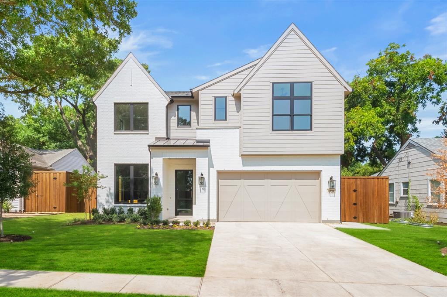
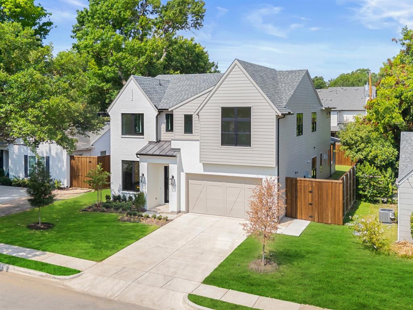
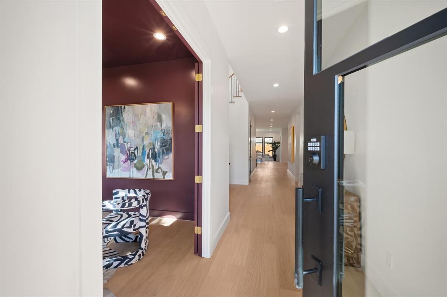
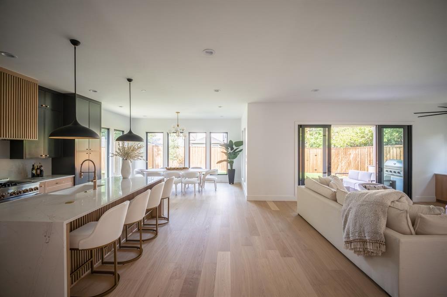
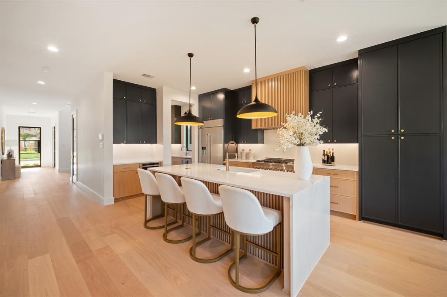
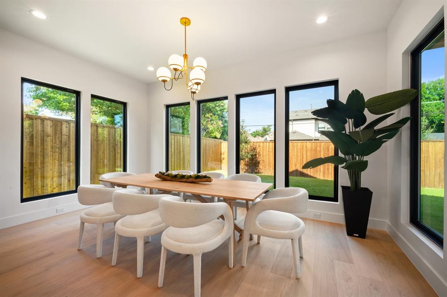
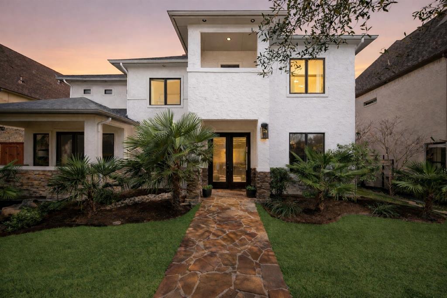
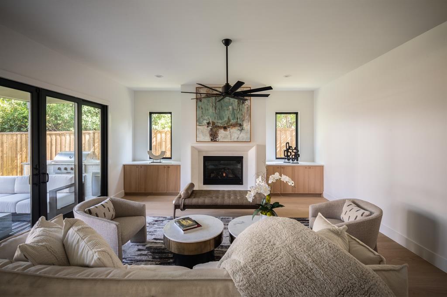
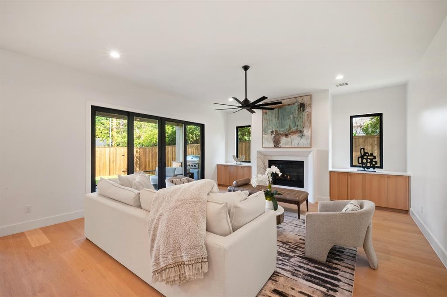
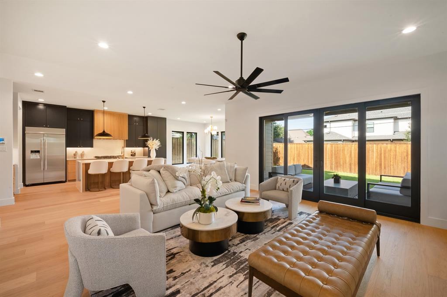
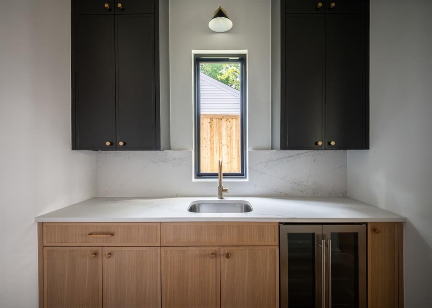
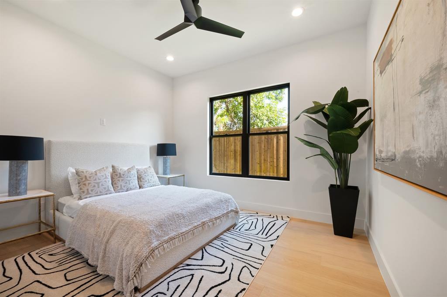
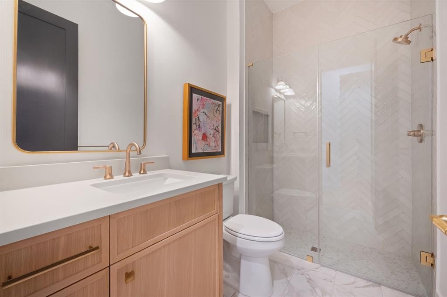
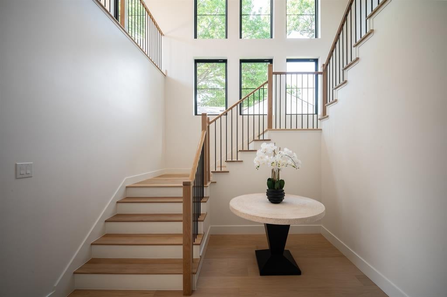
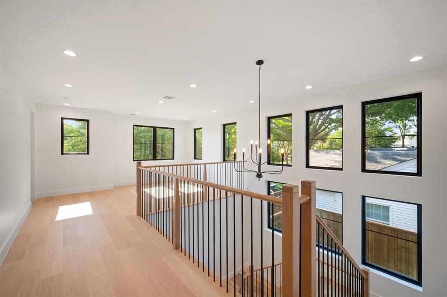
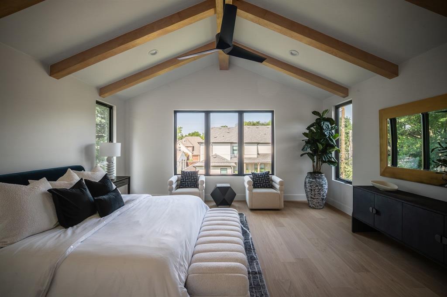
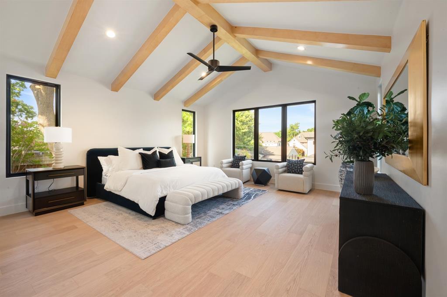
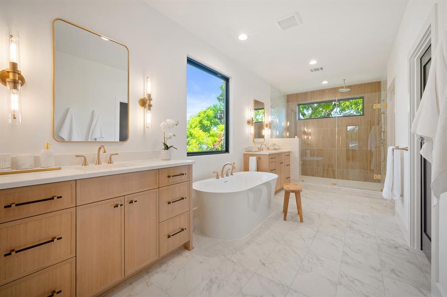
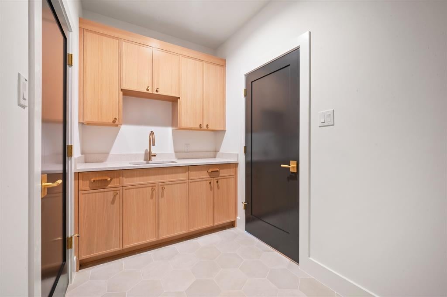
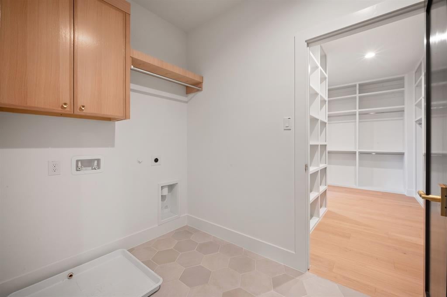
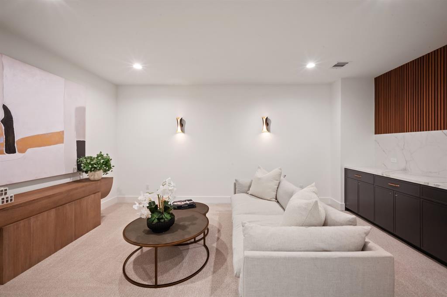
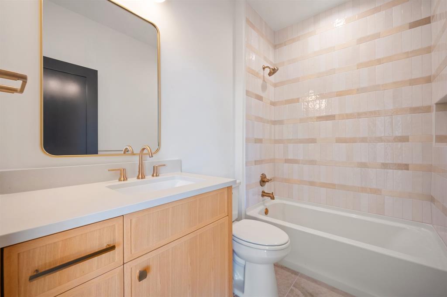
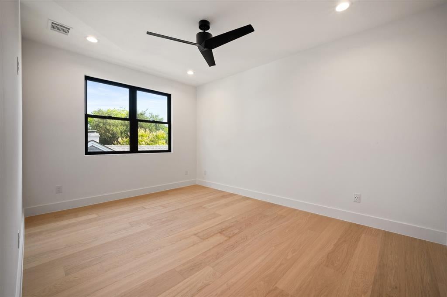
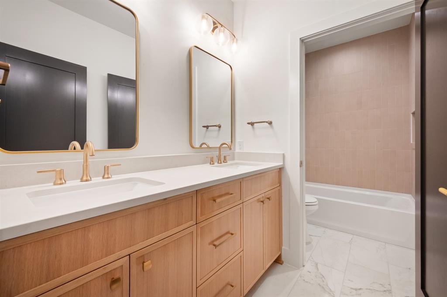
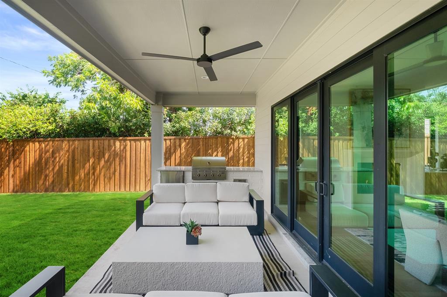
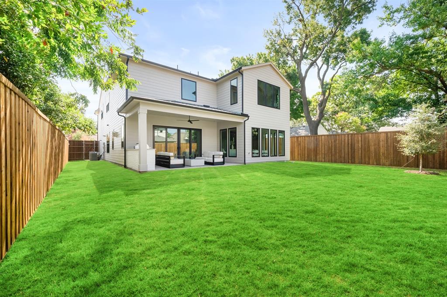
MLS# 21353844 - Built by Homebound - Ready Now! ~ Introducing the Emerson, a Homebound floor plan in sought-after Wilshire Heights, finished in the Premium Transitional Organic design package. Nestled in Lakewood Heights, this new construction home blends thoughtful architecture with a livable layout and elevated finishes throughout. A dramatic foyer with 20-ft ceilings, a home office with French doors, and a sweeping staircase set the tone. The chef-caliber kitchen features JennAir appliances, double-stacked rift-sawn white oak cabinetry, Silestone quartz counters, a decorator vent hood, and a butler's pantry with wine fridge. It opens to a great room with a custom fireplace surround, lime-washed accent wall, and boxed beam ceilings that add architectural interest throughout the main living space. Oversized Anderson windows flood the space with light, creating a bright, airy feel from morning through evening. Upstairs, the primary suite offers vaulted ceilings, a spa bath, and a large walk-in closet, plus three secondary bedrooms, a media room with beverage fridge, an open loft, and a laundry room with built-ins. The covered patio features a built-in BBQ, perfect for entertaining, while thoughtfully curated finishes — Delta fixtures, Visual Comfort lighting, and premium tile — carry the same level of detail through every room. Backed by a 1-2-6 builder warranty and 3-year home automation package. Zoned to Geneva Heights Elementary.
Listing Information
Facts & Features
Location
Community Information
Architecture
Features & Amenities
Property Features
Square Footage
Tax & Financial Information
Schools
Dan D Rogers Elementary
Mockingbird Elementary
Solar Preparatory School For Girls At Bonham
Geneva Heights Elementary
Lakewood Elementary
Solar Prep For Boys At John F Kennedy
Armstrong Elementary
McCulloch Intermediate School
School ratings are provided for informational purposes only and are subject to change. Attendance boundaries are for reference only — contact the school or district directly to verify enrollment eligibility.
Historical Data
Price History
| Date | Event | Price |
|---|---|---|
| 09/09/2026 | Price change | $1,669,000 |
| 08/07/2026 | Listed for sale | $1,679,000 |
Listed by Ben Caballero · HomesUSA.com · 8888726006
Listing information provided exclusively for consumers' personal, non-commercial use and may not be used for any purpose other than to identify prospective properties consumers may be interested in purchasing. Information deemed reliable but not guaranteed by the MLS. The listing broker’s offer of compensation is made only to participants of the MLS where the listing is filed. Copyright 2026, North Texas Real Estate Information Systems (NTREIS). All rights reserved.
Last Updated: September 10, 2026 at 6:07 PM | Source: North Texas Real Estate Information Systems (NTREIS) | MLS#: 21353844

Start Your Real Estate Journey
Whether you have questions about this listing, want to schedule a showing, or just want to talk through your options, Shannon Miles is here to help. Reach out and expect a response within one business day.
How can I help?
Shannon Miles is here to help. Reach out and expect a response within one business day.
Thanks — Shannon Miles will be in touch shortly.
Make A Plan For Your Purchase
Know what you can afford before you start shopping — then run the numbers on any home you have in mind.
How much house can I afford?
- Principal & interest
- Property taxes
- Homeowner's insurance
- HOA dues
If your monthly savings are applied to the loan principal.
Enter your income, debts, and down payment to see how much home you may qualify for. Estimates only — not a lending decision.
Want to know more?
Shannon Miles is here to help. Reach out and expect a response within one business day.
✓ Thanks — Shannon Miles will be in touch shortly.