
1815 Wellington Ct
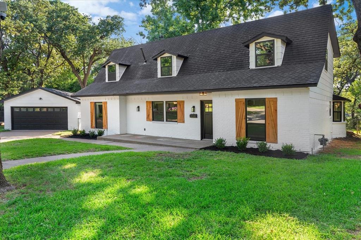
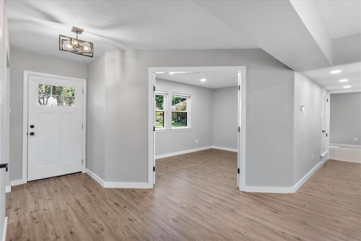
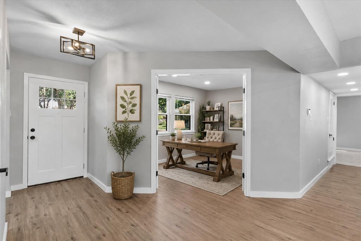
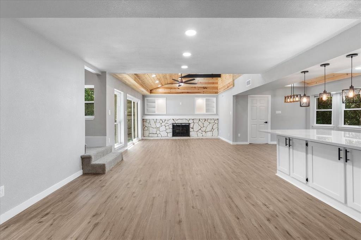
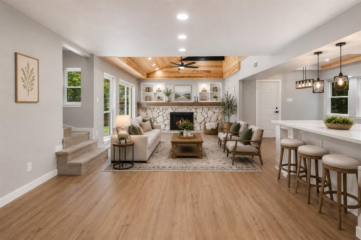
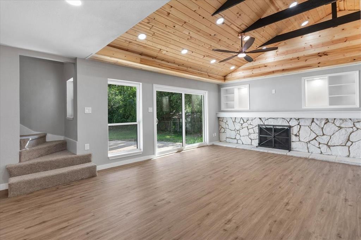
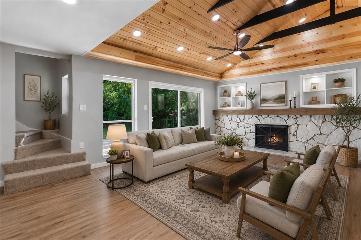
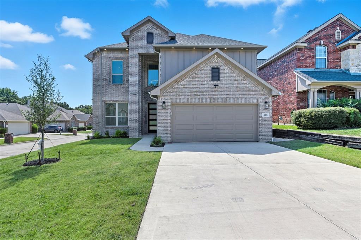
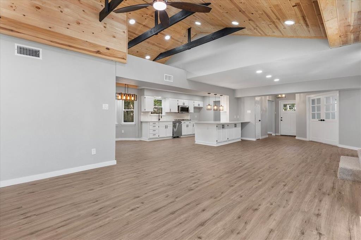
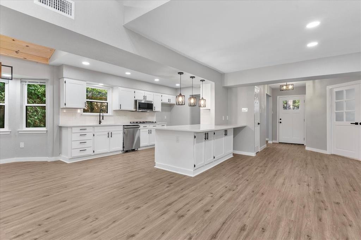
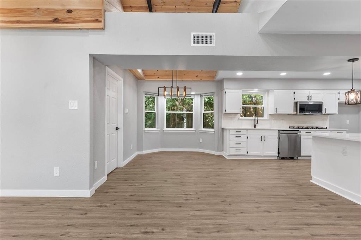
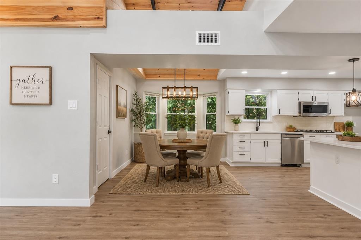
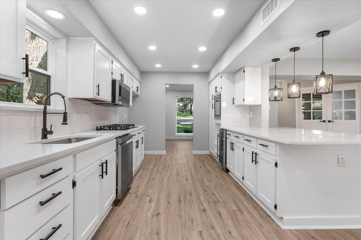
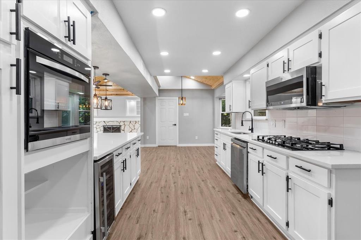
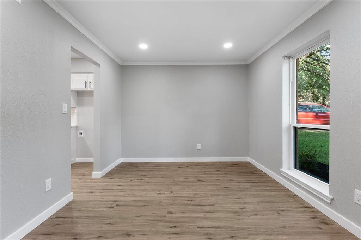
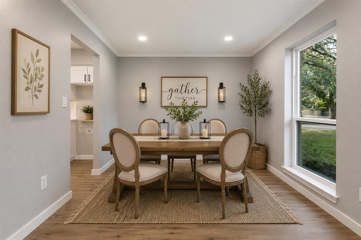
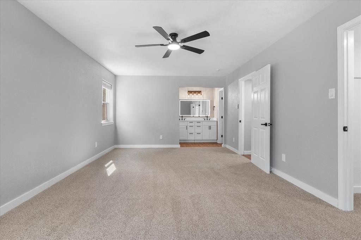
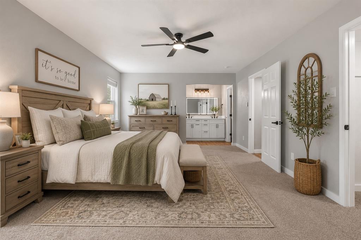
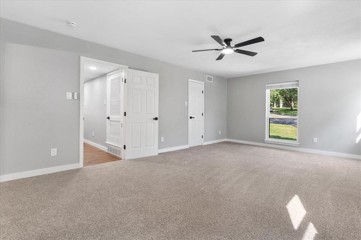
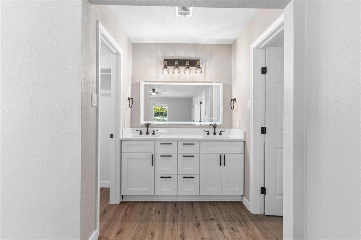
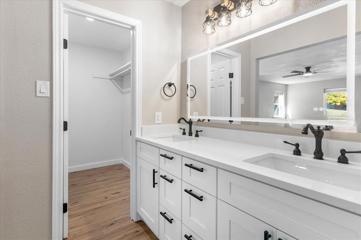
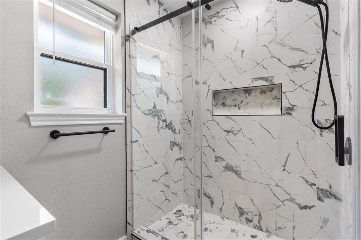
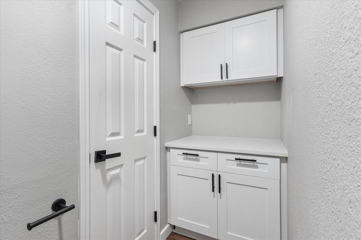
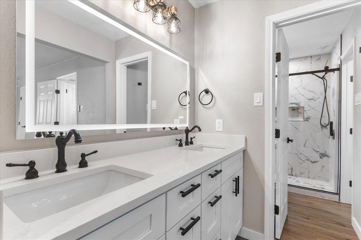
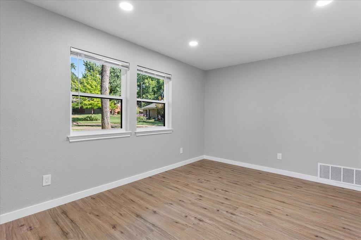
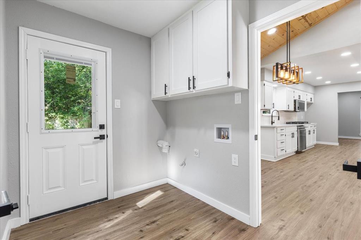
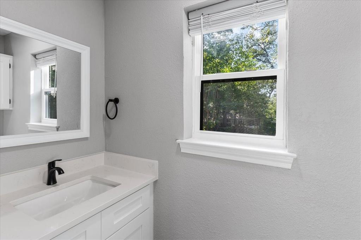
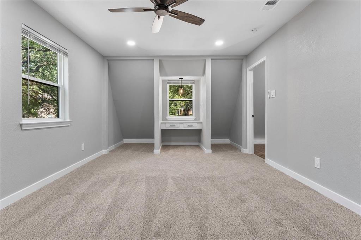
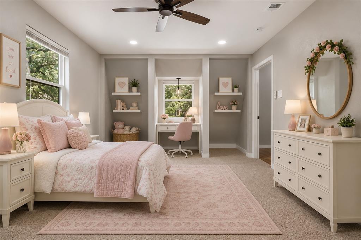
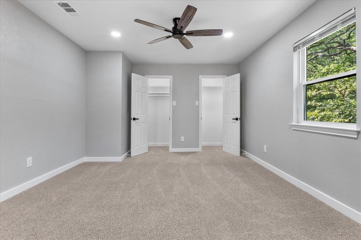
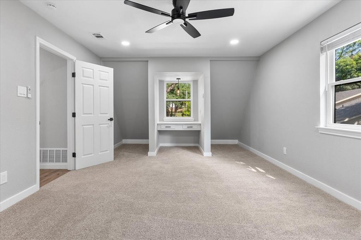
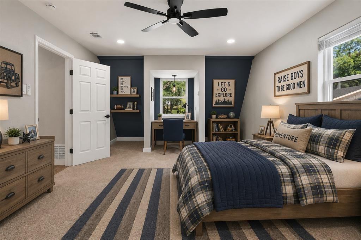
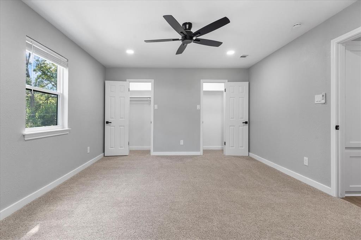
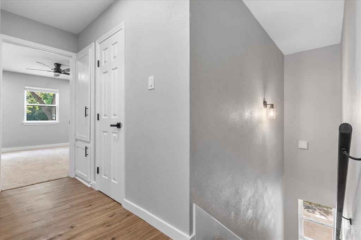
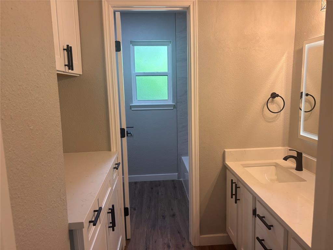
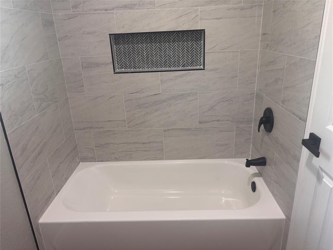
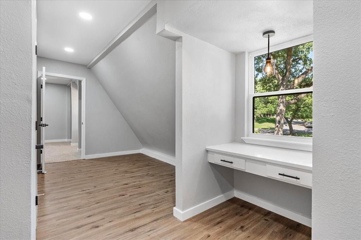
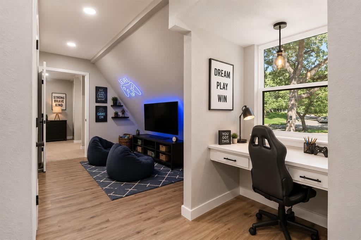
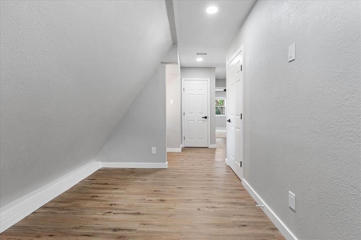
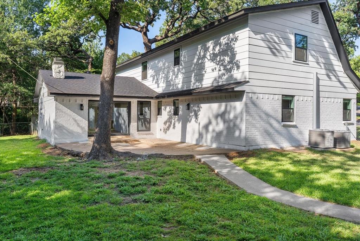
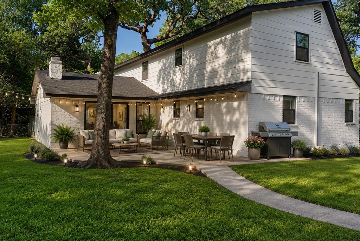
Completely renovated and move in ready, this stunning 4 bedroom, 2.5 bath home offers the perfect blend of modern updates, timeless character, and an unbeatable Arlington location. Tucked away at the end of a peaceful cul de sac and surrounded by beautiful mature oak trees, 1815 Wellington Ct. is the one you've been waiting for. With approximately 2,800 square feet, this thoughtfully designed home features a highly desirable floor plan with the primary suite and private home office conveniently located on the first floor. The heart of the home is the breathtaking family room showcasing a soaring vaulted wood ceiling that creates warmth, charm, and the perfect gathering space for family and friends. The open concept kitchen is designed for entertaining with granite countertops, stainless steel appliances, a gas cooktop, built in wine refrigerator, breakfast bar, and generous prep space, all overlooking the spacious living area. Every inch of this home has been beautifully updated, giving you the feel of a new home while enjoying the charm of an established neighborhood. Upstairs offers three additional bedrooms and plenty of room for family, guests, or hobbies. Step outside and enjoy the privacy of a large lot shaded by towering oak trees in a quiet cul de sac setting. Whether you're hosting a backyard barbecue or simply relaxing after a long day, this outdoor space is ready to enjoy. Location is everything, and this home delivers. Just minutes from Interstate 30, you'll enjoy a quick commute to both Dallas and Fort Worth while being close to AT&T Stadium, Globe Life Field, Texas Live!, Six Flags, shopping, restaurants, parks, and Arlington's Entertainment District. If you've been searching for a fully remodeled, open concept home with designer finishes, a downstairs primary suite, home office, and a prime location in the heart of the Metroplex, this is the one. Schedule your private showing today!
Listing Information
Facts & Features
Location
Community Information
Architecture
Features & Amenities
Property Features
Square Footage
Tax & Financial Information
Schools
Arlington High School
Wimbish Elementary
Newman International Academy Of Arlington
Hill Elementary
Newman International Academy At Pioneer
Bailey J H
Duff Elementary
Swift Elementary
School ratings are provided for informational purposes only and are subject to change. Attendance boundaries are for reference only — contact the school or district directly to verify enrollment eligibility.
Historical Data
Price History
| Date | Event | Price |
|---|---|---|
| 09/09/2026 | Price change | $539,000 |
| 07/25/2026 | Listed for sale | $549,000 |
Listed by Robin Lehew · Real Broker, LLC · 8554500442
Listing information provided exclusively for consumers' personal, non-commercial use and may not be used for any purpose other than to identify prospective properties consumers may be interested in purchasing. Information deemed reliable but not guaranteed by the MLS. The listing broker’s offer of compensation is made only to participants of the MLS where the listing is filed. Copyright 2026, North Texas Real Estate Information Systems (NTREIS). All rights reserved.
Last Updated: September 10, 2026 at 9:48 PM | Source: North Texas Real Estate Information Systems (NTREIS) | MLS#: 21337940

Similar Homes For Sale In Arlington
Start Your Real Estate Journey
Whether you have questions about this listing, want to schedule a showing, or just want to talk through your options, Shannon Miles is here to help. Reach out and expect a response within one business day.
How can I help?
Shannon Miles is here to help. Reach out and expect a response within one business day.
Thanks — Shannon Miles will be in touch shortly.
Make A Plan For Your Purchase
Know what you can afford before you start shopping — then run the numbers on any home you have in mind.
How much house can I afford?
- Principal & interest
- Property taxes
- Homeowner's insurance
- HOA dues
If your monthly savings are applied to the loan principal.
Enter your income, debts, and down payment to see how much home you may qualify for. Estimates only — not a lending decision.
Want to know more?
Shannon Miles is here to help. Reach out and expect a response within one business day.
✓ Thanks — Shannon Miles will be in touch shortly.