


18 Hideaway Ct
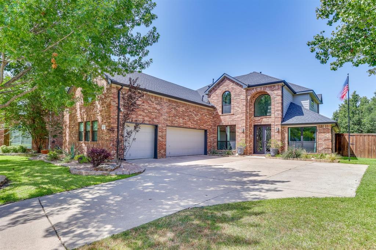
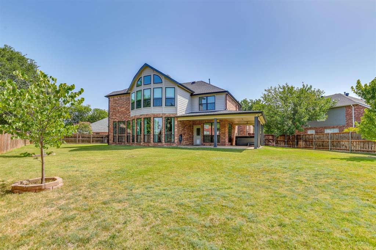
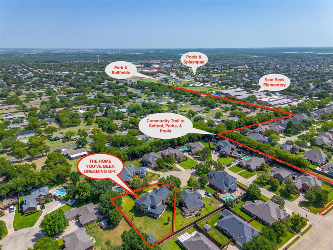
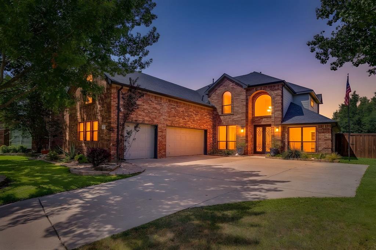
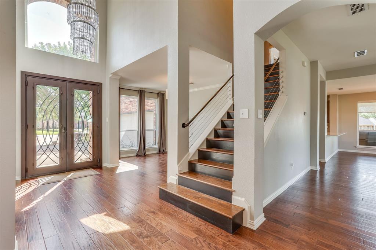
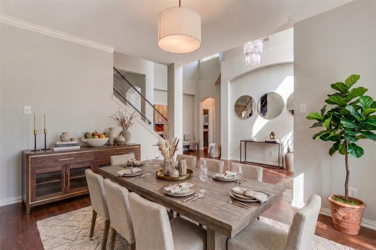
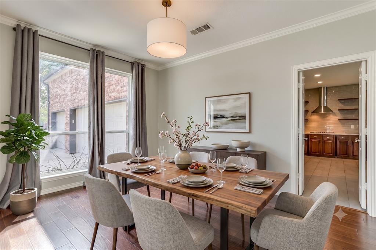
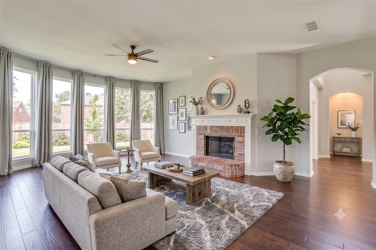
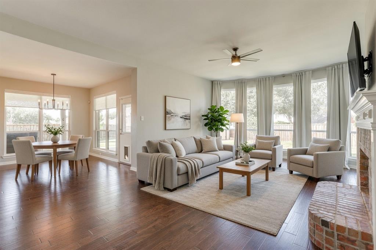
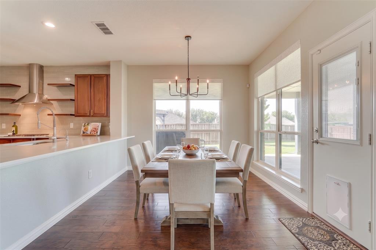
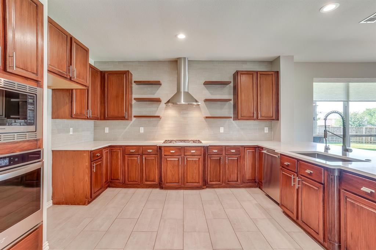
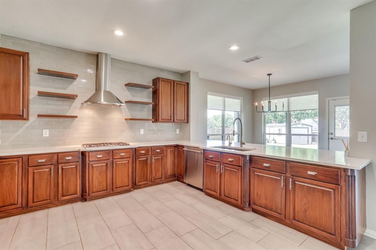
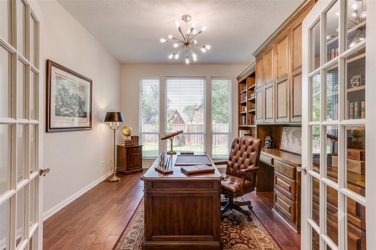
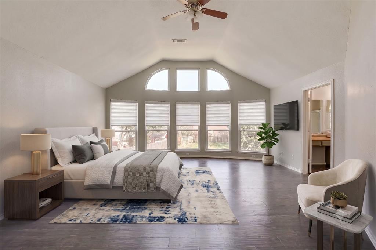
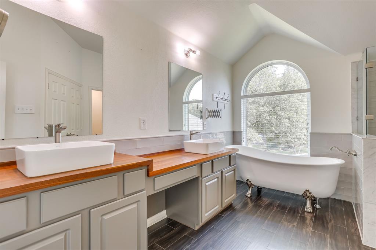
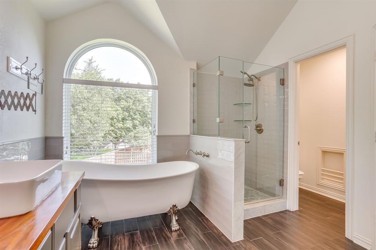
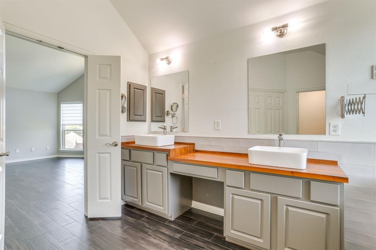
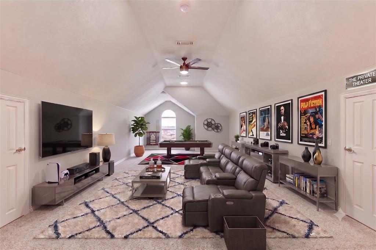
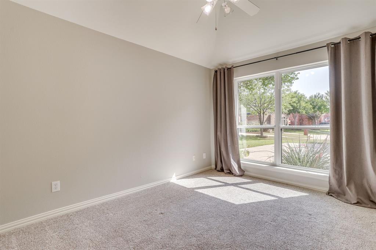
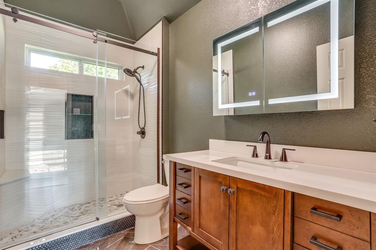
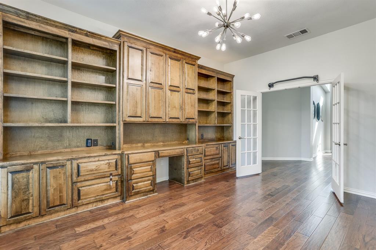
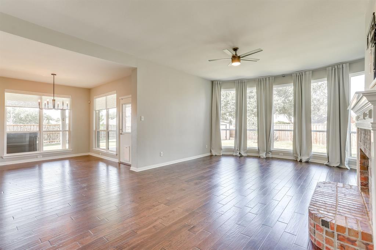
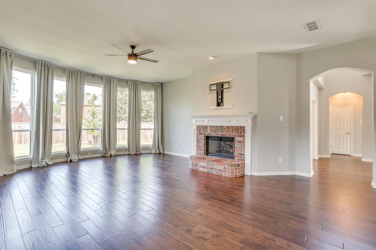
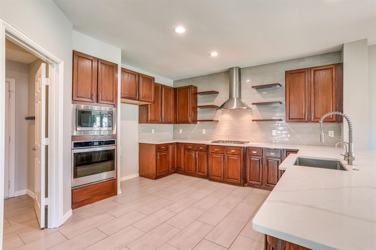
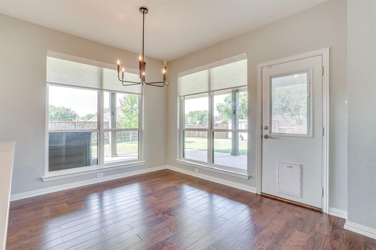
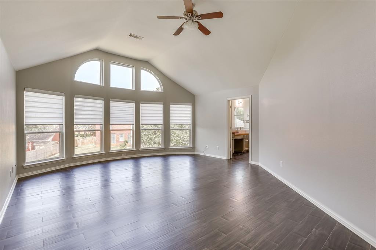
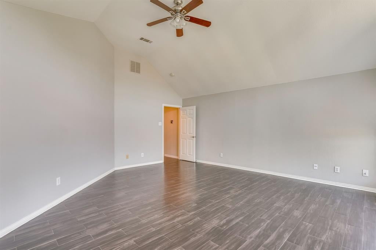
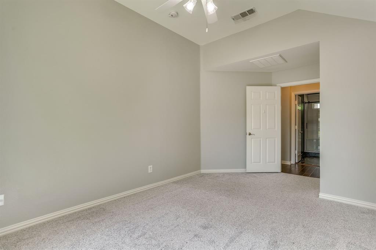
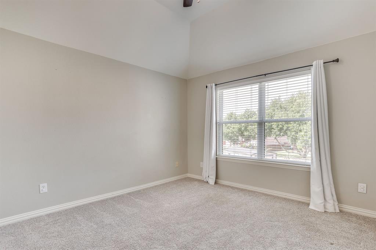
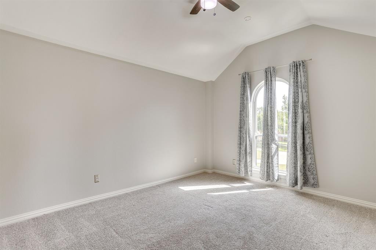
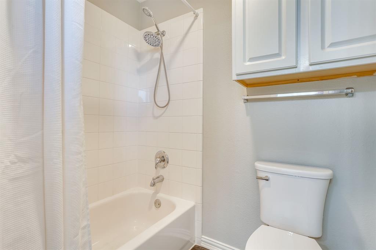
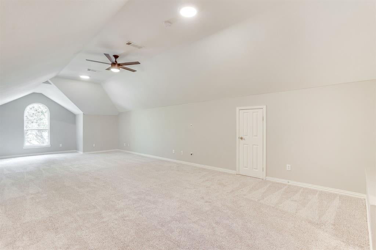
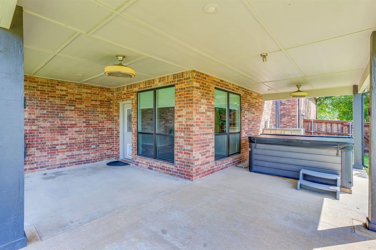
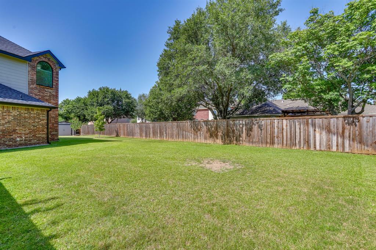
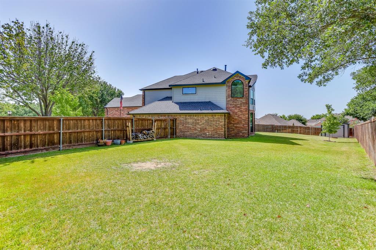
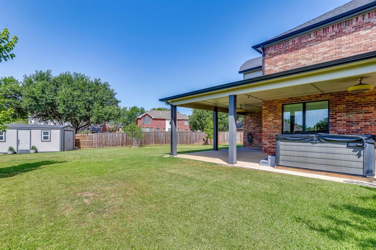
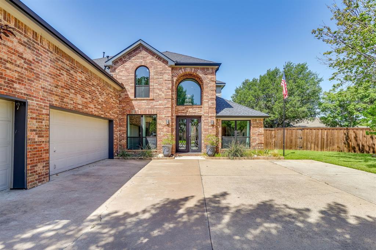
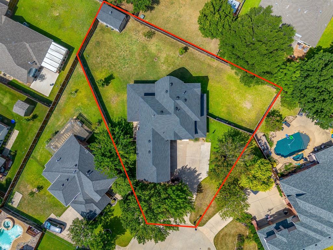
Perfectly positioned at the end of a quiet cul-de-sac in the heart of Trophy Club, this Luxurious updated residence offers an exceptional combination of timeless design, modern upgrades & an unbeatable location. With 4 spacious bedrooms, 3 full baths, office, multiple living areas & an oversized game room, the thoughtfully designed floorplan provides the flexibility today's lifestyle demands. Rich wood flooring, contemporary finishes, and abundant natural light create an inviting atmosphere from the moment you step through the impressive iron front door into the grand foyer. The beautifully remodeled kitchen serves as the heart of the home, featuring quartz countertops, stainless steel appliances, a five-burner cooktop, floating shelves, a walk-in pantry, and seamless flow into the main living space, making entertaining effortless. The private downstairs guest suite and dedicated office provide ideal accommodations for visitors or working from home, while the upstairs primary retreat offers a peaceful escape with a beautifully updated bath featuring a clawfoot soaking tub, separate shower and generous walk-in closet. Two additional bedrooms and an expansive game room complete the upper level. Step outside to enjoy the wraparound covered patio overlooking the large backyard, complete with a relaxing 7-person hot-tub spa & plenty of space for outdoor gatherings & recreation. Additional highlights include an oversized 3-car garage, updated windows, 2024 HVAC systems & custom built-ins. Located within highly acclaimed Northwest ISD, with convenient walking trail access to Beck Elementary, Community Pools, Parks, Playgrounds & Ballfields. This home offers easy access to HWY 114, major employers including Charles Schwab & Fidelity, Minutes from DFW Airport, premier shopping, dining, parks & golf making it one of North Texas' most desirable communities. This is a rare opportunity to own a move-in-ready home that perfectly blends comfort, style, convenience, & community.
Listing Information
Facts & Features
Location
Community Information
Architecture
Features & Amenities
Property Features
Square Footage
Tax & Financial Information
Schools
Byron Nelson High School
Walnut Grove Elementary
James M Steele Early College High School
Medlin Middle
J Lyndal Hughes Elementary
Lakeview Elementary
Roanoke Elementary
Wayne A Cox Elementary
School ratings are provided for informational purposes only and are subject to change. Attendance boundaries are for reference only — contact the school or district directly to verify enrollment eligibility.
Historical Data
Price History
| Date | Event | Price |
|---|---|---|
| 07/22/2026 | Listed for sale | $850,000 |
Listed by James Biedenharn · Keller Williams Fort Worth · 8179207700
Listing information provided exclusively for consumers' personal, non-commercial use and may not be used for any purpose other than to identify prospective properties consumers may be interested in purchasing. Information deemed reliable but not guaranteed by the MLS. The listing broker’s offer of compensation is made only to participants of the MLS where the listing is filed. Copyright 2026, North Texas Real Estate Information Systems (NTREIS). All rights reserved.
Last Updated: August 23, 2026 at 9:07 PM | Source: North Texas Real Estate Information Systems (NTREIS) | MLS#: 21336523

Similar Homes For Sale In Trophy Club
 New Listing
Start Your Real Estate Journey
Whether you have questions about this listing, want to schedule a showing, or just want to talk through your options, Shannon Miles is here to help. Reach out and expect a response within one business day.
How can I help?
Shannon Miles is here to help. Reach out and expect a response within one business day.
Thanks — Shannon Miles will be in touch shortly.
Make A Plan For Your Purchase
Know what you can afford before you start shopping — then run the numbers on any home you have in mind.
How much house can I afford?
- Principal & interest
- Property taxes
- Homeowner's insurance
- HOA dues
If your monthly savings are applied to the loan principal.
Enter your income, debts, and down payment to see how much home you may qualify for. Estimates only — not a lending decision.
Want to know more?
Shannon Miles is here to help. Reach out and expect a response within one business day.
✓ Thanks — Shannon Miles will be in touch shortly.