
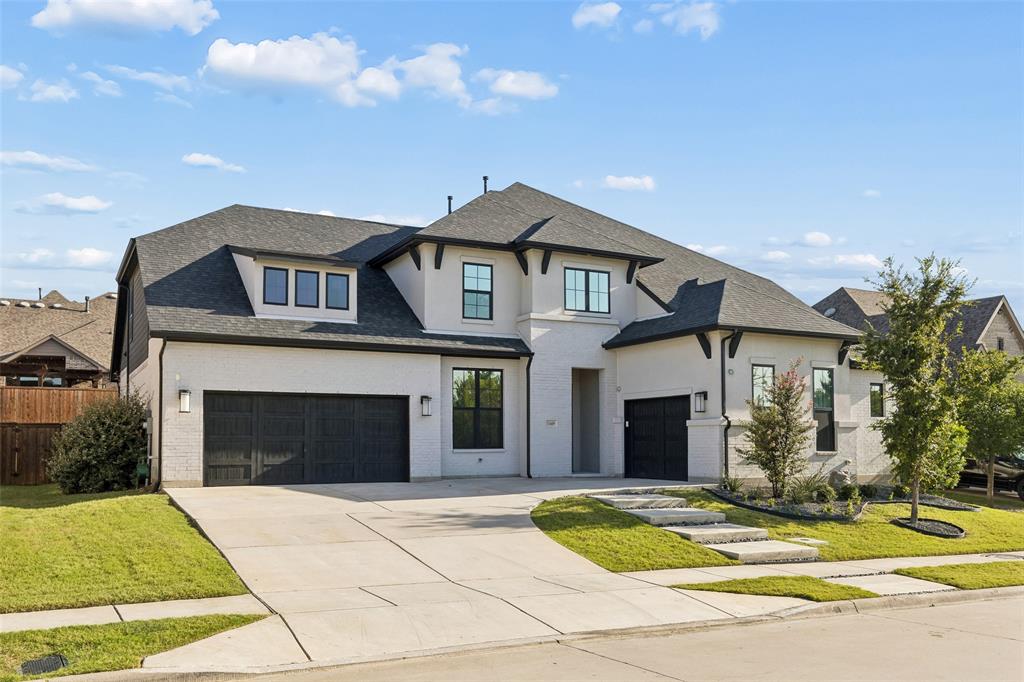
11609 Rust Falls Rd
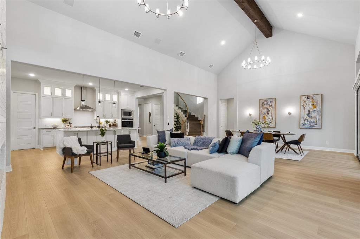
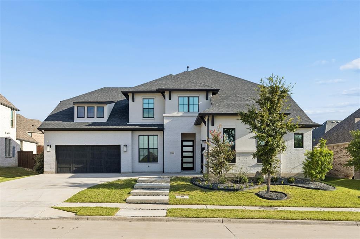
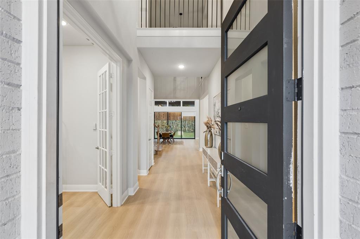
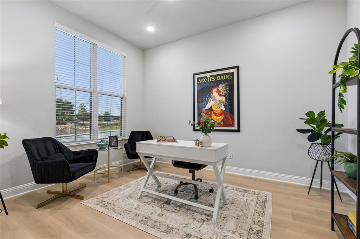
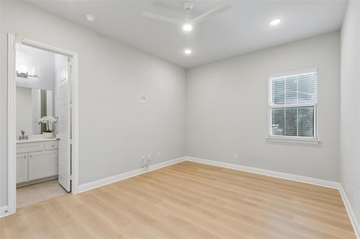
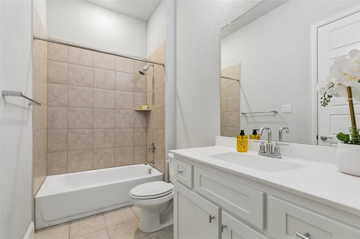
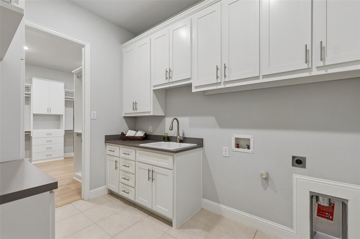
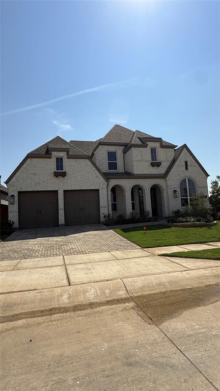
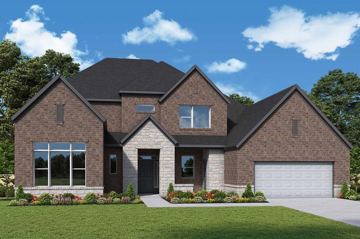
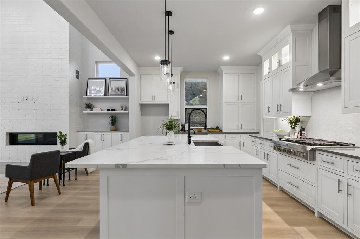
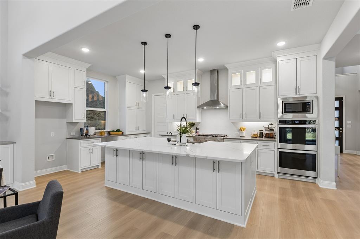
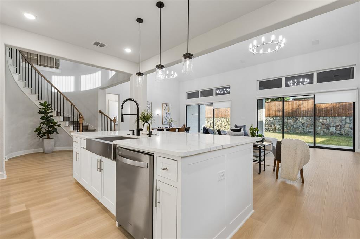
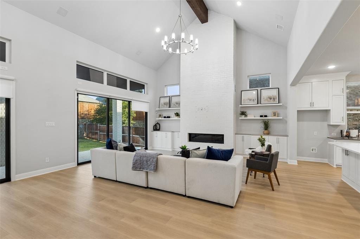
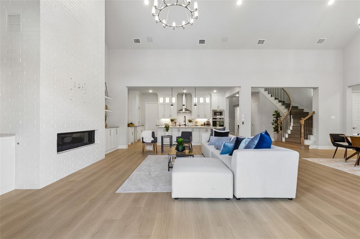
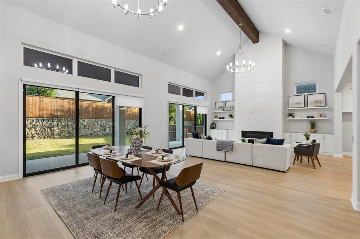
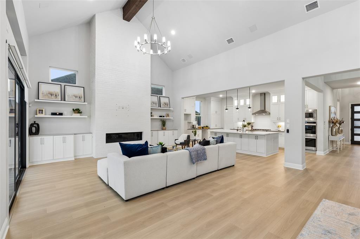
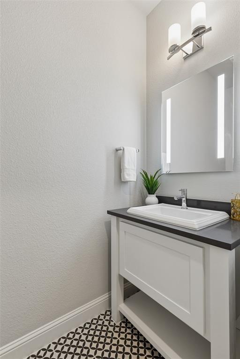
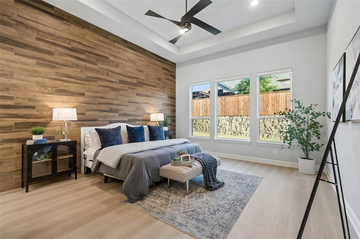
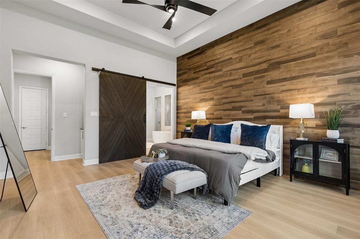
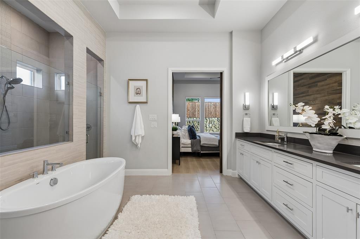
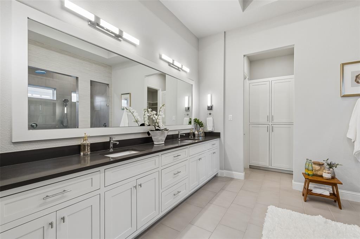
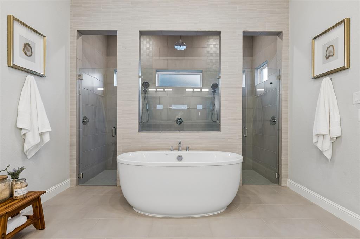
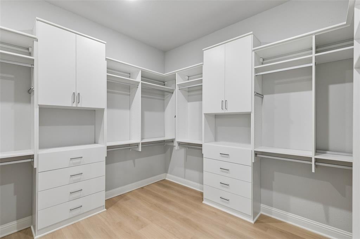
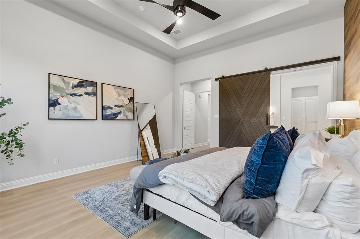
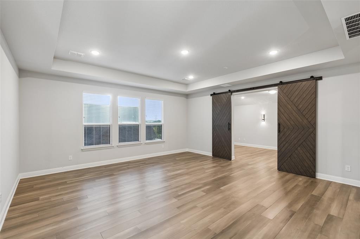
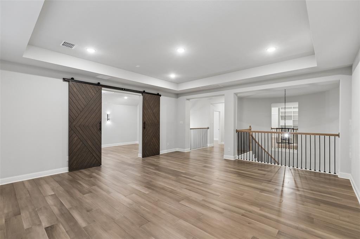
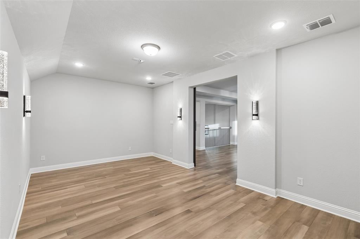
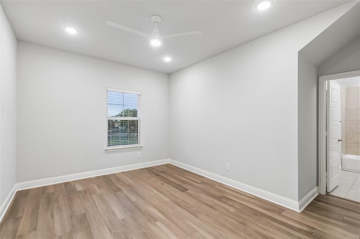
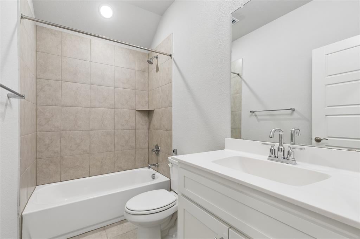
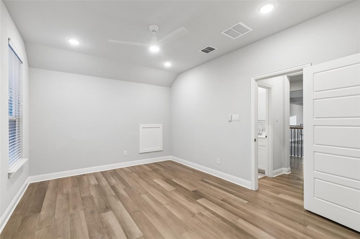
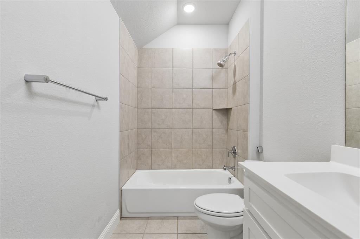
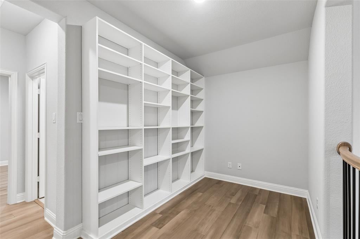
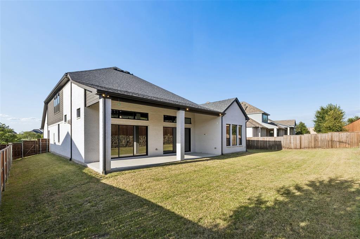
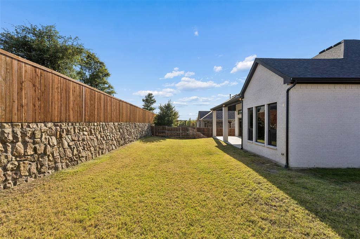
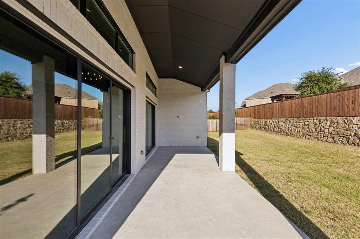
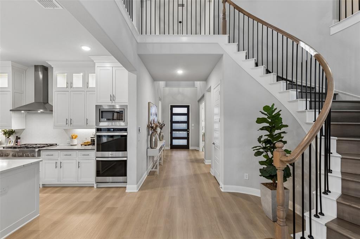
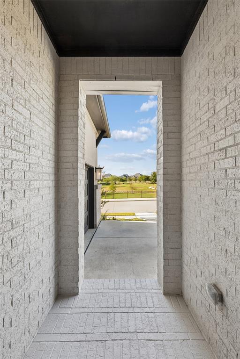
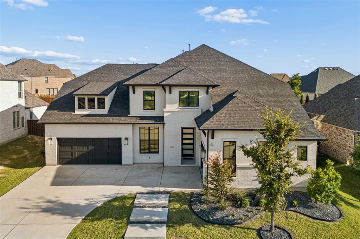
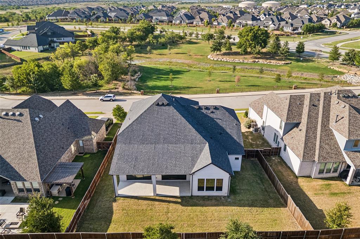
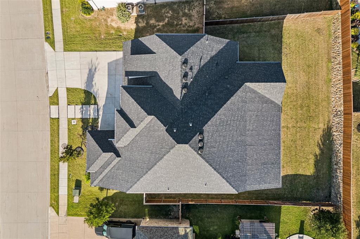
Love where you live! Imagine. . . Peaceful. Everyday luxury. Inviting. Expansive. Are you looking for a home that encompasses all of this? 11609 Rust Falls offers the quiet luxury you have been dreaming of with: grand cathedral ceilings; NO CARPET; split garages; smart appliances; double sliding doors opening to your backyard and covered patio and a secondary en suite bedroom downstairs. Located in Argyle ISD, with Argyle South Elementary literally situated up the street, this Drees-built home has upgrades and updates galore, including BRAND NEW FLOORING on the main floor. Custom cabinets and closets make dressing, storage (and maybe even laundry) feel gratifying. Smart features, solar tinting on the windows and a Tesla charging station in the double garage make life here convenient and energy efficient. Walking out the front door is pure bliss with a PARK-LIKE GREEN SPACE (and no neighbors) directly across the street. The pool-sized backyard has amazing privacy and could be transformed into a tranquil outdoor retreat. Because this house is in the Flower Mound section of Canyon Falls, you'll also enjoy the LOWEST TAX RATE in the neighborhood! On top of this, all the amenities of Canyon Falls are at your fingertips: miles of walking and biking trails; a pooch park; two community pools; fishing ponds; an athletic center; community center and pickleball courts coming. You CAN have it all. Come see the house that could give it to you today!
Listing Information
Facts & Features
Location
Community Information
Architecture
Features & Amenities
Property Features
Square Footage
Tax & Financial Information
Schools
Hilltop Elementary
Byron Nelson High School
Medlin Middle
Argyle South Elementary
Lance Thompson Elementary
Roanoke Elementary
Argyle West
Samuel Beck Elementary
School ratings are provided for informational purposes only and are subject to change. Attendance boundaries are for reference only — contact the school or district directly to verify enrollment eligibility.
Historical Data
Price History
| Date | Event | Price |
|---|---|---|
| 08/10/2026 | Price change | $1,015,000 |
| 07/29/2026 | Listed for sale | $1,050,000 |
Listed by Susan Stillman · Keller Williams Realty · 8173298850
Listing information provided exclusively for consumers' personal, non-commercial use and may not be used for any purpose other than to identify prospective properties consumers may be interested in purchasing. Information deemed reliable but not guaranteed by the MLS. The listing broker’s offer of compensation is made only to participants of the MLS where the listing is filed. Copyright 2026, North Texas Real Estate Information Systems (NTREIS). All rights reserved.
Last Updated: September 13, 2026 at 9:08 PM | Source: North Texas Real Estate Information Systems (NTREIS) | MLS#: 21333417

Similar Homes For Sale In Flower Mound
Start Your Real Estate Journey
Whether you have questions about this listing, want to schedule a showing, or just want to talk through your options, Shannon Miles is here to help. Reach out and expect a response within one business day.
How can I help?
Shannon Miles is here to help. Reach out and expect a response within one business day.
Thanks — Shannon Miles will be in touch shortly.
Make A Plan For Your Purchase
Know what you can afford before you start shopping — then run the numbers on any home you have in mind.
How much house can I afford?
- Principal & interest
- Property taxes
- Homeowner's insurance
- HOA dues
If your monthly savings are applied to the loan principal.
Enter your income, debts, and down payment to see how much home you may qualify for. Estimates only — not a lending decision.
Want to know more?
Shannon Miles is here to help. Reach out and expect a response within one business day.
✓ Thanks — Shannon Miles will be in touch shortly.