
131 Aberdeen Blvd
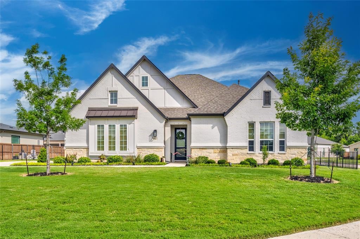
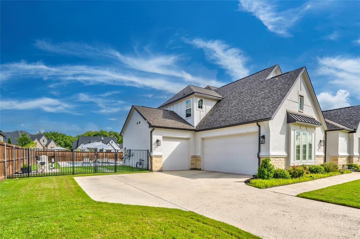
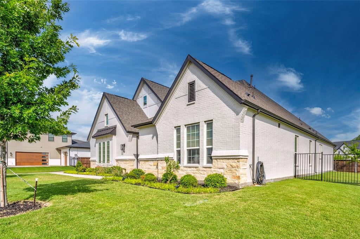
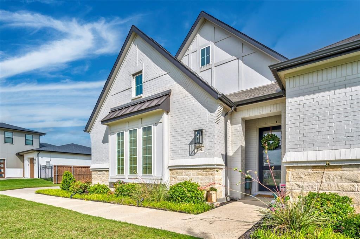
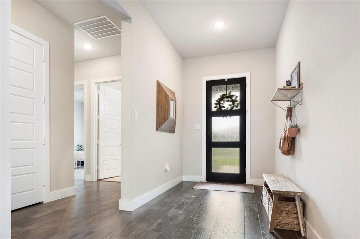
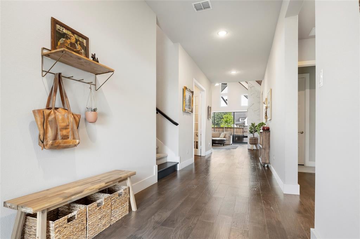
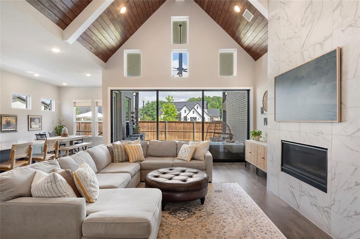
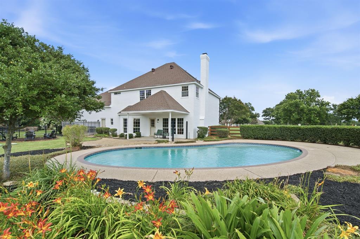
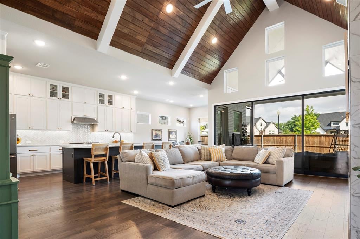
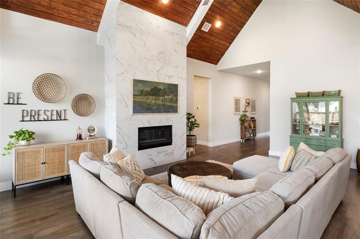
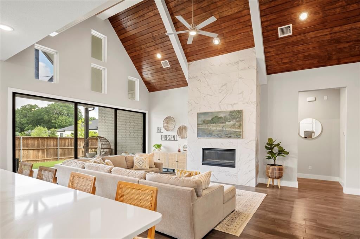
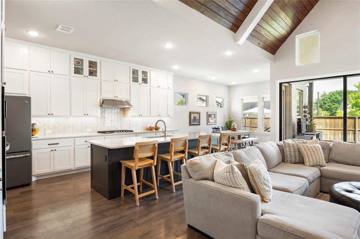
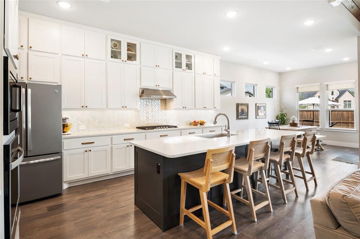
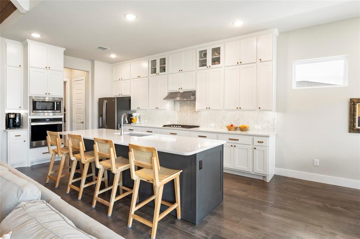
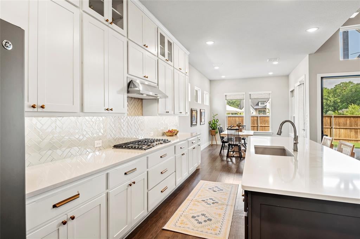
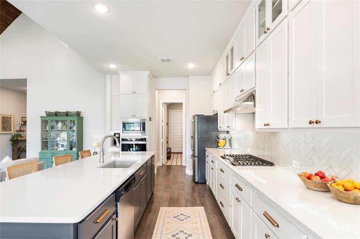
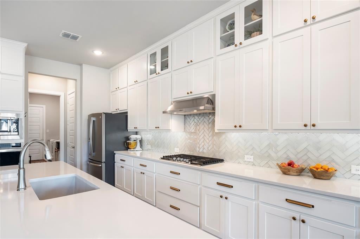
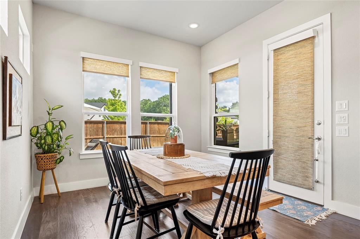
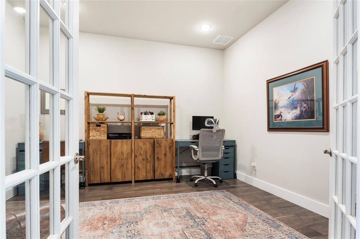
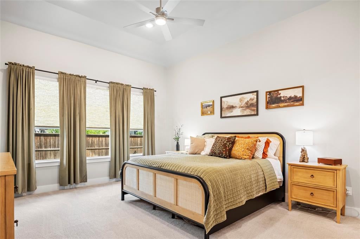
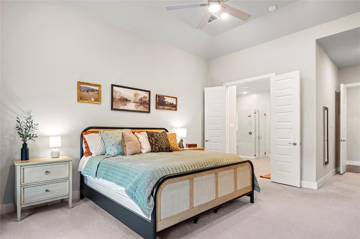
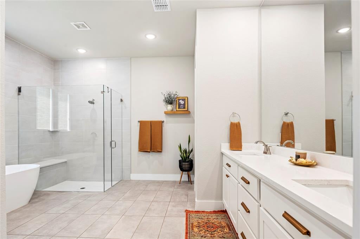
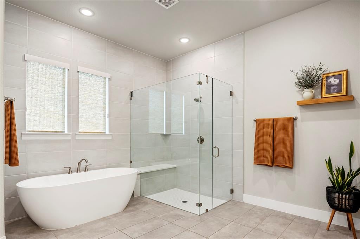
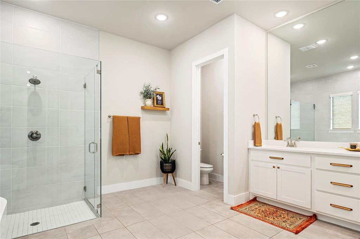
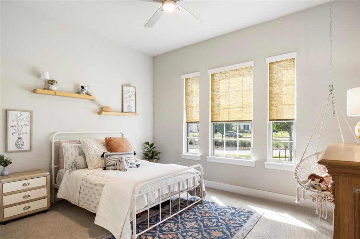
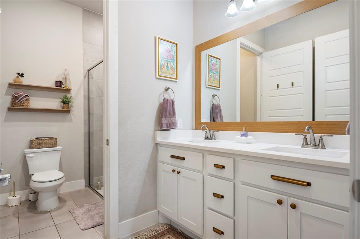
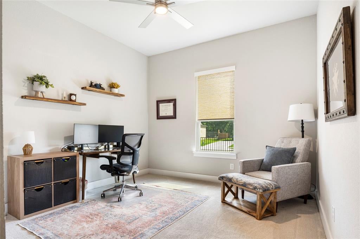
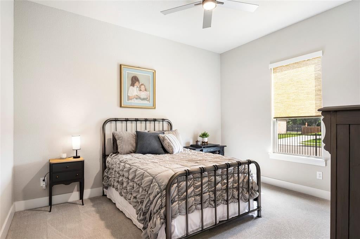
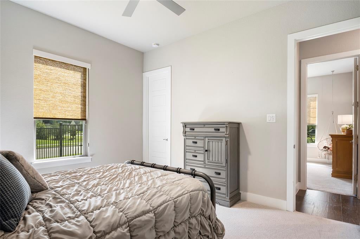
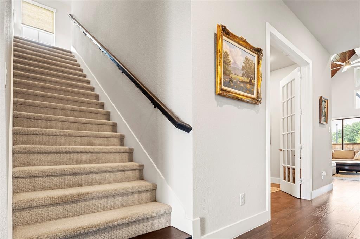
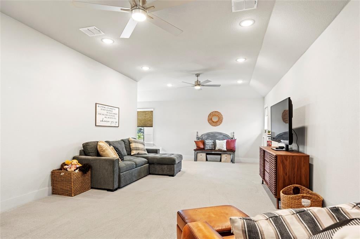
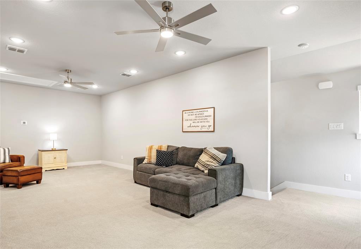
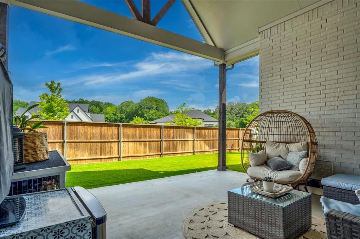
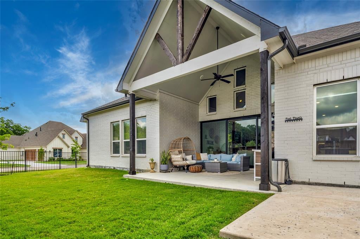
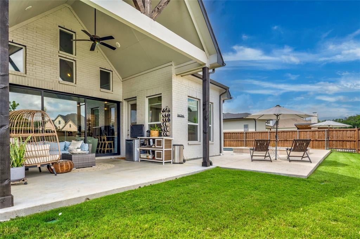
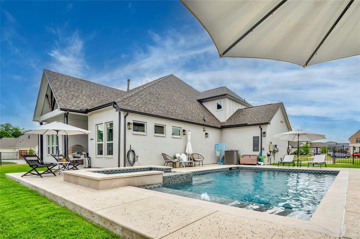
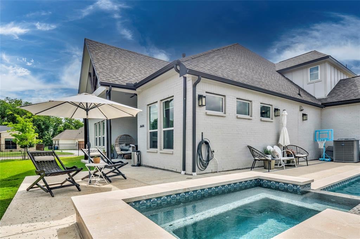
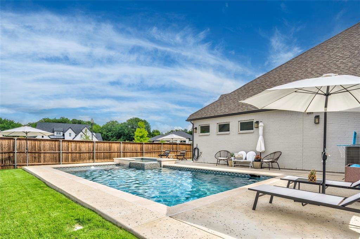
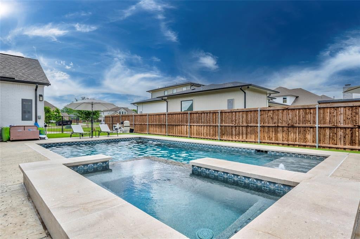
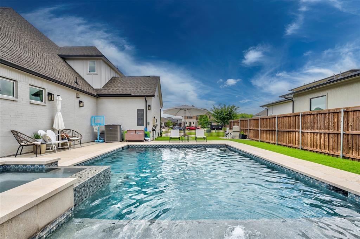
Exquisite home on a corner third-acre lot, complete with a sparkling pool, raised spa, and luxury finish-outs throughout! From the moment you arrive, the mature landscaping and warm white painted brick, stone, and stucco façade create exceptional curb appeal and a welcoming first impression. Step inside to gorgeous wood flooring that guides you into the heart of the home, where a beamed cathedral ceiling, floor-to-ceiling tile fireplace, and expansive sliding glass doors combine to create a stunning living space. Designed with both style and function in mind, the dreamy kitchen showcases quartz countertops, a decorative glass tile backsplash, gas cooktop with vented exhaust hood, an oversized island, and a wall of cabinetry that provides abundant storage. Just beyond, the spacious dining area easily accommodates seating for eight and enjoys views of the backyard. For those who work from home, the designated office offers privacy behind glass-paned French doors while remaining conveniently located near the main living areas. Tucked away at the rear of the home, the serene primary retreat serves as a private sanctuary featuring a freestanding soaking tub, frameless glass shower, and an impressive walk-in closet. All secondary bedrooms include walk-in closets and are thoughtfully situated on the first floor. Upstairs, a versatile game room with a full bathroom offers endless possibilities as a guest suite, media room, fifth bedroom, or additional living space. Outside, the backyard invites you to relax and unwind with a beautiful pool, raised spa, and extended covered patio—perfect for enjoying long summer days and evenings with family and friends. Completing the home is a desirable three-car garage. Residents of The Lakes of Argyle enjoy fishing ponds, walking trails, and serene nature all around!
Listing Information
Facts & Features
Location
Community Information
Architecture
Features & Amenities
Property Features
Square Footage
Tax & Financial Information
Schools
Hilltop Elementary
Ryan Elementary
McNair Elementary
Denton Classical Academy
Argyle South Elementary
Lance Thompson Elementary
Argyle Intermediate
Argyle West
School ratings are provided for informational purposes only and are subject to change. Attendance boundaries are for reference only — contact the school or district directly to verify enrollment eligibility.
Historical Data
Price History
| Date | Event | Price |
|---|---|---|
| 08/27/2026 | Price change | $949,900 |
| 06/10/2026 | Listed for sale | $995,000 |
Listed by JD Tomlin · EXP REALTY · 8885197431
Listing information provided exclusively for consumers' personal, non-commercial use and may not be used for any purpose other than to identify prospective properties consumers may be interested in purchasing. Information deemed reliable but not guaranteed by the MLS. The listing broker’s offer of compensation is made only to participants of the MLS where the listing is filed. Copyright 2026, North Texas Real Estate Information Systems (NTREIS). All rights reserved.
Last Updated: August 29, 2026 at 7:07 PM | Source: North Texas Real Estate Information Systems (NTREIS) | MLS#: 21293642

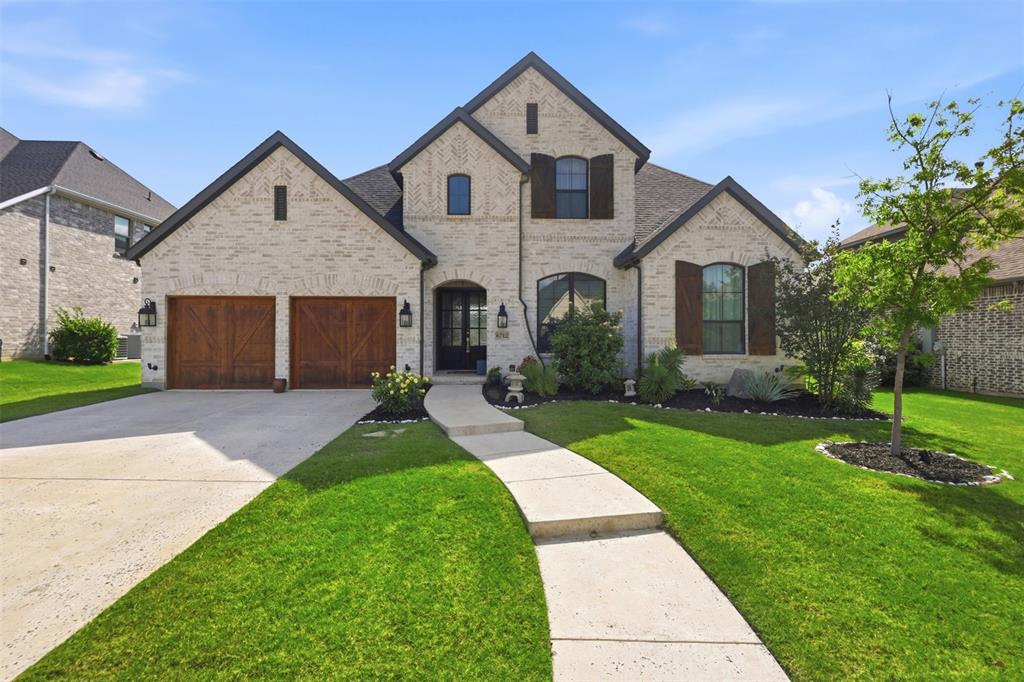
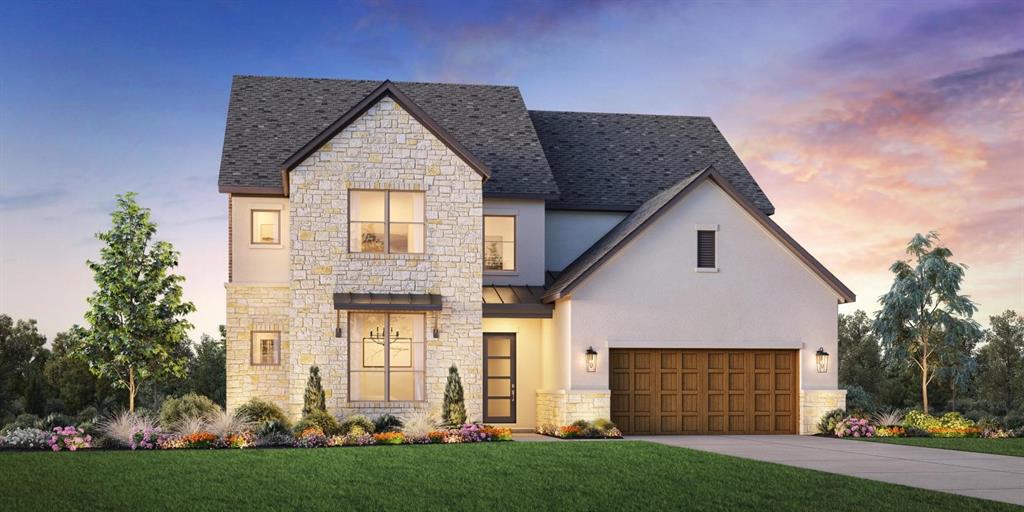
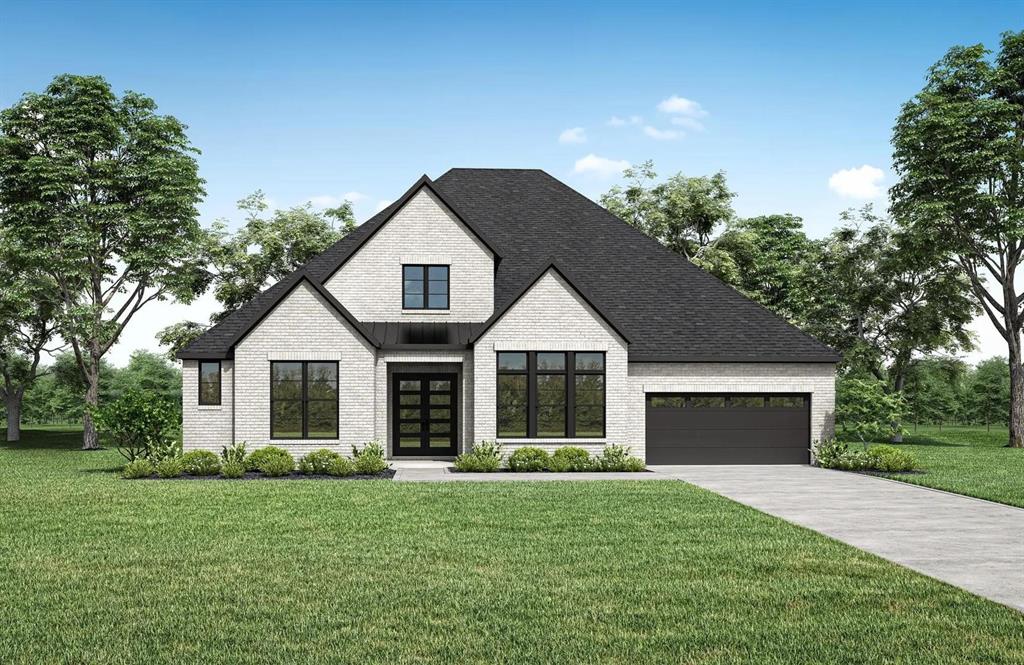
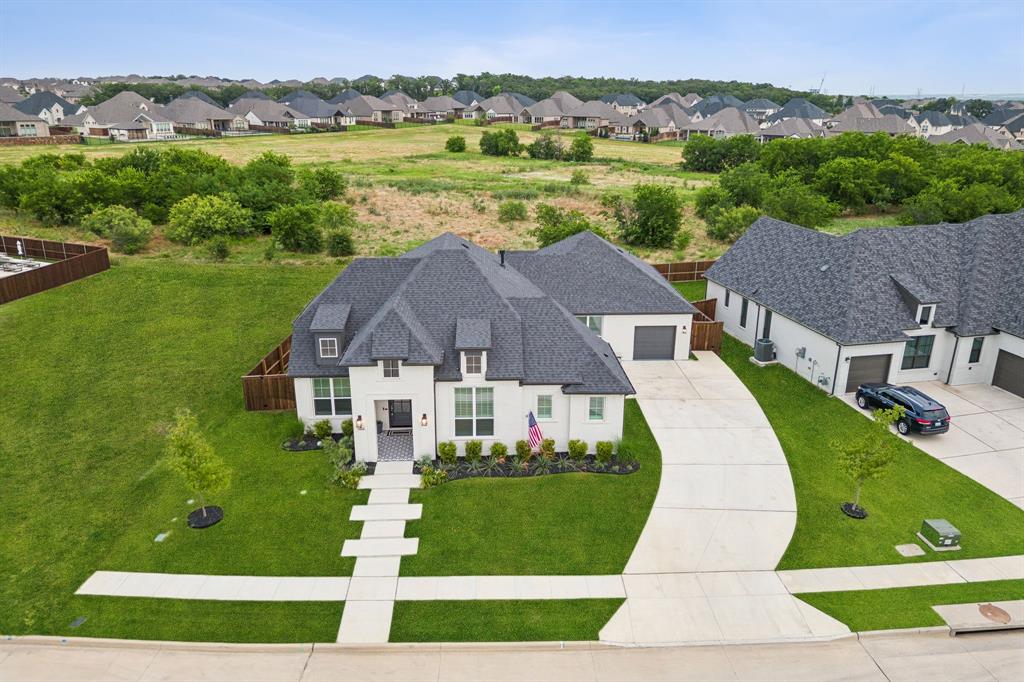
Similar Homes For Sale In Argyle
Start Your Real Estate Journey
Whether you have questions about this listing, want to schedule a showing, or just want to talk through your options, Shannon Miles is here to help. Reach out and expect a response within one business day.
How can I help?
Shannon Miles is here to help. Reach out and expect a response within one business day.
Thanks — Shannon Miles will be in touch shortly.
Make A Plan For Your Purchase
Know what you can afford before you start shopping — then run the numbers on any home you have in mind.
How much house can I afford?
- Principal & interest
- Property taxes
- Homeowner's insurance
- HOA dues
If your monthly savings are applied to the loan principal.
Enter your income, debts, and down payment to see how much home you may qualify for. Estimates only — not a lending decision.
Want to know more?
Shannon Miles is here to help. Reach out and expect a response within one business day.
✓ Thanks — Shannon Miles will be in touch shortly.