
622 Stretford Ln
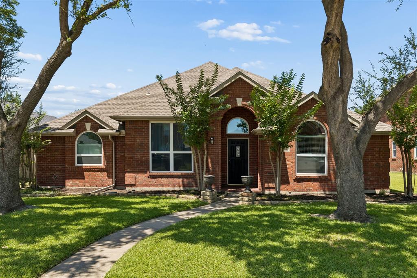
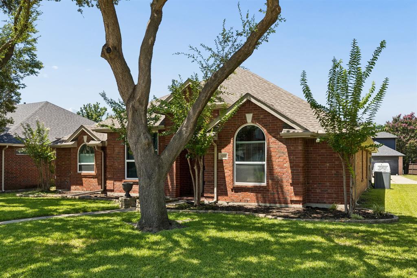
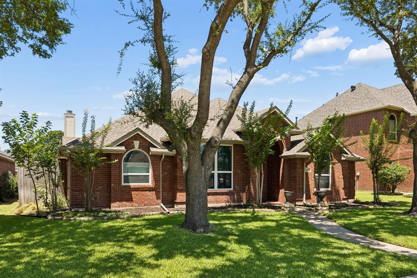
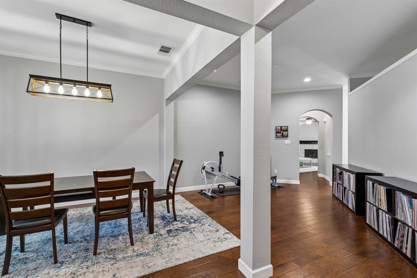
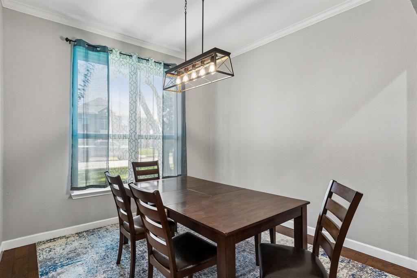
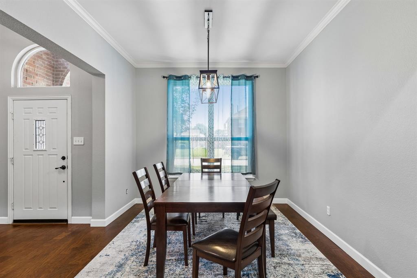
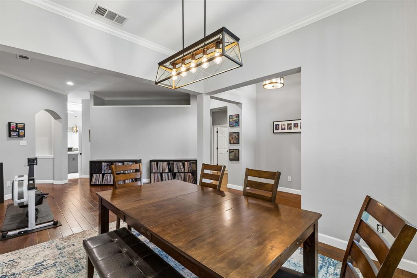
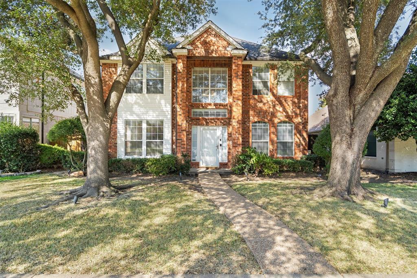
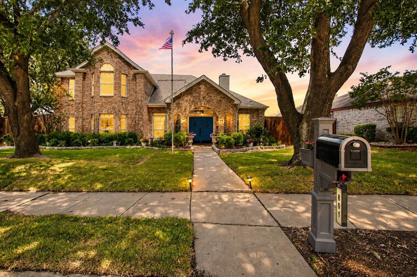
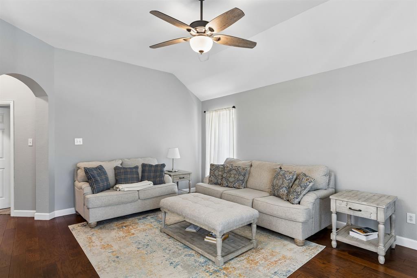
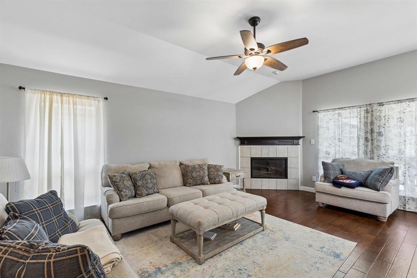
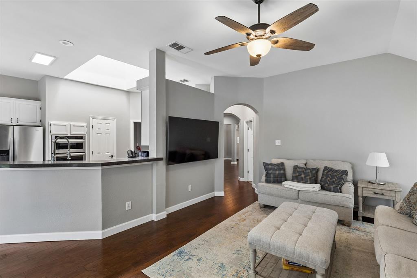
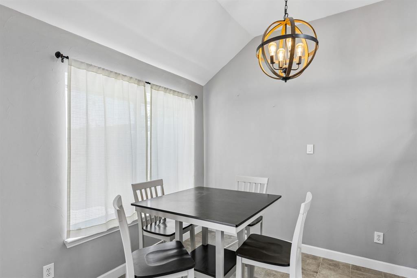
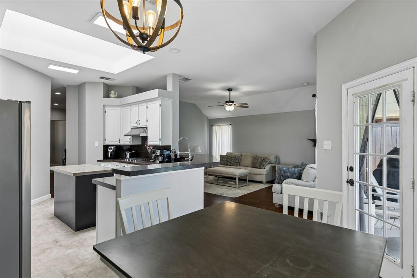
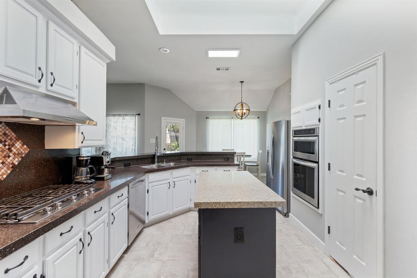
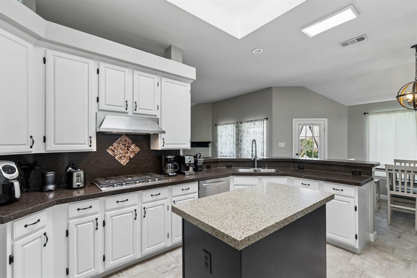
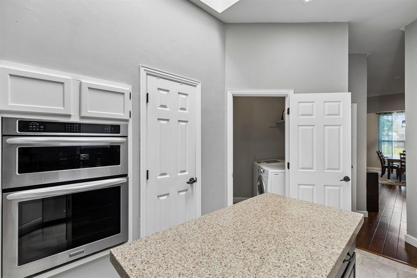
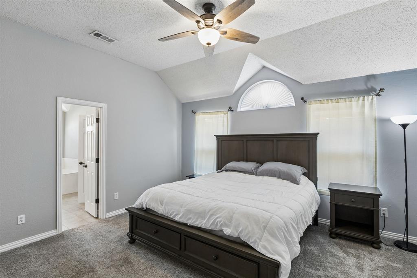
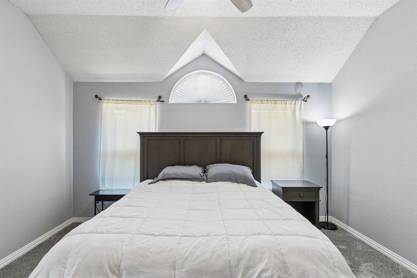
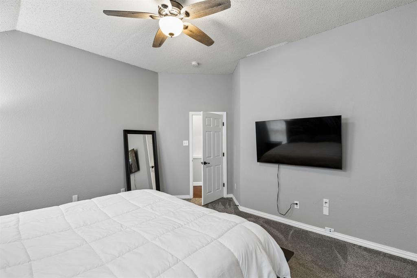
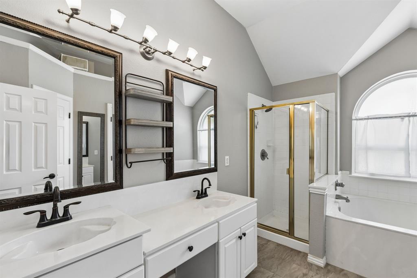
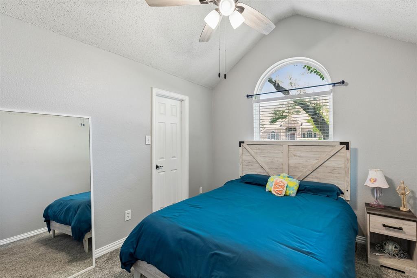
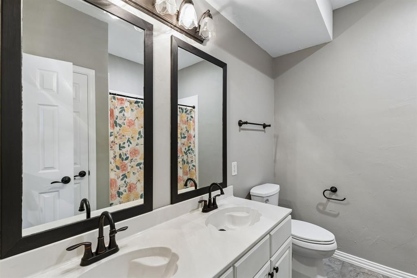
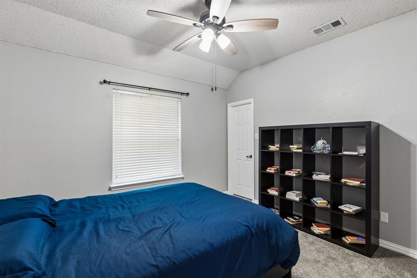
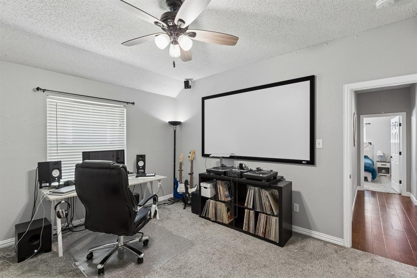
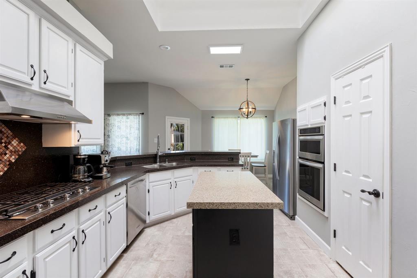
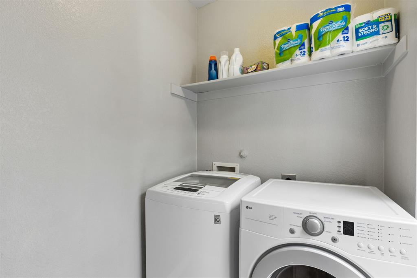
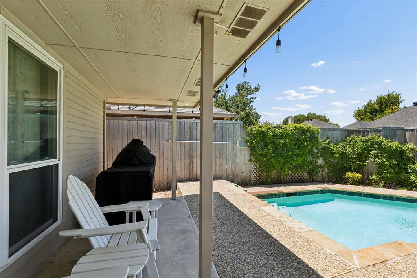
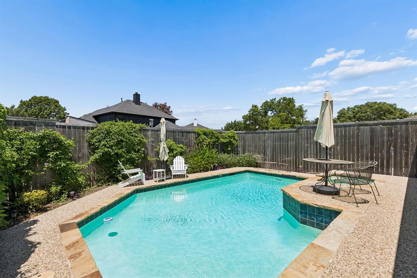
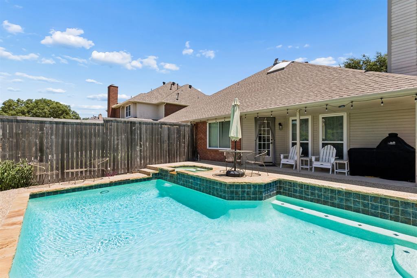
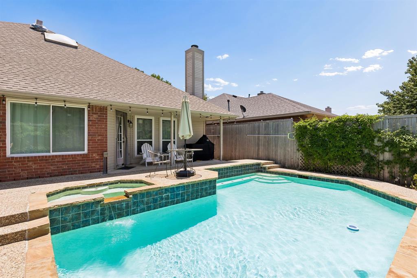
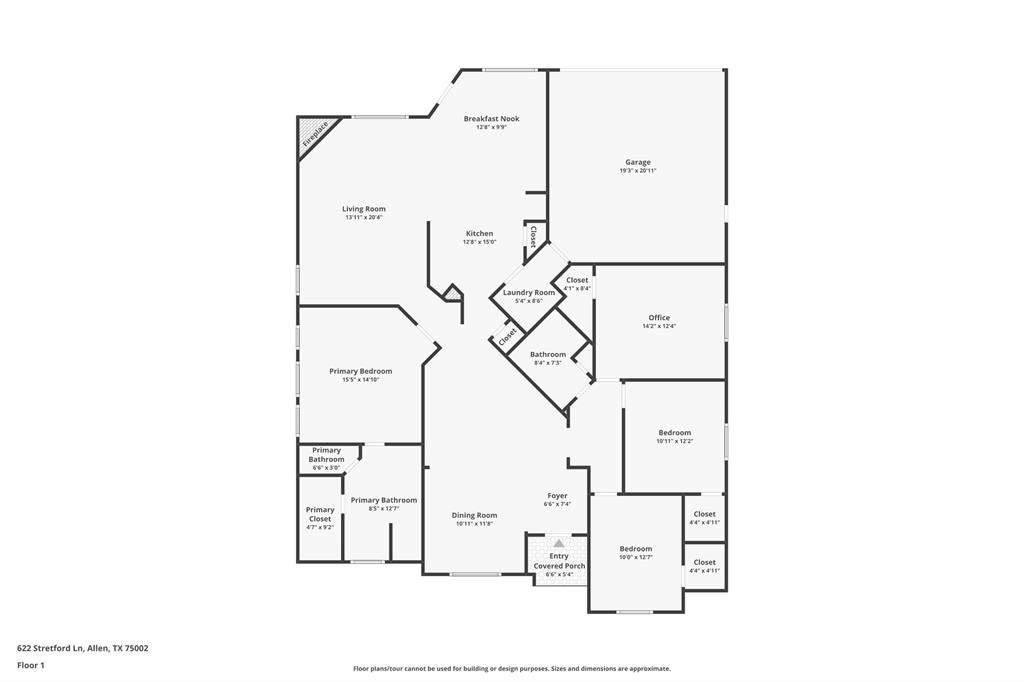
Beautifully updated single-story home in the highly desirable Shadow Lakes community and Allen ISD! This move-in-ready 4-bedroom, 2-bath home offers an open-concept floor plan designed for comfortable living and effortless entertaining. The spacious kitchen features granite countertops, a large island, KitchenAid appliances, abundant cabinetry, and flows seamlessly into the living and dining areas. The split-bedroom layout provides privacy for the primary suite, while all bedrooms include walk-in closets. An oversized secondary bedroom offers flexibility as a game room, media room, home office, or guest suite. Step outside to your private backyard retreat featuring a sparkling gunite pool, covered patio, and beautifully landscaped yard—perfect for relaxing or entertaining. Recent improvements include remodeled kitchen and bathrooms, updated flooring, fresh interior paint, newer windows, modern lighting and plumbing fixtures, tankless water heater, solar-powered attic fan, resurfaced pool with new stone coping, and an upgraded pool pump. A rear-entry garage enhances both curb appeal and privacy. PERSONAL PROPERTY CONVEYING: Matching washer and dryer stainless steel Whirlpool refrigerator XL Big Green Egg with Table Two sets of Adirondack chairs with Tables Two wrought iron patio table and chair sets Patio umbrellas Conveniently located near shopping, dining, parks, and major commuter routes, this exceptional home offers the perfect blend of style, comfort, and convenience. Schedule your private showing today!
Listing Information
Facts & Features
Location
Community Information
Architecture
Features & Amenities
Property Features
Square Footage
Tax & Financial Information
Schools
Alton Boyd Elementary
Gene M Reed Elementary
Alvis C Story Elementary
Allen High School
George J Anderson Elementary
Bolin Elementary
Max O Vaughan Elementary
Walter & Lois Curtis Middle
School ratings are provided for informational purposes only and are subject to change. Attendance boundaries are for reference only — contact the school or district directly to verify enrollment eligibility.
Historical Data
Price History
| Date | Event | Price |
|---|---|---|
| 09/09/2026 | Price change | $459,999 |
| 07/16/2026 | Listed for sale | $469,500 |
Listed by Kent Lindloff · Real Property Management Legen · 2142272404
Listing information provided exclusively for consumers' personal, non-commercial use and may not be used for any purpose other than to identify prospective properties consumers may be interested in purchasing. Information deemed reliable but not guaranteed by the MLS. The listing broker’s offer of compensation is made only to participants of the MLS where the listing is filed. Copyright 2026, North Texas Real Estate Information Systems (NTREIS). All rights reserved.
Last Updated: September 9, 2026 at 10:52 PM | Source: North Texas Real Estate Information Systems (NTREIS) | MLS#: 21333391

Start Your Real Estate Journey
Whether you have questions about this listing, want to schedule a showing, or just want to talk through your options, Shannon Miles is here to help. Reach out and expect a response within one business day.
How can I help?
Shannon Miles is here to help. Reach out and expect a response within one business day.
Thanks — Shannon Miles will be in touch shortly.
Make A Plan For Your Purchase
Know what you can afford before you start shopping — then run the numbers on any home you have in mind.
How much house can I afford?
- Principal & interest
- Property taxes
- Homeowner's insurance
- HOA dues
If your monthly savings are applied to the loan principal.
Enter your income, debts, and down payment to see how much home you may qualify for. Estimates only — not a lending decision.
Want to know more?
Shannon Miles is here to help. Reach out and expect a response within one business day.
✓ Thanks — Shannon Miles will be in touch shortly.