

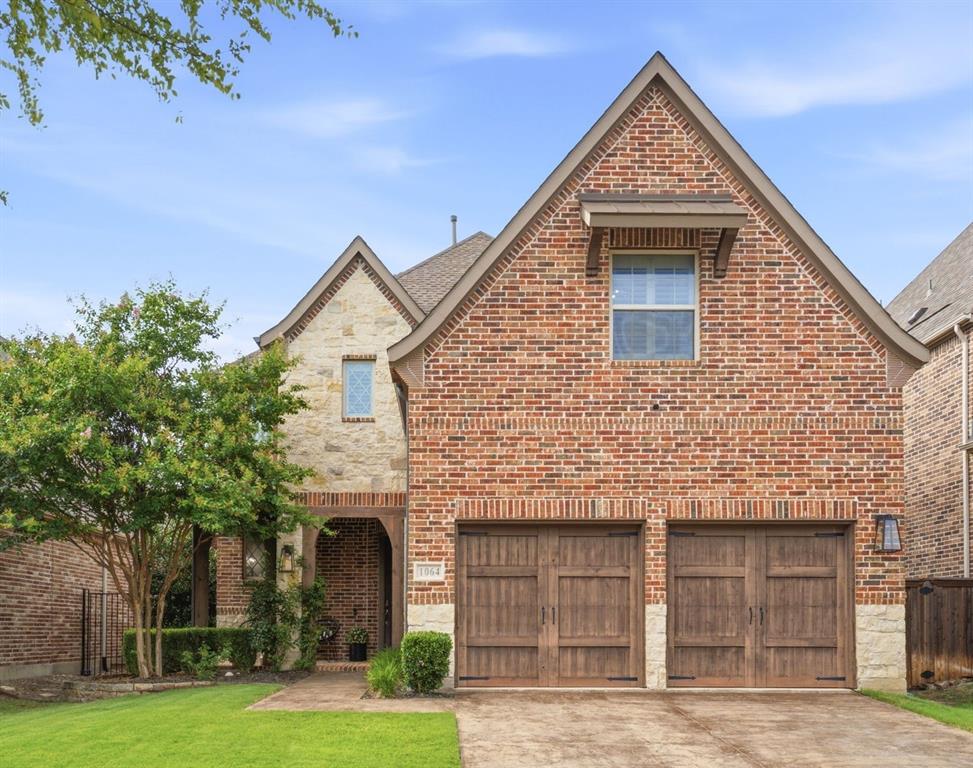
1064 Nancy Ln
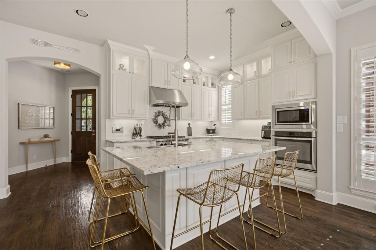
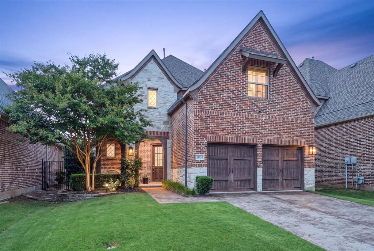
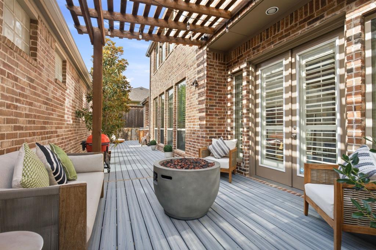
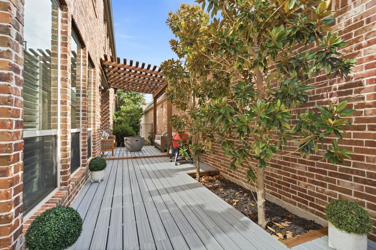
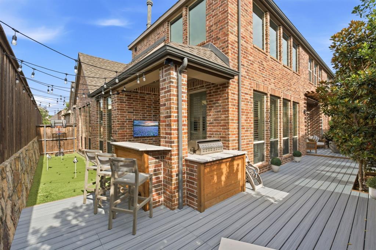
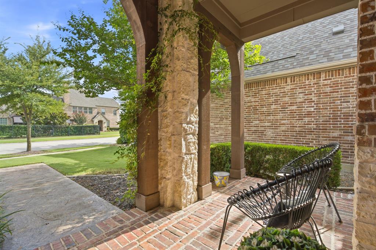
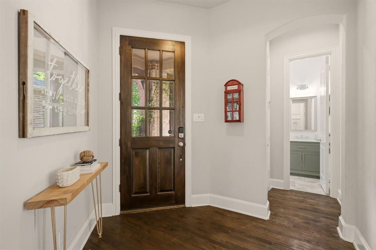
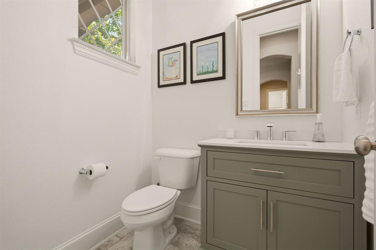
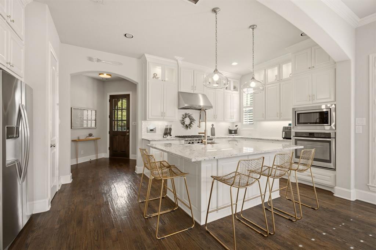
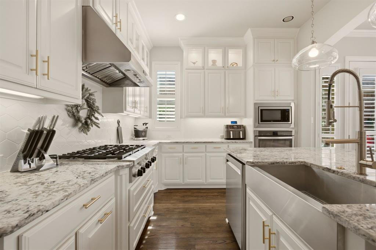
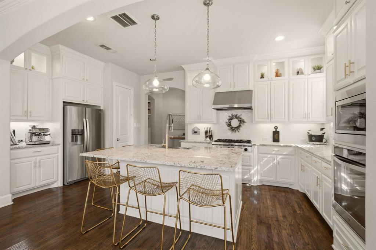
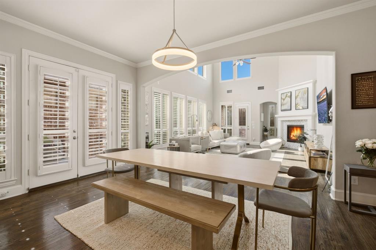
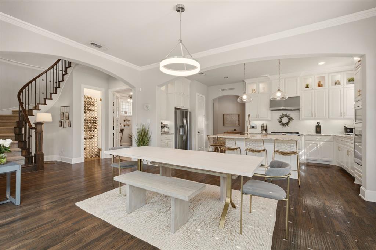
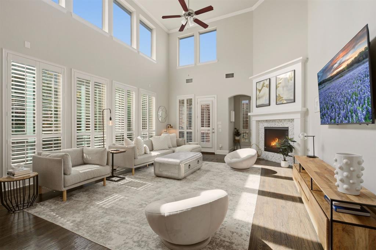
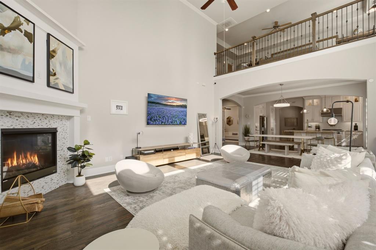
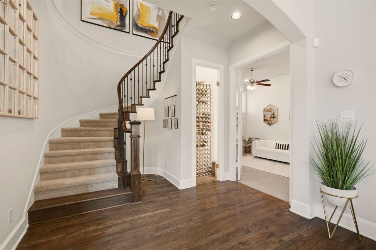
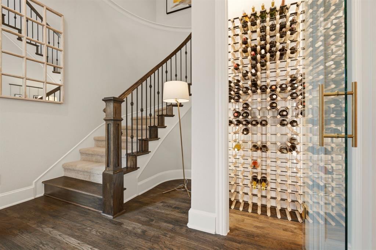
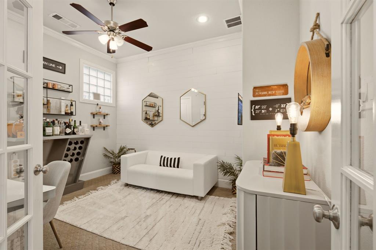
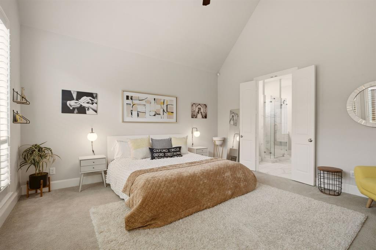
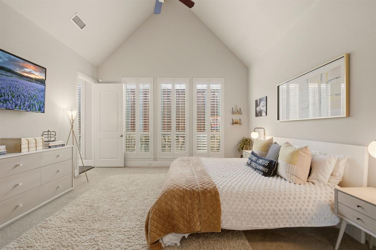
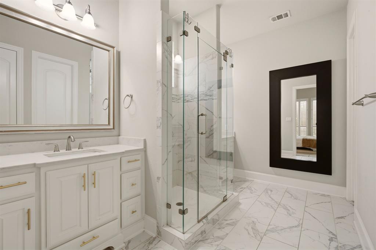
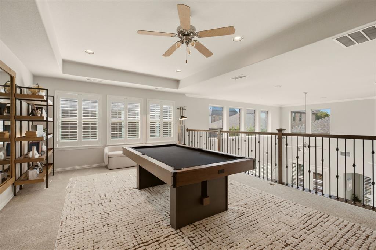
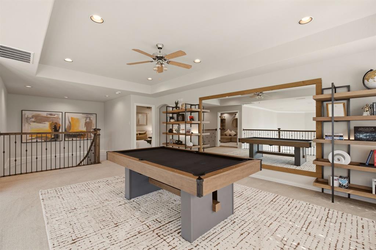
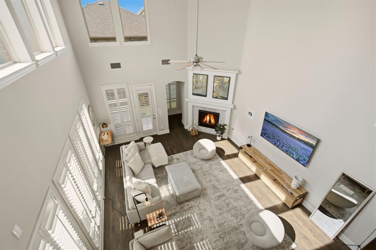
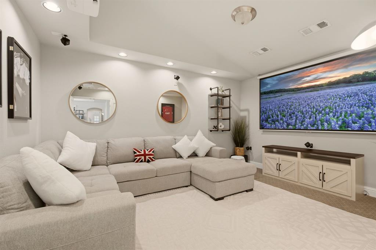
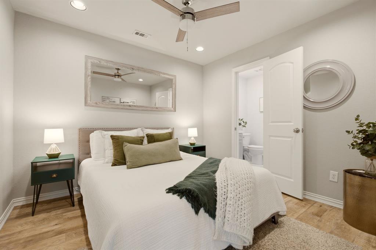
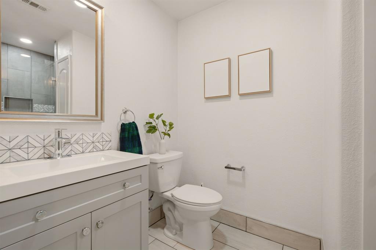
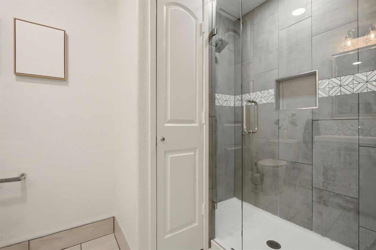
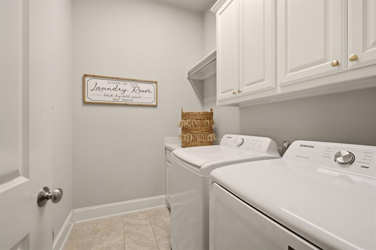
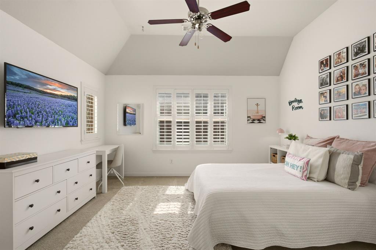
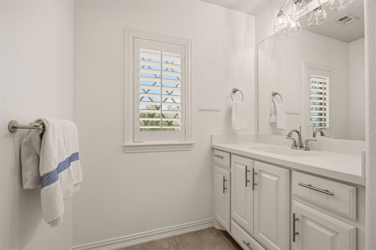
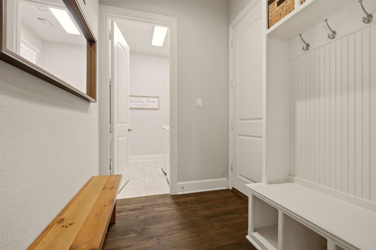
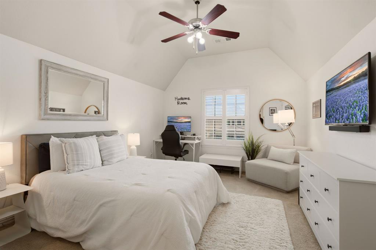
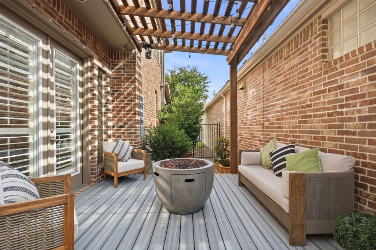
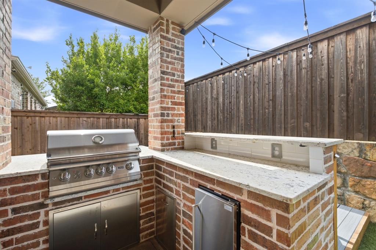
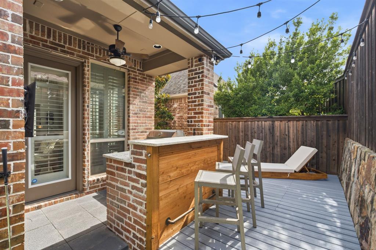
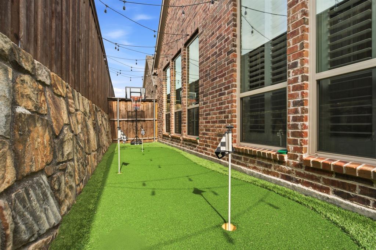
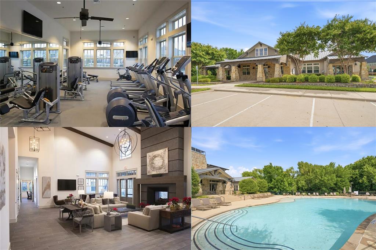
Massive price drop—$60k below appraisal! Showstopper Modern Design, thoughtful functionality & effortless low-maintenance living come together at this beautifully upgraded home in Villages at Twin Creeks. Designed for entertaining rather than endless yard work, the outdoor living space features a pergola-covered composite deck, an outdoor kitchen with premium stainless grill, xeriscape landscaping & a 3-hole putting green of chipping-length turf, creating a private backyard retreat designed for easy upkeep. Even better, you're just a 1-min. walk to community resort-style amenities: exclusive pool, clubhouse, fitness center, parks, ponds, scenic trails, nearby golf courses + premium shopping. The HOA covers front yard mowing-weeding-trimming, while the backyard requires minimal upkeep. Additional upgrades: 220V connection pre-wired for a future hot tub & a 240V EV charging garage outlet. Inside, modern finishes flow throughout a flexible floorplan designed for today's lifestyle. 5 bedrooms, incl. a spacious primary suite & a main-level bdrm currently styled as a sophisticated study & beverage lounge. Custom-built wine closet adds a distinctive touch, while soaring ceilings, picture windows, plantation shutters & light hardwood floors create a bright, airy feel. Chef-inspired kitchen features a reconfigured island, glass-front cabinets, designer pendant lighting, new ultra-quiet dishwasher, generous dining space + oversized pantry. Upstairs, a light-filled game room has a framed mirror wall complemented by a dedicated media room pre-wired for a true theater experience. 3 more split bedrooms up, including one with a private ensuite bath, provide comfort + privacy for family or guests. A mudroom & updated powder bath complete the home's thoughtful design. Impeccably maintained, move-in ready & loaded with premium upgrades, this exceptional home combines contemporary style & an effortless lock-and-leave lifestyle in one of Allen's most desirable communities. Great value!
Listing Information
Facts & Features
Location
Community Information
Architecture
Features & Amenities
Property Features
Square Footage
Tax & Financial Information
Schools
Alton Boyd Elementary
Frances E Norton Elementary
Dr E T Boon Elementary
Kerr Elementary
Allen High School
Beverly Cheatham Elementary
Flossie Floyd Green Elementary
Lowery Freshman Center
School ratings are provided for informational purposes only and are subject to change. Attendance boundaries are for reference only — contact the school or district directly to verify enrollment eligibility.
Historical Data
Price History
| Date | Event | Price |
|---|---|---|
| 08/31/2026 | Price change | $915,000 |
| 07/17/2026 | Listed for sale | $974,900 |
Listed by Katherine Niesman · Ebby Halliday Realtors · 9725623969
Listing information provided exclusively for consumers' personal, non-commercial use and may not be used for any purpose other than to identify prospective properties consumers may be interested in purchasing. Information deemed reliable but not guaranteed by the MLS. The listing broker’s offer of compensation is made only to participants of the MLS where the listing is filed. Copyright 2026, North Texas Real Estate Information Systems (NTREIS). All rights reserved.
Last Updated: September 13, 2026 at 9:08 PM | Source: North Texas Real Estate Information Systems (NTREIS) | MLS#: 21329308

Similar Homes For Sale In Allen
Start Your Real Estate Journey
Whether you have questions about this listing, want to schedule a showing, or just want to talk through your options, Shannon Miles is here to help. Reach out and expect a response within one business day.
How can I help?
Shannon Miles is here to help. Reach out and expect a response within one business day.
Thanks — Shannon Miles will be in touch shortly.
Make A Plan For Your Purchase
Know what you can afford before you start shopping — then run the numbers on any home you have in mind.
How much house can I afford?
- Principal & interest
- Property taxes
- Homeowner's insurance
- HOA dues
If your monthly savings are applied to the loan principal.
Enter your income, debts, and down payment to see how much home you may qualify for. Estimates only — not a lending decision.
Want to know more?
Shannon Miles is here to help. Reach out and expect a response within one business day.
✓ Thanks — Shannon Miles will be in touch shortly.