
703 Henderson Ct
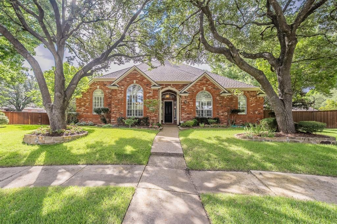
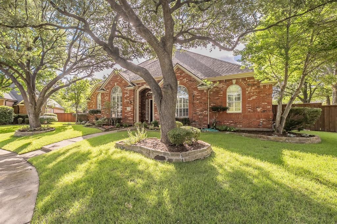
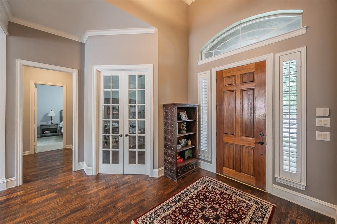
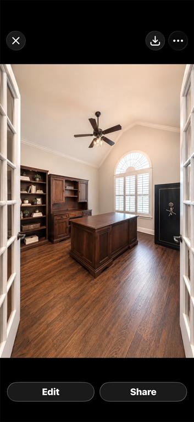
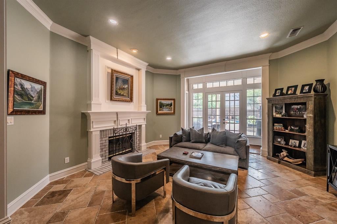
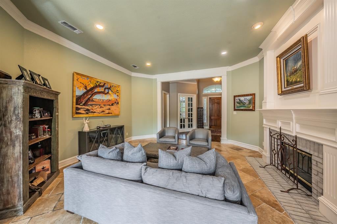
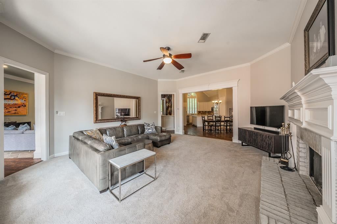
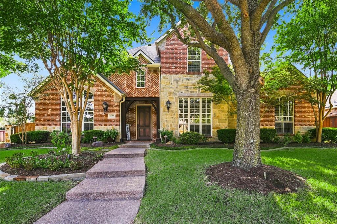
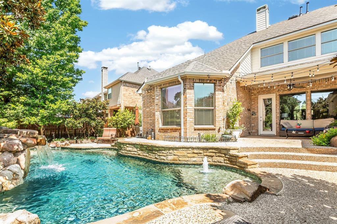
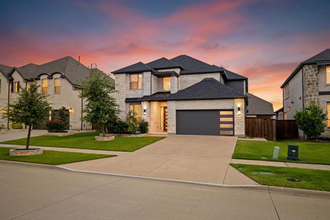
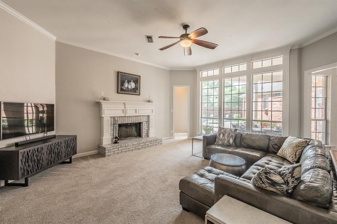
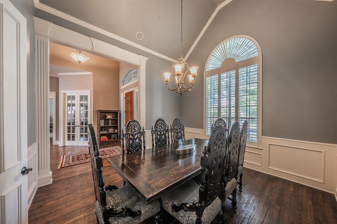
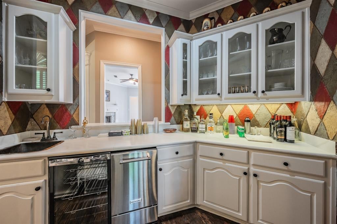
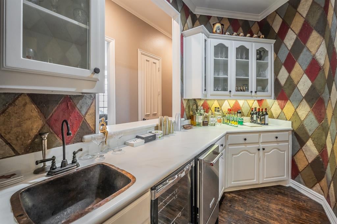
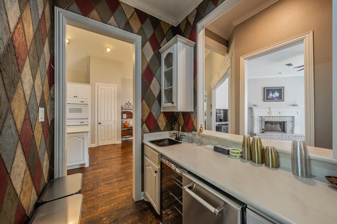
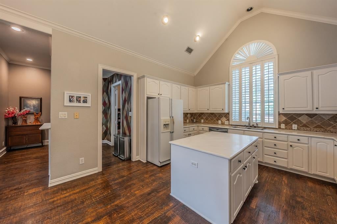
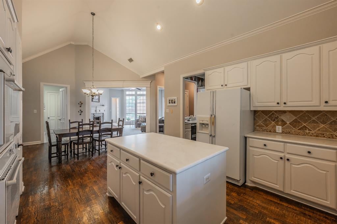
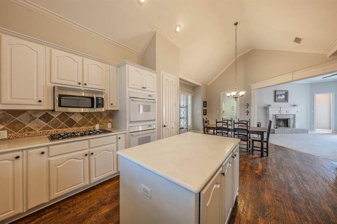
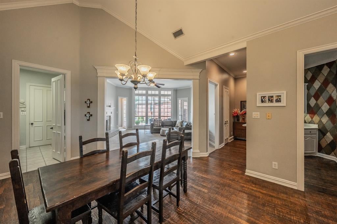
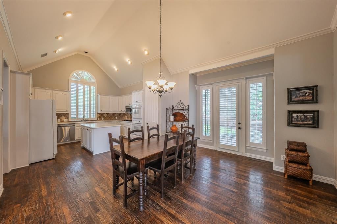
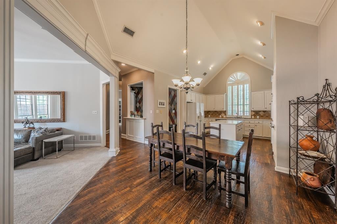
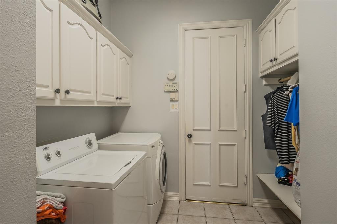
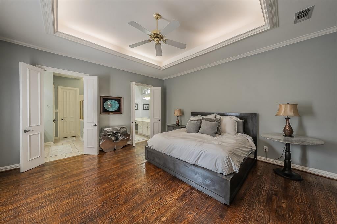
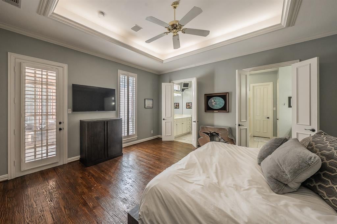
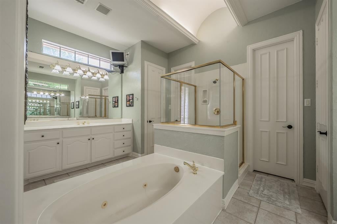
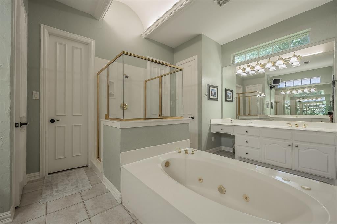
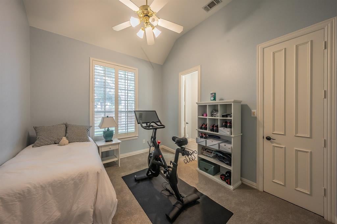
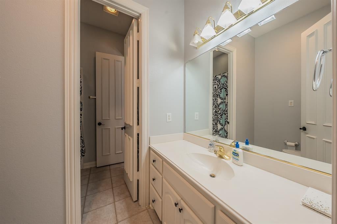
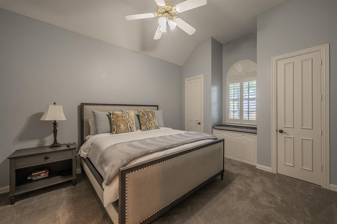
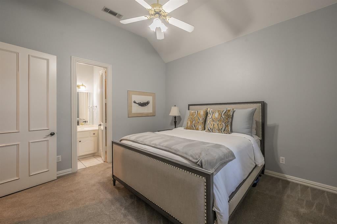
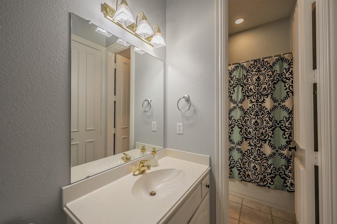
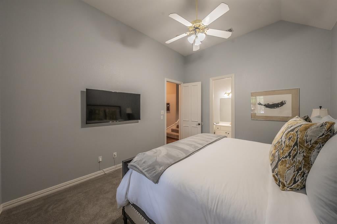
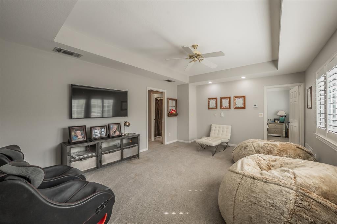
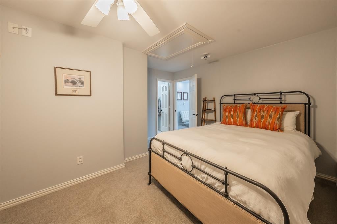
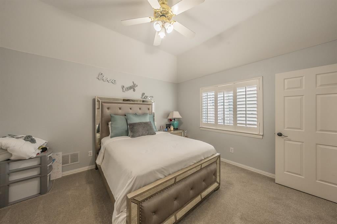
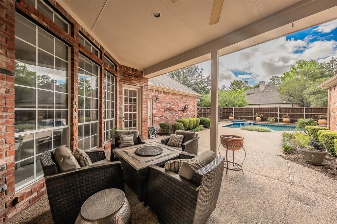
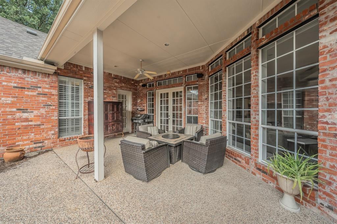
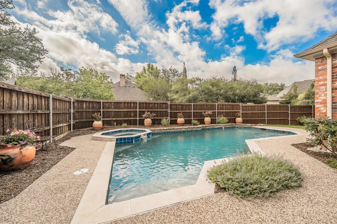
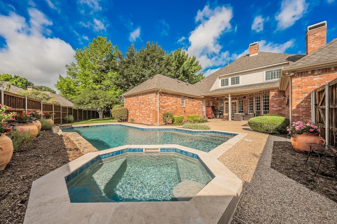
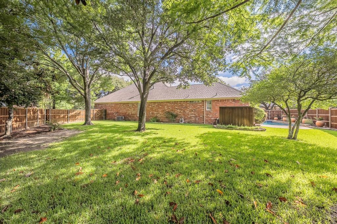
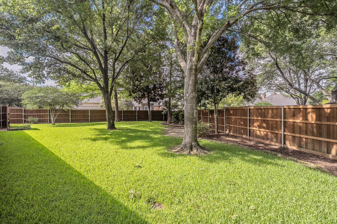
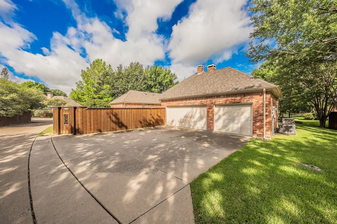
This beautifully maintained residence in the highly sought after Twin Creeks community. Offering 5 bedrooms and multiple living and entertaining spaces, the home delivers elevated luxury living. Significant improvements provide peace of mind, including a roof approximately 1 to 2 years old, full exterior repainted within the last two years, and all wood rot replaced. Updates include new gutters, newly stained fence, new landscaping, grass and mature shrubs. HVAC systems are all under 7 years old, and the entire interior has been repainted. walk in to soaring vaulted ceilings, a private study and an elegant formal dining room. The spacious kitchen features vaulted ceilings and a seamless flow into the Family room. Just off the main living area, a stylish bar area includes a sink, wine and beverage refrigerators. The thoughtfully designed floor plan offers exceptional functionality and privacy. The primary suite is a true retreat with a spa bath featuring dual individual vanities. Downstairs includes a secondary ensuite bedroom, along with an additional Jack and Jill setup connecting two rooms. Upstairs, two bedrooms share another Jack-and-Jill bath and are centered around a large private living area that can be closed off separately ideal for multigenerational living, or energy efficiency when not in use. A convenient pool access bathroom with direct outdoor entry. A private backyard oasis includes a sparkling swimming pool and relaxing hot tub, with pool equipment updated within the last six years. The charming side yard creates great play area for the kids. Located within the premier master-planned Twin Creeks golf course community with exceptional amenities surrounding an 18-hole golf course designed by legendary golfer Arnold Palmer. Community features include a clubhouse, resort-style pools, tennis courts, pickleball courts, playgrounds, greenbelts, and miles of scenic jogging, biking, and hiking trails that are among the finest in the area.
Listing Information
Facts & Features
Location
Community Information
Architecture
Features & Amenities
Property Features
Square Footage
Tax & Financial Information
Schools
Dr E T Boon Elementary
Frances E Norton Elementary
Beverly Elementary
Kerr Elementary
Mary Evans Elementary
Andrews Elementary
Rasor Elementary
Flossie Floyd Green Elementary
School ratings are provided for informational purposes only and are subject to change. Attendance boundaries are for reference only — contact the school or district directly to verify enrollment eligibility.
Historical Data
Price History
| Date | Event | Price |
|---|---|---|
| 07/12/2026 | Price change | $895,000 |
| 06/12/2026 | Listed for sale | $939,000 |
Listed by Cindy Plano · The Sears Group - TSG Real Est · 7133570068
Listing information provided exclusively for consumers' personal, non-commercial use and may not be used for any purpose other than to identify prospective properties consumers may be interested in purchasing. Information deemed reliable but not guaranteed by the MLS. The listing broker’s offer of compensation is made only to participants of the MLS where the listing is filed. Copyright 2026, North Texas Real Estate Information Systems (NTREIS). All rights reserved.
Last Updated: July 12, 2026 at 10:51 PM | Source: North Texas Real Estate Information Systems (NTREIS) | MLS#: 21264391

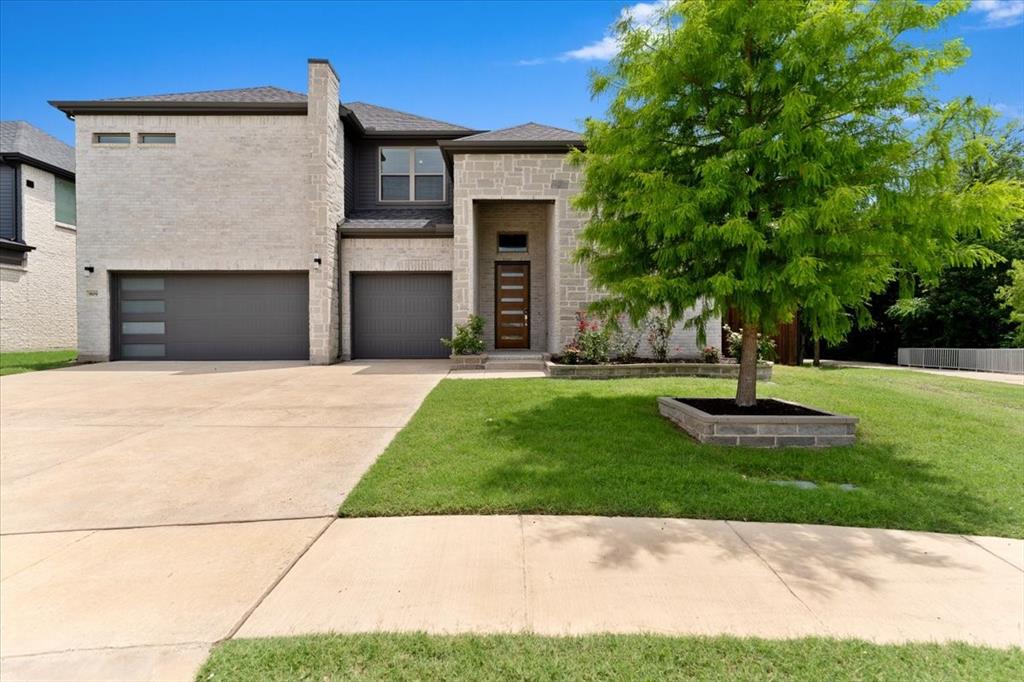
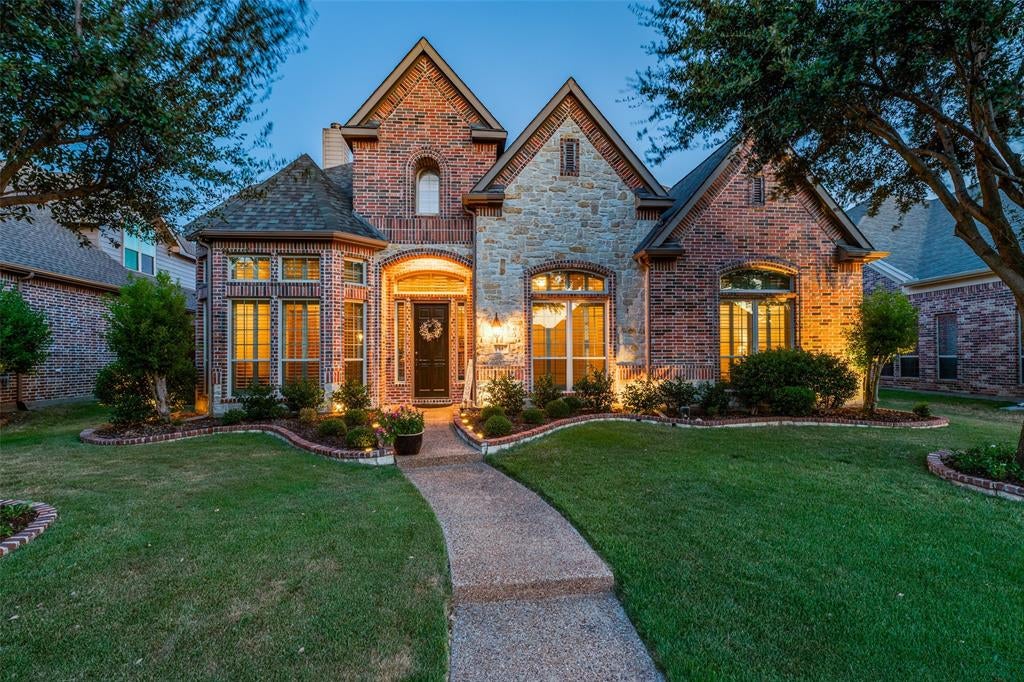
Similar Homes For Sale In Allen
Start Your Real Estate Journey
Whether you have questions about this listing, want to schedule a showing, or just want to talk through your options, Shannon Miles is here to help. Reach out and expect a response within one business day.
How can I help?
Shannon Miles is here to help. Reach out and expect a response within one business day.
Thanks — Shannon Miles will be in touch shortly.
Make A Plan For Your Purchase
Know what you can afford before you start shopping — then run the numbers on any home you have in mind.
How much house can I afford?
- Principal & interest
- Property taxes
- Homeowner's insurance
- HOA dues
If your monthly savings are applied to the loan principal.
Enter your income, debts, and down payment to see how much home you may qualify for. Estimates only — not a lending decision.
Want to know more?
Shannon Miles is here to help. Reach out and expect a response within one business day.
✓ Thanks — Shannon Miles will be in touch shortly.