
4625 Maverick Way
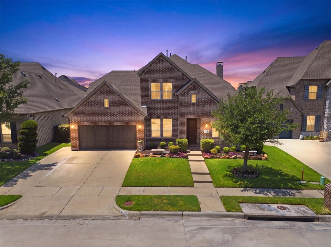
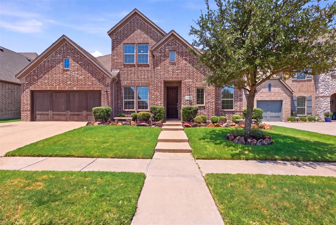
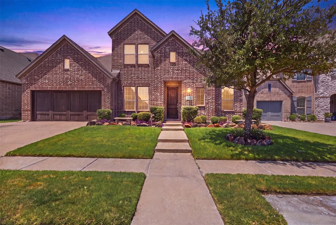
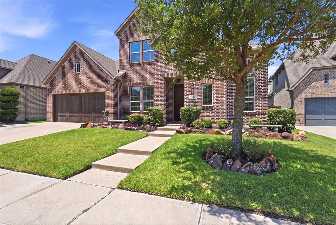
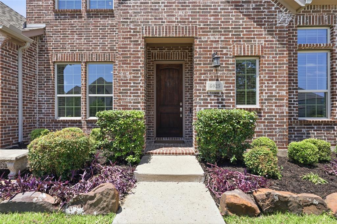
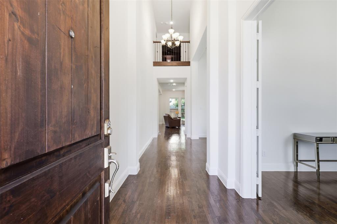
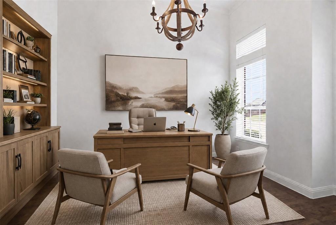
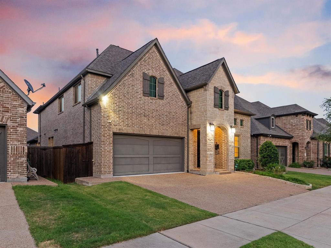
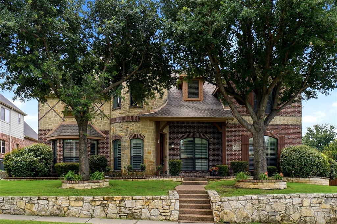
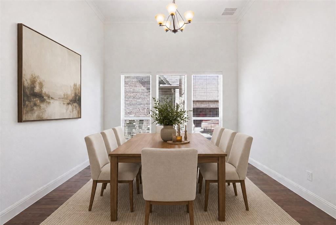
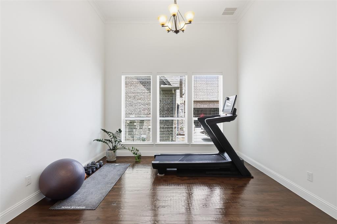
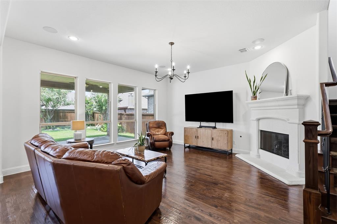
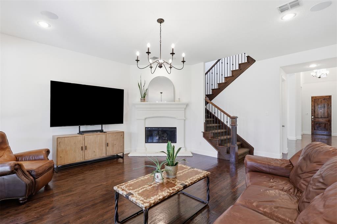
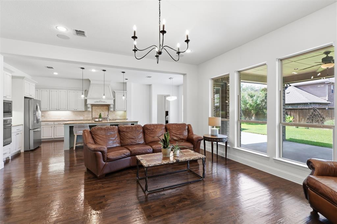
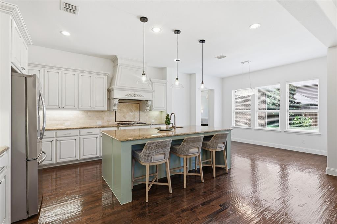
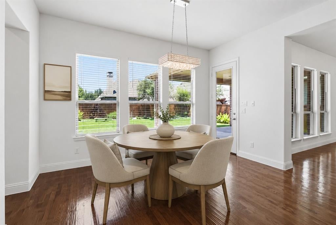
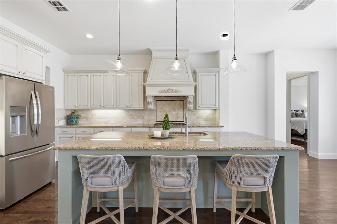
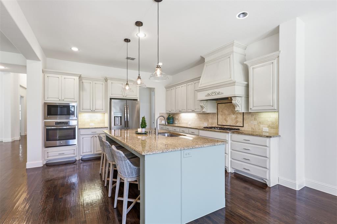
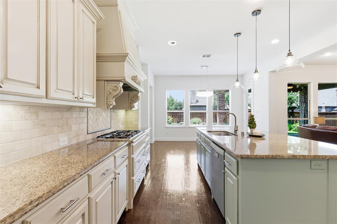
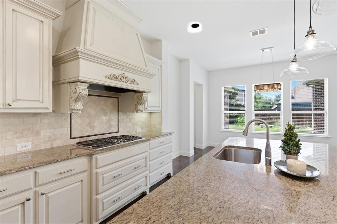
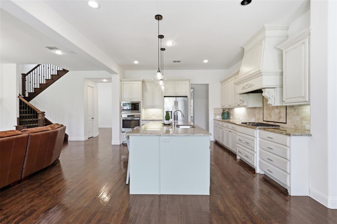
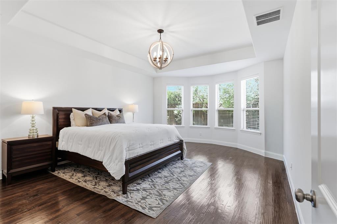
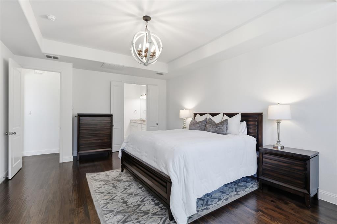
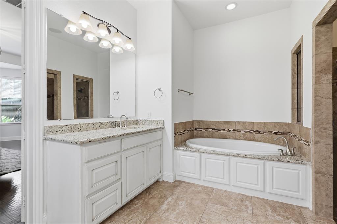
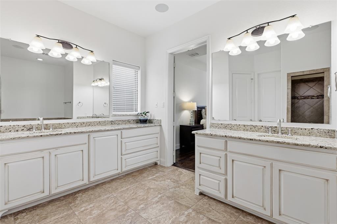
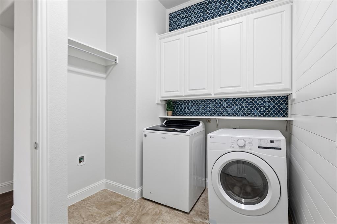
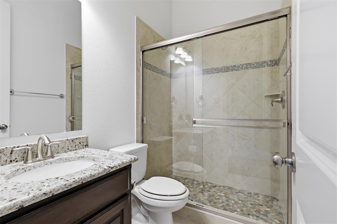
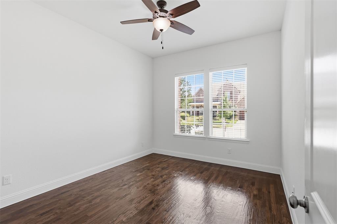
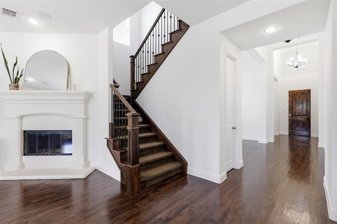
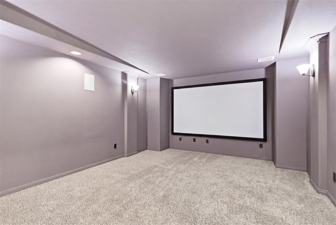
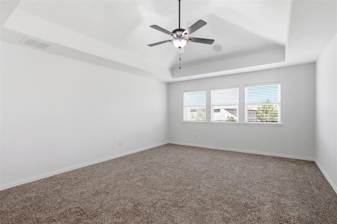
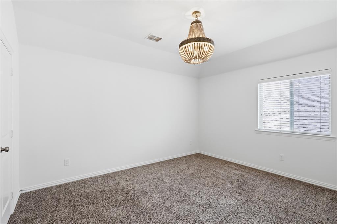
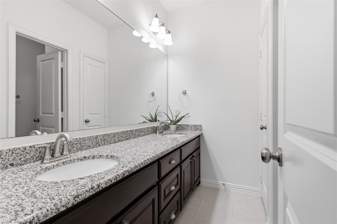
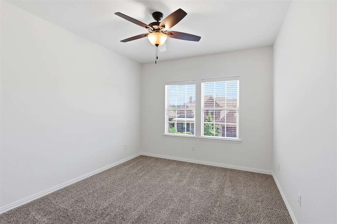
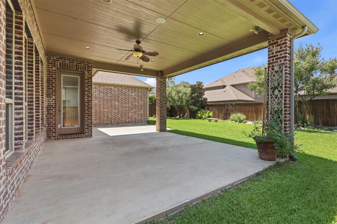
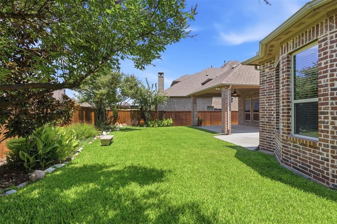
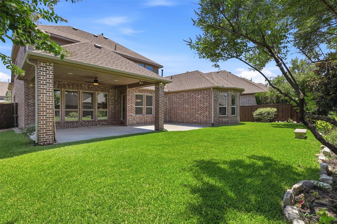
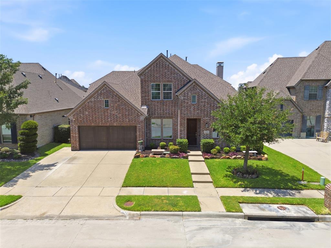
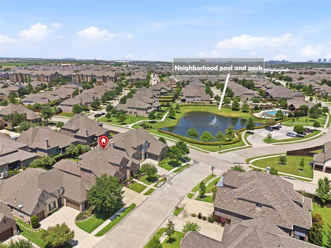
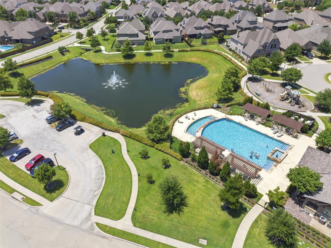
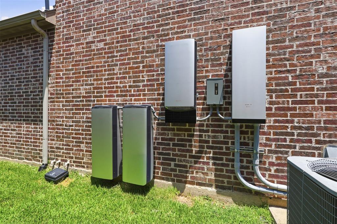
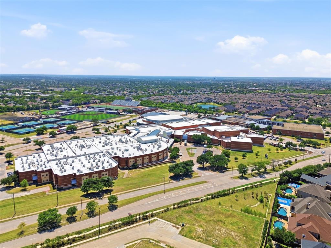
Welcome to 4625 Maverick Way, an exceptional Darling Home nestled in the highly coveted Mustang Park community. Perfectly positioned just minutes from Prestonwood Christian Academy, Hebron High School, premier shopping, dining, and major commuter routes, this beautifully appointed residence combines timeless elegance with everyday comfort. Thoughtfully designed, the expansive floor plan offers four generously sized bedrooms, including a luxurious primary retreat and private guest suite with its own bathroom are on the first floor. Upstairs, two additional bedrooms - each with walk-in closets - are complemented by an oversized game room and dedicated media room, creating the ideal space for family gatherings and memorable movie nights. A private study provides the perfect work-from-home retreat, while the formal dining room is ready to host everything from holiday celebrations to intimate dinner parties. Fresh interior paint creates a bright, sophisticated backdrop, allowing the home's quality craftsmanship and designer finishes to shine. Step outside to your own private outdoor oasis, where lush landscaping surrounds an expansive covered patio designed for year-round enjoyment. An added luxury is the included EnergyWell EcoFlow battery system, offering enhanced energy efficiency, backup power capability, and valuable peace of mind. Just moments from Mustang Park's resort-style clubhouse, sparkling pool, scenic trails, and parks, this exceptional home offers the perfect blend of luxury, convenience, and community. With its sought-after location, versatile floor plan, and impeccable condition, 4625 Maverick Way is truly a place to call home.
Listing Information
Facts & Features
Location
Community Information
Architecture
Features & Amenities
Property Features
Square Footage
Tax & Financial Information
Schools
Homestead Elementary
Hebron High School
Castle Hills Elementary
Hebron 9th Grade Center
Arbor Creek Middle
Barksdale Elementary
Trivium Academy
Stem Academy At Memorial Elementary
School ratings are provided for informational purposes only and are subject to change. Attendance boundaries are for reference only — contact the school or district directly to verify enrollment eligibility.
Historical Data
Price History
| Date | Event | Price |
|---|---|---|
| 07/24/2026 | Listed for sale | $875,000 |
Listed by Sarah Maxwell · Weichert Realtors/Property Partners · 2145502793
Listing information provided exclusively for consumers' personal, non-commercial use and may not be used for any purpose other than to identify prospective properties consumers may be interested in purchasing. Information deemed reliable but not guaranteed by the MLS. The listing broker’s offer of compensation is made only to participants of the MLS where the listing is filed. Copyright 2026, North Texas Real Estate Information Systems (NTREIS). All rights reserved.
Last Updated: September 13, 2026 at 1:32 PM | Source: North Texas Real Estate Information Systems (NTREIS) | MLS#: 21328967

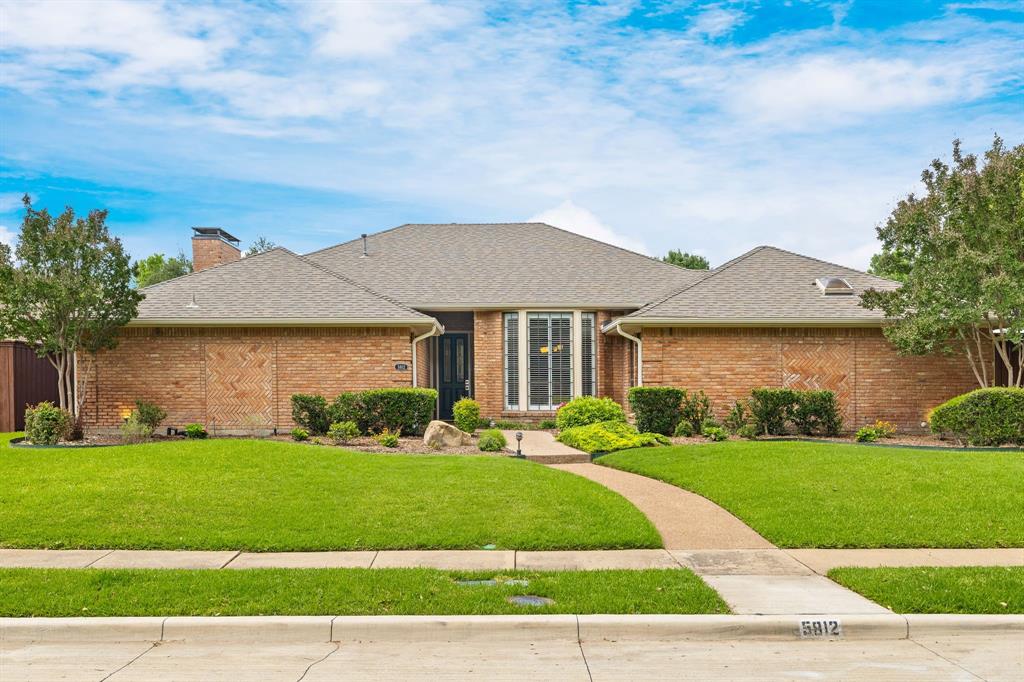
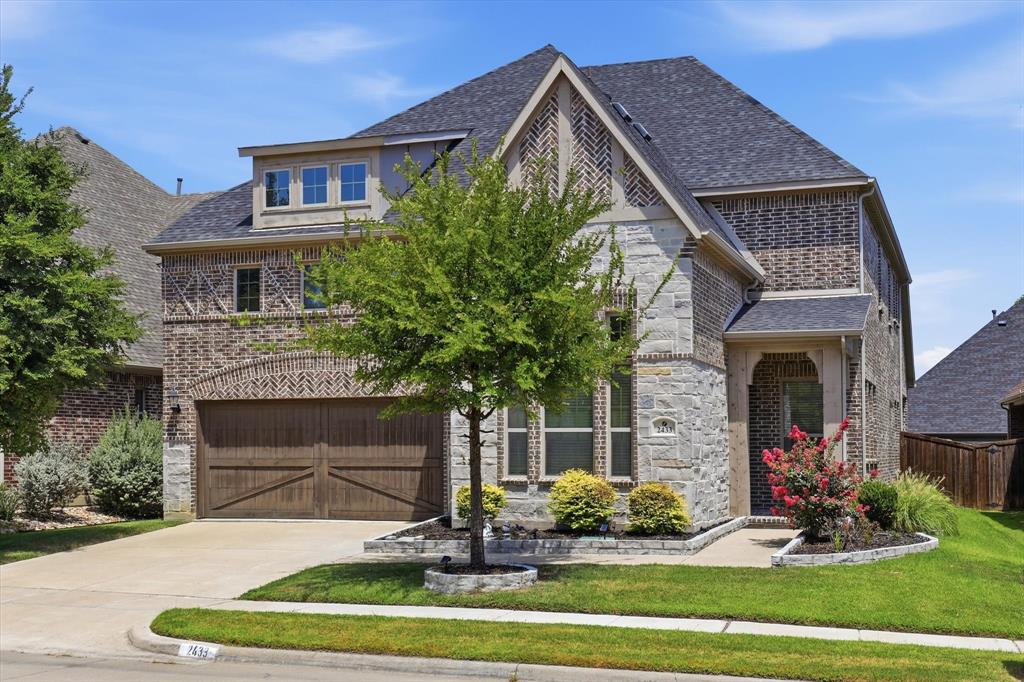
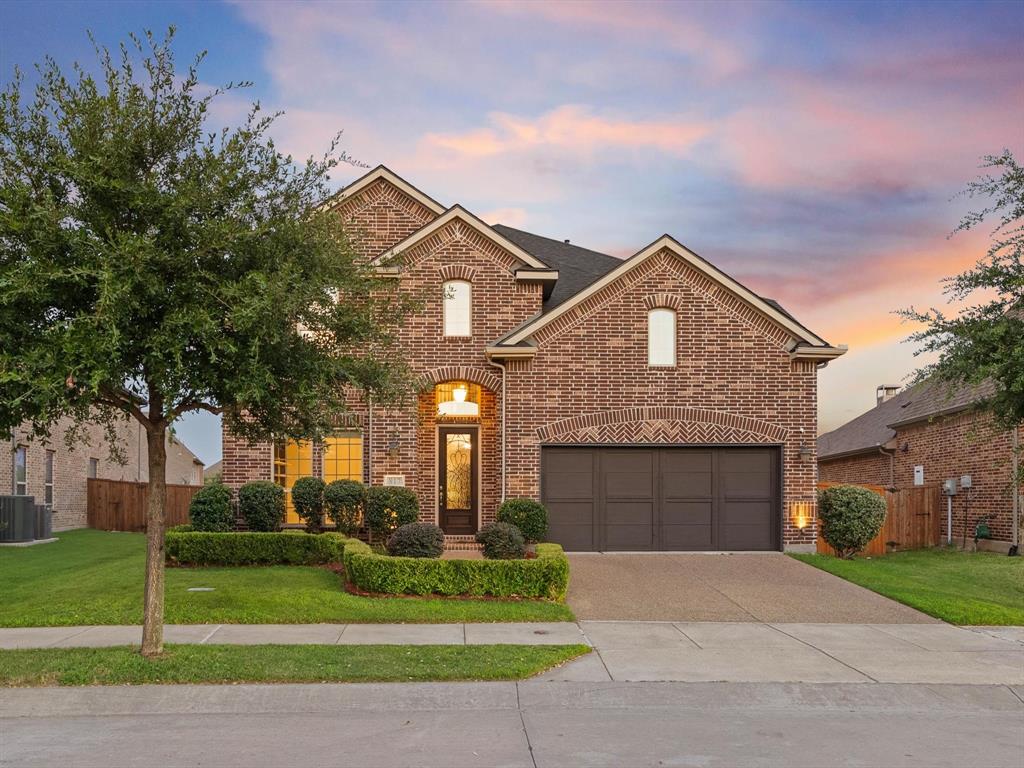
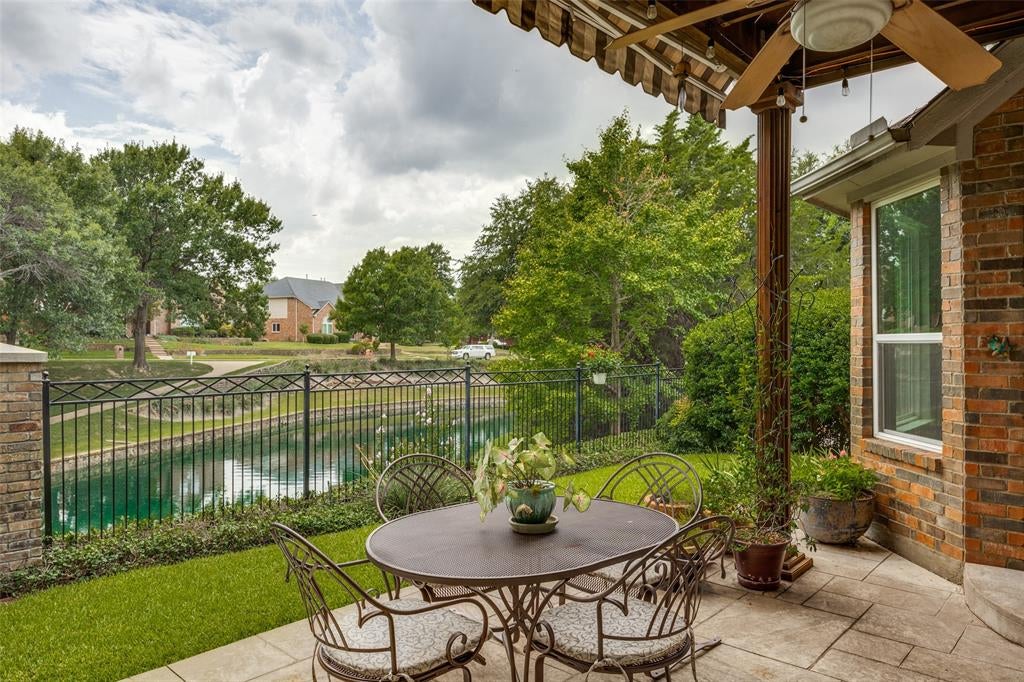
Similar Homes For Sale In Carrollton
Start Your Real Estate Journey
Whether you have questions about this listing, want to schedule a showing, or just want to talk through your options, Shannon Miles is here to help. Reach out and expect a response within one business day.
How can I help?
Shannon Miles is here to help. Reach out and expect a response within one business day.
Thanks — Shannon Miles will be in touch shortly.
Make A Plan For Your Purchase
Know what you can afford before you start shopping — then run the numbers on any home you have in mind.
How much house can I afford?
- Principal & interest
- Property taxes
- Homeowner's insurance
- HOA dues
If your monthly savings are applied to the loan principal.
Enter your income, debts, and down payment to see how much home you may qualify for. Estimates only — not a lending decision.
Want to know more?
Shannon Miles is here to help. Reach out and expect a response within one business day.
✓ Thanks — Shannon Miles will be in touch shortly.