
6608 Woodmere Ct
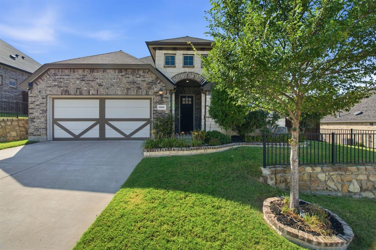
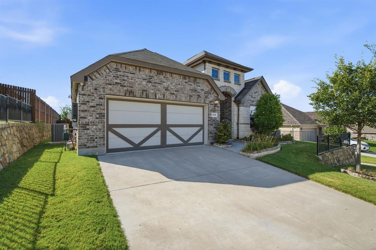
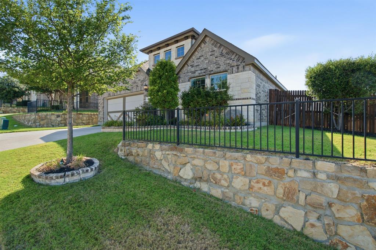
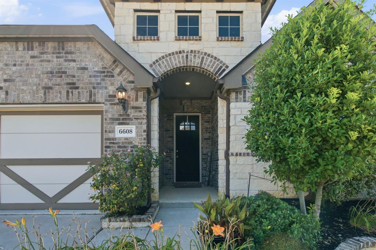
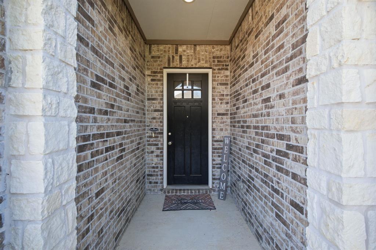
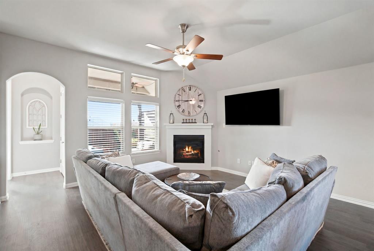
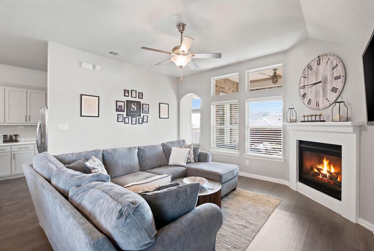
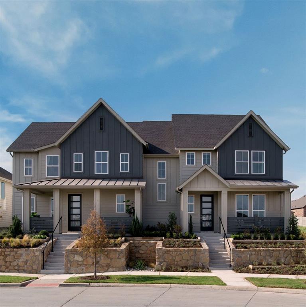
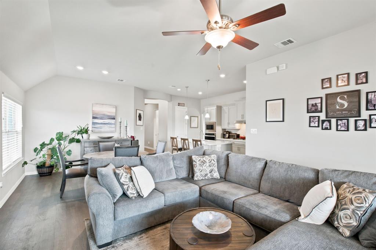
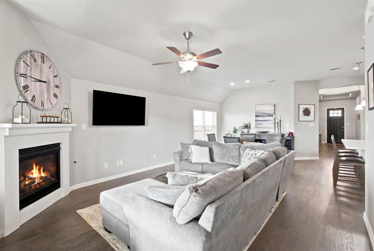
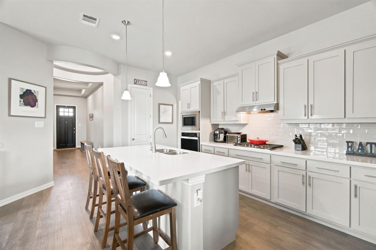
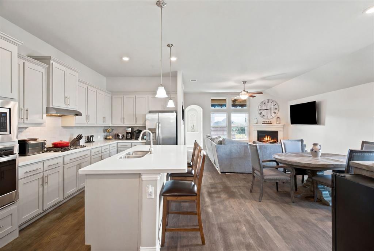
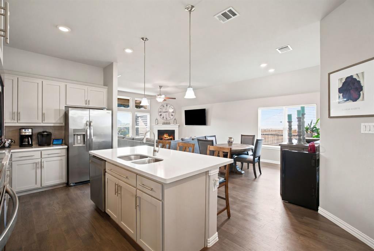
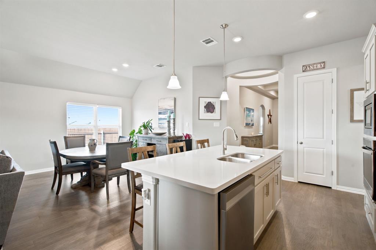
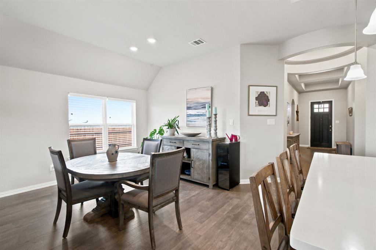
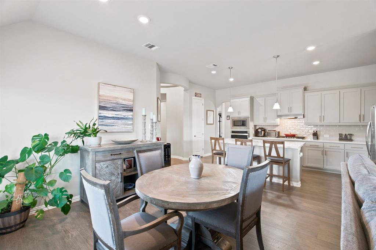
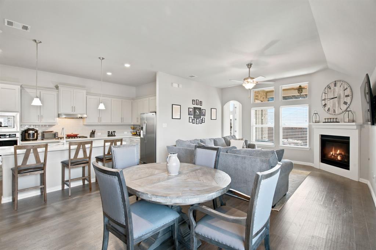
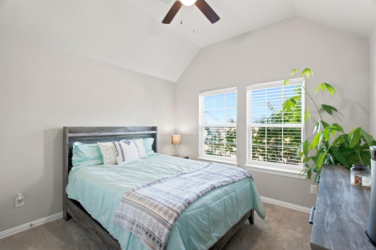
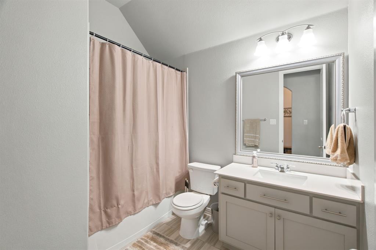
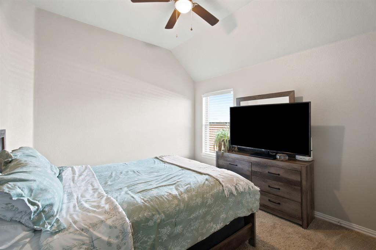
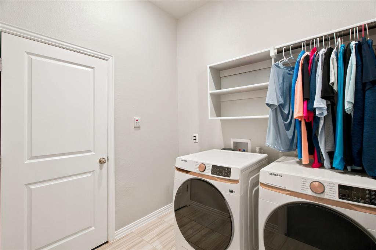
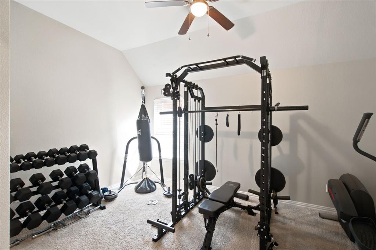
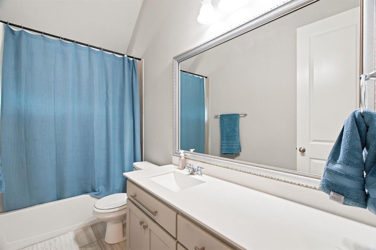
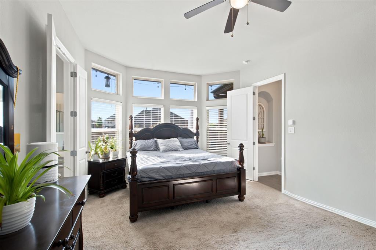
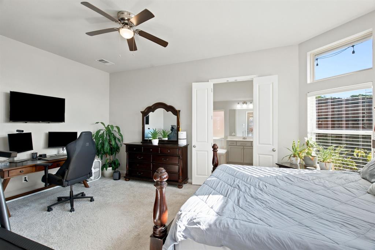
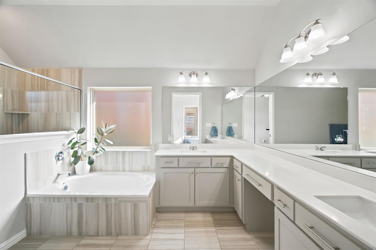
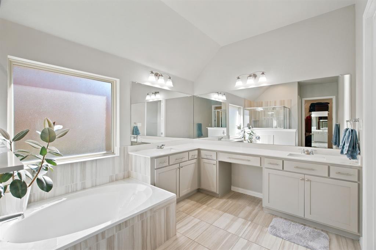
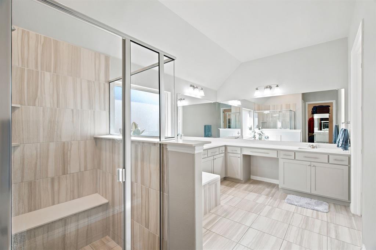
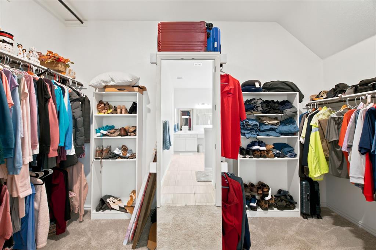
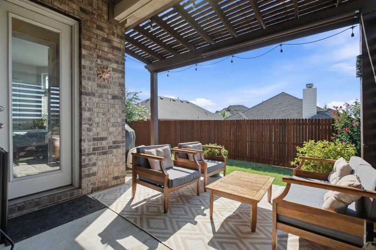
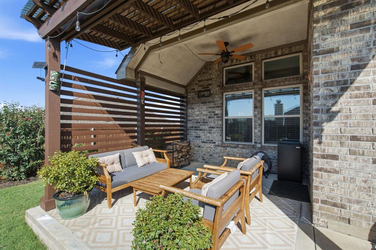
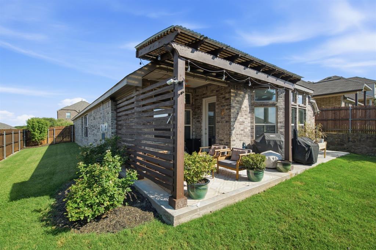
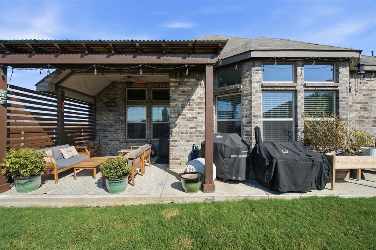
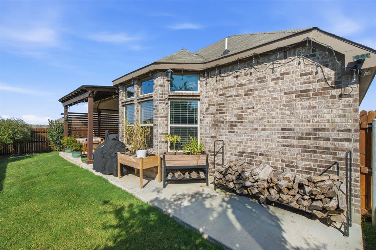
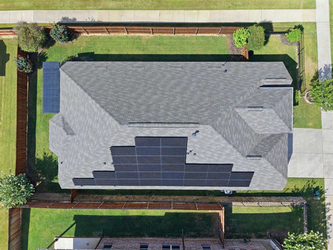
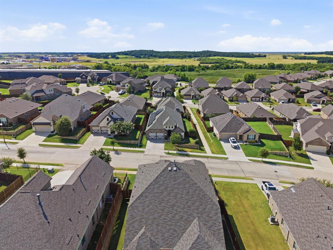
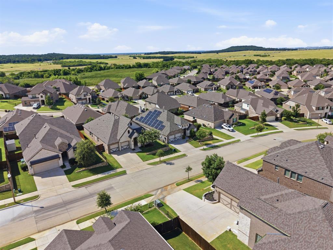
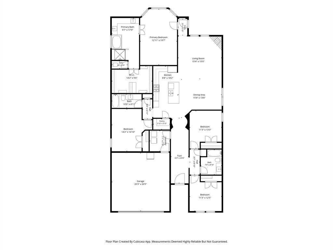
Discover exceptional comfort and style in this stunning Gehan Homes Juniper floor plan. This beautifully designed single-story home offers 4 spacious bedrooms, 3 full baths, and a 2-car garage with an open-concept layout that's perfect for everyday living and entertaining. The elegant foyer welcomes you with soaring vaulted ceilings, graceful archways, and abundant natural light. The gourmet kitchen is a chef's dream, featuring rich hardwood floors, an oversized island, ample cabinetry, generous counter space, a large walk-in pantry, and tastefully updated cabinet hardware that adds a fresh, modern touch. The adjoining breakfast nook overlooks the inviting family room, creating a warm and comfortable gathering space for family and friends. Retreat to the private primary suite featuring dual vanities, a relaxing soaking tub, walk-in shower, spacious walk-in closet, and updated hardware on the bathroom cabinetry for a refined, contemporary finish. Three additional bedrooms and two full baths provide exceptional flexibility for family, guests, or a dedicated home office. Step outside to enjoy the extended outdoor living space, complete with a custom pergola and covered back patio: perfect for relaxing, dining, or entertaining year-round. The home's curb appeal shines day and night thanks to permanent Gemstone LED exterior lighting, offering customizable, energy-efficient lighting for holidays, game days, and everyday elegance. Adding even more value, this home is equipped with solar panels, providing energy savings and increased efficiency while helping reduce utility costs. Conveniently located with quick access to I-35W and I-35E, this home is just minutes from the University of North Texas, Texas Woman's University, shopping, dining, parks, golf, and everyday conveniences. Don't miss your opportunity to own this beautifully upgraded, move-in-ready home in a prime location that perfectly combines style, comfort, and energy efficiency!
Listing Information
Facts & Features
Location
Community Information
Architecture
Features & Amenities
Property Features
Square Footage
Tax & Financial Information
Schools
Hilltop Elementary
Ryan Elementary
McNair Elementary
Argyle South Elementary
Blanton Elementary
Argyle Intermediate
Argyle West
Lance Thompson Elementary
School ratings are provided for informational purposes only and are subject to change. Attendance boundaries are for reference only — contact the school or district directly to verify enrollment eligibility.
Historical Data
Price History
| Date | Event | Price |
|---|---|---|
| 08/08/2026 | Price change | $389,900 |
| 07/15/2026 | Listed for sale | $399,900 |
Listed by Rey Reyes · Post Oak Realty, LLC · 9403847355
Listing information provided exclusively for consumers' personal, non-commercial use and may not be used for any purpose other than to identify prospective properties consumers may be interested in purchasing. Information deemed reliable but not guaranteed by the MLS. The listing broker’s offer of compensation is made only to participants of the MLS where the listing is filed. Copyright 2026, North Texas Real Estate Information Systems (NTREIS). All rights reserved.
Last Updated: September 14, 2026 at 2:12 PM | Source: North Texas Real Estate Information Systems (NTREIS) | MLS#: 21328846

Similar Homes For Sale In Denton

Start Your Real Estate Journey
Whether you have questions about this listing, want to schedule a showing, or just want to talk through your options, Shannon Miles is here to help. Reach out and expect a response within one business day.
How can I help?
Shannon Miles is here to help. Reach out and expect a response within one business day.
Thanks — Shannon Miles will be in touch shortly.
Make A Plan For Your Purchase
Know what you can afford before you start shopping — then run the numbers on any home you have in mind.
How much house can I afford?
- Principal & interest
- Property taxes
- Homeowner's insurance
- HOA dues
If your monthly savings are applied to the loan principal.
Enter your income, debts, and down payment to see how much home you may qualify for. Estimates only — not a lending decision.
Want to know more?
Shannon Miles is here to help. Reach out and expect a response within one business day.
✓ Thanks — Shannon Miles will be in touch shortly.