
4608 Merlot Dr
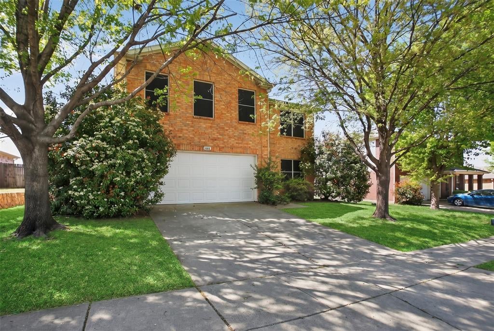
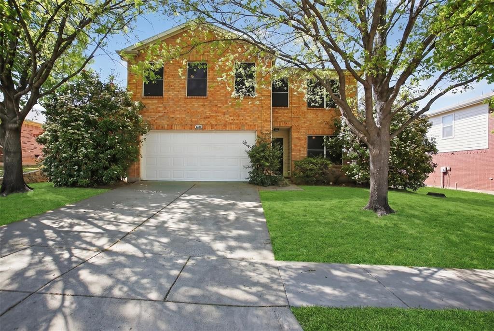
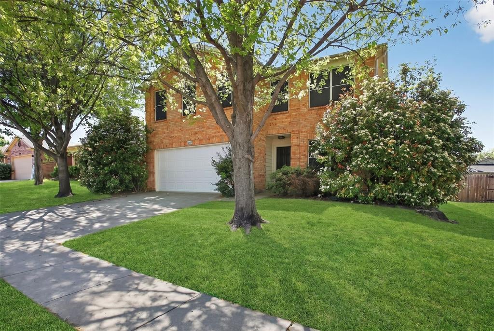
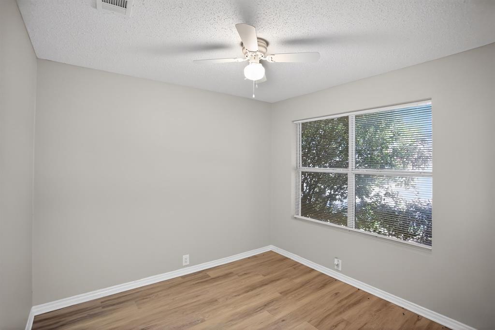
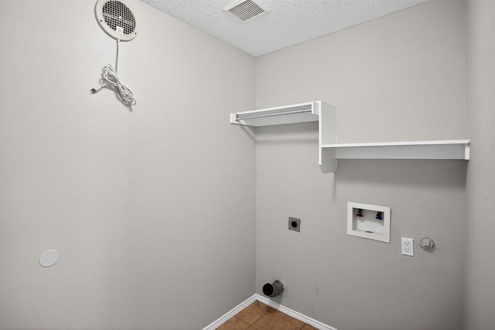
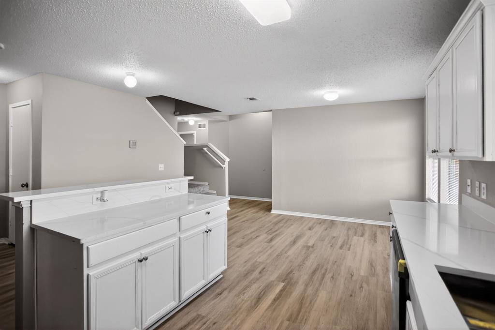
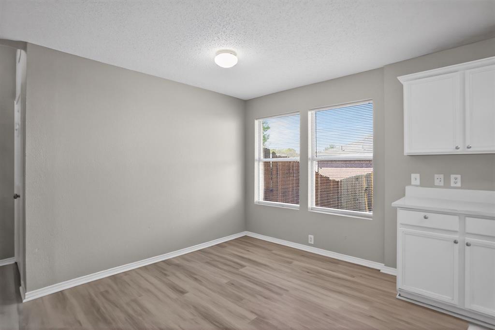
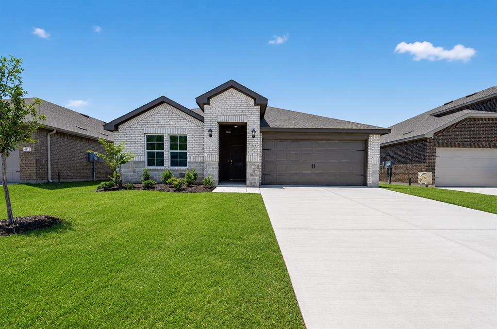
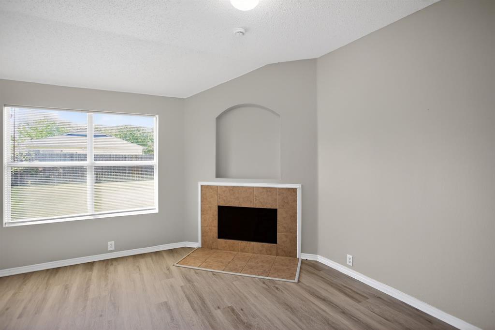
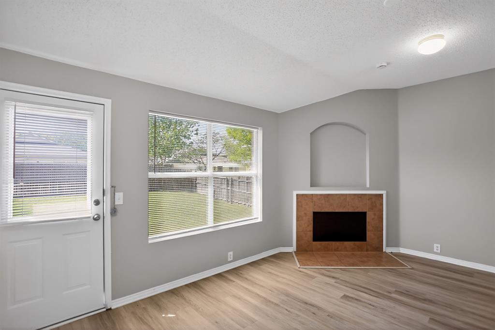
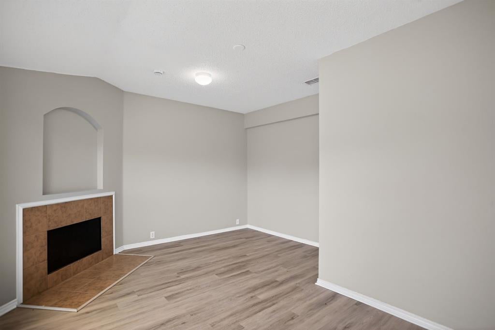
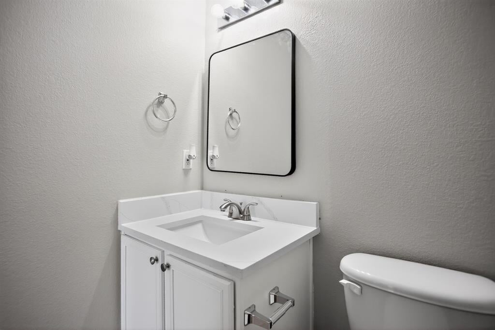
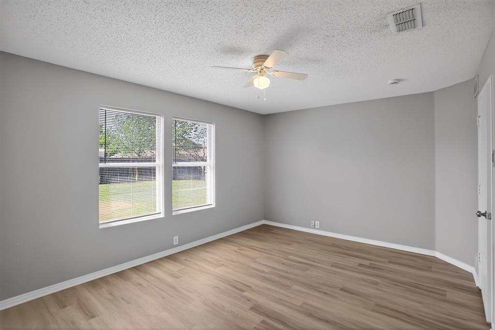
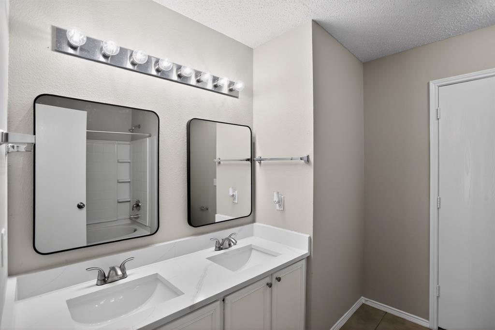
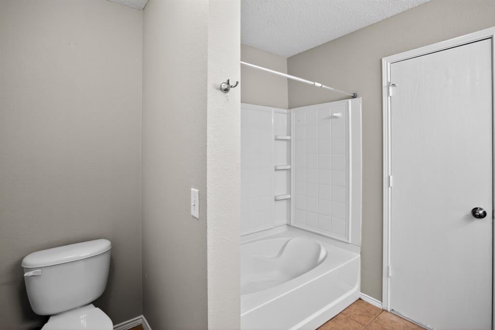
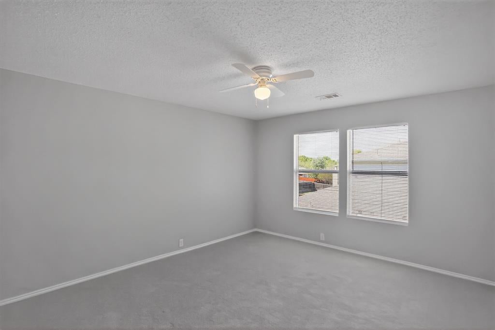
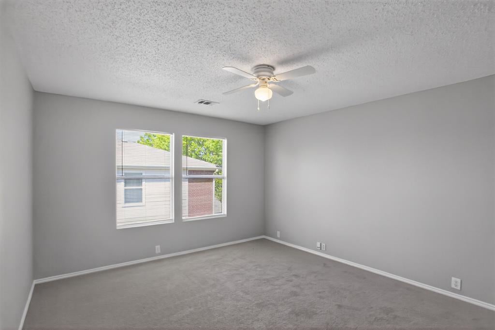
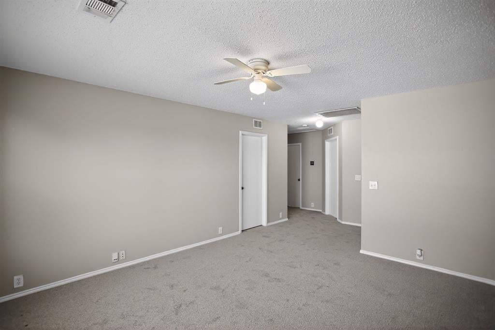
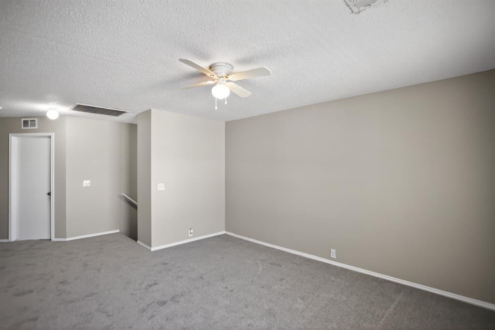
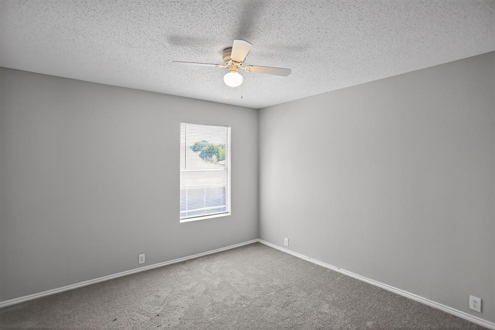
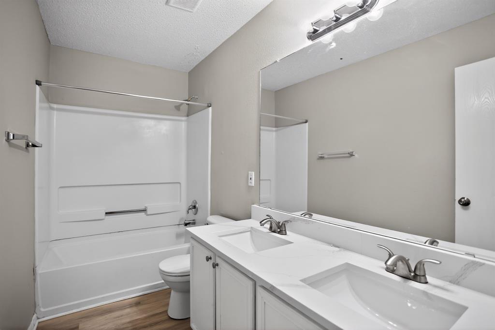
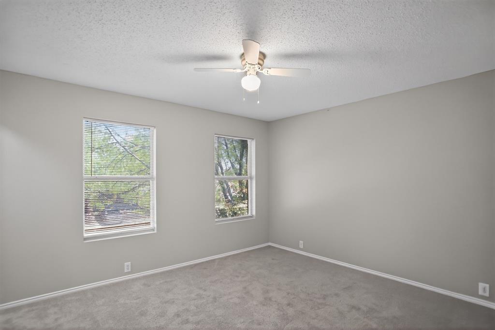
Welcome to 4608 Merlot Dr — where classic curb appeal meets everyday comfort in one of Argyle's most established, tree-lined communities. Set back from the street behind mature landscaping, this handsome two-story brick home makes a statement before you even step inside, and it keeps delivering from there. Step through the front door and 2,251 square feet unfold before you — four spacious bedrooms and two and a half baths, with room to spread out, work from home, or host family and friends for the holidays. The living room centers around a cozy wood-burning fireplace, made for slow mornings with coffee and crisp fall evenings alike, while a flowing mix of ceramic tile, laminate, and carpet carries you comfortably from room to room. Central air and natural gas heat mean year-round comfort without a second thought. Outside, the story continues: a private, nearly quarter-acre homesite gives you room to garden, play, and entertain, and the attached two-car garage keeps everyday life effortless. Best of all, residents of The Vintage enjoy exclusive access to the community pool — your own private resort just steps from home — all backed by a refreshingly low HOA fee. Zoned to Denton ISD and just minutes from shopping, dining, and easy access to I-35W, this is small-town charm with big-city convenience. Homes in The Vintage don't sit long — schedule your private tour of 4608 Merlot Dr today and see why this one won't last.
Listing Information
Facts & Features
Location
Community Information
Architecture
Features & Amenities
Property Features
Square Footage
Tax & Financial Information
Schools
Hilltop Elementary
Ryan Elementary
McNair Elementary
Denton Classical Academy
Fred Moore High School
Argyle Intermediate
McMath Middle
Newton Rayzor Elementary
School ratings are provided for informational purposes only and are subject to change. Attendance boundaries are for reference only — contact the school or district directly to verify enrollment eligibility.
Historical Data
Price History
| Date | Event | Price |
|---|---|---|
| 07/15/2026 | Listed for sale | $339,000 |
Listed by Christopher Marr · Catapult Realty Partners, LLC · 2147649943
Listing information provided exclusively for consumers' personal, non-commercial use and may not be used for any purpose other than to identify prospective properties consumers may be interested in purchasing. Information deemed reliable but not guaranteed by the MLS. The listing broker’s offer of compensation is made only to participants of the MLS where the listing is filed. Copyright 2026, North Texas Real Estate Information Systems (NTREIS). All rights reserved.
Last Updated: July 15, 2026 at 9:16 AM | Source: North Texas Real Estate Information Systems (NTREIS) | MLS#: 21330858

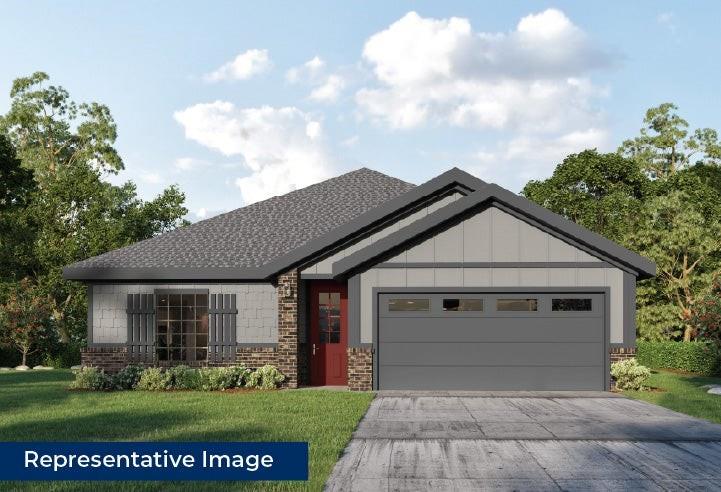
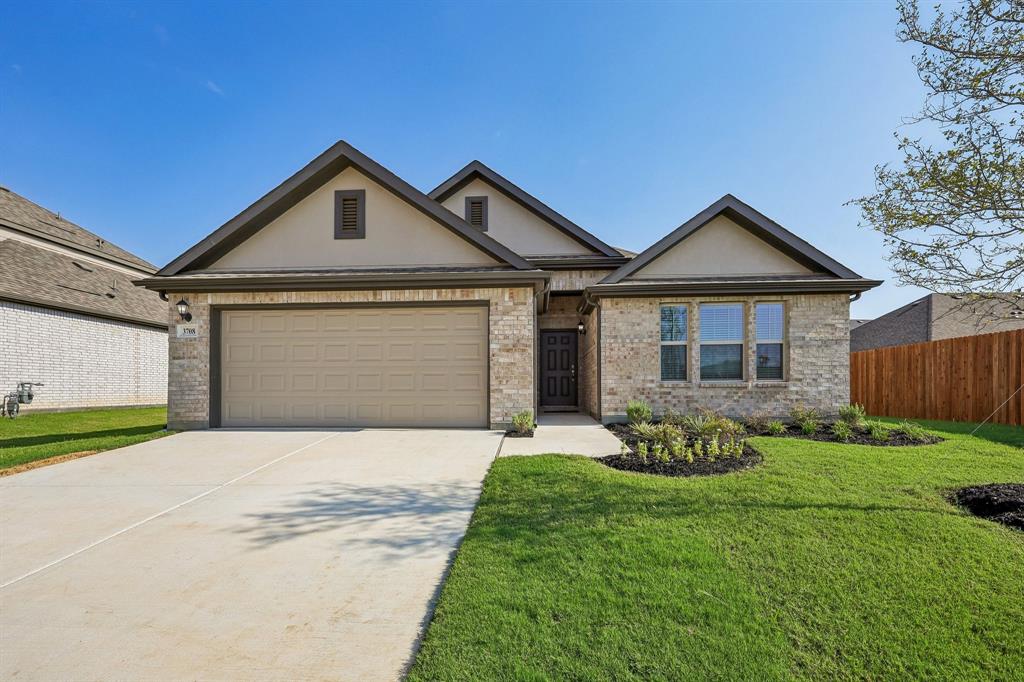
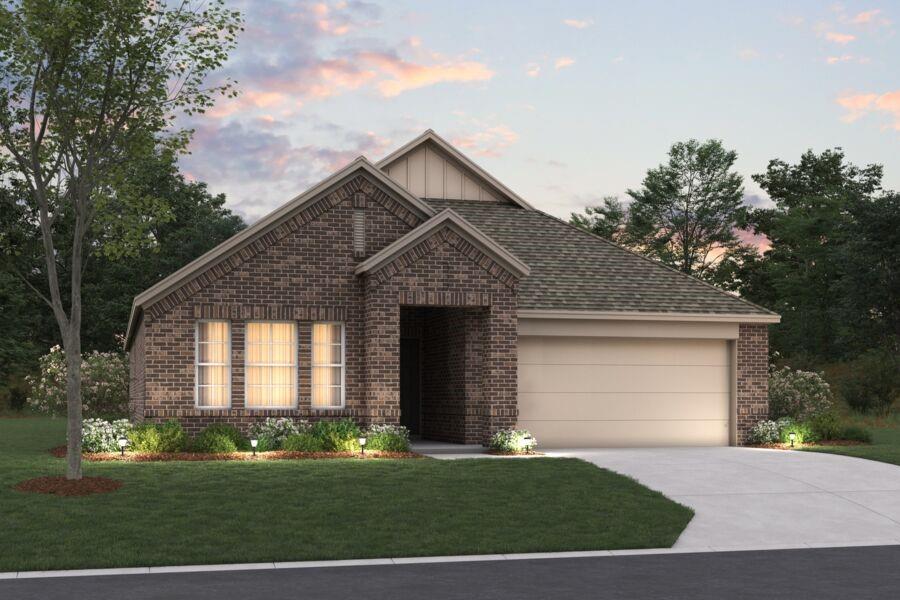
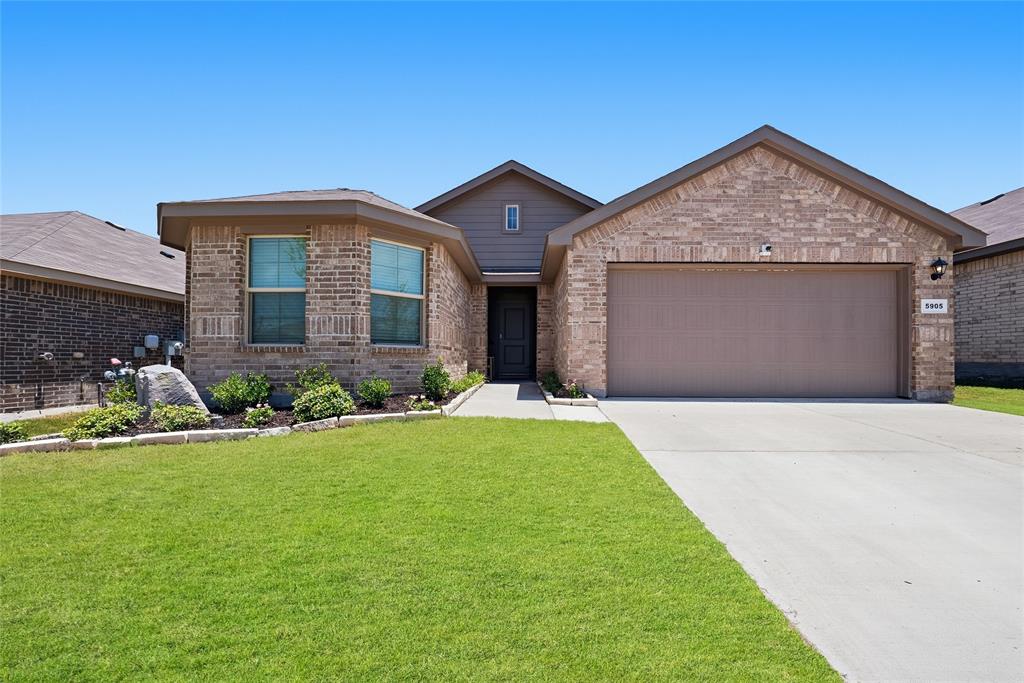
Similar Homes For Sale In Denton
Start Your Real Estate Journey
Whether you have questions about this listing, want to schedule a showing, or just want to talk through your options, Shannon Miles is here to help. Reach out and expect a response within one business day.
How can I help?
Shannon Miles is here to help. Reach out and expect a response within one business day.
Thanks — Shannon Miles will be in touch shortly.
Make A Plan For Your Purchase
Know what you can afford before you start shopping — then run the numbers on any home you have in mind.
How much house can I afford?
- Principal & interest
- Property taxes
- Homeowner's insurance
- HOA dues
If your monthly savings are applied to the loan principal.
Enter your income, debts, and down payment to see how much home you may qualify for. Estimates only — not a lending decision.
Want to know more?
Shannon Miles is here to help. Reach out and expect a response within one business day.
✓ Thanks — Shannon Miles will be in touch shortly.