
3001 Oak Spring Dr
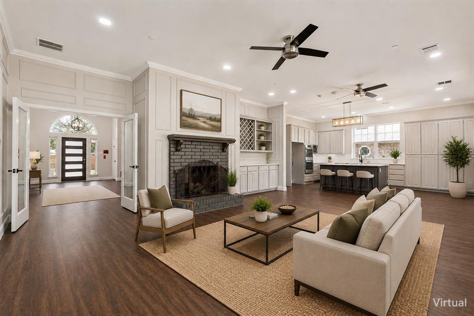
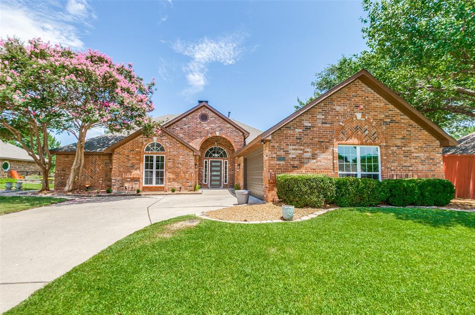
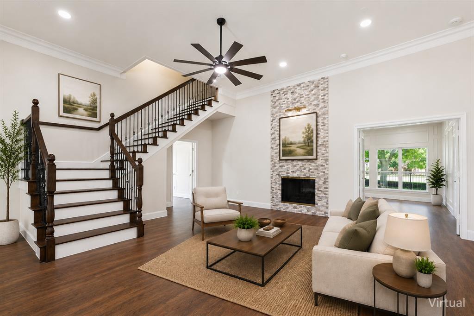
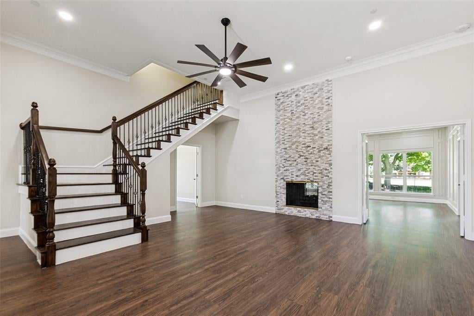
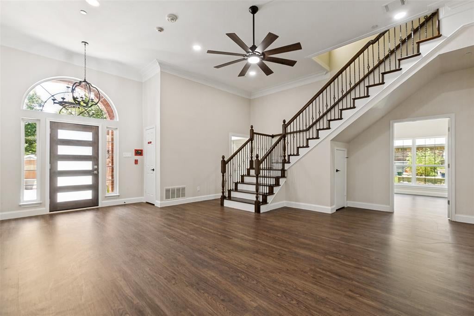
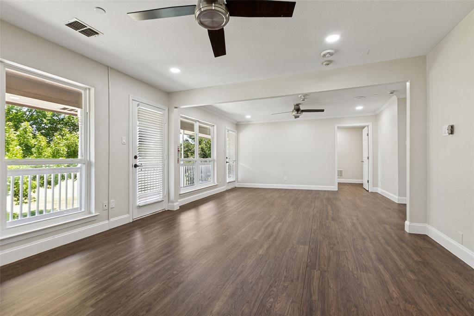
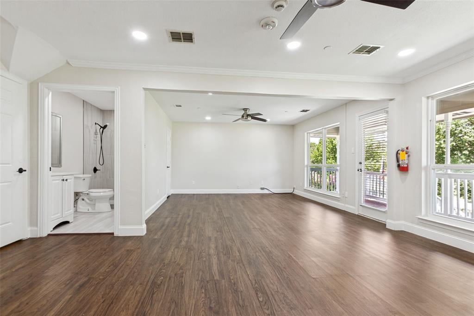
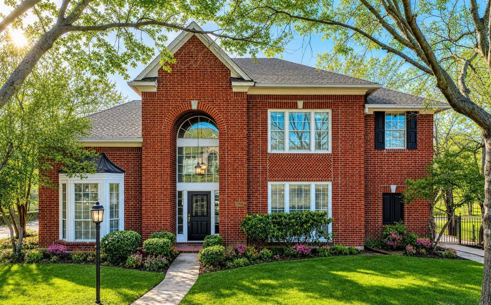
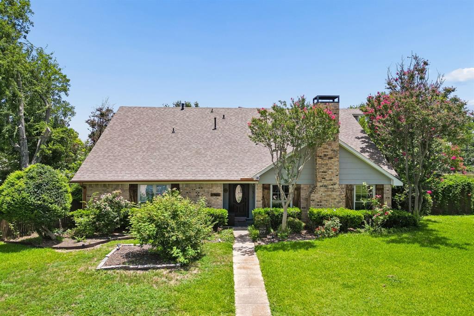
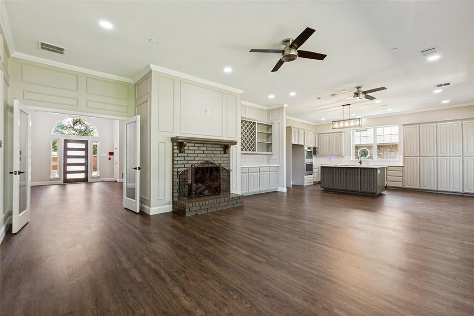
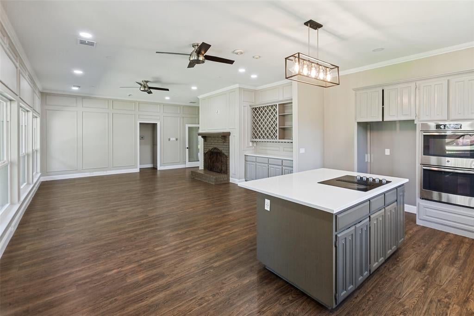
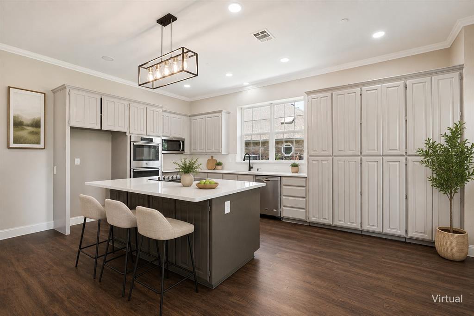
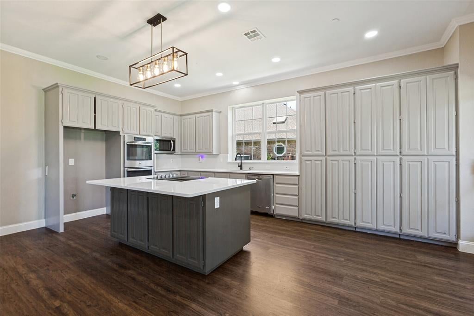
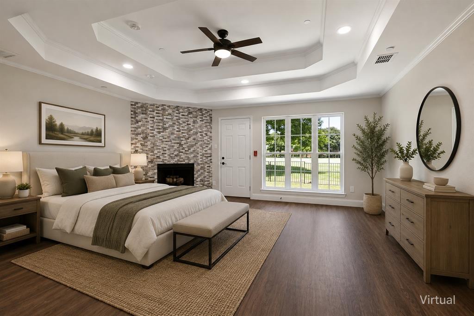
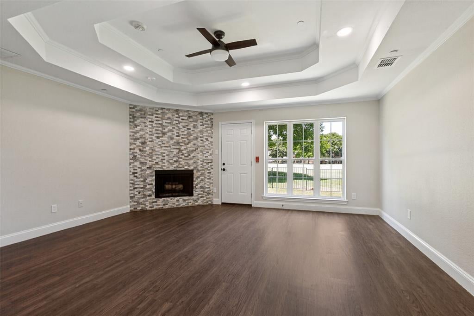
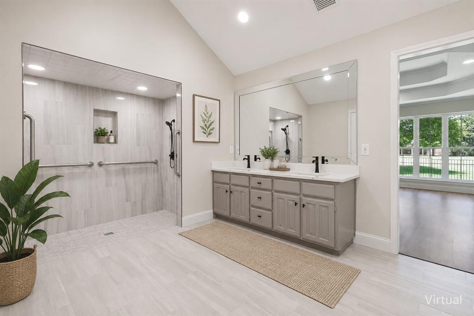
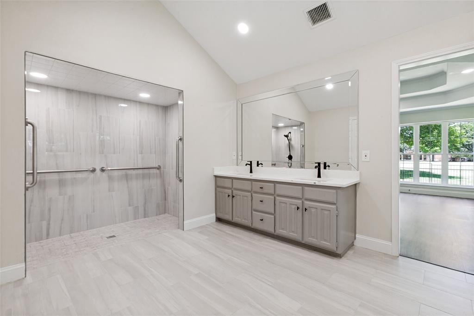
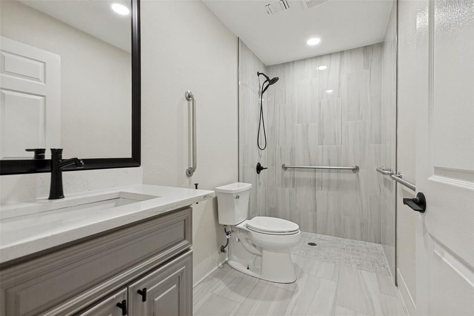
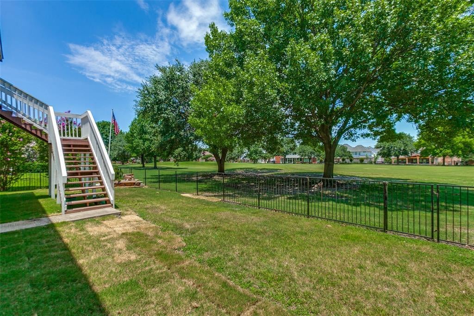
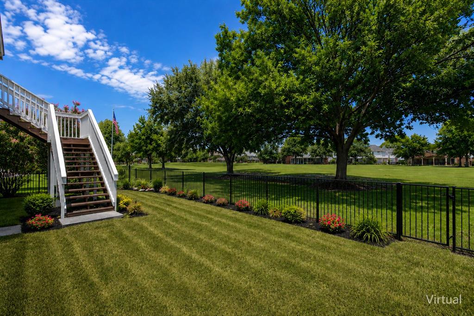
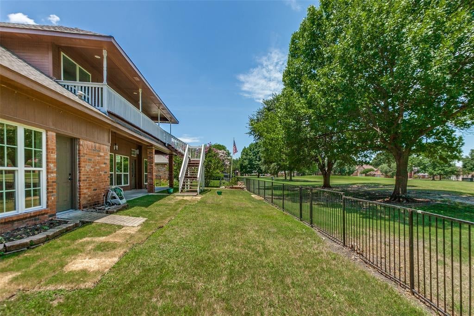
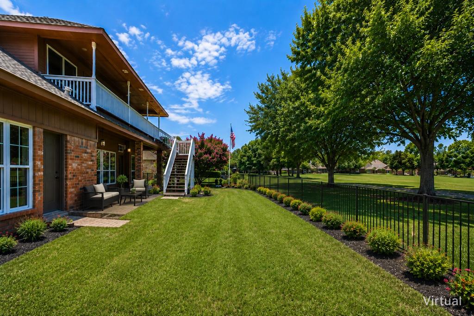
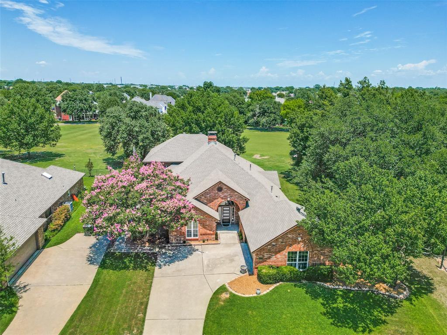
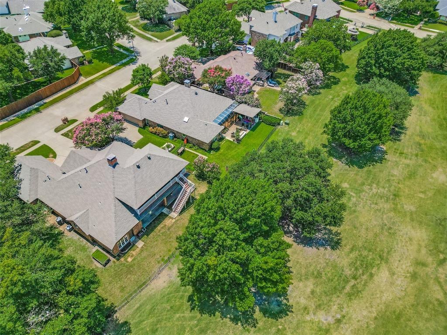
Located in the highly desirable Oakridge neighborhood and overlooking hole #6 of the Oakridge Golf course, this prime deal is just minutes from Garland's revitalized downtown district. Fully updated home offers 5 bedrooms, 4 full baths, and 3,774 square feet of beautifully designed living space. Ideal for multigenerational living, the flexible floor plan features nearly all bedrooms on the first floor, multiple ensuite or adjacent baths, and versatile bonus rooms perfect for extended family, a home office, gym, or guest suite. The updated kitchen showcases abundant cabinetry, a large island, and butler's pantry, opening to two spacious living areas with soaring ceilings and fireplaces. The primary suite offers a fireplace, patio access, a spa-like bath with jetted tub, oversized walk-in shower, and an enormous walk-in closet. Upstairs includes a game room with private balcony overlooking the golf course and an exterior staircase, plus an additional flex room and full bath. Relax on the covered patio and enjoy easy access to George Bush Turnpike, Firewheel Town Center, and Garland's vibrant downtown. A rare opportunity to own a move-in-ready home in one of Garland's most desirable neighborhoods.
Listing Information
Facts & Features
Location
Community Information
Architecture
Features & Amenities
Property Features
Square Footage
Tax & Financial Information
Schools
Springridge Elementary
Iltexas Garland High School
Dartmouth Elementary
Walnut Glen Academy For Excel
Jackson Technology Center
Berkner High School
Bradfield Elementary
Apollo J H
School ratings are provided for informational purposes only and are subject to change. Attendance boundaries are for reference only — contact the school or district directly to verify enrollment eligibility.
Historical Data
Price History
| Date | Event | Price |
|---|---|---|
| 07/10/2026 | Listed for sale | $659,900 |
Listed by Julie Acuna · Keller Williams Central · 4694677755
Listing information provided exclusively for consumers' personal, non-commercial use and may not be used for any purpose other than to identify prospective properties consumers may be interested in purchasing. Information deemed reliable but not guaranteed by the MLS. The listing broker’s offer of compensation is made only to participants of the MLS where the listing is filed. Copyright 2026, North Texas Real Estate Information Systems (NTREIS). All rights reserved.
Last Updated: September 5, 2026 at 9:37 PM | Source: North Texas Real Estate Information Systems (NTREIS) | MLS#: 21325444

Similar Homes For Sale In Garland
Start Your Real Estate Journey
Whether you have questions about this listing, want to schedule a showing, or just want to talk through your options, Shannon Miles is here to help. Reach out and expect a response within one business day.
How can I help?
Shannon Miles is here to help. Reach out and expect a response within one business day.
Thanks — Shannon Miles will be in touch shortly.
Make A Plan For Your Purchase
Know what you can afford before you start shopping — then run the numbers on any home you have in mind.
How much house can I afford?
- Principal & interest
- Property taxes
- Homeowner's insurance
- HOA dues
If your monthly savings are applied to the loan principal.
Enter your income, debts, and down payment to see how much home you may qualify for. Estimates only — not a lending decision.
Want to know more?
Shannon Miles is here to help. Reach out and expect a response within one business day.
✓ Thanks — Shannon Miles will be in touch shortly.