
6610 Lake Shore Dr
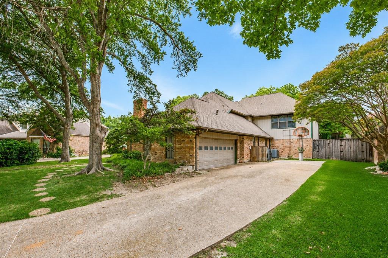
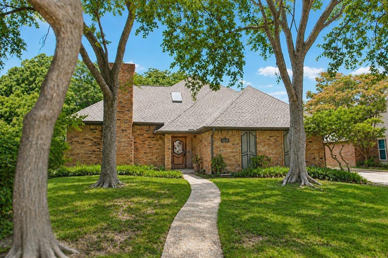
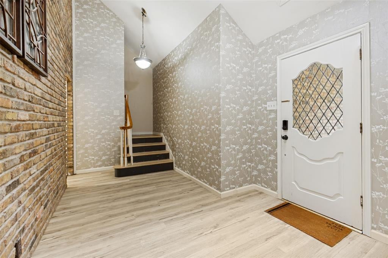
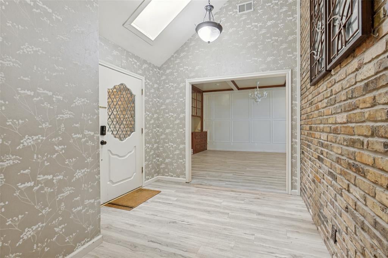
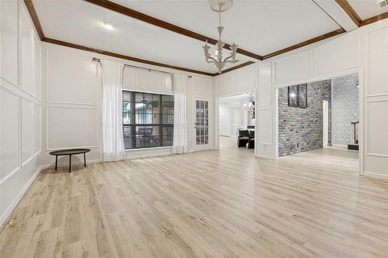
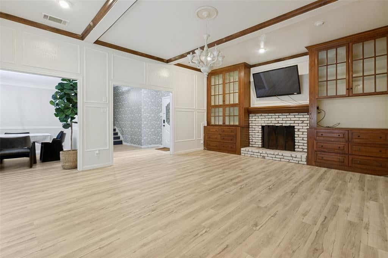
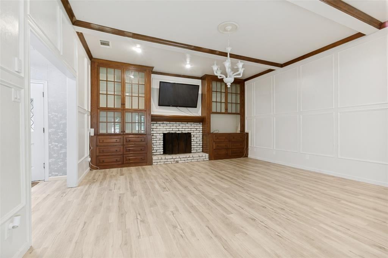
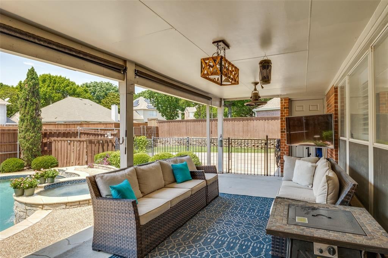
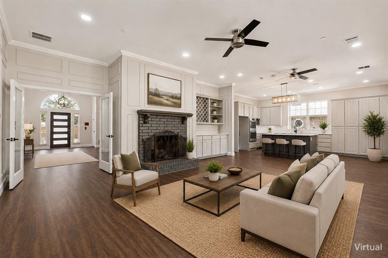
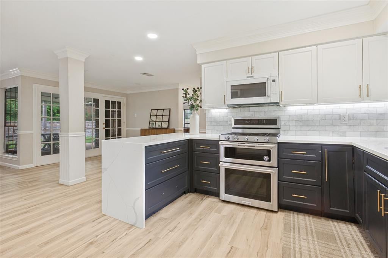
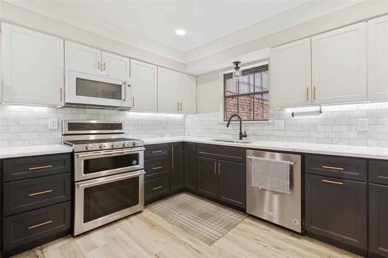
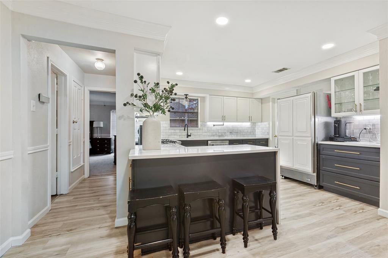
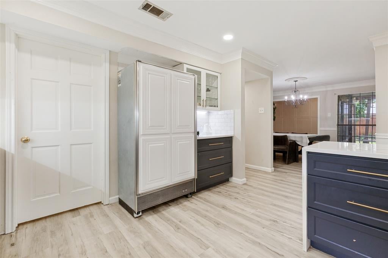
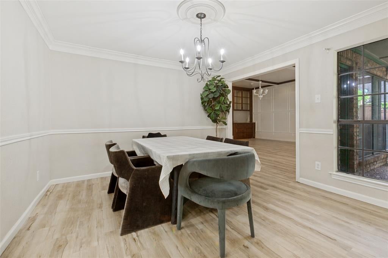
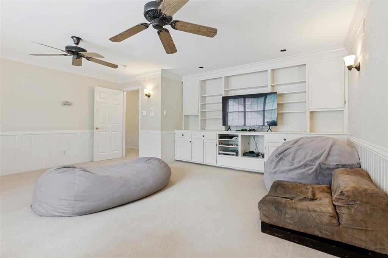
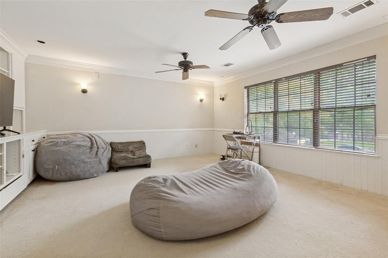
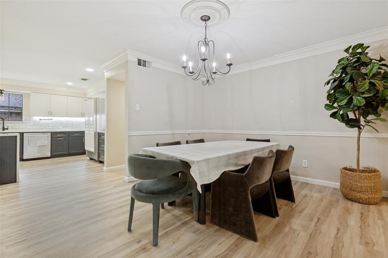
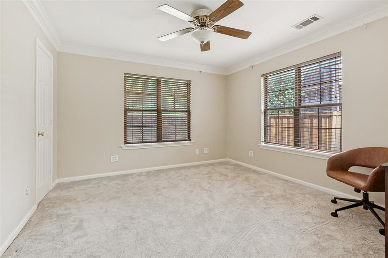
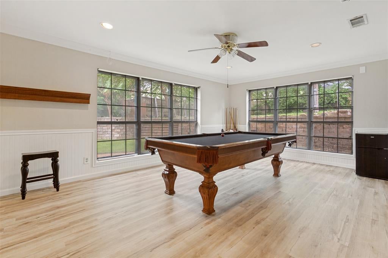
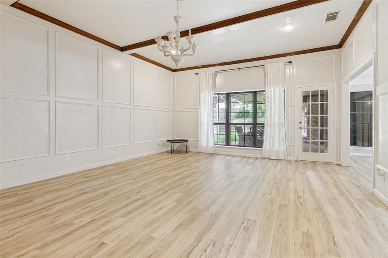
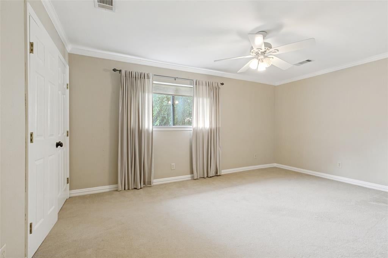
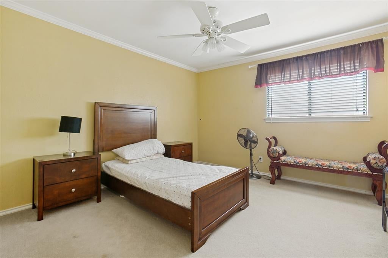
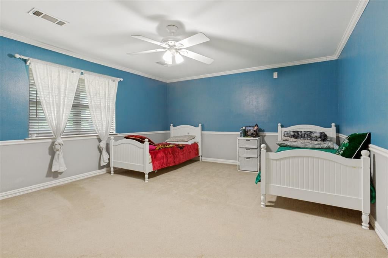
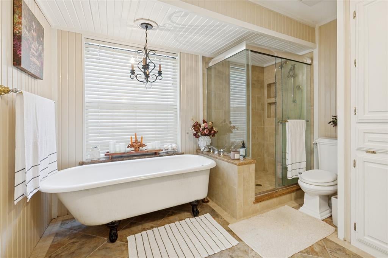
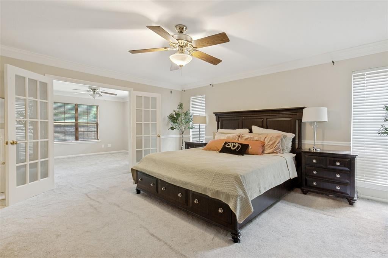
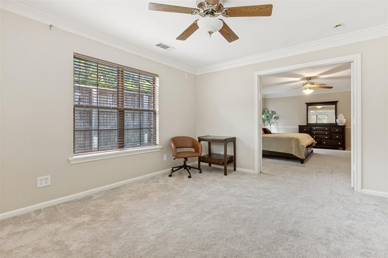
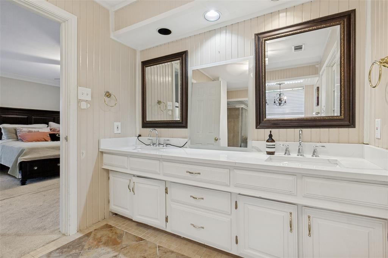
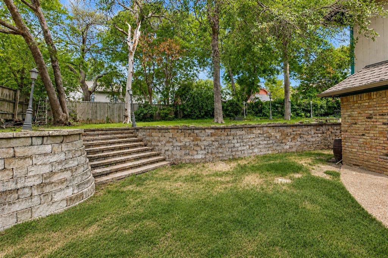
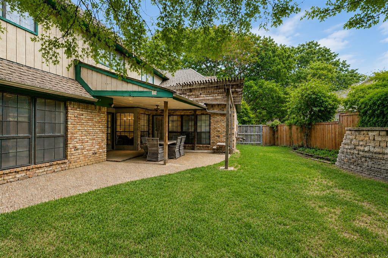
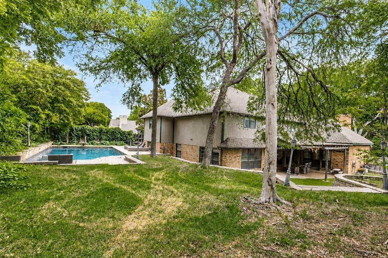
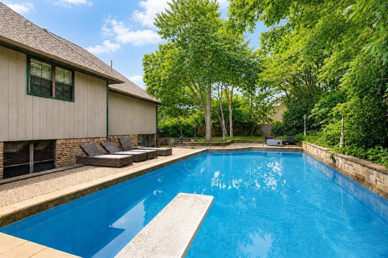
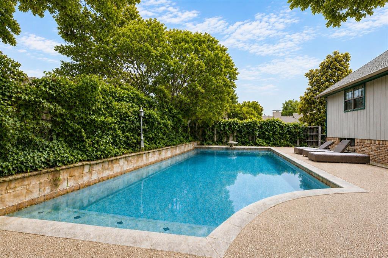
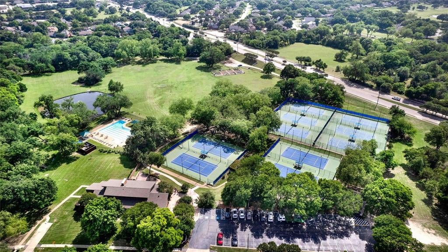
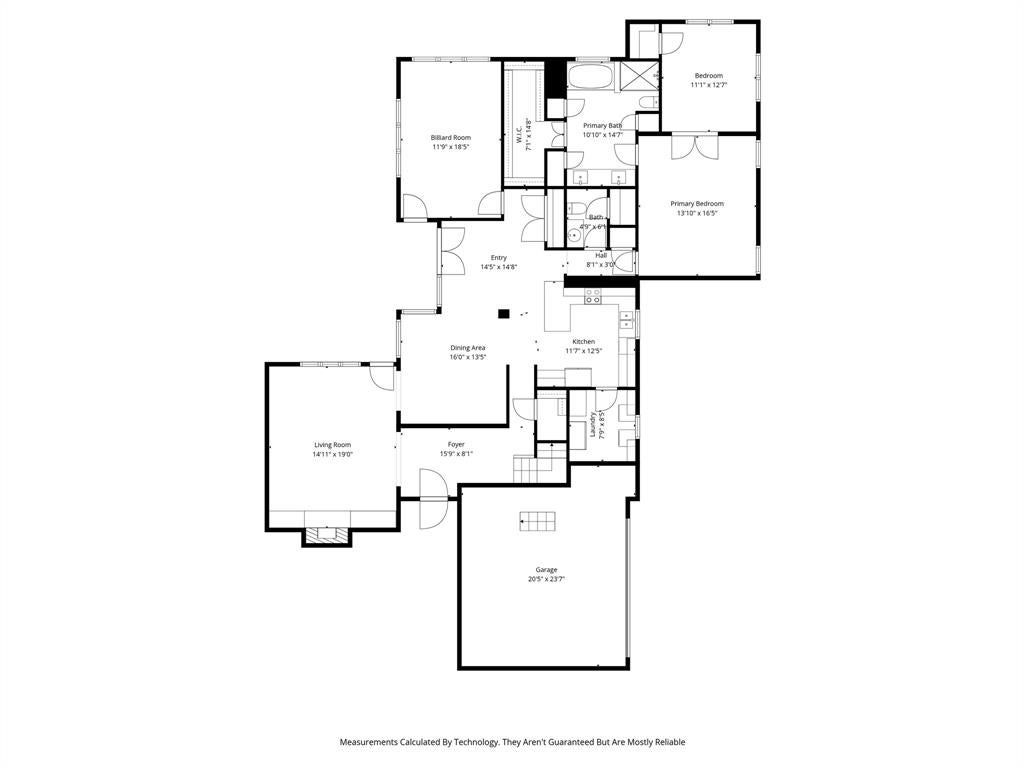
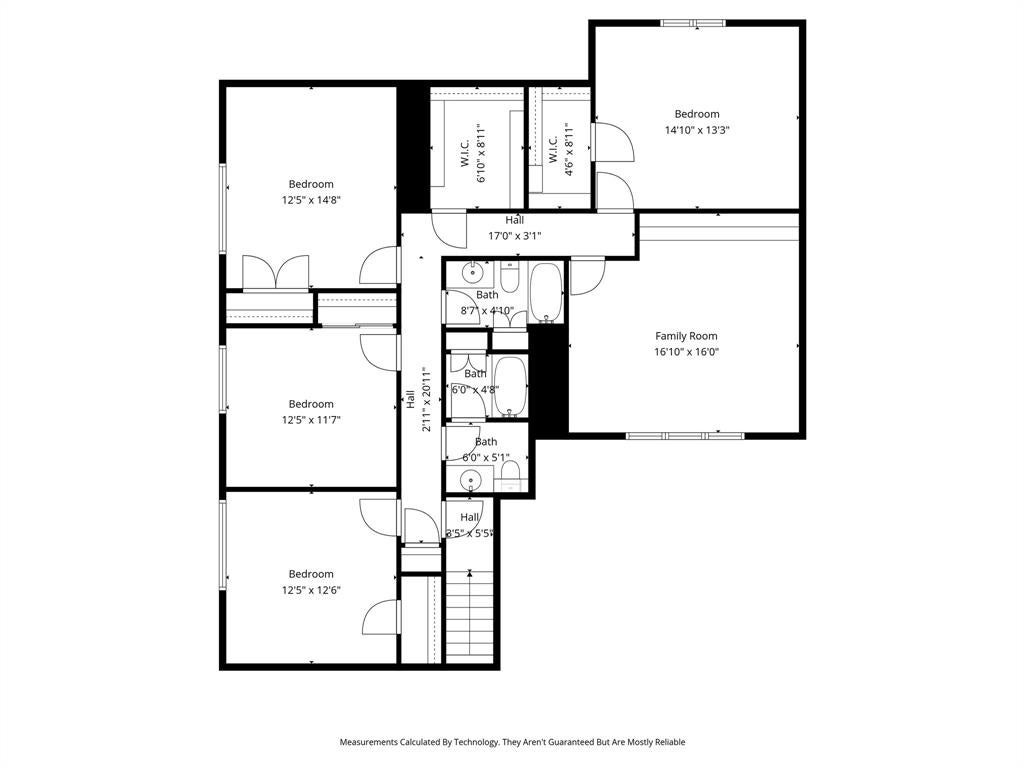
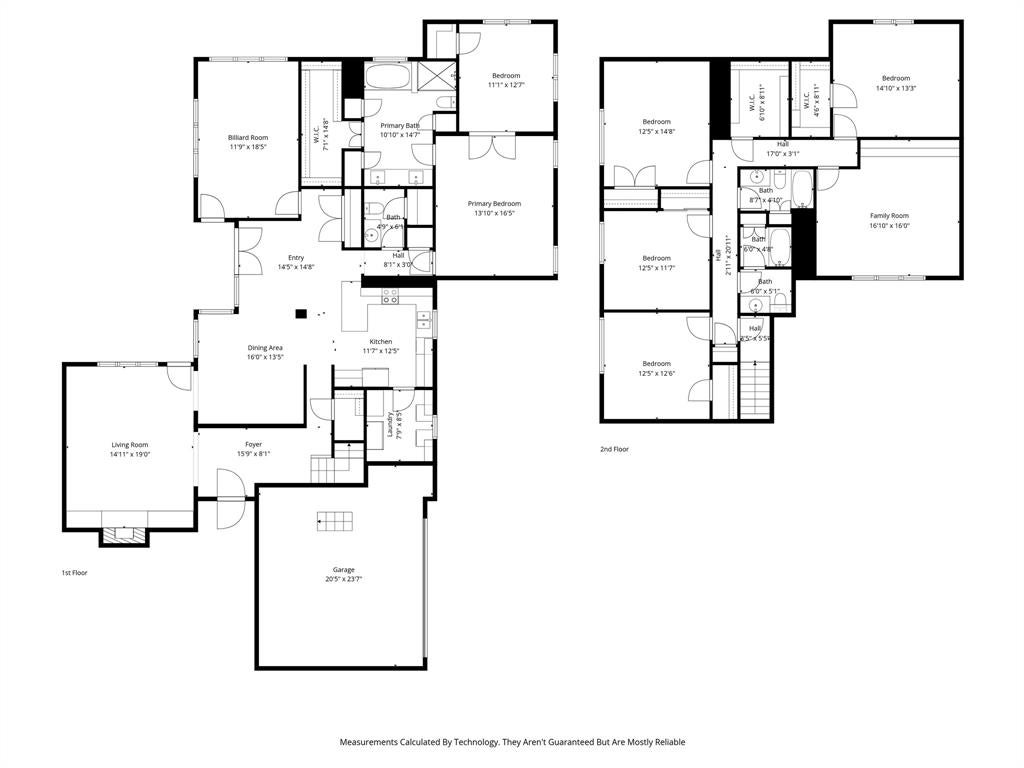
Huge Price Reduction – Incredible Value You Don't Want to Miss! Perfectly situated on an expansive .31-acre lot in the highly sought-after Springpark community, this stunning 4,070 sq. ft. home showcases soaring vaulted ceilings and expansive living areas that create an inviting flow throughout. The recently updated gourmet kitchen boasts sleek quartz countertops and a high-performance 5-burner gas stove, blending style and functionality for any home chef. Tucked away for added privacy, the primary wing offers a peaceful retreat complete with a connected sitting room and an additional private closet. A dedicated billiards room adds incredible flexibility and can easily serve as a private office, workout space, or versatile flex room to fit your lifestyle. The versatile layout continues upstairs with spacious secondary bedrooms and a dedicated extra storage room. This climate-controlled space provides ample room for seasonal decor, specialized hobbies, or a private workshop area. Step outside to a spectacular bi-level backyard. The upper tier features a sparkling in-ground pool and a sprawling green space for play. Living in Springpark provides elite access to a private 17-acre lake, premier tennis facilities, scenic trails, and exceptional community amenities including a private pool, fitness center, clubhouse, and tennis courts exclusively available to residents. Zoned for top-rated Richardson Independent School District and minutes from the PGBT, this home is situated on one of the most impressive lots in the neighborhood.
Listing Information
Facts & Features
Location
Community Information
Architecture
Features & Amenities
Property Features
Square Footage
Tax & Financial Information
Schools
Yale Elementary
Dartmouth Elementary
Big Springs Elementary
Iltexas Garland High School
Hickman Elementary
Iltexas Garland Middle
Texans Can Academy - Garland
Apollo J H
School ratings are provided for informational purposes only and are subject to change. Attendance boundaries are for reference only — contact the school or district directly to verify enrollment eligibility.
Historical Data
Price History
| Date | Event | Price |
|---|---|---|
| 07/31/2026 | Price change | $649,000 |
| 05/21/2026 | Listed for sale | $749,000 |
Listed by Michael Pan · eXp Realty LLC · 8885197431
Listing information provided exclusively for consumers' personal, non-commercial use and may not be used for any purpose other than to identify prospective properties consumers may be interested in purchasing. Information deemed reliable but not guaranteed by the MLS. The listing broker’s offer of compensation is made only to participants of the MLS where the listing is filed. Copyright 2026, North Texas Real Estate Information Systems (NTREIS). All rights reserved.
Last Updated: July 31, 2026 at 12:36 AM | Source: North Texas Real Estate Information Systems (NTREIS) | MLS#: 21261334

Similar Homes For Sale In Garland
Start Your Real Estate Journey
Whether you have questions about this listing, want to schedule a showing, or just want to talk through your options, Shannon Miles is here to help. Reach out and expect a response within one business day.
How can I help?
Shannon Miles is here to help. Reach out and expect a response within one business day.
Thanks — Shannon Miles will be in touch shortly.
Make A Plan For Your Purchase
Know what you can afford before you start shopping — then run the numbers on any home you have in mind.
How much house can I afford?
- Principal & interest
- Property taxes
- Homeowner's insurance
- HOA dues
If your monthly savings are applied to the loan principal.
Enter your income, debts, and down payment to see how much home you may qualify for. Estimates only — not a lending decision.
Want to know more?
Shannon Miles is here to help. Reach out and expect a response within one business day.
✓ Thanks — Shannon Miles will be in touch shortly.