
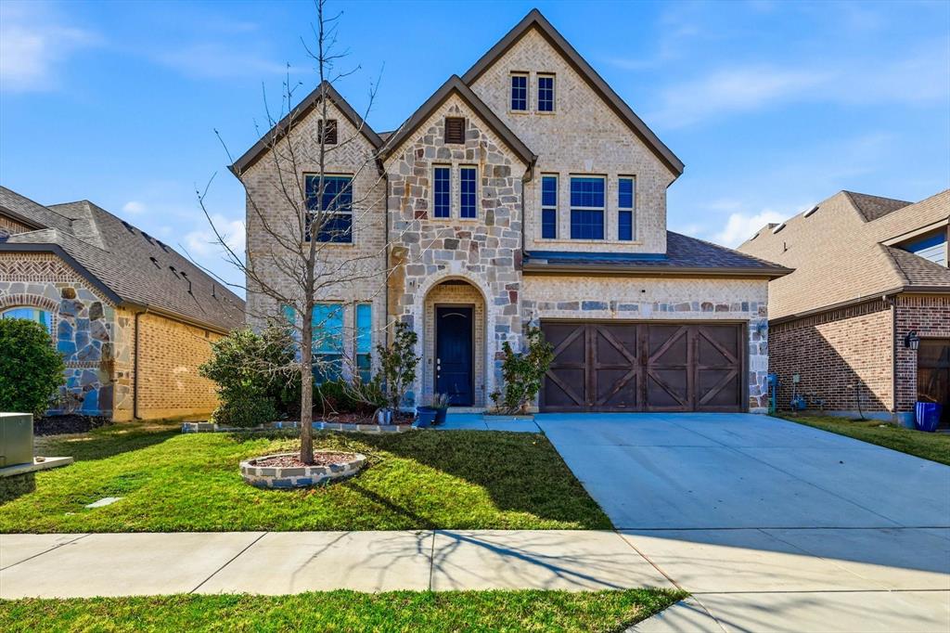
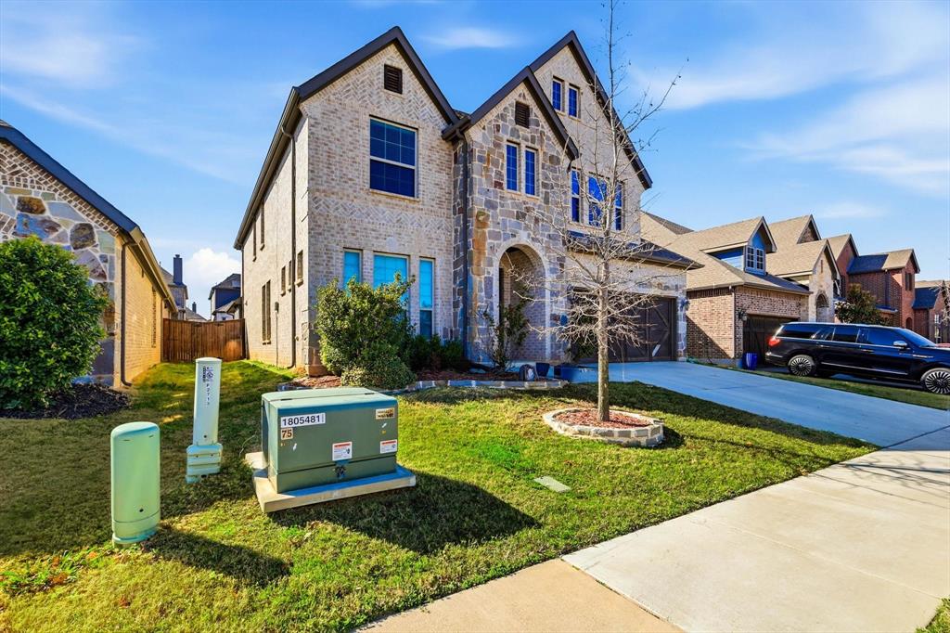
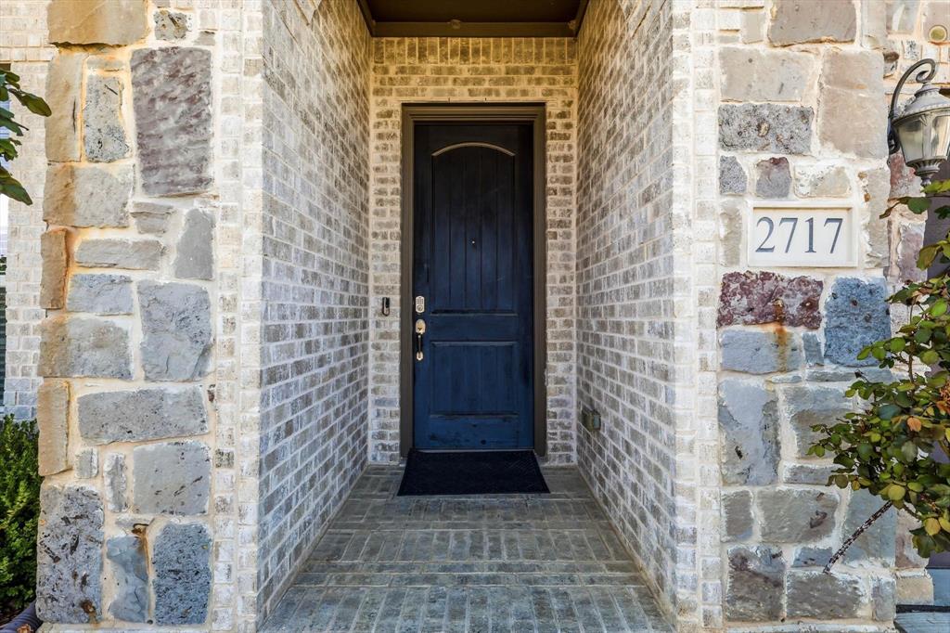
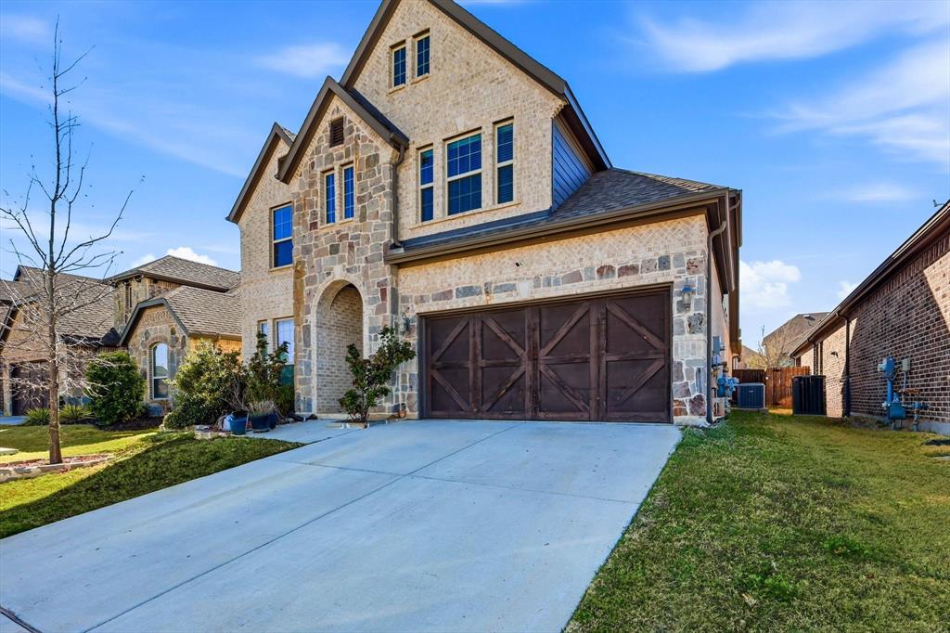
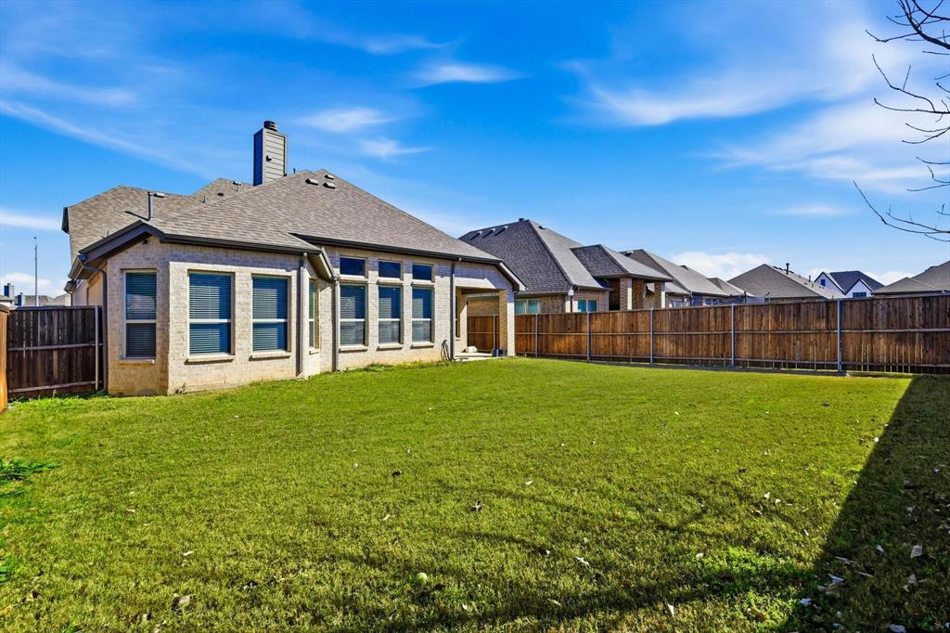
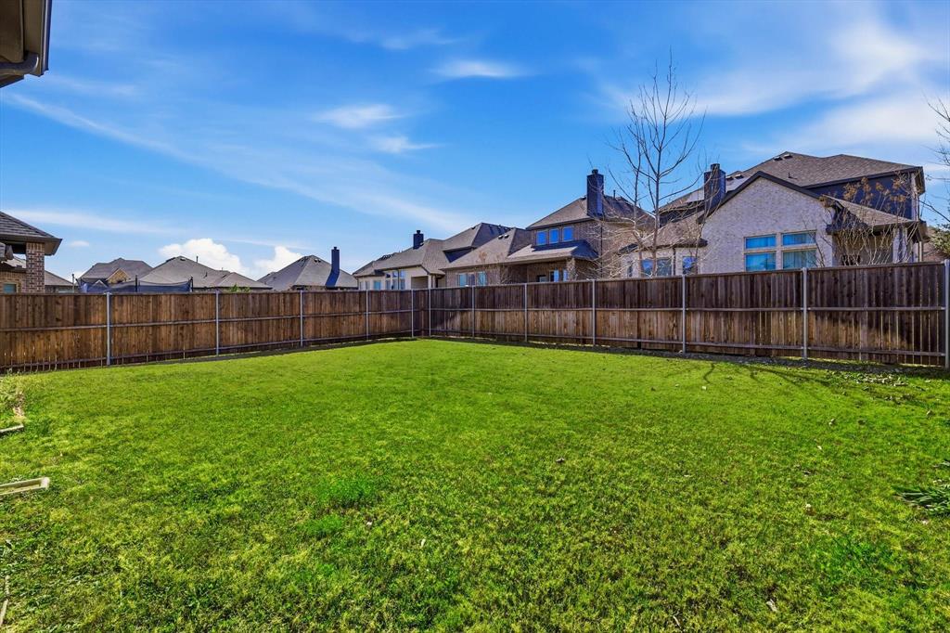
2717 Calloway Creek Dr
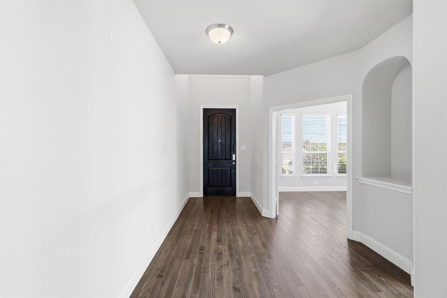
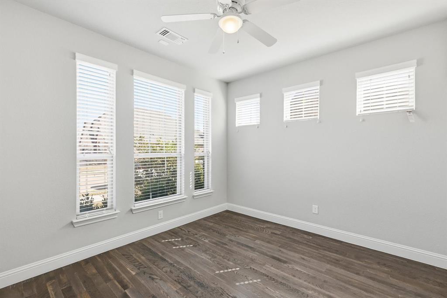
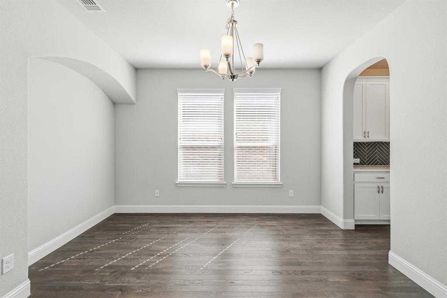
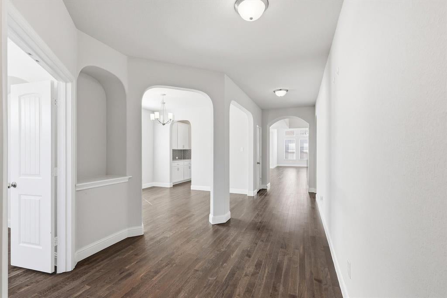
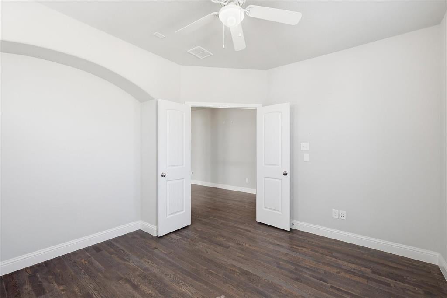
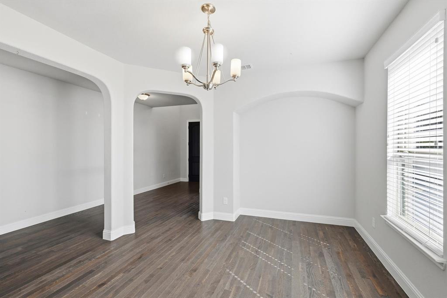
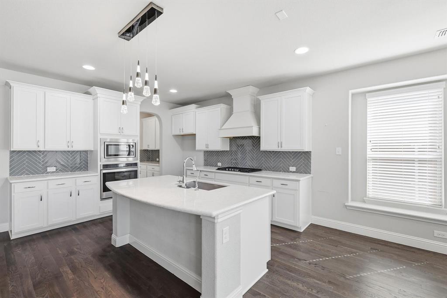
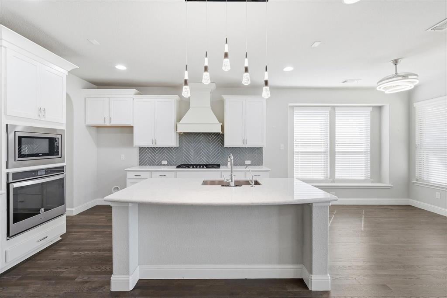
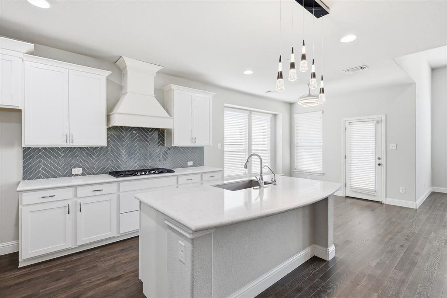
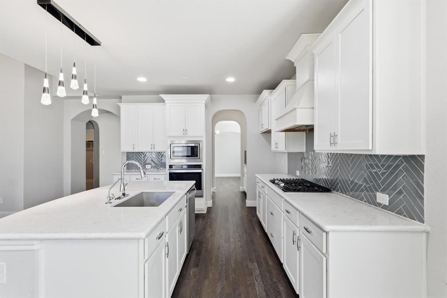
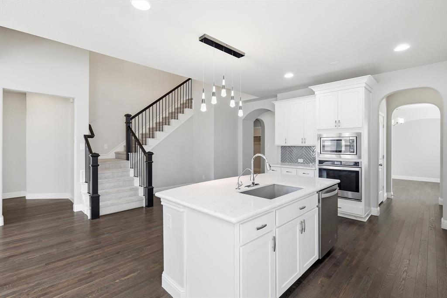
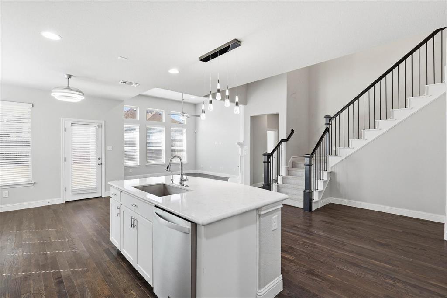
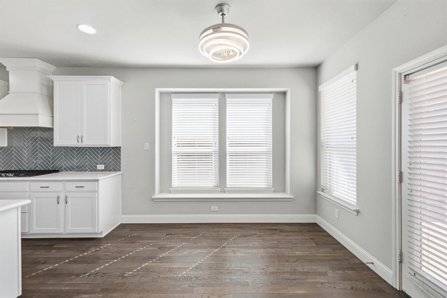
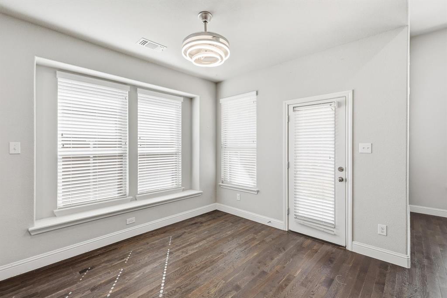
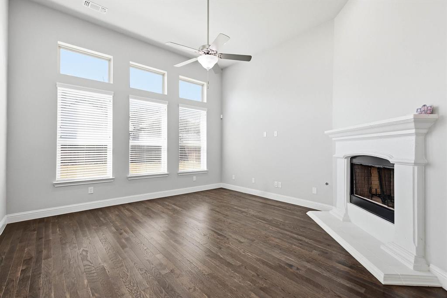
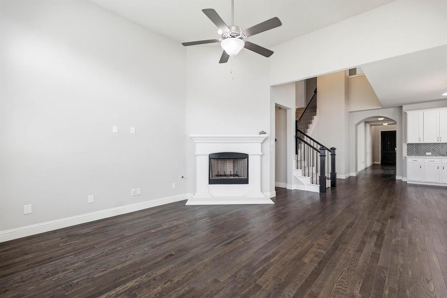
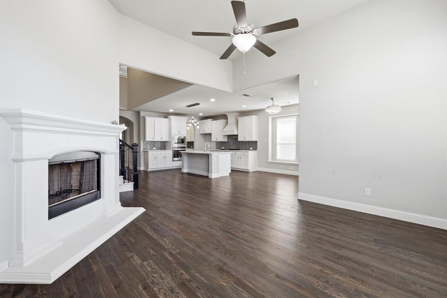
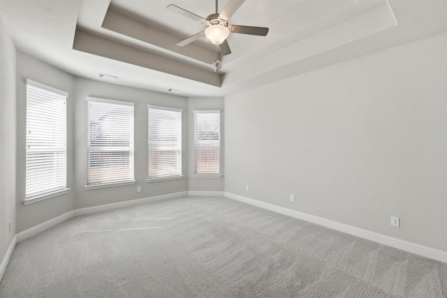
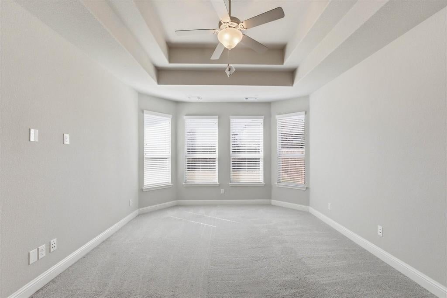
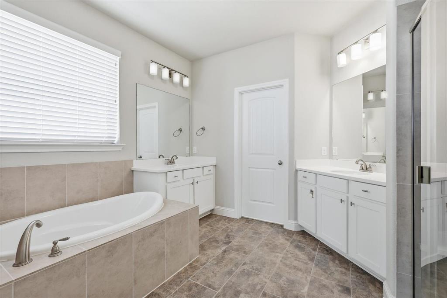
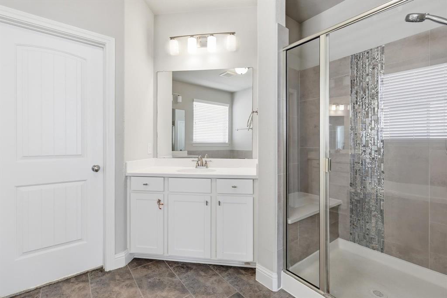
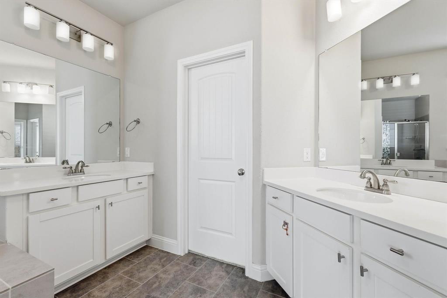
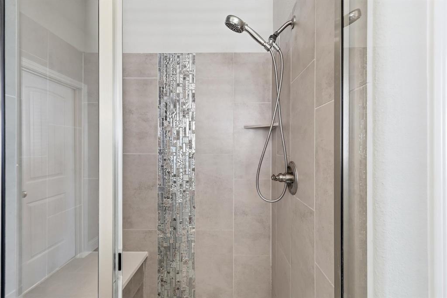
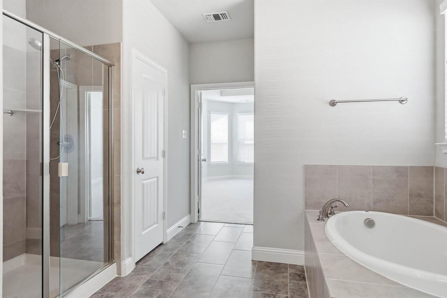
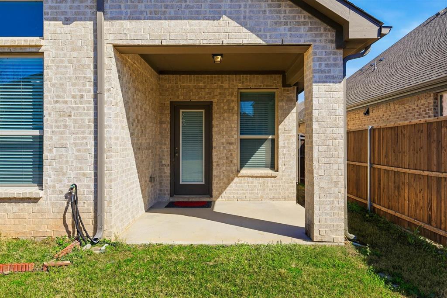
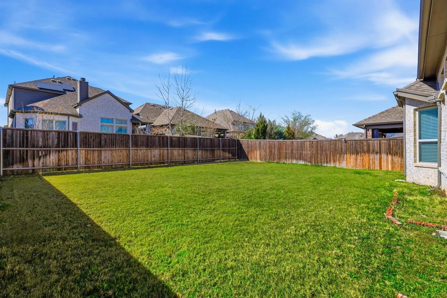
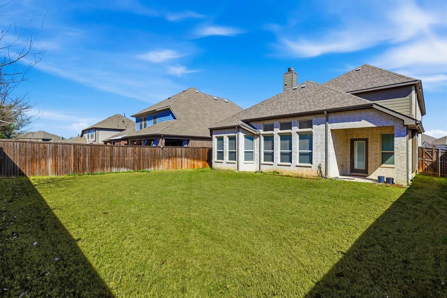
Discover this beautifully designed Trend maker Homes Grayson floor plan, offering 4 bedrooms, 3.5 baths, and over 3,400 sq ft of thoughtfully crafted living space. Built in 2018, this two-story home blends modern comfort with functional elegance. Step inside to a bright, open concept living area featuring a spacious family room and a chef inspired kitchen complete with a large center island, stainless steel appliances, oversized walk-in pantry, and a butler’s pantry that connects seamlessly to the private dining room perfect for entertaining. The primary suite, privately tucked on the first floor, offers a luxurious retreat with dual vanities, a relaxing garden tub, separate shower, and an expansive walk-in closet. Upstairs, a generous game room and secondary bedrooms create an ideal kid’s or guest retreat. Enjoy outdoor living on the covered patio and appreciate community benefits within the Lakes of River Trails neighborhood, including beautifully maintained surroundings and convenient access to major highways, shopping, and dining. HOA includes full use of facilities and common area maintenance. Additional features include Gas log fireplace Decorative lighting & high speed internet availability, 2 car attached garage, Energy efficient windows & insulation, Located in Hurst Euless Bedford ISD with highly rated nearby schools. This stunning home is move in ready and offers the perfect blend of luxury, comfort, and convenience. Don’t miss your opportunity to make it yours!
Listing Information
Facts & Features
Location
Community Information
Architecture
Features & Amenities
Property Features
Square Footage
Tax & Financial Information
Schools
River Trails Elementary
Holiday Heights Elementary
Trinity Lakes Elementary
Jack C Binion Elementary
Donna Park
Academy At Carrie F Thomas
Richland Elementary
Grapevine-Colleyville Collegiate Academy At Tcc NE
School ratings are provided for informational purposes only and are subject to change. Attendance boundaries are for reference only — contact the school or district directly to verify enrollment eligibility.
Historical Data
Price History
| Date | Event | Price |
|---|---|---|
| 09/01/2026 | Price change | $645,000 |
| 07/11/2026 | Listed for sale | $685,000 |
Listed by Trupti Patel · CENTURY 21 Judge Fite Co. · 9403204355
Listing information provided exclusively for consumers' personal, non-commercial use and may not be used for any purpose other than to identify prospective properties consumers may be interested in purchasing. Information deemed reliable but not guaranteed by the MLS. The listing broker’s offer of compensation is made only to participants of the MLS where the listing is filed. Copyright 2026, North Texas Real Estate Information Systems (NTREIS). All rights reserved.
Last Updated: September 12, 2026 at 3:42 PM | Source: North Texas Real Estate Information Systems (NTREIS) | MLS#: 21324417

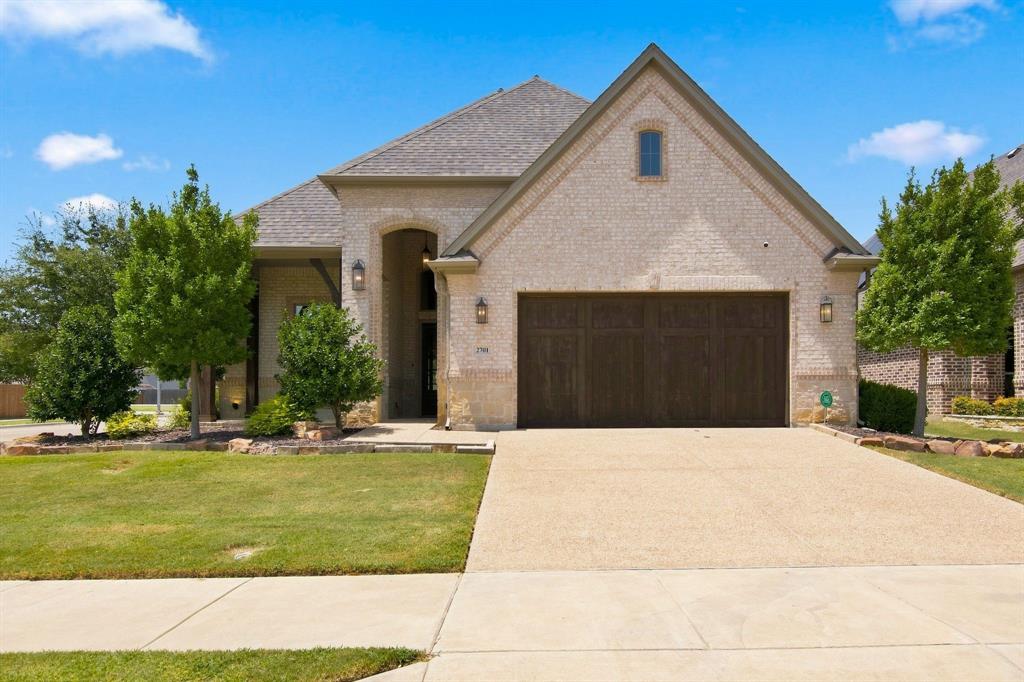
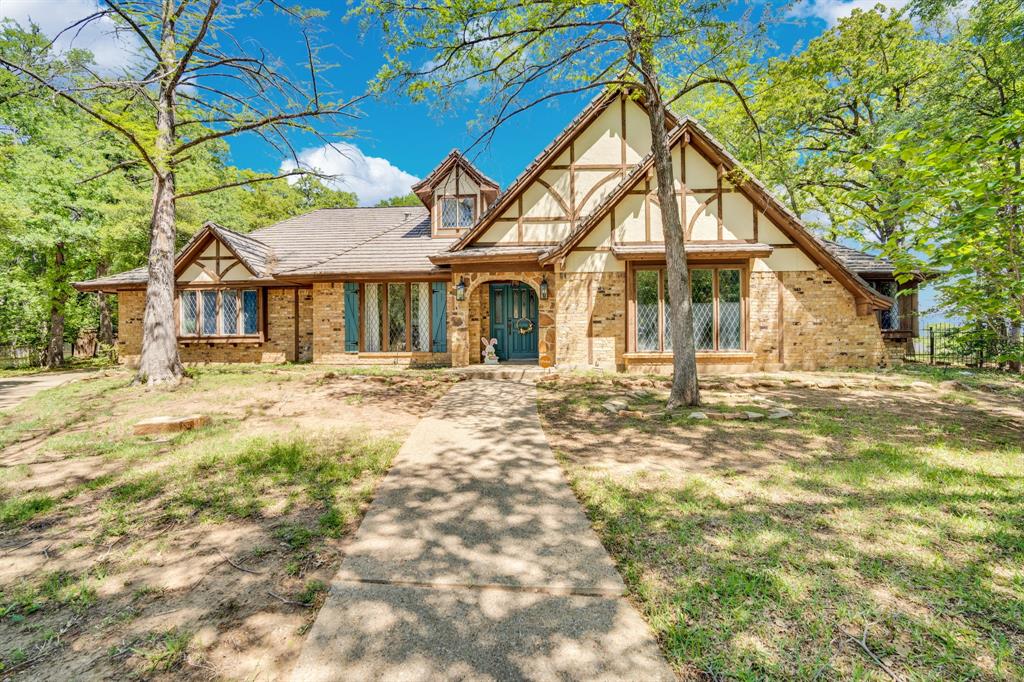
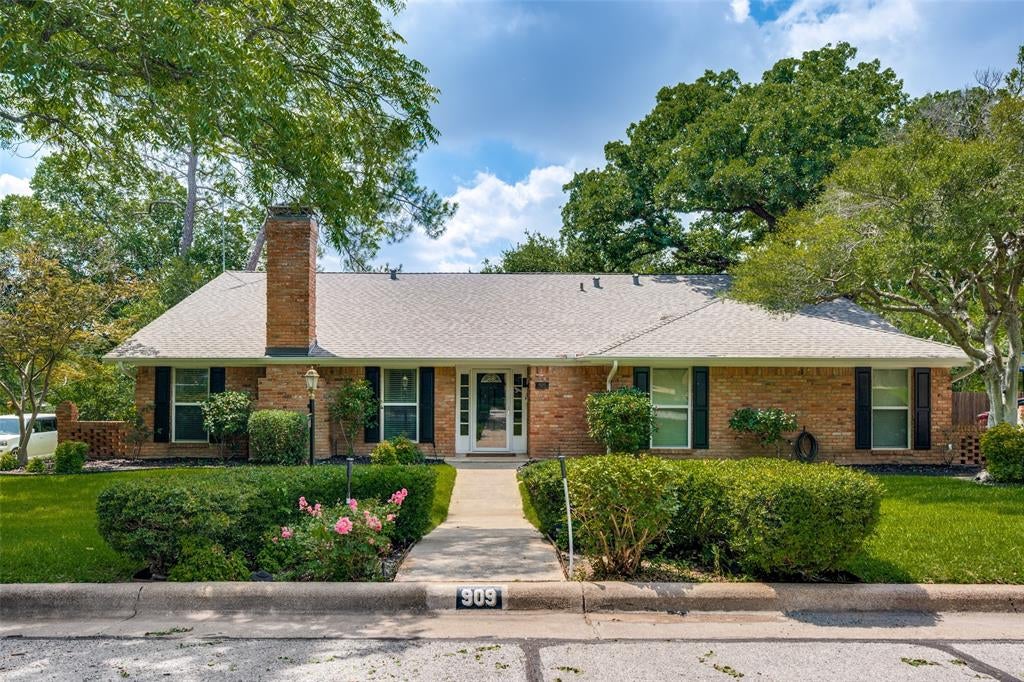
Similar Homes For Sale In Fort Worth

Start Your Real Estate Journey
Whether you have questions about this listing, want to schedule a showing, or just want to talk through your options, Shannon Miles is here to help. Reach out and expect a response within one business day.
How can I help?
Shannon Miles is here to help. Reach out and expect a response within one business day.
Thanks — Shannon Miles will be in touch shortly.
Make A Plan For Your Purchase
Know what you can afford before you start shopping — then run the numbers on any home you have in mind.
How much house can I afford?
- Principal & interest
- Property taxes
- Homeowner's insurance
- HOA dues
If your monthly savings are applied to the loan principal.
Enter your income, debts, and down payment to see how much home you may qualify for. Estimates only — not a lending decision.
Want to know more?
Shannon Miles is here to help. Reach out and expect a response within one business day.
✓ Thanks — Shannon Miles will be in touch shortly.