
5716 Glynda Dr
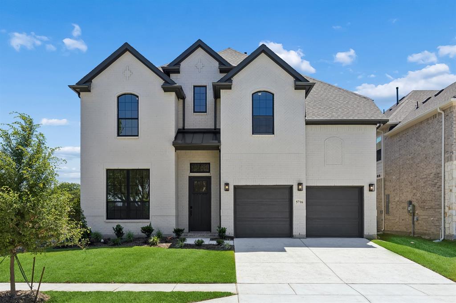
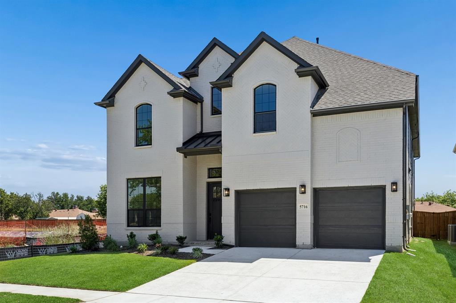
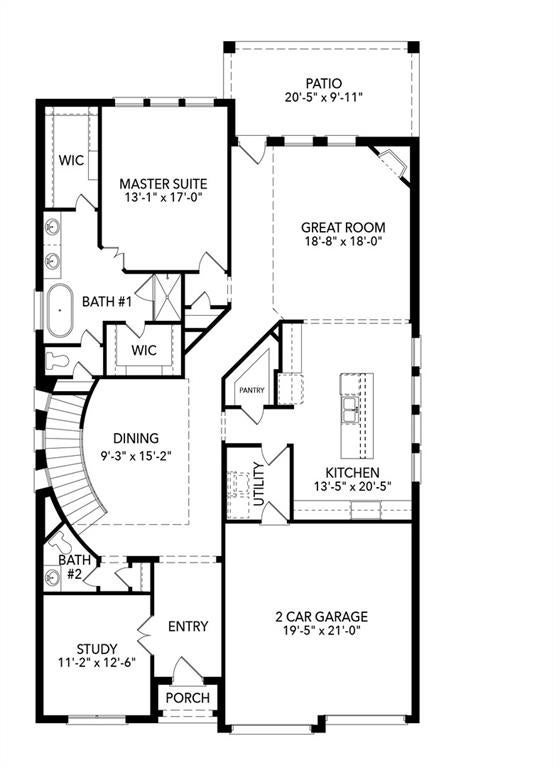
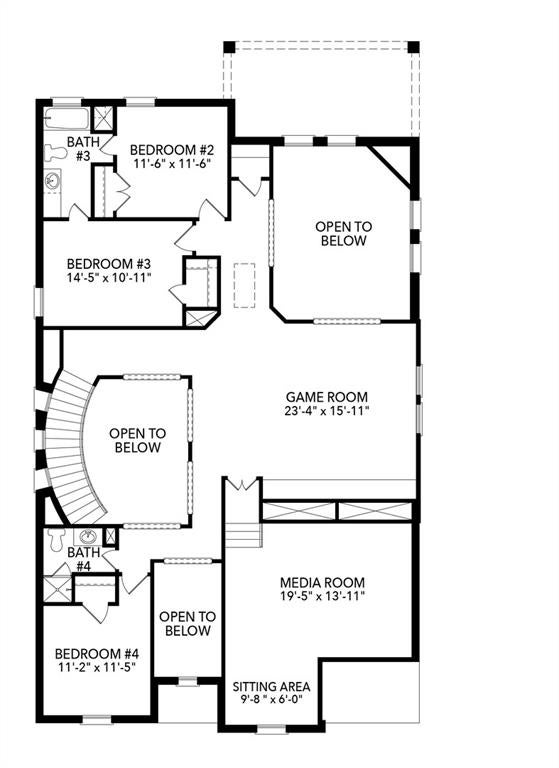
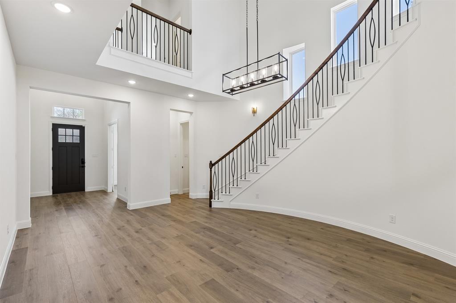
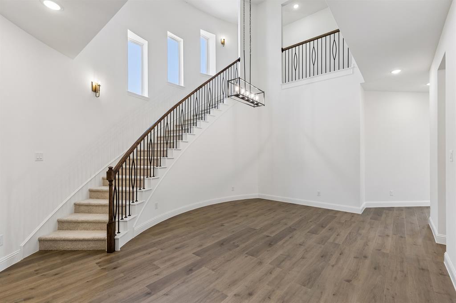
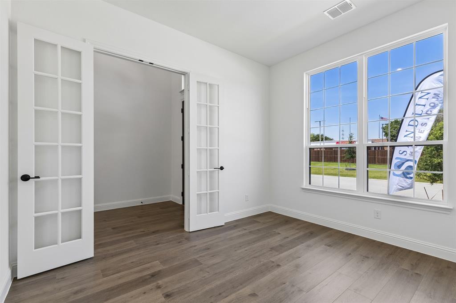
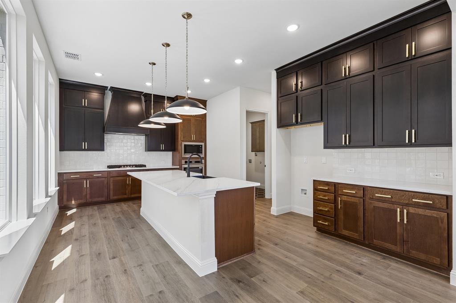
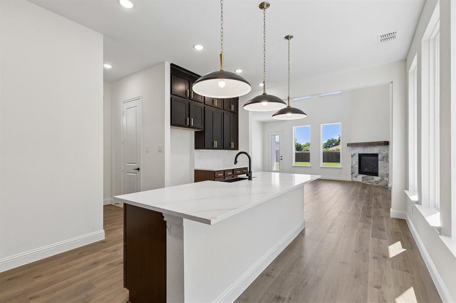
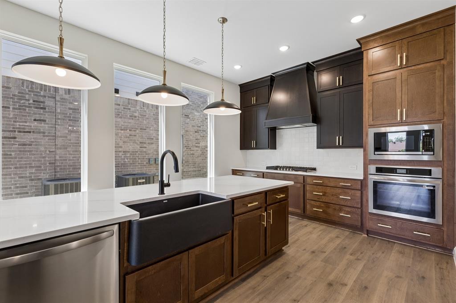
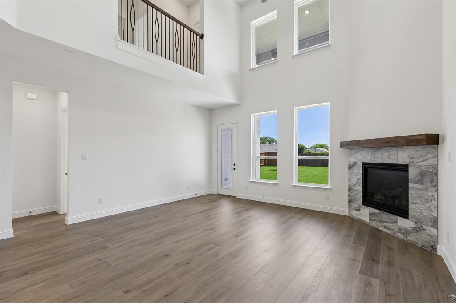
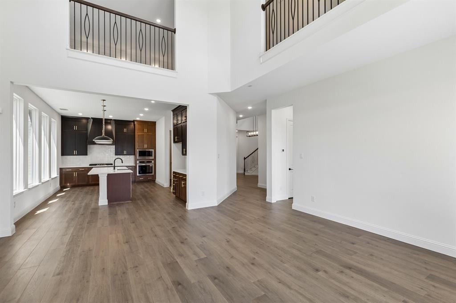
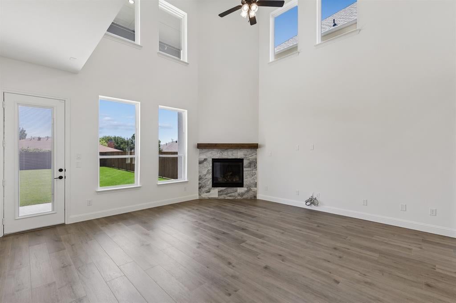
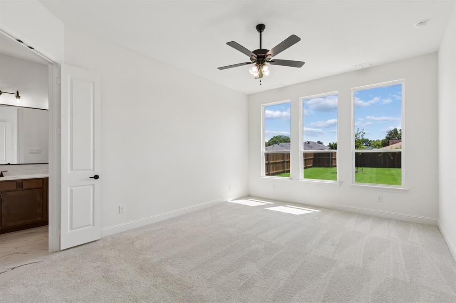
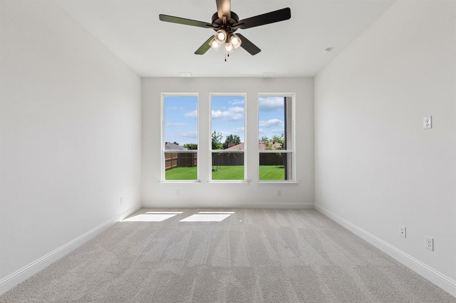
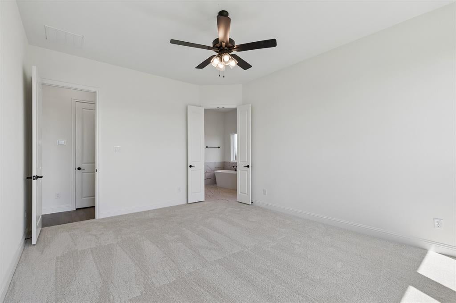
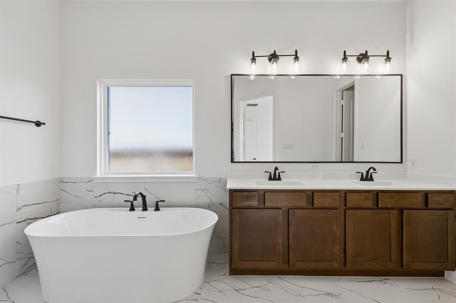
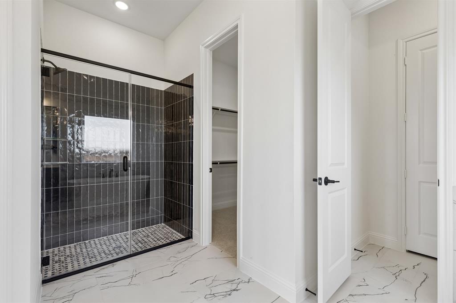
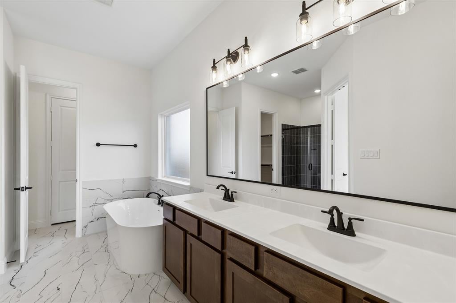
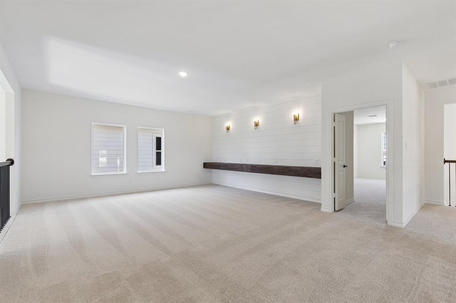
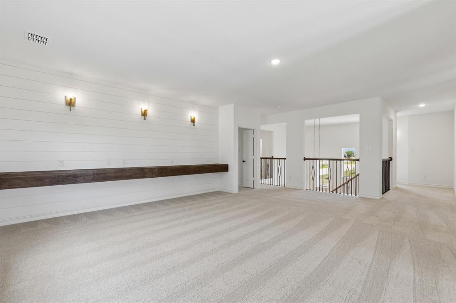
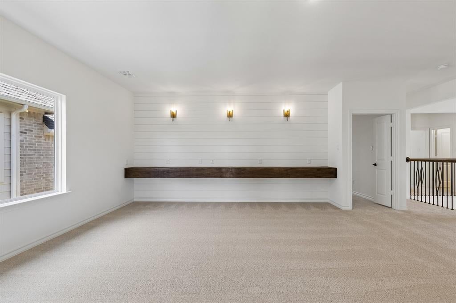
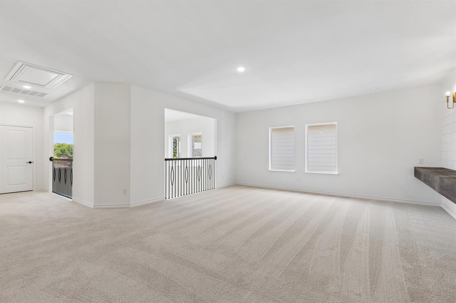
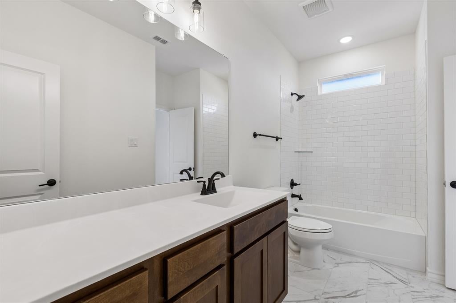
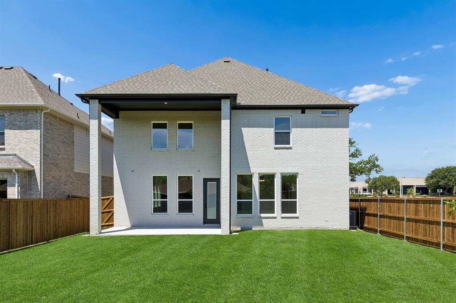
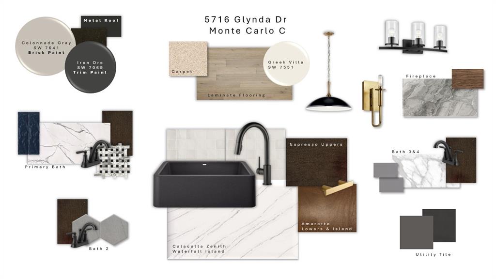
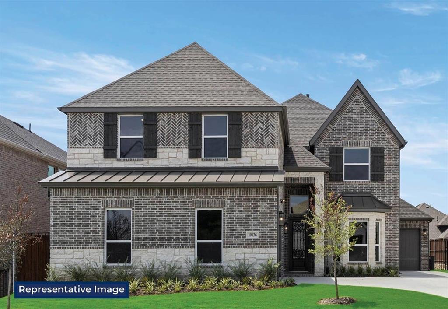
MLS# 21125741 - Built by Sandlin Homes - Ready Now! ~ Ask about our incentives! The Monte Carlo plan offers four bedrooms, 3.5 bathrooms, whilst blending architectural enhancements and luxurious design details. Structural upgrades include the private study, a floating bar in the game room, a gourmet kitchen with 36” cooktop, wood hood, oven tower, under-cabinet lighting, and three pendants over the island. The exterior boasts painted brick paired perfectly with the striking metal rook for timeless curb appeal. Inside, the design selections exude sophistication and nothing less. A dramatic 3cm waterfall island anchors the kitchen, complemented by a mix of dark and warm stained cabinetry with extended uppers for additional storage. Gold hardware and lighting accents create warmth throughout, while sleek black plumbing fixtures add modern contrast. The primary bath offers the perfect spa-like retreat, highlighted by bold blue subway tile that ties into the home’s interior design, layered with veined and textured tile for added depth and luxury. This home is the perfect blend of style, functionality, and custom details – crafted for both everyday living and elegant entertaining.
Listing Information
Open Houses
-
Saturday, September 1911:00 AM – 1:00 PM
-
Sunday, September 201:00 PM – 3:00 PM
Facts & Features
Location
Community Information
Architecture
Features & Amenities
Property Features
Square Footage
Tax & Financial Information
Schools
Grace E Hardeman Elementary
Holiday Heights Elementary
Richland High School
Foster Village Elementary
Iltexas North Richland Hills Elementary
Snow Heights Elementary
Jack C Binion Elementary
North Richland Middle
School ratings are provided for informational purposes only and are subject to change. Attendance boundaries are for reference only — contact the school or district directly to verify enrollment eligibility.
Historical Data
Price History
| Date | Event | Price |
|---|---|---|
| 07/11/2026 | Price change | $724,900 |
| 12/04/2025 | Listed for sale | $799,900 |
Listed by Ben Caballero · HomesUSA.com · 8888726006
Listing information provided exclusively for consumers' personal, non-commercial use and may not be used for any purpose other than to identify prospective properties consumers may be interested in purchasing. Information deemed reliable but not guaranteed by the MLS. The listing broker’s offer of compensation is made only to participants of the MLS where the listing is filed. Copyright 2026, North Texas Real Estate Information Systems (NTREIS). All rights reserved.
Last Updated: September 16, 2026 at 11:52 AM | Source: North Texas Real Estate Information Systems (NTREIS) | MLS#: 21125741

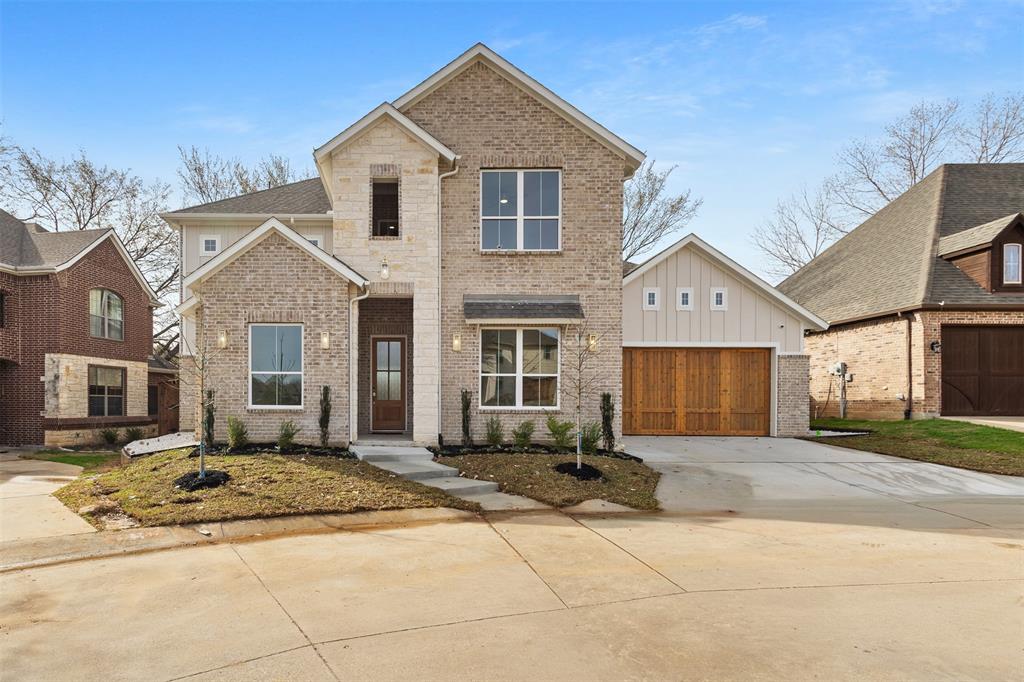
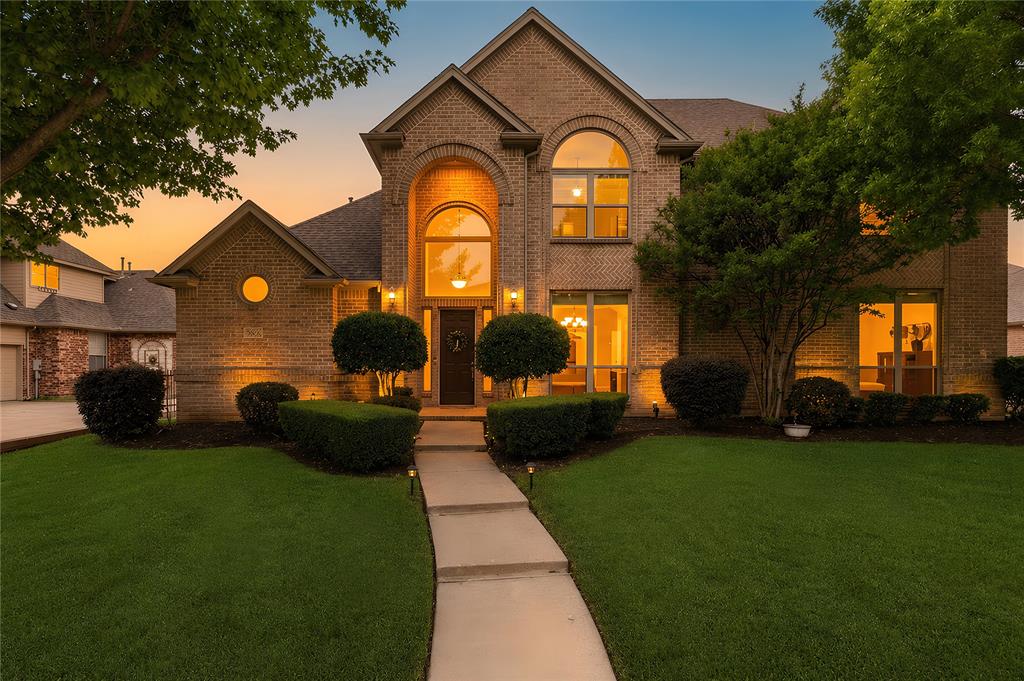
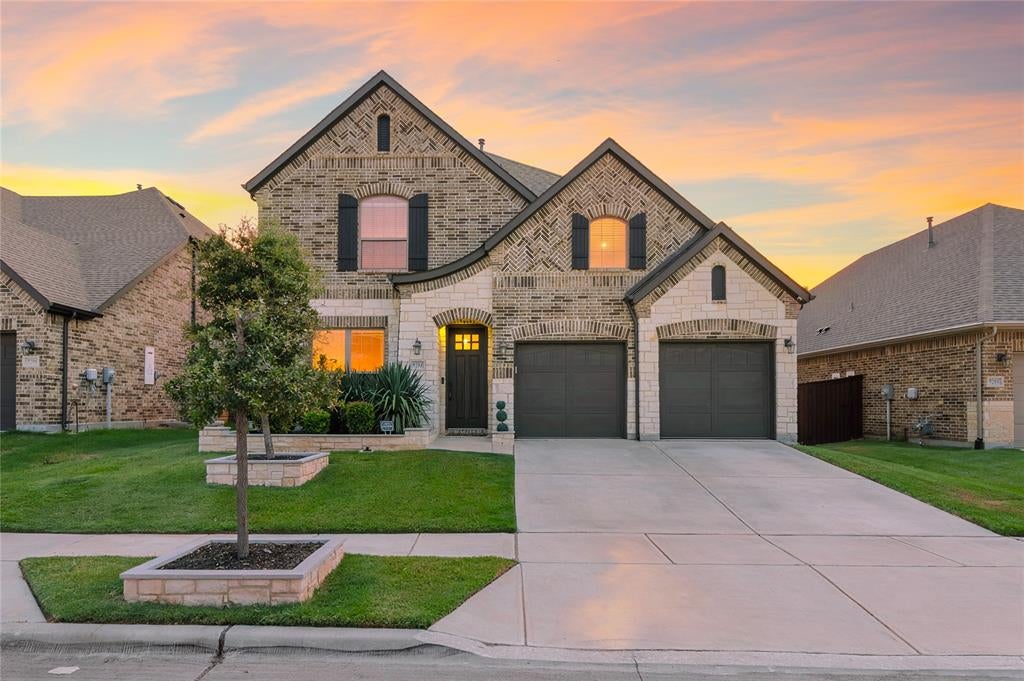
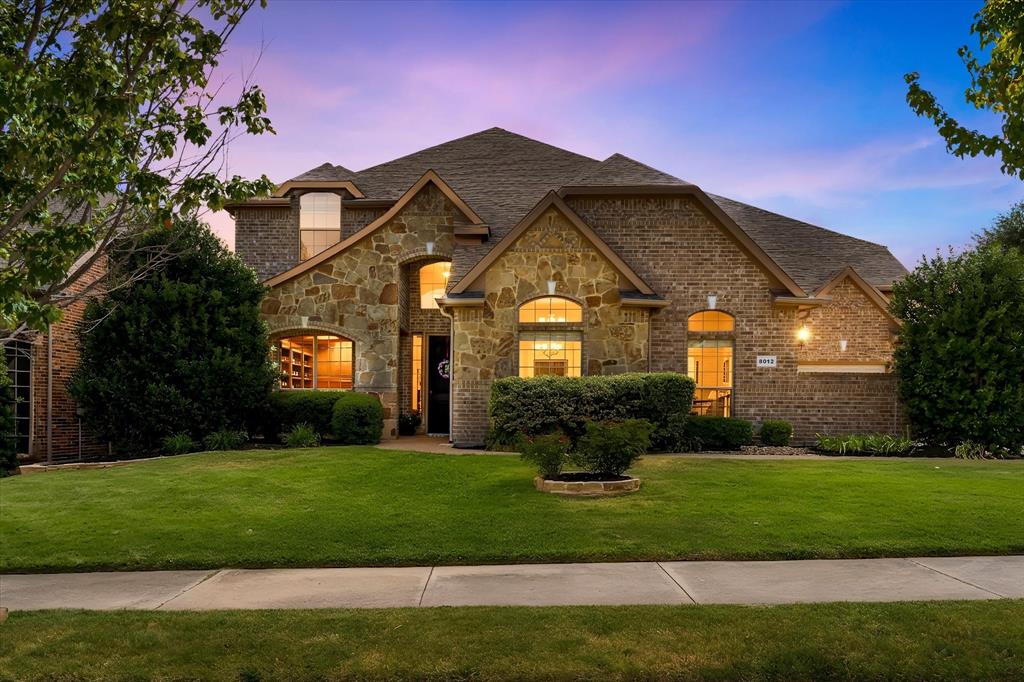
Similar Homes For Sale In North Richland Hills
Start Your Real Estate Journey
Whether you have questions about this listing, want to schedule a showing, or just want to talk through your options, Shannon Miles is here to help. Reach out and expect a response within one business day.
How can I help?
Shannon Miles is here to help. Reach out and expect a response within one business day.
Thanks — Shannon Miles will be in touch shortly.
Make A Plan For Your Purchase
Know what you can afford before you start shopping — then run the numbers on any home you have in mind.
How much house can I afford?
- Principal & interest
- Property taxes
- Homeowner's insurance
- HOA dues
If your monthly savings are applied to the loan principal.
Enter your income, debts, and down payment to see how much home you may qualify for. Estimates only — not a lending decision.
Want to know more?
Shannon Miles is here to help. Reach out and expect a response within one business day.
✓ Thanks — Shannon Miles will be in touch shortly.