
7206 Forestwind Ct
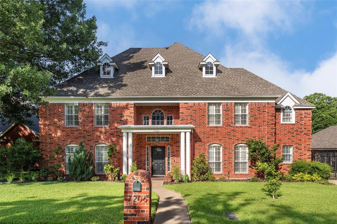
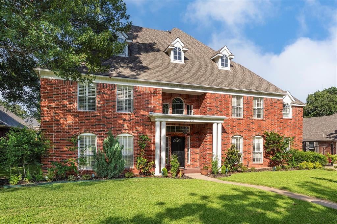
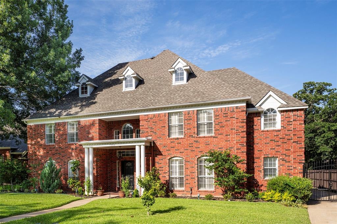
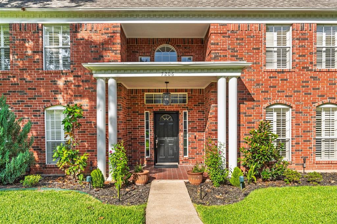
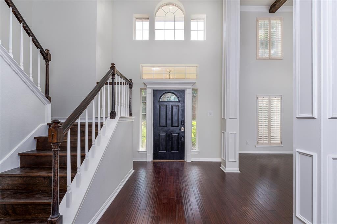
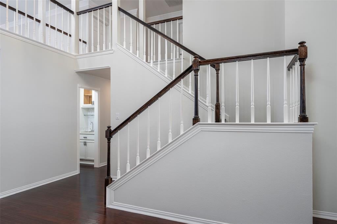
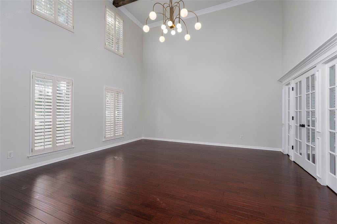
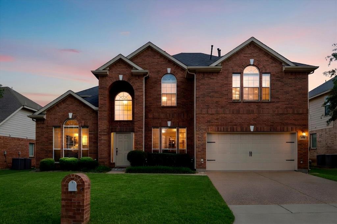
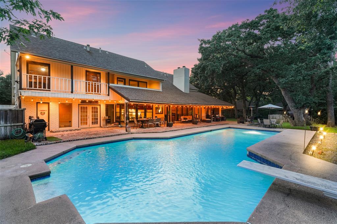
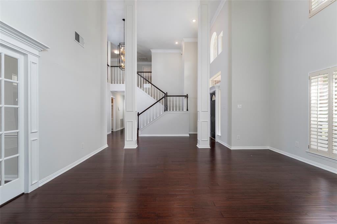
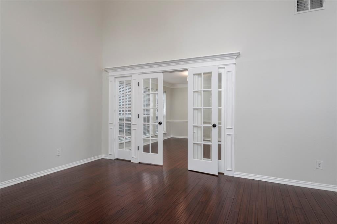
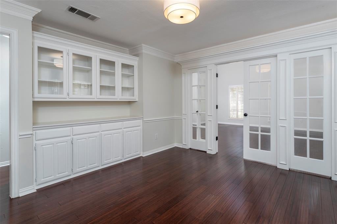
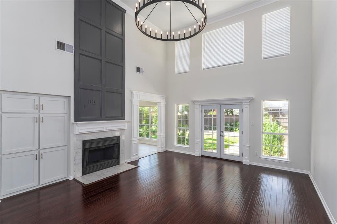
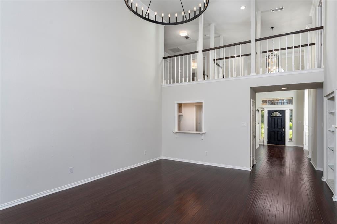
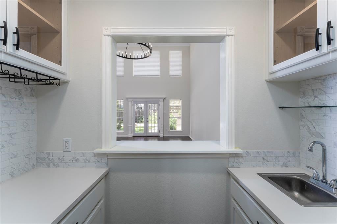
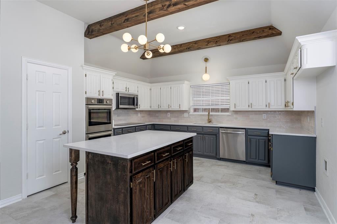
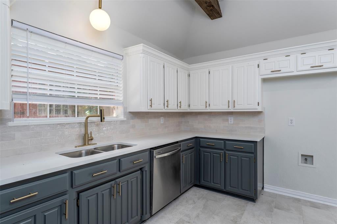
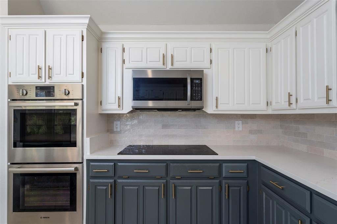
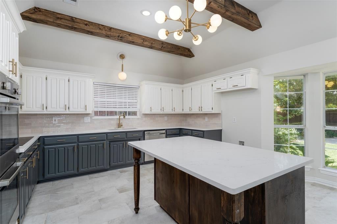
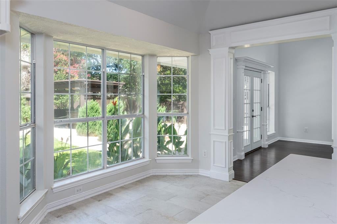
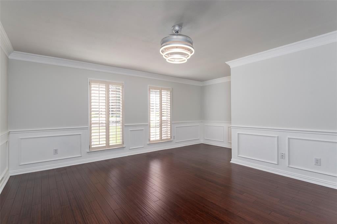
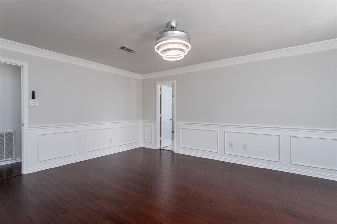
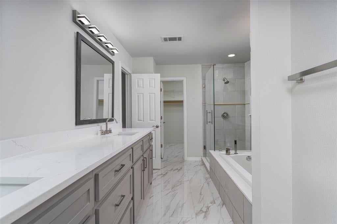
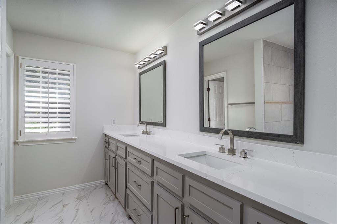
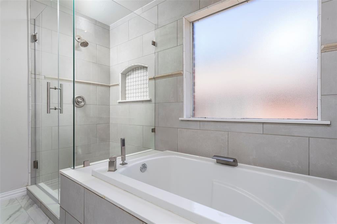
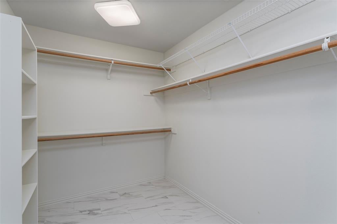
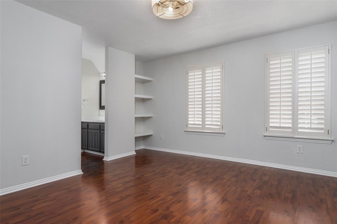
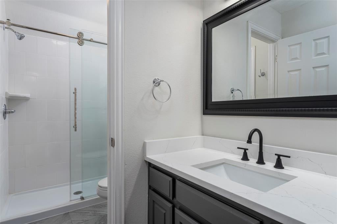
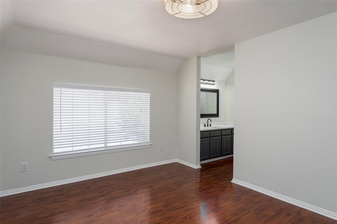
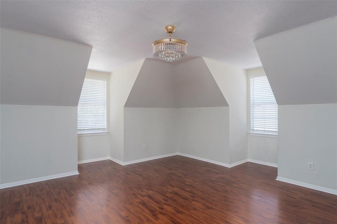
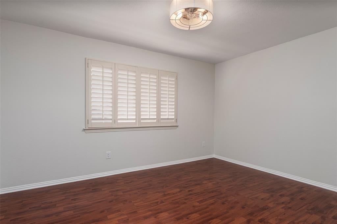
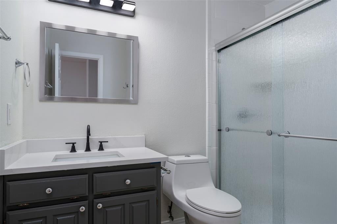
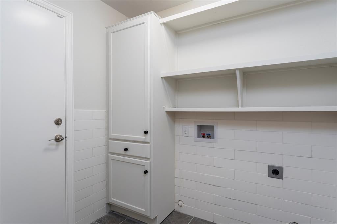
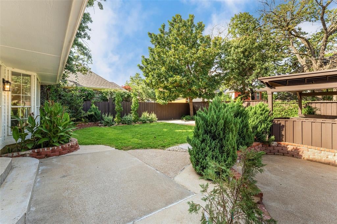
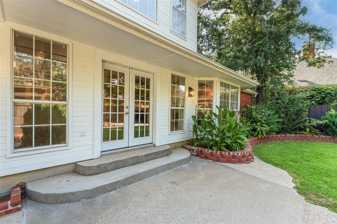
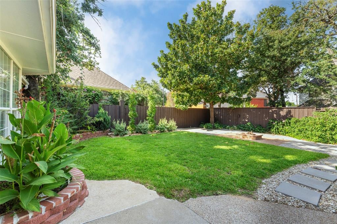
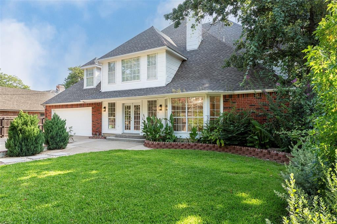
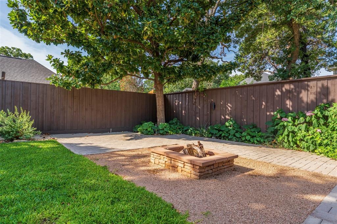
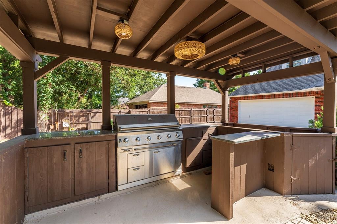
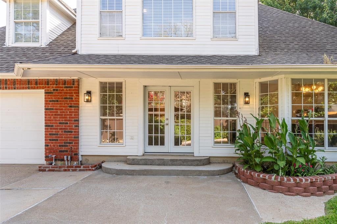
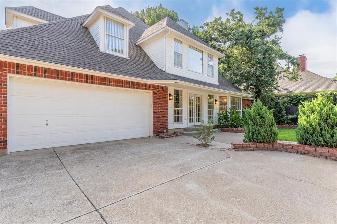
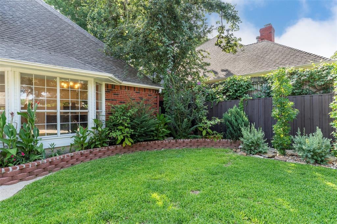
Stunning home on a quiet cul-de-sac in a desirable Arlington neighborhood, zoned to highly sought-after Mansfield ISD. This beautifully updated home offers curb appeal and a light-filled interior with soaring ceilings in the foyer, living room, and dining room. The main living areas feature new first-floor flooring with rich hand-scraped wood in the living room, dining room, office, and primary bedroom. Architectural details include exposed wood ceiling beams in the kitchen and formal living area, plantation shutters, and designer lighting throughout, highlighted by oversized chandeliers and recessed lighting that enhance the home’s scale. The kitchen is both refined and functional, featuring quartz countertops, stainless steel appliances including a double oven, a generous island, custom cabinetry, and a bright breakfast area framed by bay windows overlooking the backyard. A wet bar off the living room is ideal for entertaining or for a dedicated coffee station. A conveniently located powder room and a private office with built-in cabinetry provide everyday comfort and flexibility for working from home. The primary suite serves as a serene retreat with a charming reading nook and a completely renovated spa-inspired bath featuring quartz countertops, custom cabinetry, a waterfall soaking tub, and a beautifully designed glass-enclosed shower with designer finishes. All bedrooms include walk-in closets, plantation shutters, and bladeless ceiling fans for modern comfort. Outdoor living is designed for year-round enjoyment with a pergola-covered kitchen, built-in grill, refrigerator, shelving, brick pavers, and a fire pit—creating a true extension of the living space. A gated driveway leads to a two-car garage with additional rear parking. Quick possession is available.
Listing Information
Facts & Features
Location
Community Information
Architecture
Features & Amenities
Property Features
Square Footage
Tax & Financial Information
Schools
Mansfield Summit High School
Ashworth Elementary
Arlington Classics Academy - Middle
Charlotte Anderson Preparatory Academy
Seguin High School
Newcomer Center
Pearcy Stem Academy
Great Hearts Arlington
School ratings are provided for informational purposes only and are subject to change. Attendance boundaries are for reference only — contact the school or district directly to verify enrollment eligibility.
Historical Data
Price History
| Date | Event | Price |
|---|---|---|
| 07/06/2026 | Listed for sale | $585,000 |
Listed by Don Lawyer · eXp Realty LLC · 8885197431
Listing information provided exclusively for consumers' personal, non-commercial use and may not be used for any purpose other than to identify prospective properties consumers may be interested in purchasing. Information deemed reliable but not guaranteed by the MLS. The listing broker’s offer of compensation is made only to participants of the MLS where the listing is filed. Copyright 2026, North Texas Real Estate Information Systems (NTREIS). All rights reserved.
Last Updated: August 3, 2026 at 6:27 PM | Source: North Texas Real Estate Information Systems (NTREIS) | MLS#: 21322528

Similar Homes For Sale In Arlington
Start Your Real Estate Journey
Whether you have questions about this listing, want to schedule a showing, or just want to talk through your options, Shannon Miles is here to help. Reach out and expect a response within one business day.
How can I help?
Shannon Miles is here to help. Reach out and expect a response within one business day.
Thanks — Shannon Miles will be in touch shortly.
Make A Plan For Your Purchase
Know what you can afford before you start shopping — then run the numbers on any home you have in mind.
How much house can I afford?
- Principal & interest
- Property taxes
- Homeowner's insurance
- HOA dues
If your monthly savings are applied to the loan principal.
Enter your income, debts, and down payment to see how much home you may qualify for. Estimates only — not a lending decision.
Want to know more?
Shannon Miles is here to help. Reach out and expect a response within one business day.
✓ Thanks — Shannon Miles will be in touch shortly.