
1525 Euclid Aly
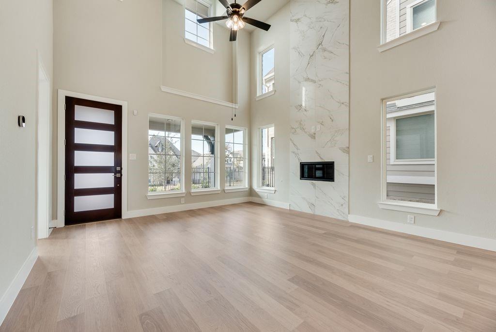
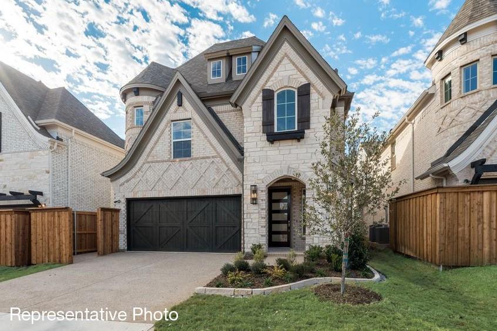
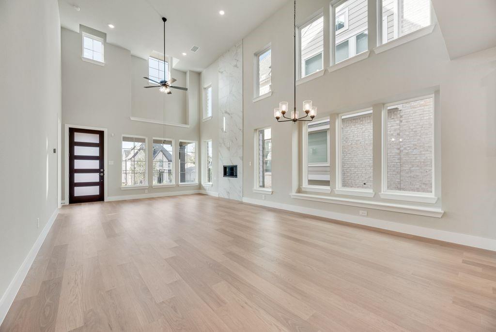
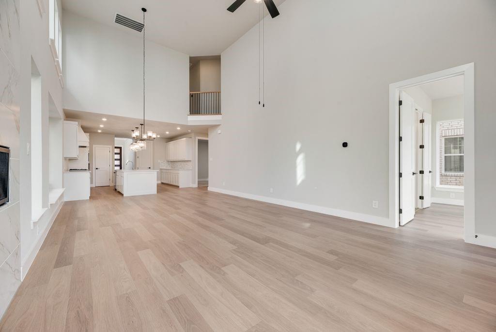
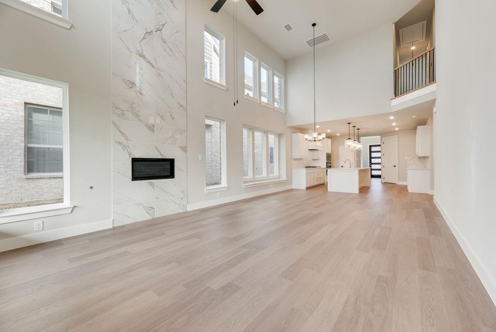
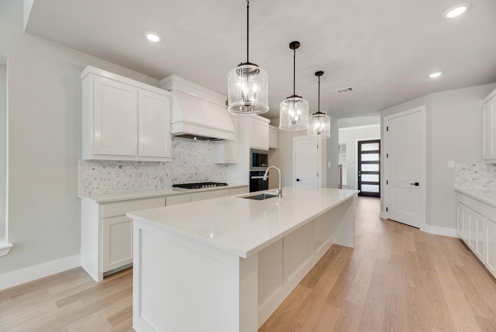
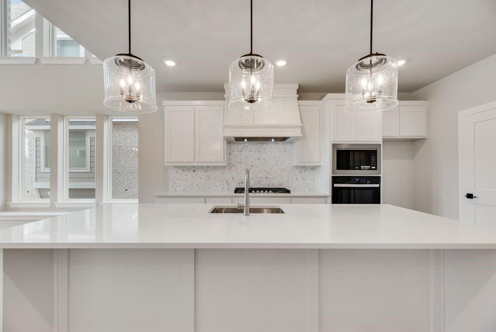
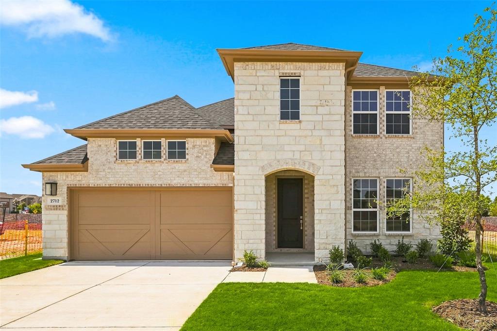
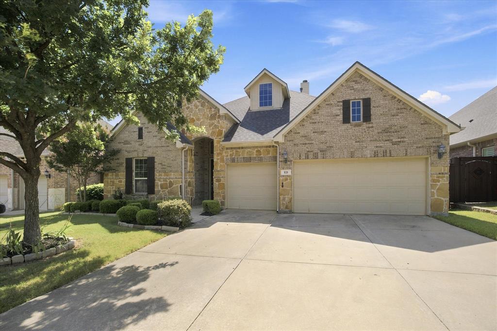
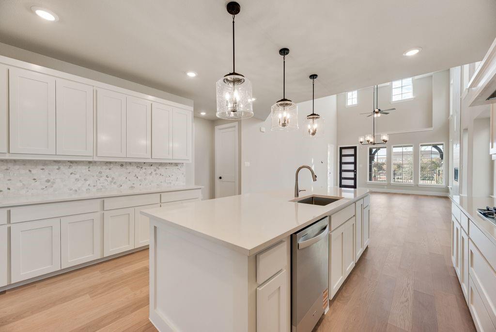
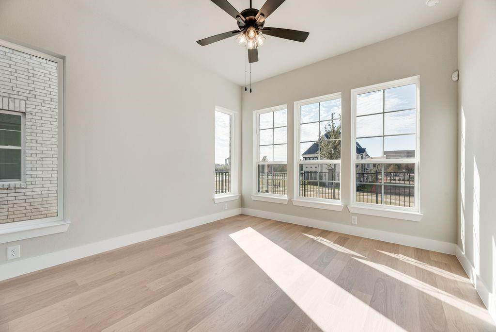
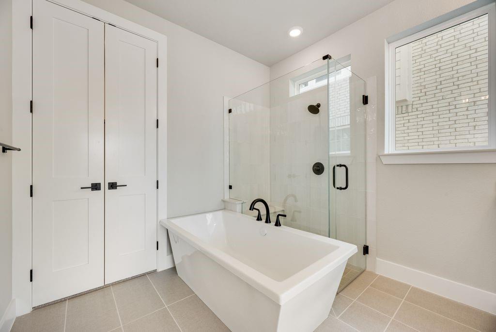
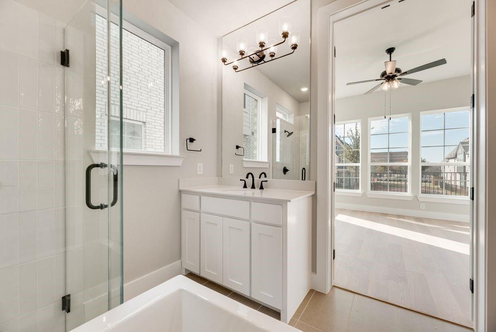
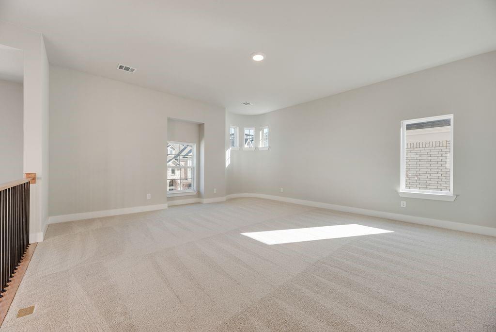
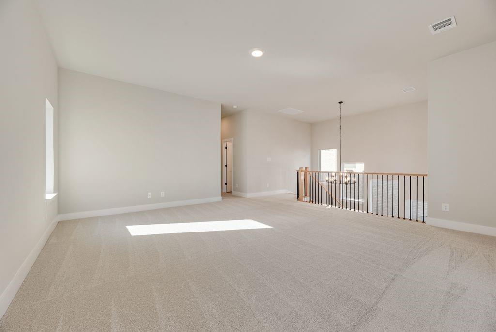
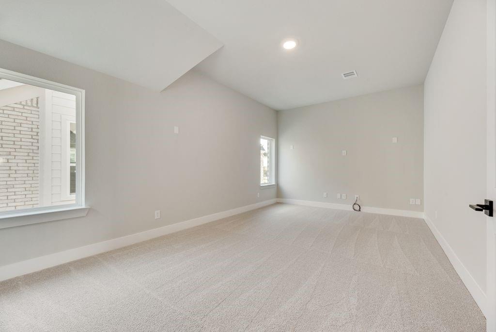
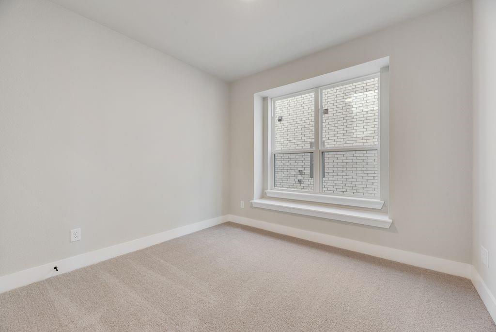
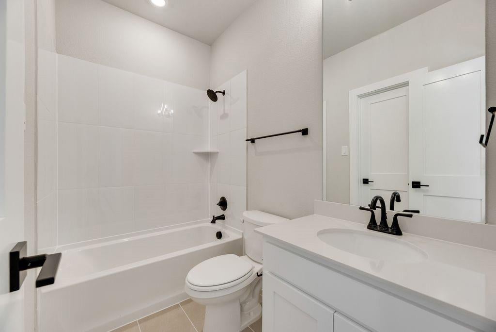
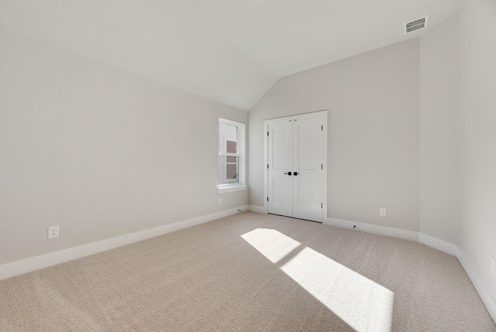
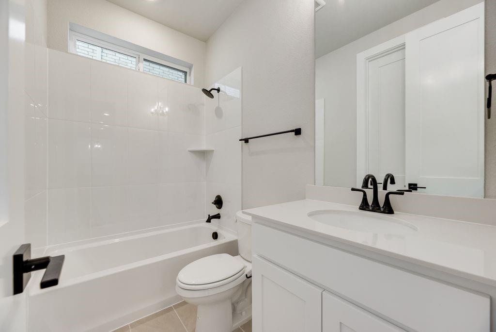
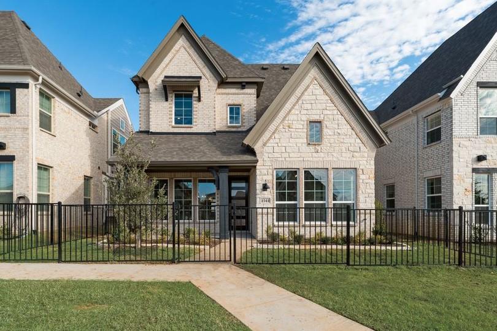
This brand-new Grand Home in Walton Ridge is designed for the way modern professionals live, work, and unwind. Estimated for a NOV move-in, this thoughtfully crafted home sits on a premium east-facing homesite near Agora Park, offering easy access to a pool, & sports fields. From the curb, the home makes a great first impression w light brick, stone details, cedar accents, & a mahogany front door. Inside, elevated finishes create a refined atmosphere, including a full oak staircase w wrought iron balusters, wood flooring, 8-foot interior doors, & lever hardware through main level. The primary suite is located on the main floor for privacy & convenience, while upstairs layout creates room to work, host, & relax. A spacious game room and separate media room pre-wired for surround sound, two additional bedrooms, and a versatile loft provide options for a creative studio, reading nook, or fitness area. The vaulted family room is the heart of the home — soaring ceilings, a sleek 2-story fireplace, wood floors, & flat-screen TV outlet make it suited for cozy evenings & lively gatherings. It flows seamlessly into the open-concept kitchen, featuring Omegastone slab countertops with a full bowl sink, custom Shaker cabinets with glass fronts, a stylish tile backsplash, stainless steel appliances, a 5-burner gas cooktop, a large island, a trash can drawer, and a walk-in pantry. Additional cabinets are in kitchen as a butler’s pantry for additional storage. Step outside to the covered patio — ideal for hosting friends or simply to unwind. The primary suite has a barn door to the bath that is outfitted with a freestanding tub, and separate vanities with rectangular sinks. A downstairs bedroom can be a nursery or a private home office. Peace of mind comes standard here too — with a built-in security system, a full sprinkler system, and a lineup of energy-efficient features including a tankless water heater, radiant barrier roof decking, and Energy Star certification
Listing Information
Facts & Features
Location
Community Information
Architecture
Features & Amenities
Property Features
Square Footage
Tax & Financial Information
Schools
Bettye Myers Middle
Shady Shores Elementary
Crownover Middle
Ischool High Of Hickory Creek
McNair Elementary
Ryan High School
Stephens Elementary
Founders Classical Academy Corinth - Upper School
School ratings are provided for informational purposes only and are subject to change. Attendance boundaries are for reference only — contact the school or district directly to verify enrollment eligibility.
Historical Data
Price History
| Date | Event | Price |
|---|---|---|
| 08/13/2026 | Price change | $567,598 |
| 07/01/2026 | Listed for sale | $583,598 |
Listed by Stephen Brooks · Royal Realty, Inc. · 2147506528
Listing information provided exclusively for consumers' personal, non-commercial use and may not be used for any purpose other than to identify prospective properties consumers may be interested in purchasing. Information deemed reliable but not guaranteed by the MLS. The listing broker’s offer of compensation is made only to participants of the MLS where the listing is filed. Copyright 2026, North Texas Real Estate Information Systems (NTREIS). All rights reserved.
Last Updated: September 9, 2026 at 11:12 AM | Source: North Texas Real Estate Information Systems (NTREIS) | MLS#: 21318901

Similar Homes For Sale In Corinth
Start Your Real Estate Journey
Whether you have questions about this listing, want to schedule a showing, or just want to talk through your options, Shannon Miles is here to help. Reach out and expect a response within one business day.
How can I help?
Shannon Miles is here to help. Reach out and expect a response within one business day.
Thanks — Shannon Miles will be in touch shortly.
Make A Plan For Your Purchase
Know what you can afford before you start shopping — then run the numbers on any home you have in mind.
How much house can I afford?
- Principal & interest
- Property taxes
- Homeowner's insurance
- HOA dues
If your monthly savings are applied to the loan principal.
Enter your income, debts, and down payment to see how much home you may qualify for. Estimates only — not a lending decision.
Want to know more?
Shannon Miles is here to help. Reach out and expect a response within one business day.
✓ Thanks — Shannon Miles will be in touch shortly.