
121 Oakwood Ln
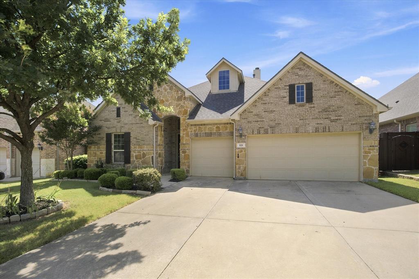
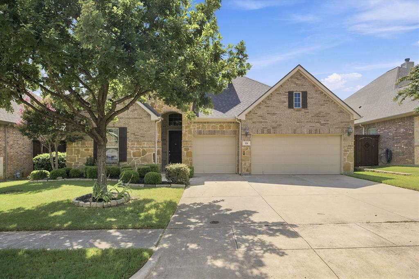
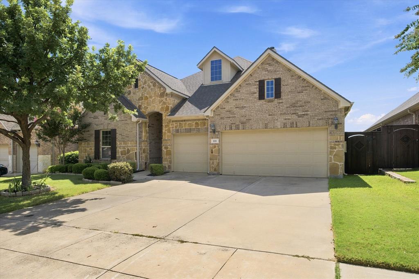
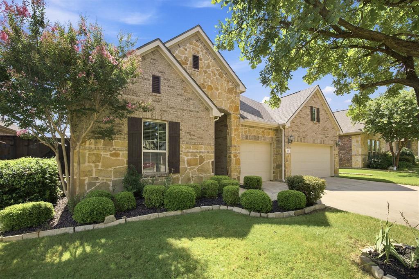
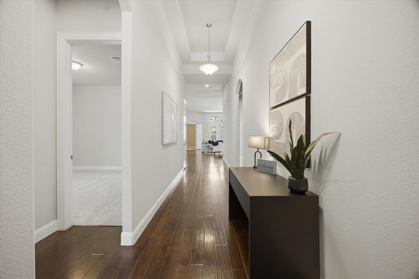
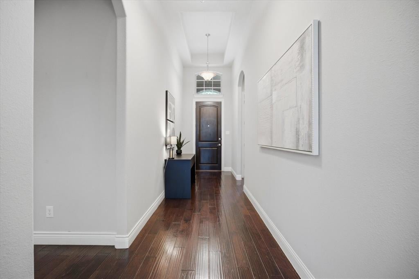
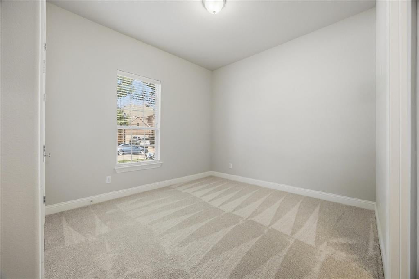
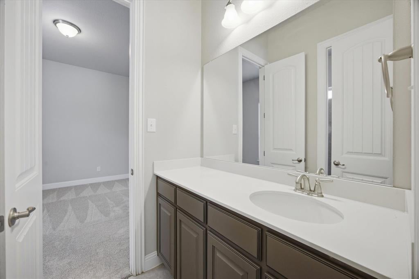
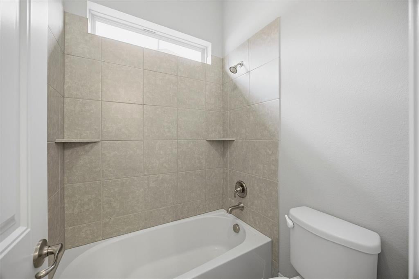
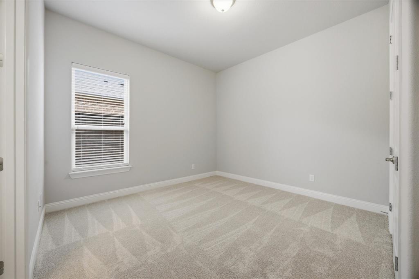
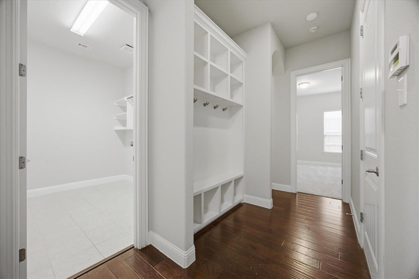
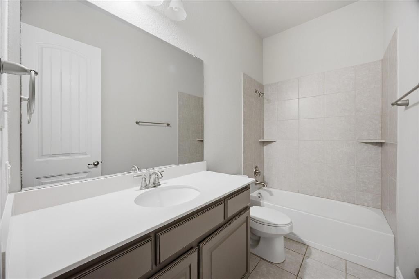
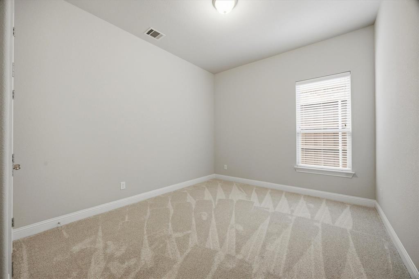
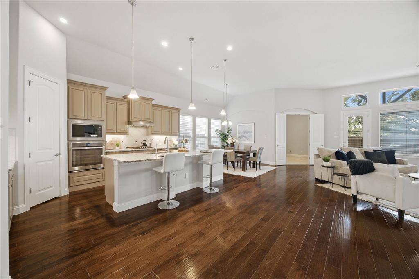
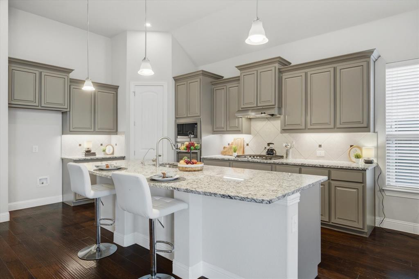
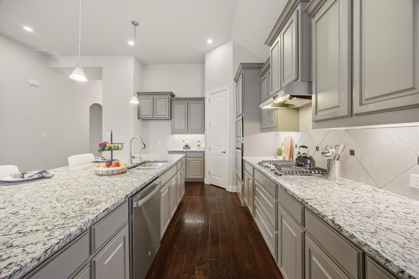
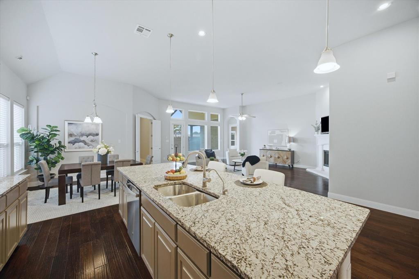
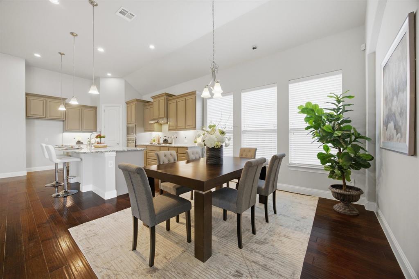
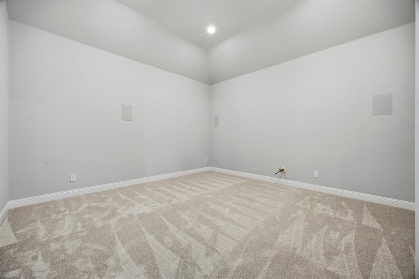
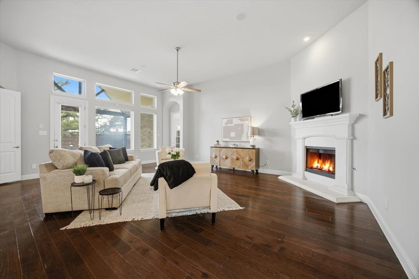
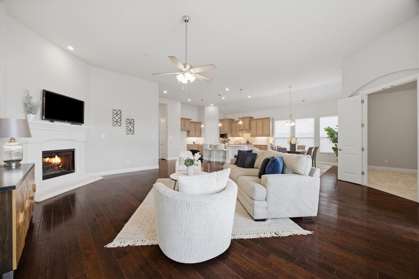
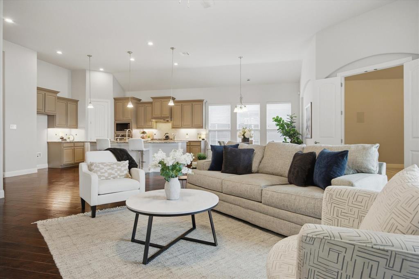
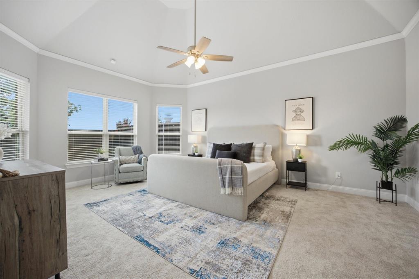
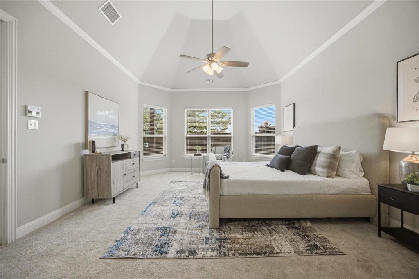
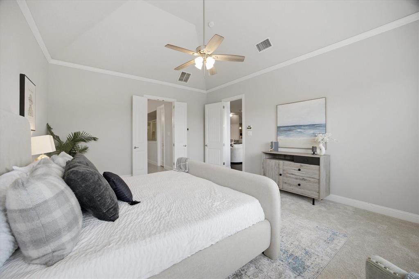
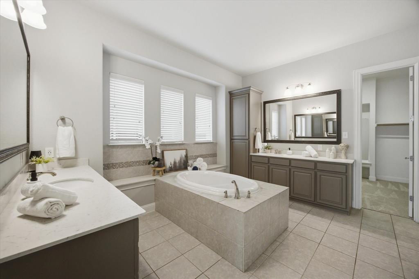
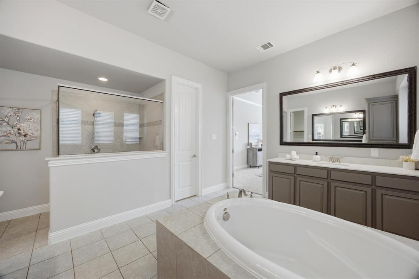
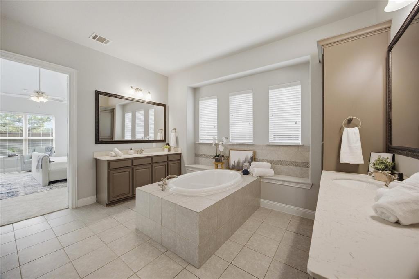
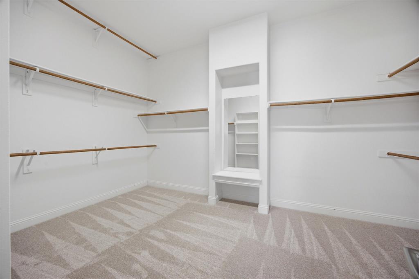
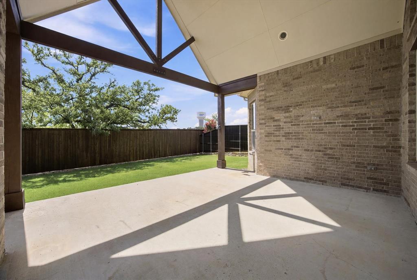
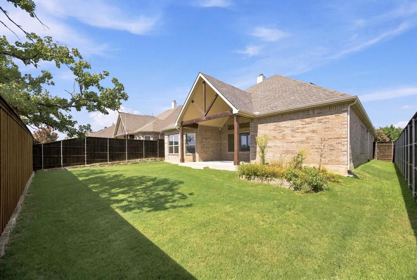
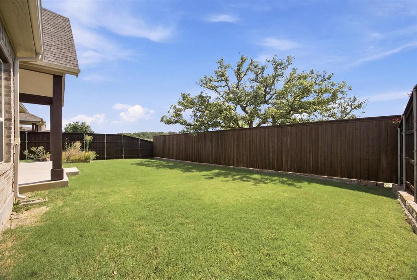
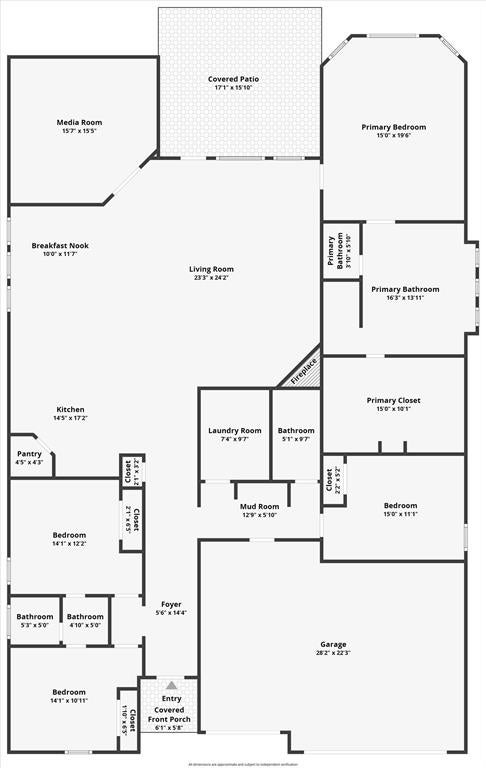
Beautifully maintained single-story home in the Enclave of Hickory Creek offering 2,942 square feet, 4 bedrooms, 3 full baths, a dedicated media room, and an attached 3-car garage. The open floor plan is ideal for everyday living and entertaining, with a spacious family room featuring a gas-log fireplace that flows into the kitchen and dining areas. The kitchen offers granite countertops, a large island, breakfast bar, abundant cabinetry, gas range, electric oven, microwave, dishwasher, and walk-in pantry. The private primary suite includes dual sinks, garden tub, separate shower, linen storage, and a large walk-in closet with custom closet system. Three additional bedrooms and two full baths provide flexibility for guests, family, or a home office. The media room offers additional space for movies, gaming, or a second living area. A standout feature is the owned solar panel system, which will be paid in full by the seller at closing, with no solar loan or lease to assume. The home also includes a Tesla Powerwall battery backup system for added energy efficiency and backup power capability. Additional features include a composition roof approximately one year old, sprinkler system, rain gutters, wood privacy fence, security system, and 3-car garage. Conveniently located near Lake Lewisville, I-35E, shopping, dining, parks, Denton, and Corinth, and served by Lake Dallas ISD. A great opportunity for buyers searching for a one-story 4-bedroom home in Hickory Creek with a media room, 3-car garage, newer roof, paid-off solar, and Tesla Powerwall.
Listing Information
Facts & Features
Location
Community Information
Architecture
Features & Amenities
Property Features
Square Footage
Tax & Financial Information
Schools
Shady Shores Elementary
Bettye Myers Middle
Highland Village Elementary
Crownover Middle
Ischool High Of Hickory Creek
Founders Classical Academy Corinth - Upper School
Guyer High School
Heritage Elementary
School ratings are provided for informational purposes only and are subject to change. Attendance boundaries are for reference only — contact the school or district directly to verify enrollment eligibility.
Historical Data
Price History
| Date | Event | Price |
|---|---|---|
| 08/27/2026 | Price change | $615,000 |
| 07/10/2026 | Listed for sale | $625,000 |
Listed by Linda Bale · eXp Realty LLC · 8885197431
Listing information provided exclusively for consumers' personal, non-commercial use and may not be used for any purpose other than to identify prospective properties consumers may be interested in purchasing. Information deemed reliable but not guaranteed by the MLS. The listing broker’s offer of compensation is made only to participants of the MLS where the listing is filed. Copyright 2026, North Texas Real Estate Information Systems (NTREIS). All rights reserved.
Last Updated: August 27, 2026 at 5:47 PM | Source: North Texas Real Estate Information Systems (NTREIS) | MLS#: 21302463

Similar Homes For Sale In Hickory Creek
 New Listing
Start Your Real Estate Journey
Whether you have questions about this listing, want to schedule a showing, or just want to talk through your options, Shannon Miles is here to help. Reach out and expect a response within one business day.
How can I help?
Shannon Miles is here to help. Reach out and expect a response within one business day.
Thanks — Shannon Miles will be in touch shortly.
Make A Plan For Your Purchase
Know what you can afford before you start shopping — then run the numbers on any home you have in mind.
How much house can I afford?
- Principal & interest
- Property taxes
- Homeowner's insurance
- HOA dues
If your monthly savings are applied to the loan principal.
Enter your income, debts, and down payment to see how much home you may qualify for. Estimates only — not a lending decision.
Want to know more?
Shannon Miles is here to help. Reach out and expect a response within one business day.
✓ Thanks — Shannon Miles will be in touch shortly.