
510 Dover Park Trl
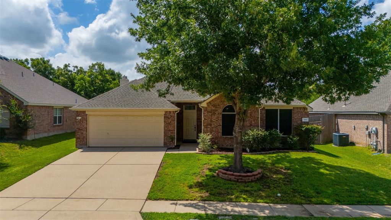
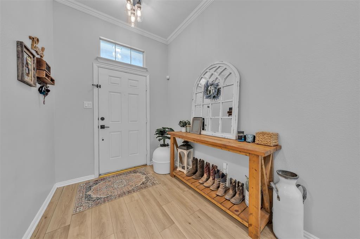
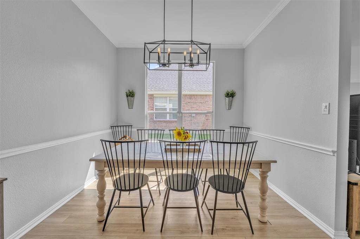
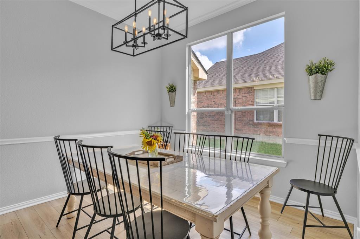
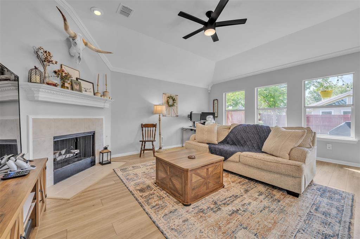
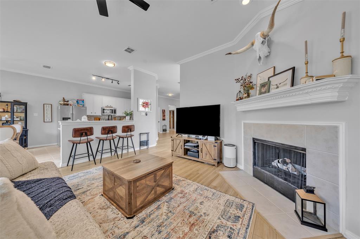
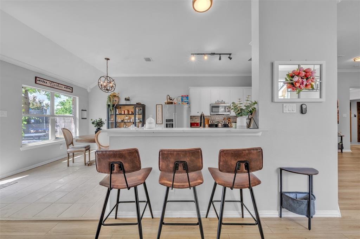
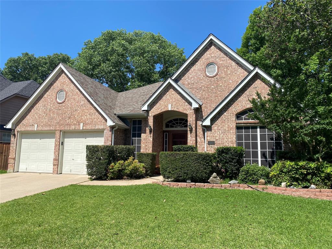
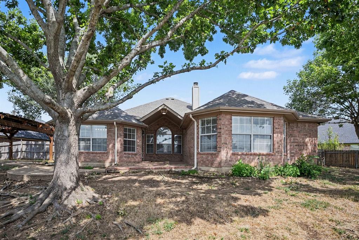
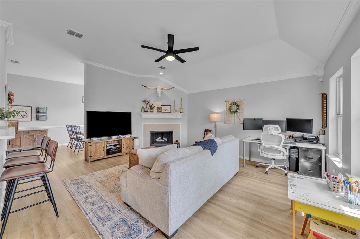
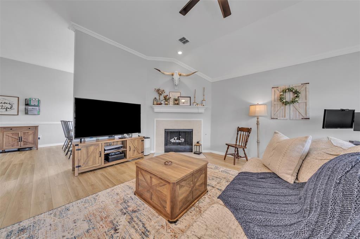
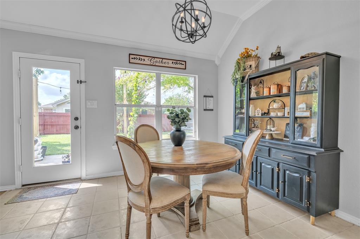
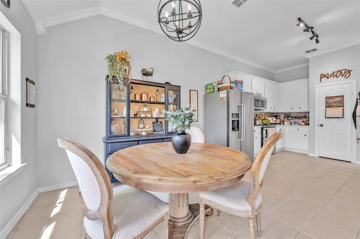
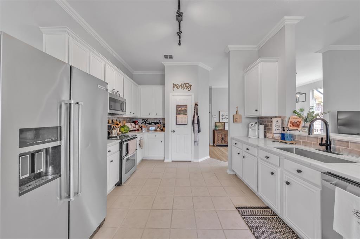
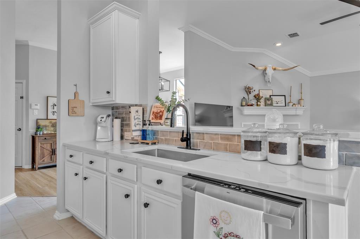
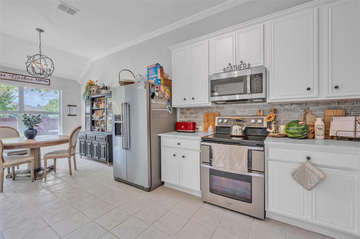
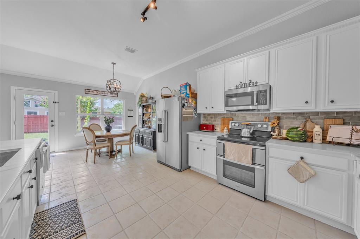
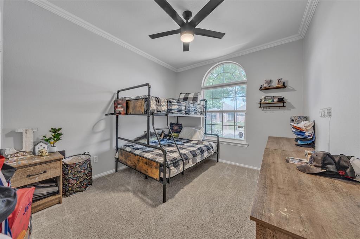
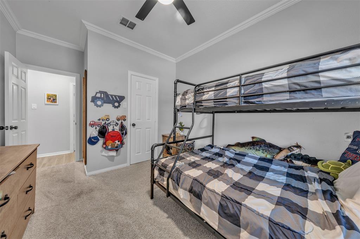
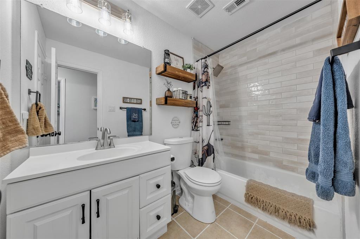
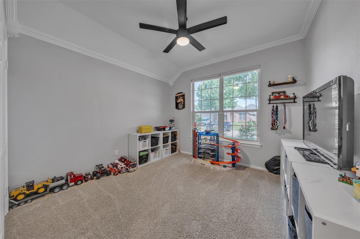
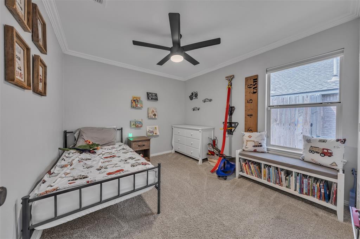
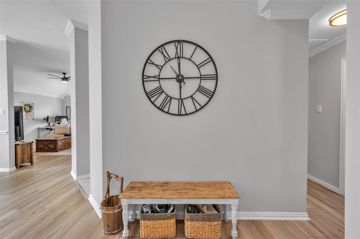
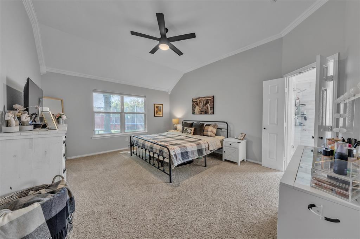
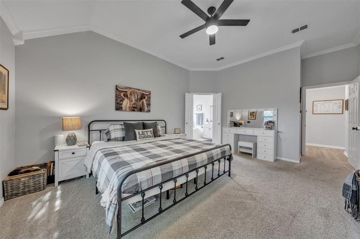
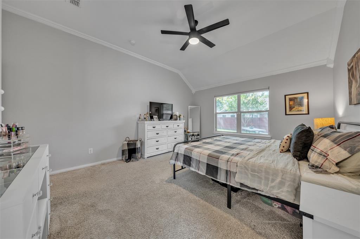
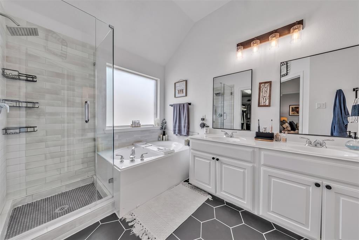
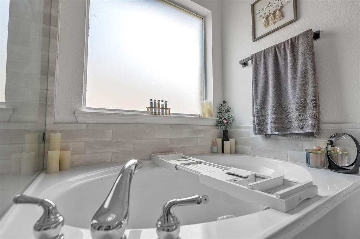
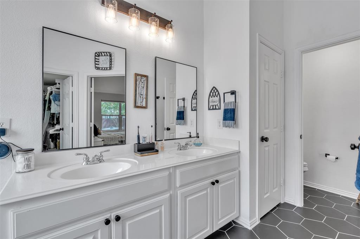
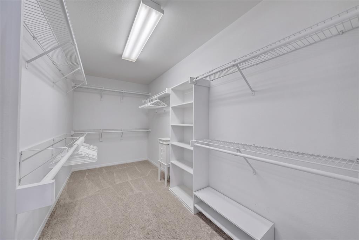
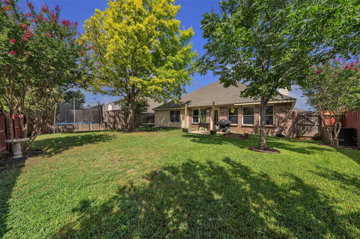
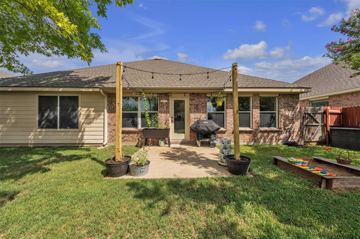
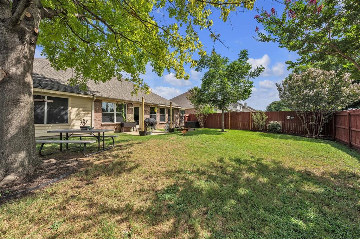
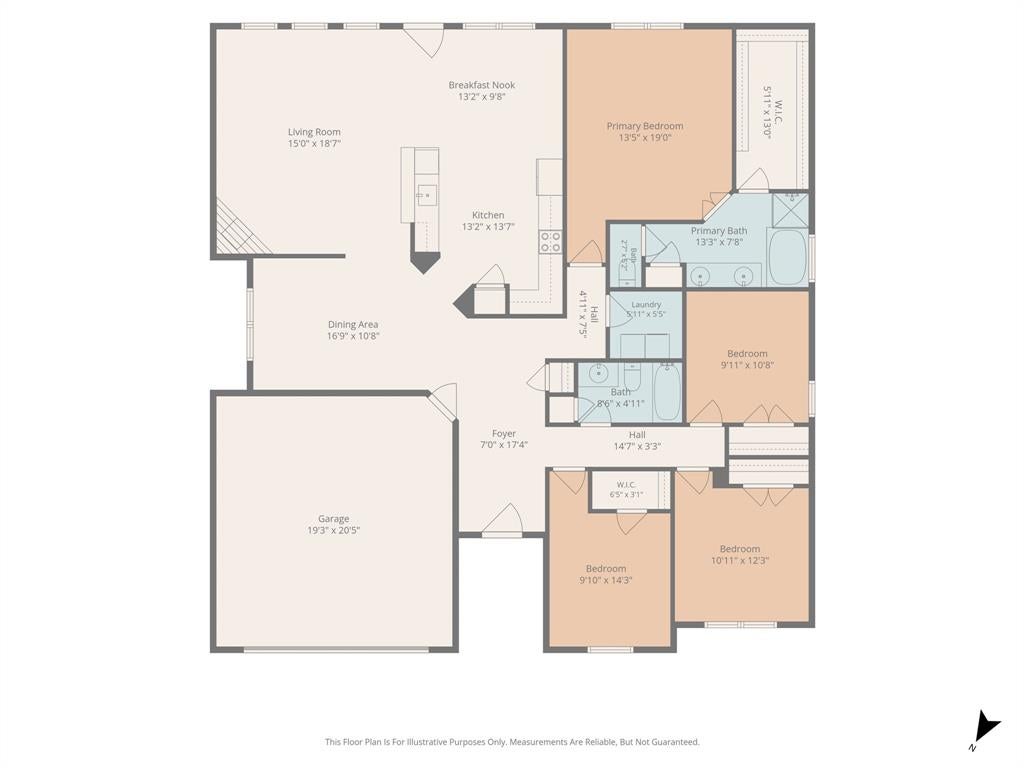
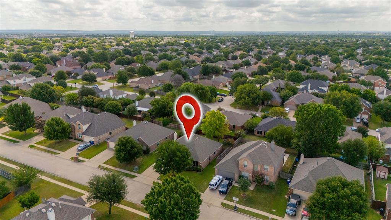
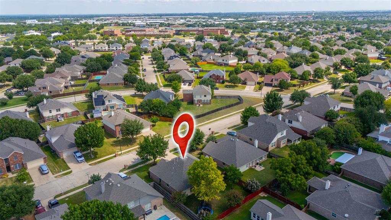
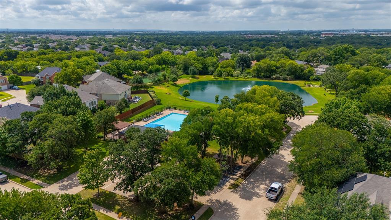
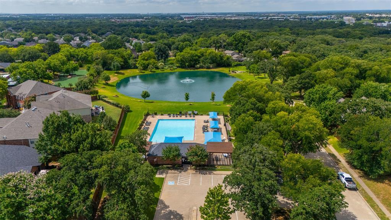
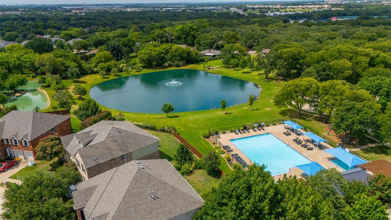
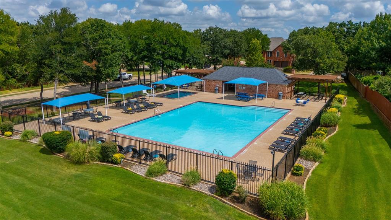
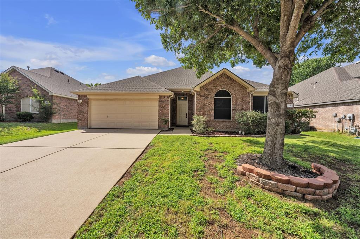
**Qualified buyers may be eligible for 100% financing with $0 down and no PMI through a participating lender. Based on the home’s location. Income, credit, and lender guidelines apply. Contact me for details and participating lender info** Welcome home to 510 Dover Park Trail, tucked away in the Willowstone Estates in Mansfield. You don't want to miss this one. This spacious 4-bedroom, 2-bathroom home is full of charm and thoughtful details throughout. The kitchen is a true showstopper, featuring sleek quartz countertops and a stylish backsplash... the perfect spot to gather and cook up your favorite meals. The open concept living and dining areas give you plenty of room to entertain or simply relax with the ones you love, and the cozy fireplace adds warmth and character to it all. Each bedroom is bright and spacious, offering room to unwind and make it your own. Location is everything here. Willowstone Estates features a community pool, and you're just minutes from shopping, dining, and entertainment, all within a quiet, family friendly neighborhood that makes everyday life easy. Come see why 510 Dover Park Trail is ready to become your next chapter.
Listing Information
Facts & Features
Location
Community Information
Architecture
Features & Amenities
Property Features
Square Footage
Tax & Financial Information
Schools
Mansfield Summit High School
Nancy Neal Elementary
Martha Reid Academy
J L Boren Elementary
Carol Holt Elementary
Pearcy Stem Academy
Asa E Low Junior Intermediate
Kenneth Davis Elementary
School ratings are provided for informational purposes only and are subject to change. Attendance boundaries are for reference only — contact the school or district directly to verify enrollment eligibility.
Historical Data
Price History
| Date | Event | Price |
|---|---|---|
| 07/29/2026 | Price change | $399,900 |
| 07/17/2026 | Listed for sale | $411,000 |
Listed by Kim Reeves · Peak Point Real Estate · 8172911420
Listing information provided exclusively for consumers' personal, non-commercial use and may not be used for any purpose other than to identify prospective properties consumers may be interested in purchasing. Information deemed reliable but not guaranteed by the MLS. The listing broker’s offer of compensation is made only to participants of the MLS where the listing is filed. Copyright 2026, North Texas Real Estate Information Systems (NTREIS). All rights reserved.
Last Updated: August 27, 2026 at 9:07 PM | Source: North Texas Real Estate Information Systems (NTREIS) | MLS#: 21318452

Similar Homes For Sale In Mansfield
Start Your Real Estate Journey
Whether you have questions about this listing, want to schedule a showing, or just want to talk through your options, Shannon Miles is here to help. Reach out and expect a response within one business day.
How can I help?
Shannon Miles is here to help. Reach out and expect a response within one business day.
Thanks — Shannon Miles will be in touch shortly.
Make A Plan For Your Purchase
Know what you can afford before you start shopping — then run the numbers on any home you have in mind.
How much house can I afford?
- Principal & interest
- Property taxes
- Homeowner's insurance
- HOA dues
If your monthly savings are applied to the loan principal.
Enter your income, debts, and down payment to see how much home you may qualify for. Estimates only — not a lending decision.
Want to know more?
Shannon Miles is here to help. Reach out and expect a response within one business day.
✓ Thanks — Shannon Miles will be in touch shortly.